

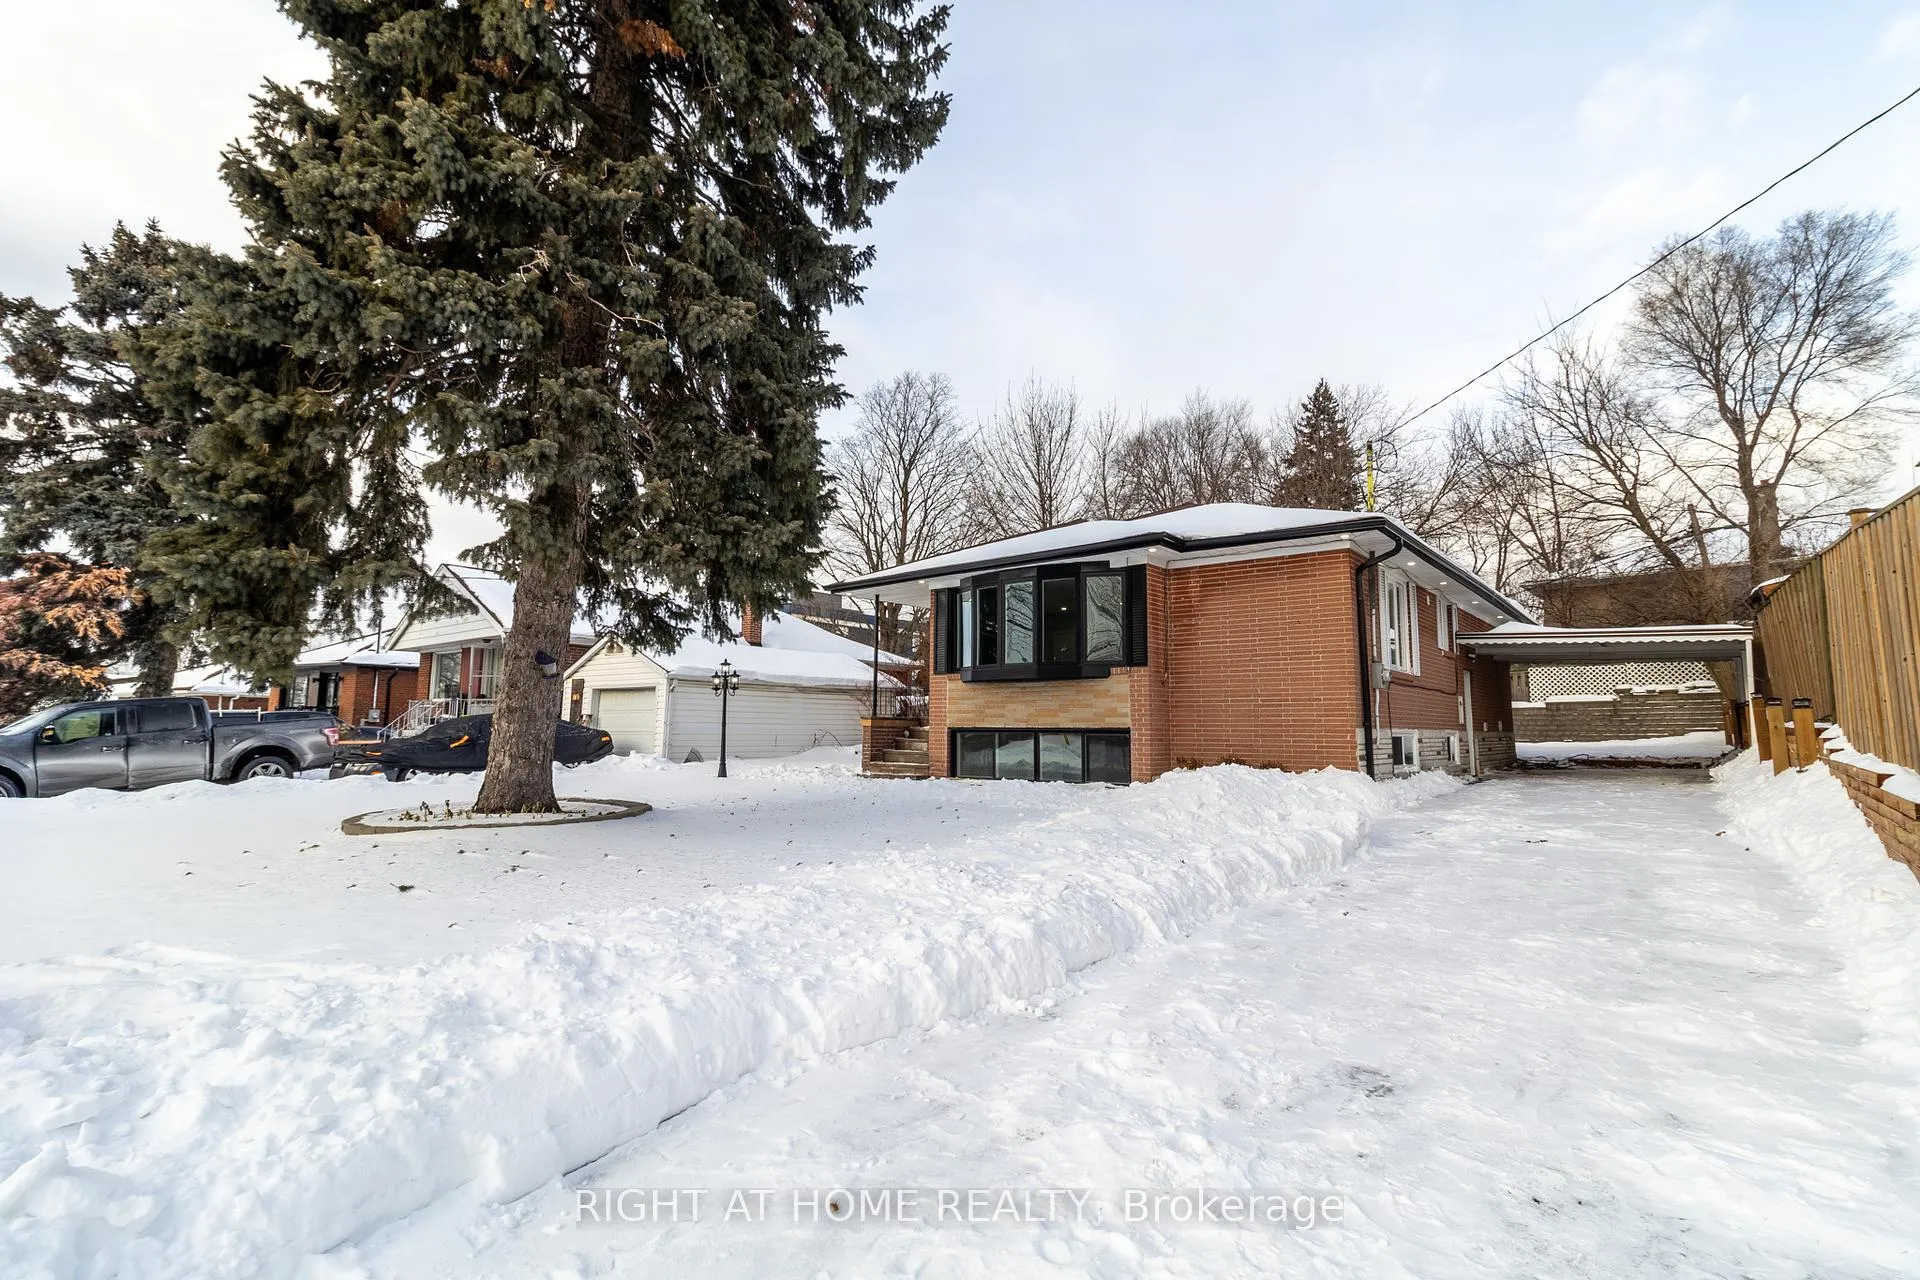
36 Belyea Crescent
36 Belyea Crescent
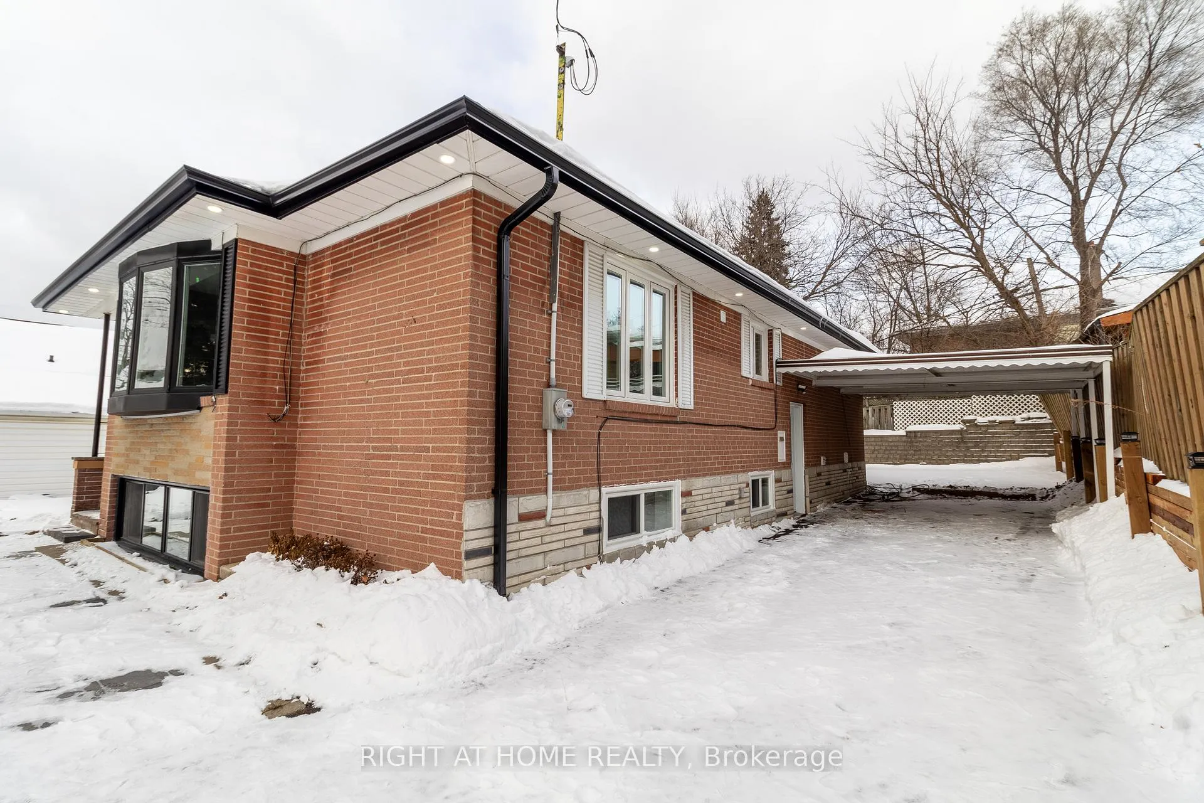
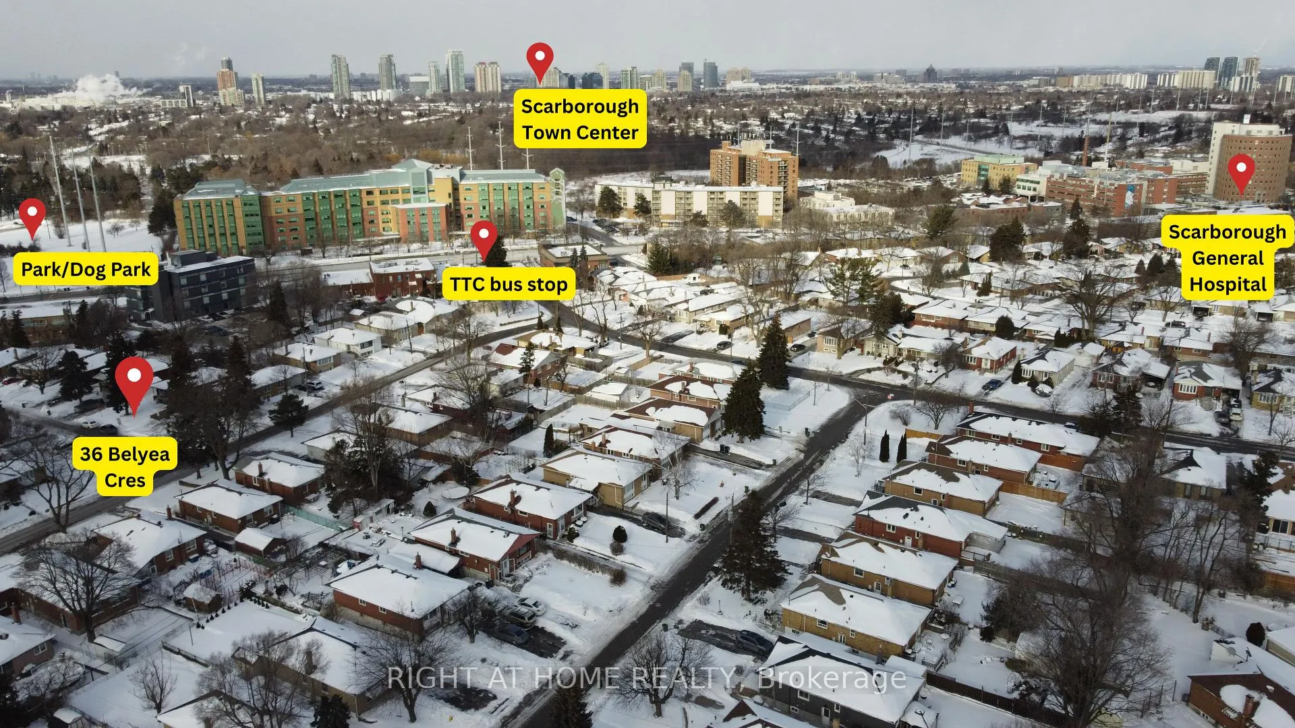
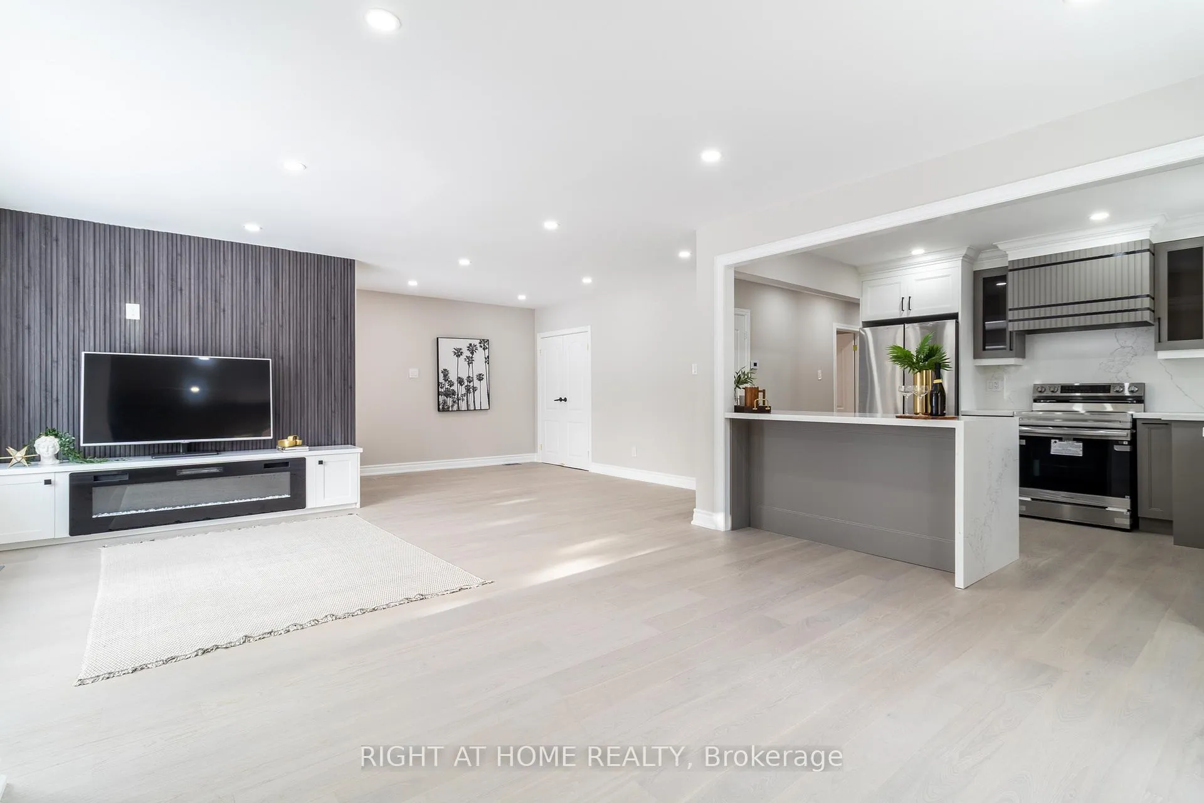
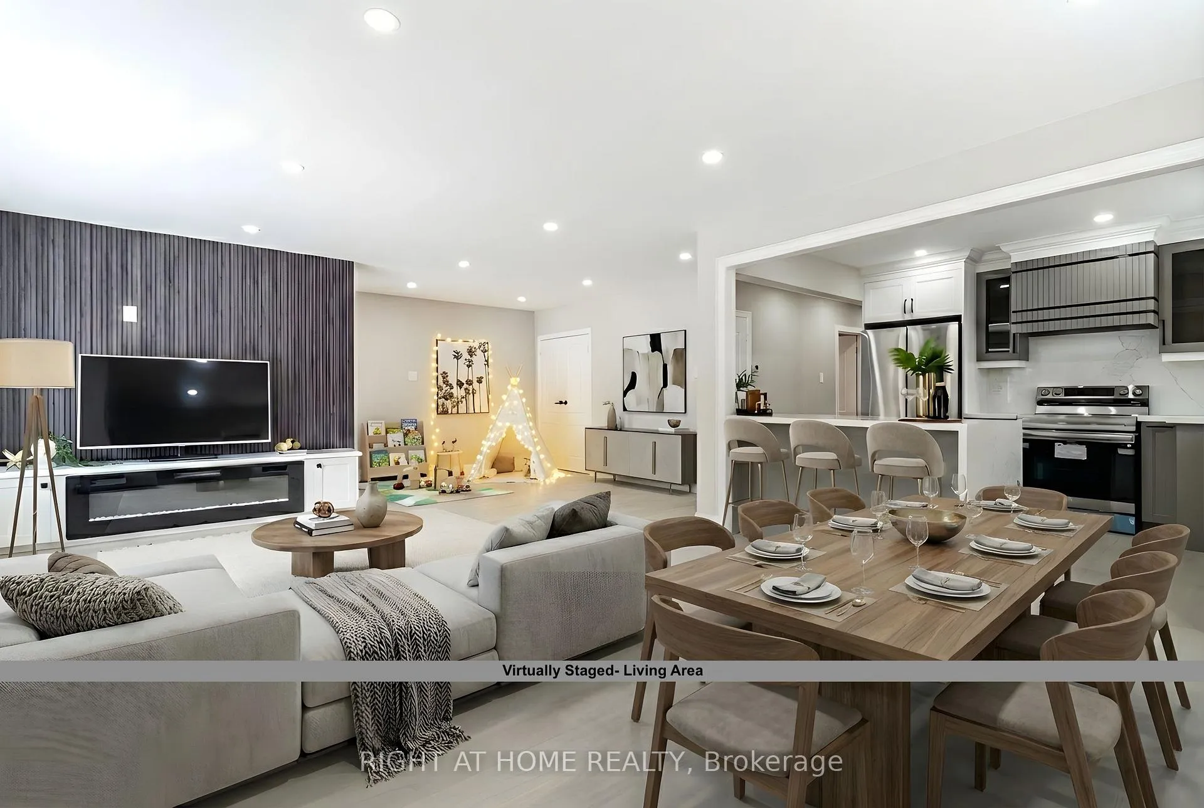 See all 35 photos
Property history
Facts and features
- BasementApartment
- Water, sewerMunicipal
- HeatingForced air
- CoolingCentral air
- Second kitchen
- Separate entrance
- Hardwood floors
- Fireplace
- Central air
The homeDetached, Bungalow, 1,100–1,500 sq ft
- TypeDetached
- StyleBungalow
- Living space1,100–1,500 sq ft
- BasementApartment, separate entrance, full, finished
- ViewTrees/woods
InsideFireplace Yes, electric, Hardwood, Lower level
- FireplaceYes, electric
- FlooringHardwood
- LaundryLower level
- FeaturesCarpet free, storage, primary bedroom - main floor, sump pump
- Rooms above ground12
- Bedrooms3 + 3 in the basement
- Bathrooms2
- Kitchens2
Outside and lotBrick, Shingles, Concrete
- ExteriorBrick
- RoofShingles
- FoundationConcrete
- FeaturesPrivacy, patio
- Other structuresShed
- Size52.08 × 98.54 ft
Parking1 Garage, Carport, Private
- Spaces1 Garage
- GarageCarport
- DrivewayPrivate
Heating, water and powerForced air, gas, Central air, Municipal water
- HeatingForced air, gas
- CoolingCentral air
- WaterMunicipal water
- SewerMunicipal sewer
- Natural gasYes
- HydroYes
- CableYes
- TelephoneYes
Costs and taxesTaxes $4,547 a year, HST included in the price, Hot water tank
- Taxes, 2025$4,547 a year
- HSTHST included in the price
- Rental itemsHot water tank
- Under contractHot water heater
Included in the saleExisting: stainless steel (2*fridge, 2*stove, dishwasher ), washer, dryer, all electrical light fixtures, a/c, furnace and hot water tank. outdoor shed (as is), All staging items
- IncludedExisting: stainless steel (2*fridge, 2*stove, dishwasher ), washer, dryer, all electrical light fixtures, a/c, furnace and hot water tank. outdoor shed (as is)
- Not includedAll staging items
NearbyFenced yard, hospital, park, place of worship, public transit, school
- Close toFenced yard, hospital, park, place of worship, public transit, school
Listing detailsE12731496, Sold, Jan 27, 2026
- MLS® numberE12731496
- StatusSold
- Listed onJan 27, 2026
- Days on market22
- UpdatedFeb 18, 2026
- Possession2026-01-30 / Flexible
- Occupied byVacant
- Listing brokerageRIGHT AT HOME REALTY
About this home
36 Belyea Crescent, Scarborough (Bendale), ON M1J 1V7
Welcome to this move in ready/ fully renovated 3 bed 2 bath Detached Full Brick Bungalow with a 2 bed +Den basement apartment ready for rental income. Approx 2,200 sq ft of total living space. This Bright and Spacious home has been renovated top to bottom with a brand new Kitchen with custom cabinets, Quartz countertops/ backsplash/ waterfall island (with seating). New stainless steel appliances *with warranty)/ sink/ fixtures. A rare open concept with multi-living spaces: space for a TV/Living area, dining table, and a seating area/play area for the kids. Kitchen overlooks the entire area, access to the backyard through the side door, and includes a newly interlocked patio space in the front. All new flooring, pot lights/ light fixtures, doors + fixtures, upgraded trim throughout the entire home. Brand new bathrooms with upgraded tiles, flooring, & Fixtures. On the exterior: New Windows w/ warranty, new retaining wall for the fence, new gutters w/ potlights, newly paved driveway that stretches directly into the back yard. New insulation, Updated Furance and AC. Newly renovated oversized basement rental unit with an open concept and potential to turn the Den into a 3rd bedroom, oversized windows throughout the entire basement. A truly move in ready home where you can be the first owners to live here with the brand new renos. Down the street from No Frills/Freshco/ Cultural Grocery stores, multicultural restaurants and much more. Walking distance to many parks, Scarborough General Hospital across the street, Scarborough Town centre & UofT a short drive away. Located near many transit options: just minutes walking distance to the TTC Bus access, quick access to Kennedy TTC subway, Kennedy GO, Eglinton GO, 401@ Brimley or McCowan, located 10 minutes walk to the future Lawerence/McCowan TTC subway stop under construction.
Ask about this home
A HOMEH agent will answer your questions about this home.
Around this home
Daily convenience, out of 100, from the distances below
Schools nearby
School rating, out of 10.
Helpful calculators
Your HOMEH agent

"I would see it this week."