

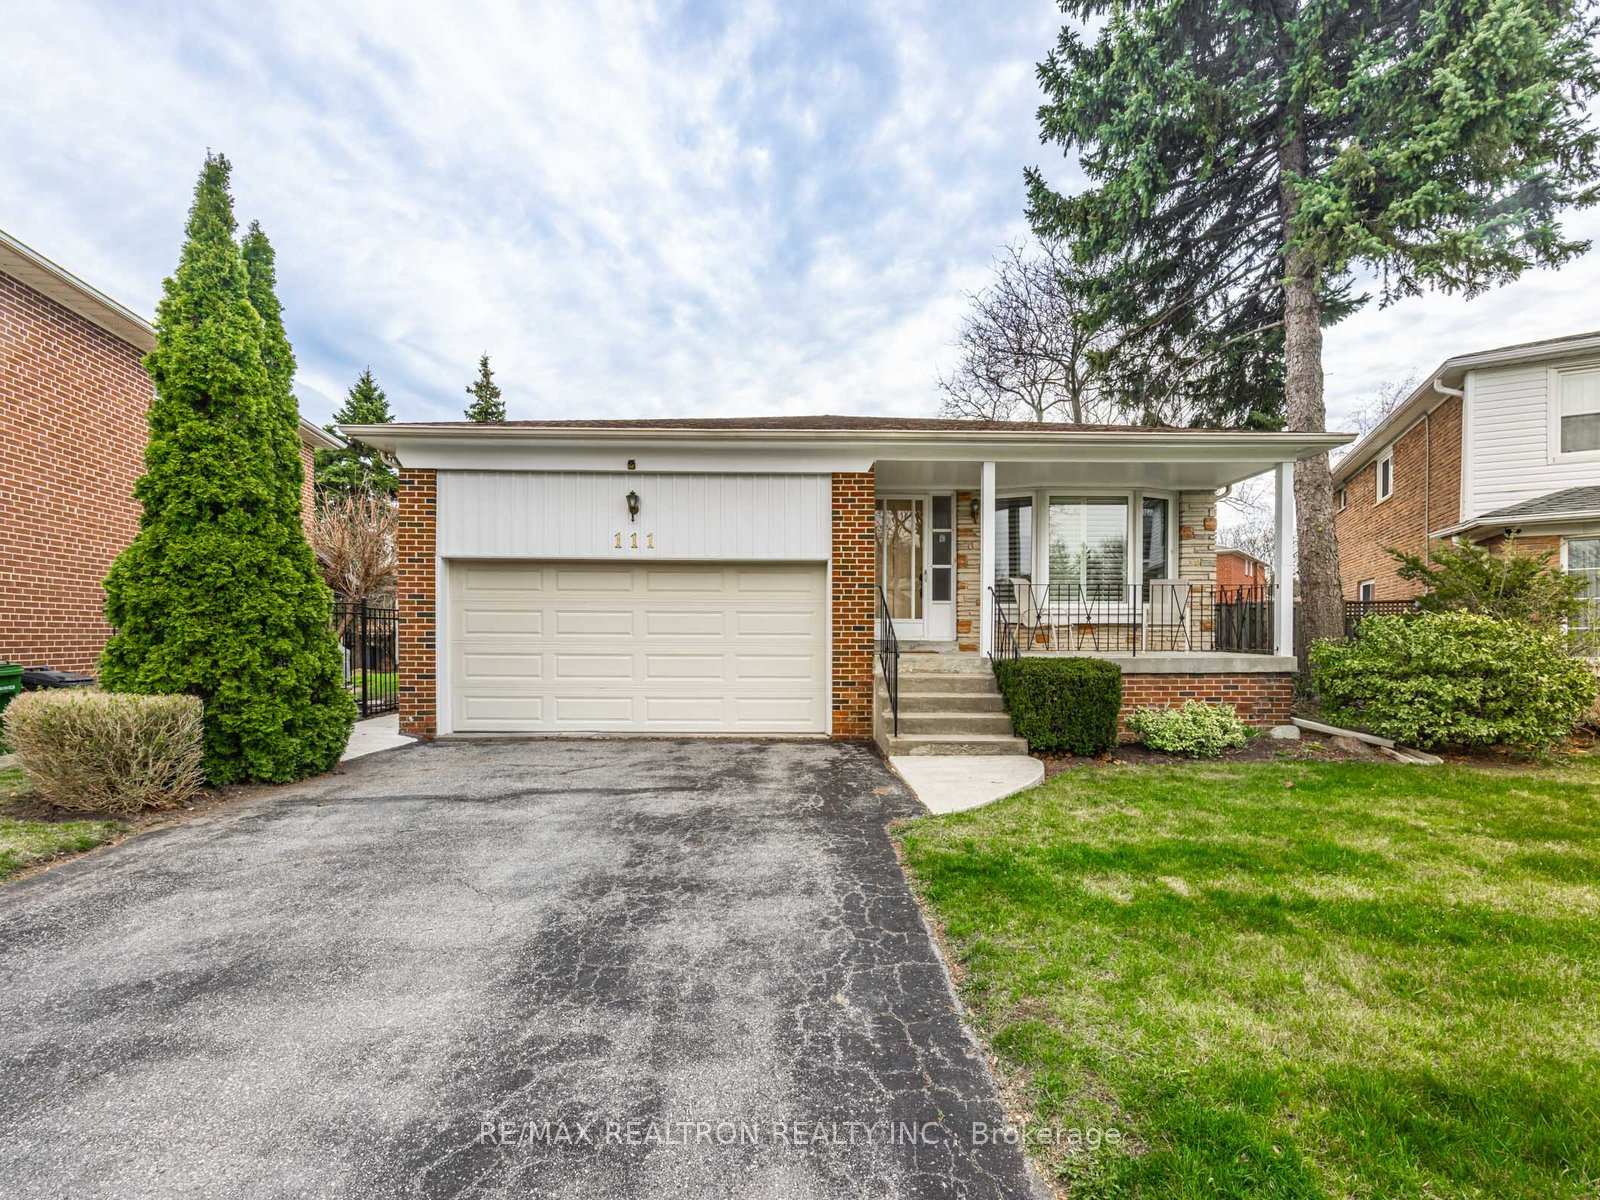
111 Broomfield Drive
111 Broomfield Drive
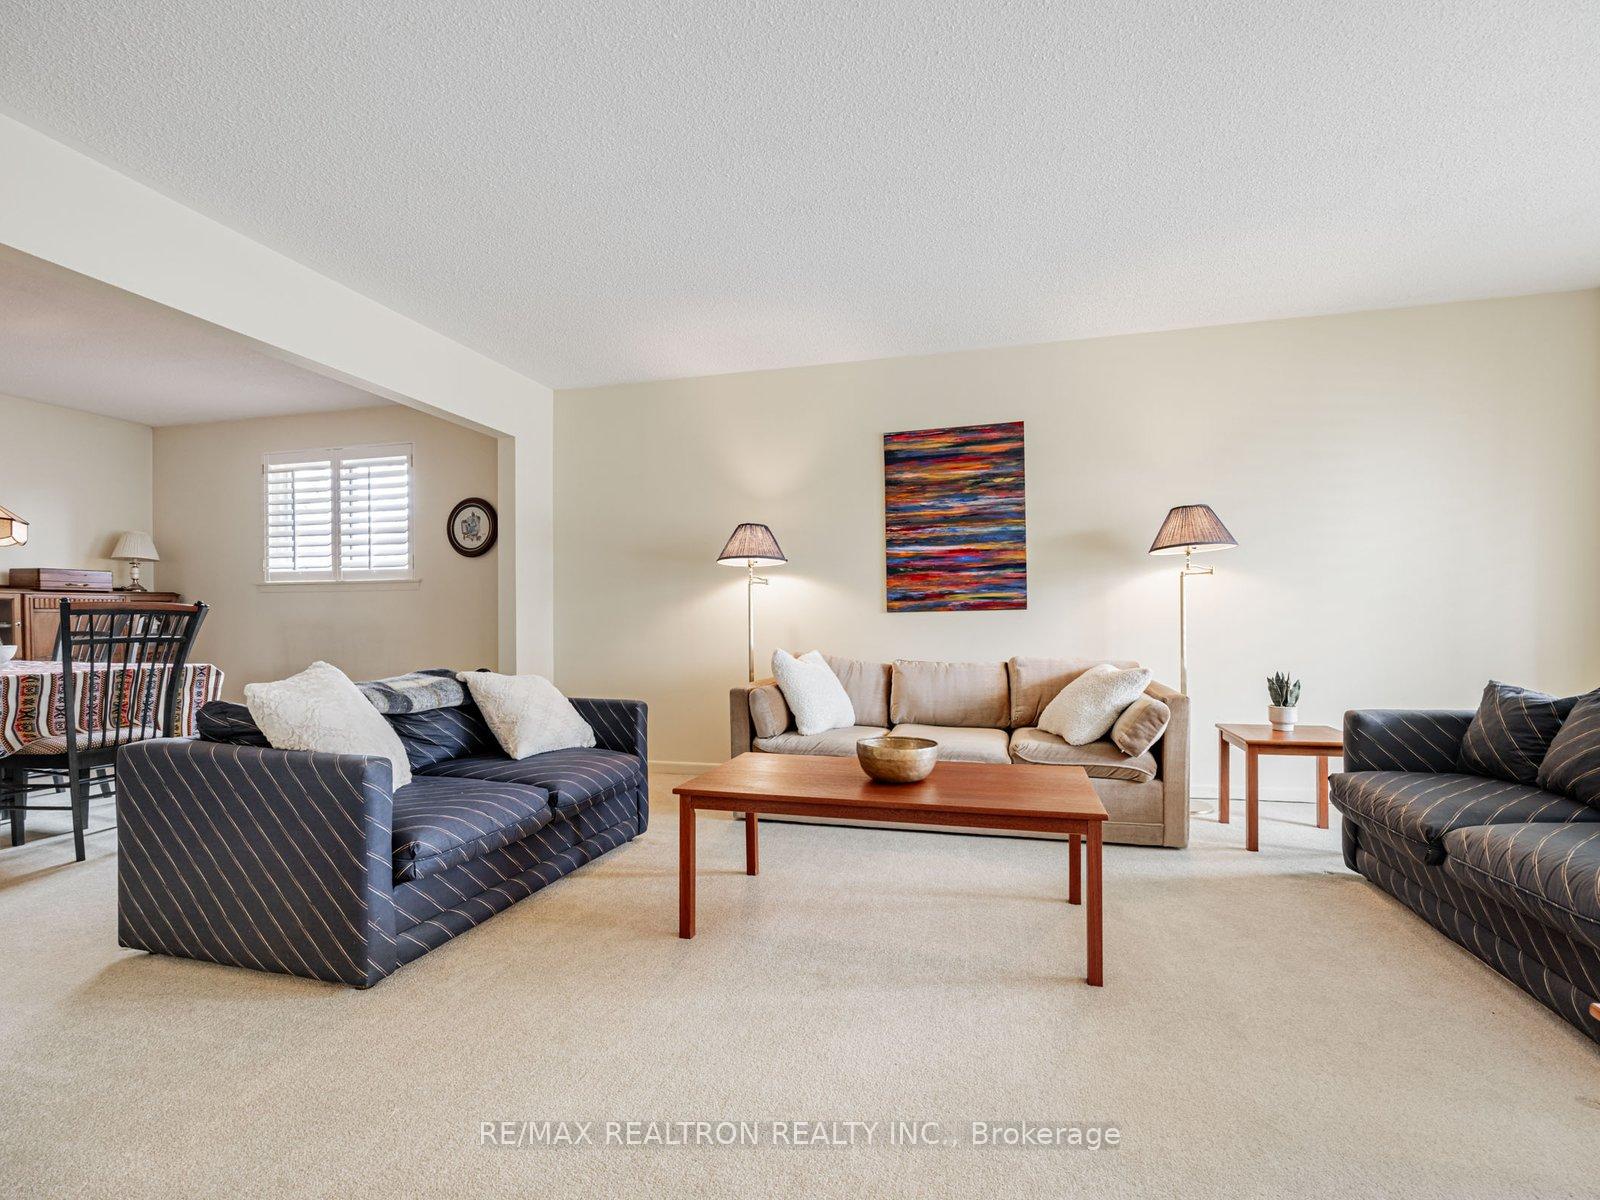 See all 32 photos
Property history
Facts and features
- BasementUnfinished
- Water, sewerMunicipal
- Lot shapePie
- HeatingForced air
- Fireplace
- Central air
The homeDetached, Backsplit 4, 2,000–2,500 sq ft
- Type: Detached
- Style: Backsplit 4
- Living space: 2,000–2,500 sq ft
- Basement: Unfinished
- View: Trees/woods
InsideFireplace Yes, wood, family room, Broadloom, Lower level
- Fireplace: Yes, wood, family room
- Flooring: Broadloom
- Laundry: Lower level
- Features: Auto garage door remote, central vacuum
- Security: Smoke detector, carbon monoxide detectors
- Rooms above ground: 8
- Bedrooms: 3 + 1 in the basement
- Bathrooms: 3
- Kitchens: 1
- Family room: Yes
Outside and lotBrick, Asphalt shingle, Poured concrete
- Exterior: Brick
- Roof: Asphalt shingle
- Foundation: Poured concrete
- Features: Canopy, lighting, patio
- Accessibility: Multiple entrances, shower stall
- Size: 40.5 × 133.51 ft
- Shape: Pie
- Zoning: Residential
Parking2 Garage, Attached, Private double
- Spaces: 2 Garage
- Garage: Attached
- Driveway: Private double
Heating, water and powerForced air, gas, Central air, Municipal water
- Heating: Forced air, gas
- Cooling: Central air
- Water: Municipal water
- Sewer: Municipal sewer
Costs and taxesTaxes $5,980 a year, HST No HST, Furnace and a/c are to be paid out prior to closing
- Taxes, 2024: $5,980 a year
- HST: No HST
- Rental items: Furnace and a/c are to be paid out prior to closing
Included in the saleExisting fridge/ceran-top stove/built-in dishwasher/built-in microwave, lg washer and dryer (2021), elfs, 2 ceiling fans, brdlm w/l, central vacuum & equip., auto garage door opener, all window coverings incl. california shutters, gas furnace and central air (2021), roof (2012), 200 amp service on breakers
- Included: Existing fridge/ceran-top stove/built-in dishwasher/built-in microwave, lg washer and dryer (2021), elfs, 2 ceiling fans, brdlm w/l, central vacuum & equip., auto garage door opener, all window coverings incl. california shutters, gas furnace and central air (2021), roof (2012), 200 amp service on breakers
NearbyPlace of worship, public transit, school
- Close to: Place of worship, public transit, school
Listing detailsE12110703, Sold, Apr 29, 2025
- MLS® number: E12110703
- Status: Sold
- Listed on: Apr 29, 2025
- Days on market: 21
- Updated: May 20, 2025
- Possession: 30-59 days
- Occupied by: Owner
- Listing brokerage: RE/MAX REALTRON REALTY INC.
About this home
111 Broomfield Drive, Scarborough (Agincourt North), ON M1S 2W3
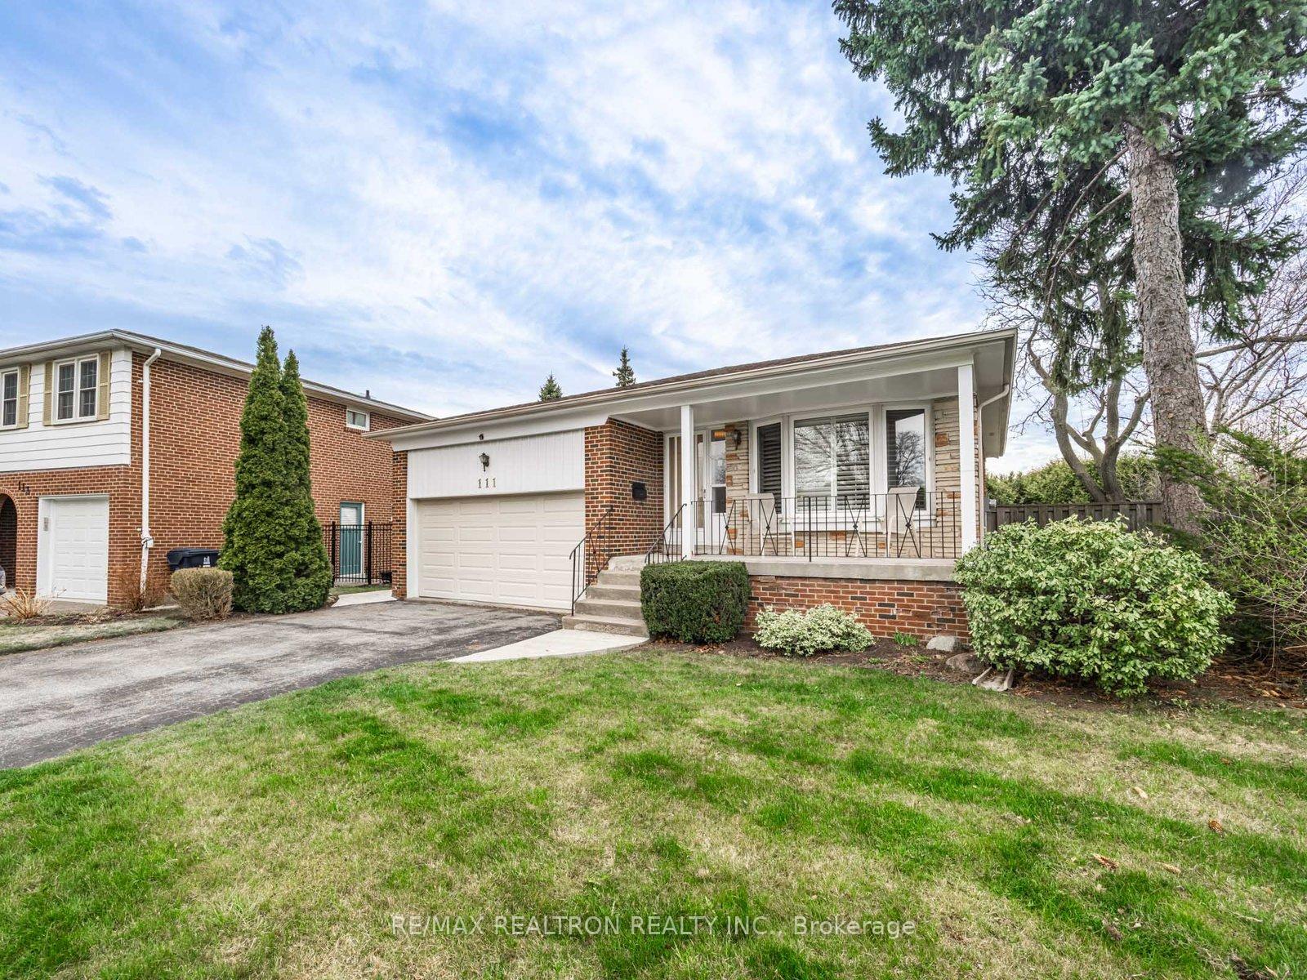
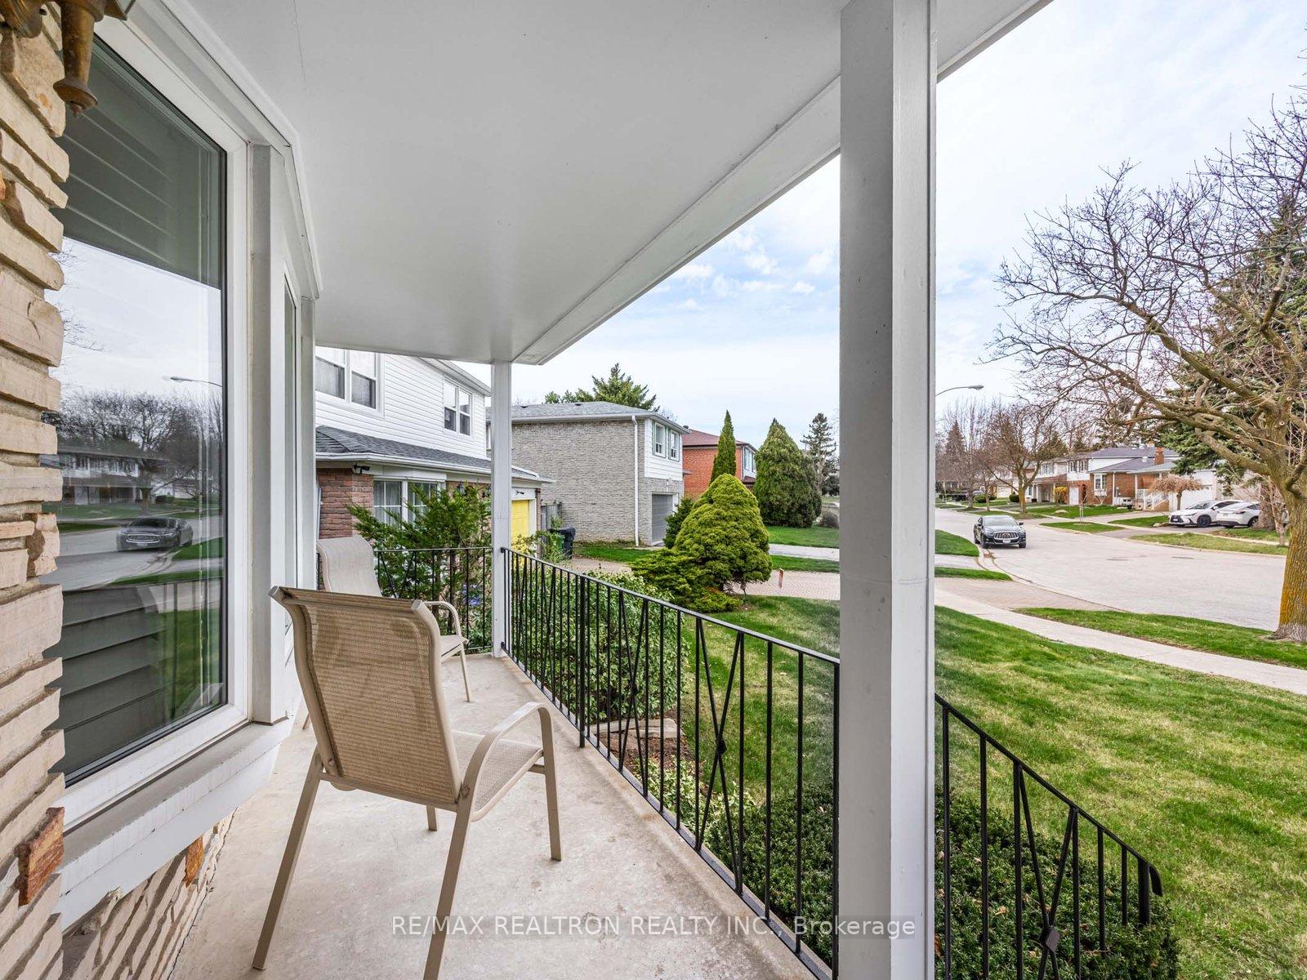
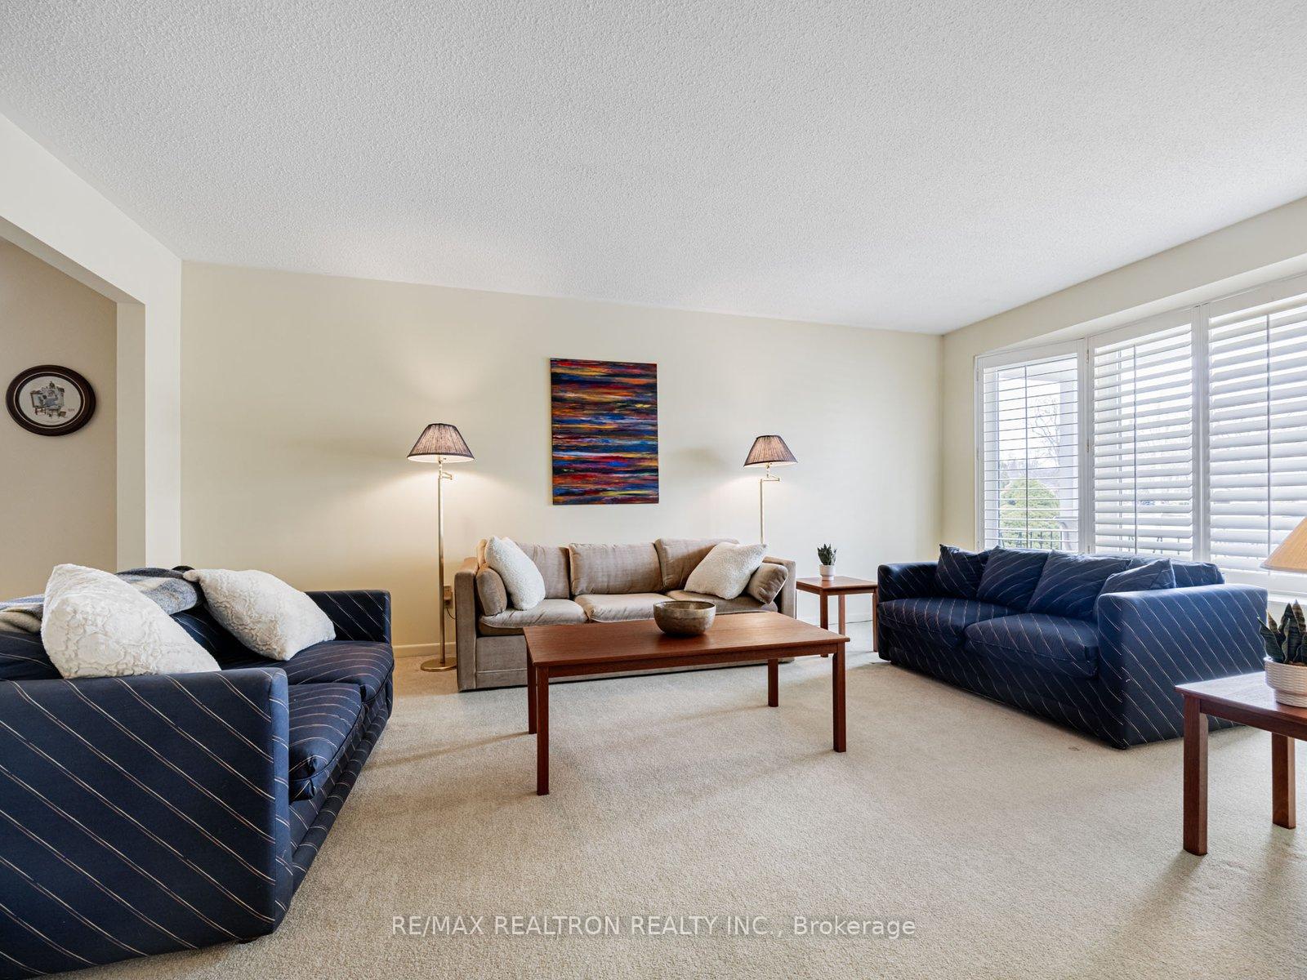
This well maintained and quality constructed Monarch 4 level backsplit sits on a privacy treed, pie-shaped lot with southern exposure and lots of space for your kids or pets to enjoy. Enjoy watching the world go by on the lovely front verandah or shaded rear patio. Situated on the curve of a quiet family street in Agincourt North, it features an attractive Bay window in the living room, a redesigned and updated White kitchen with lots of cabinets, ceramic backsplash, laminate flooring and a large breakfast area with bright corner windows. The Primary Bedroom has a 2 pc. ensuite bath and all bedrooms are an excellent size. The main bathroom has been updated with a walk-in shower The expansive Family Room has a walkout to the covered patio and features a lovely wood-burning Stone Fireplace along with a nearby side entrance and convenient 2 pc. powder room. Next to this is a 4th bedroom, den or fantastic office with large closet. The basement level awaits your creative touch and features the laundry/furnace area and large workshop. There is excellent storage available in the crawlspace and the ground and basement levels have tremendous potential to be adapted into a secondary suite. There are hardwood floors underneath the carpeting and parquet flooring in the Family Room along with California Shutters t/out for privacy. 111 Broomfield is accessible to transit, shopping centre, public, separate and high school, community centre and parks.
Ask about this home
A HOMEH agent will answer your questions about this home.
Around this home
Daily convenience, out of 100, from the distances below
Schools nearby
School rating, out of 10.
Helpful calculators
Your HOMEH agent

"I would see it this week."