

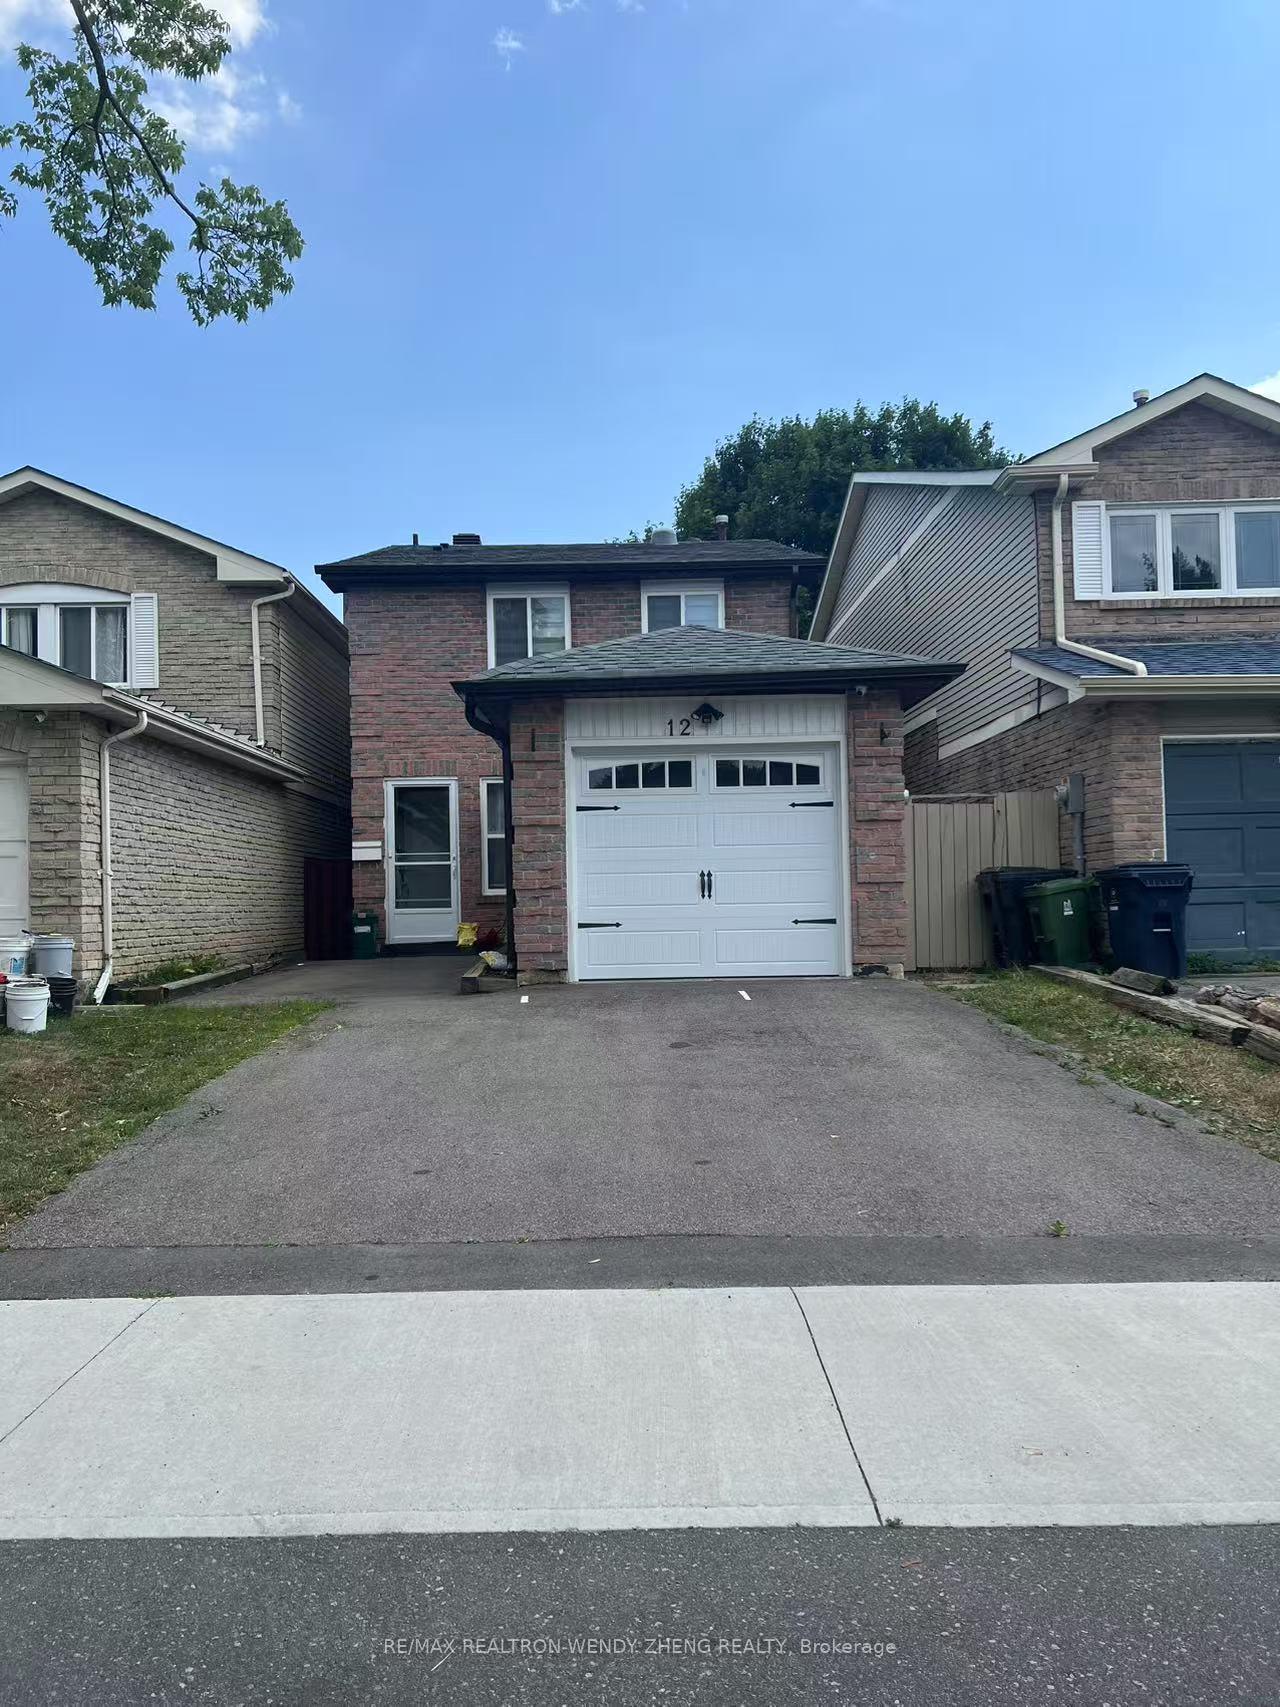
12 O'Halloran Crescent
12 O'Halloran Crescent
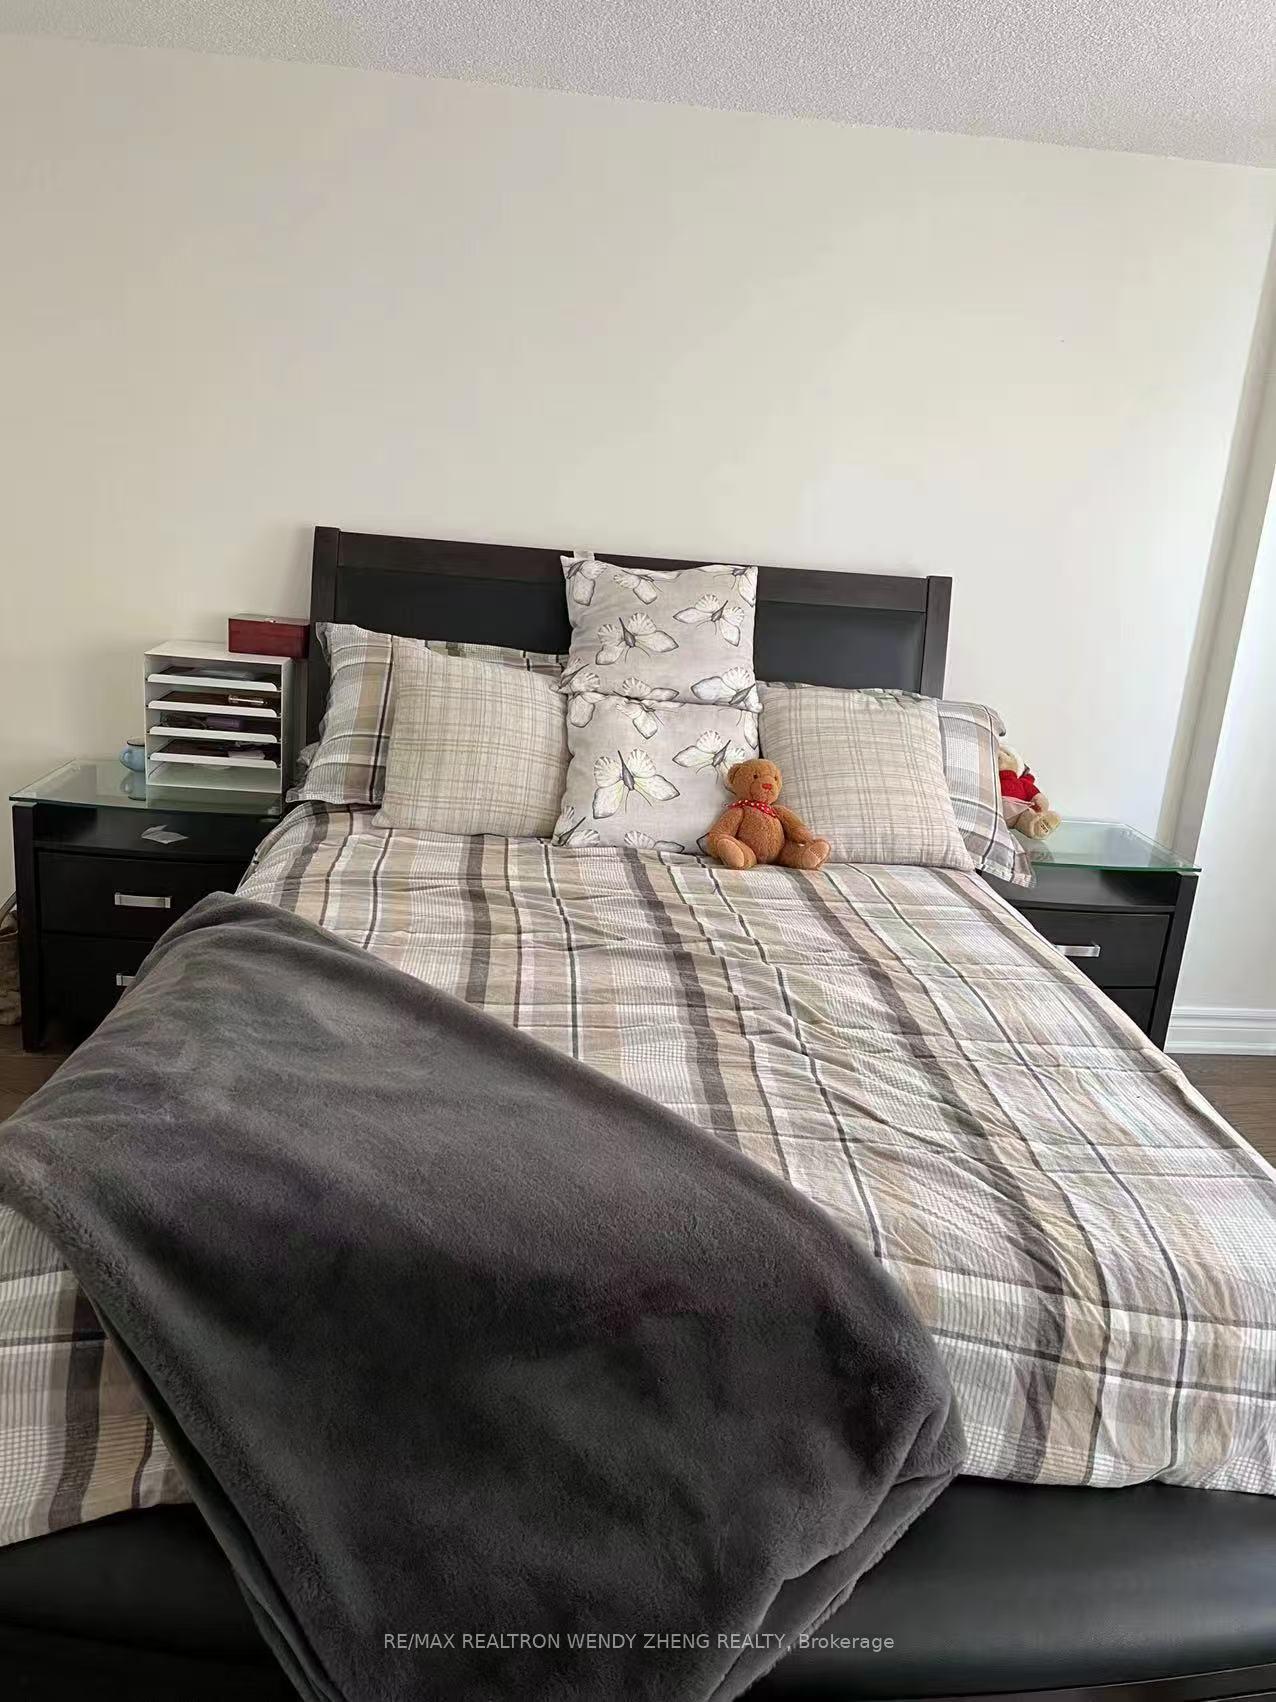 See all 13 photos
Property history
- $3,950TerminatedList: 2025-07-15|End: 2025-08-08|24 daysE12290696
Facts and features
- BasementFinished
- Lot size26 × 107 ft
- Lease term12 months
- FurnishedFurnished
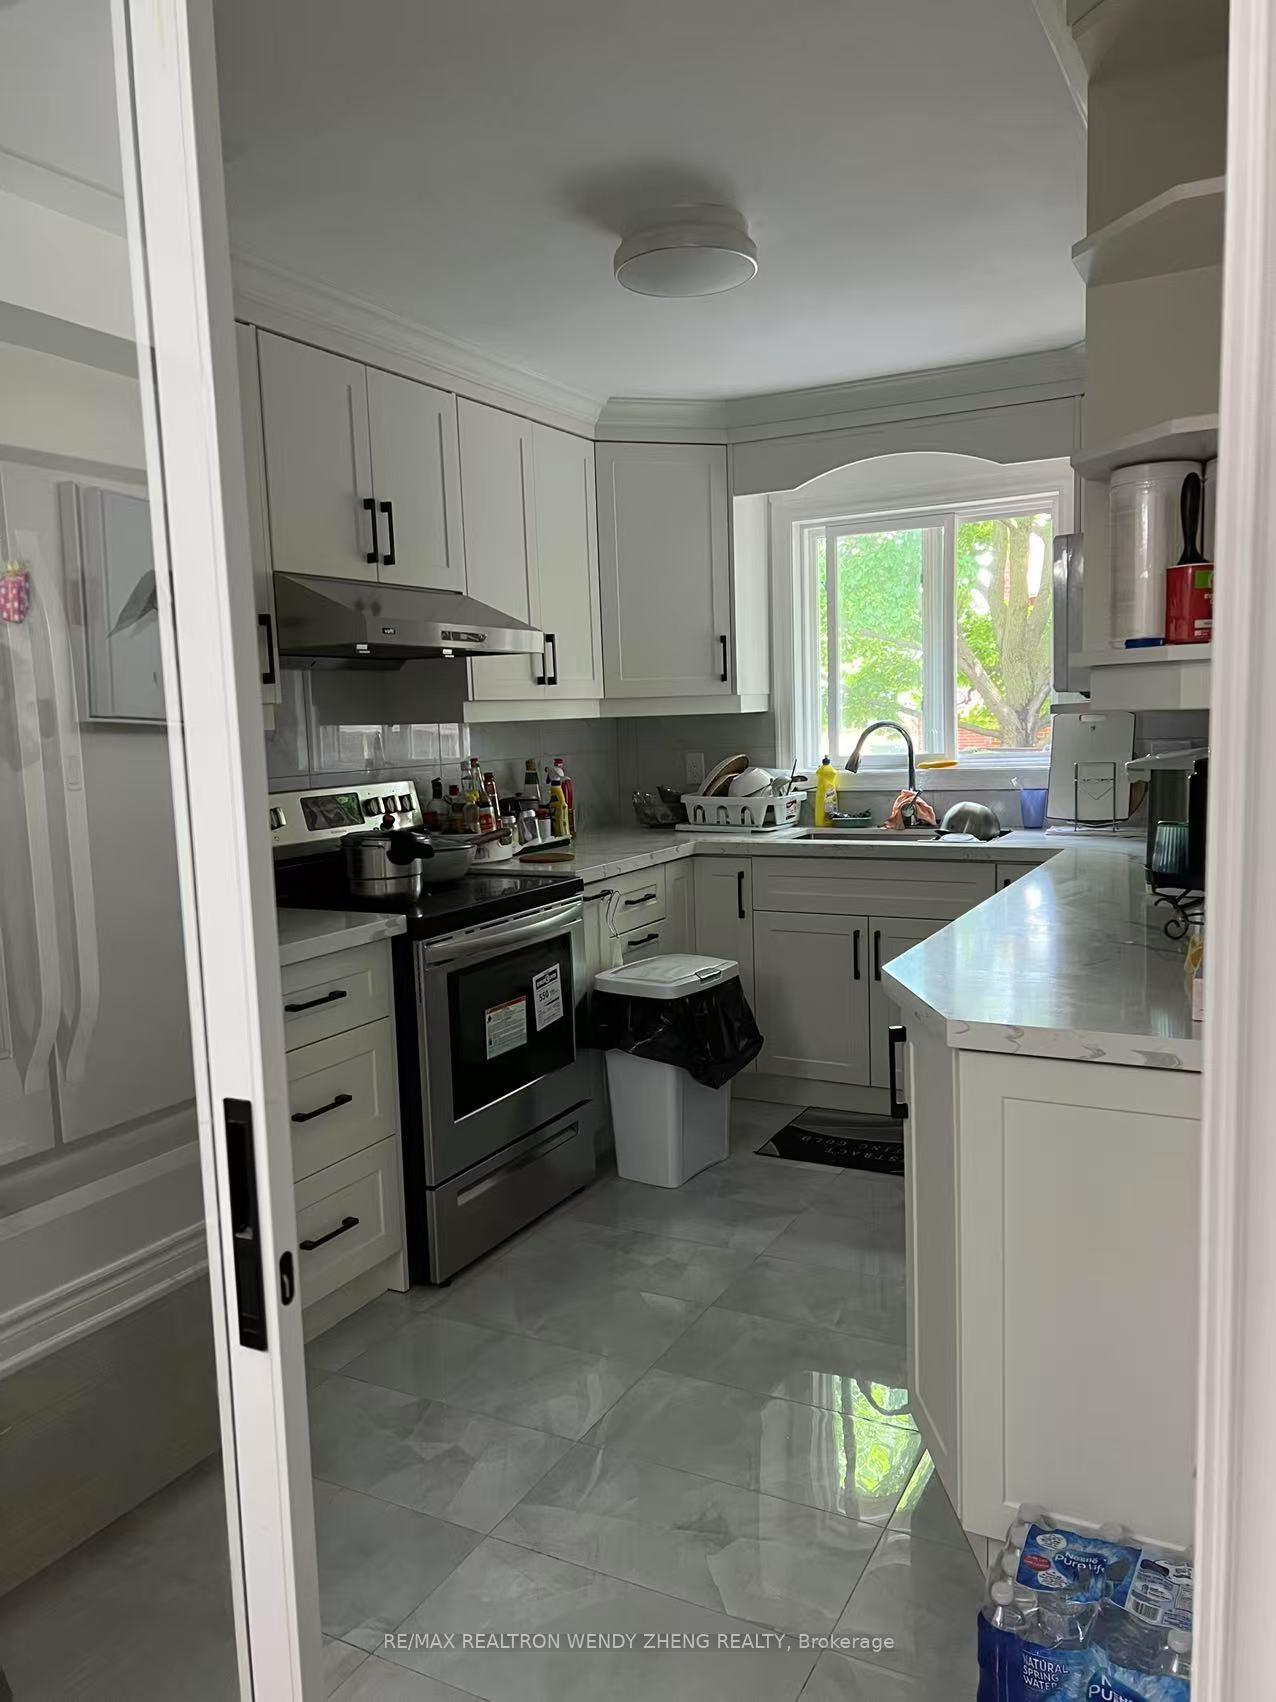
- Second kitchen
- Separate entrance
- Central air
The homeLink, 2-storey, 1,500–2,000 sq ft
- Type: Link
- Style: 2-storey
- Living space: 1,500–2,000 sq ft
- Basement: Finished, separate entrance
InsideLaundry room, Rooms above ground 7, Rooms in the basement 2
- Laundry: Laundry room
- Rooms above ground: 7
- Rooms in the basement: 2
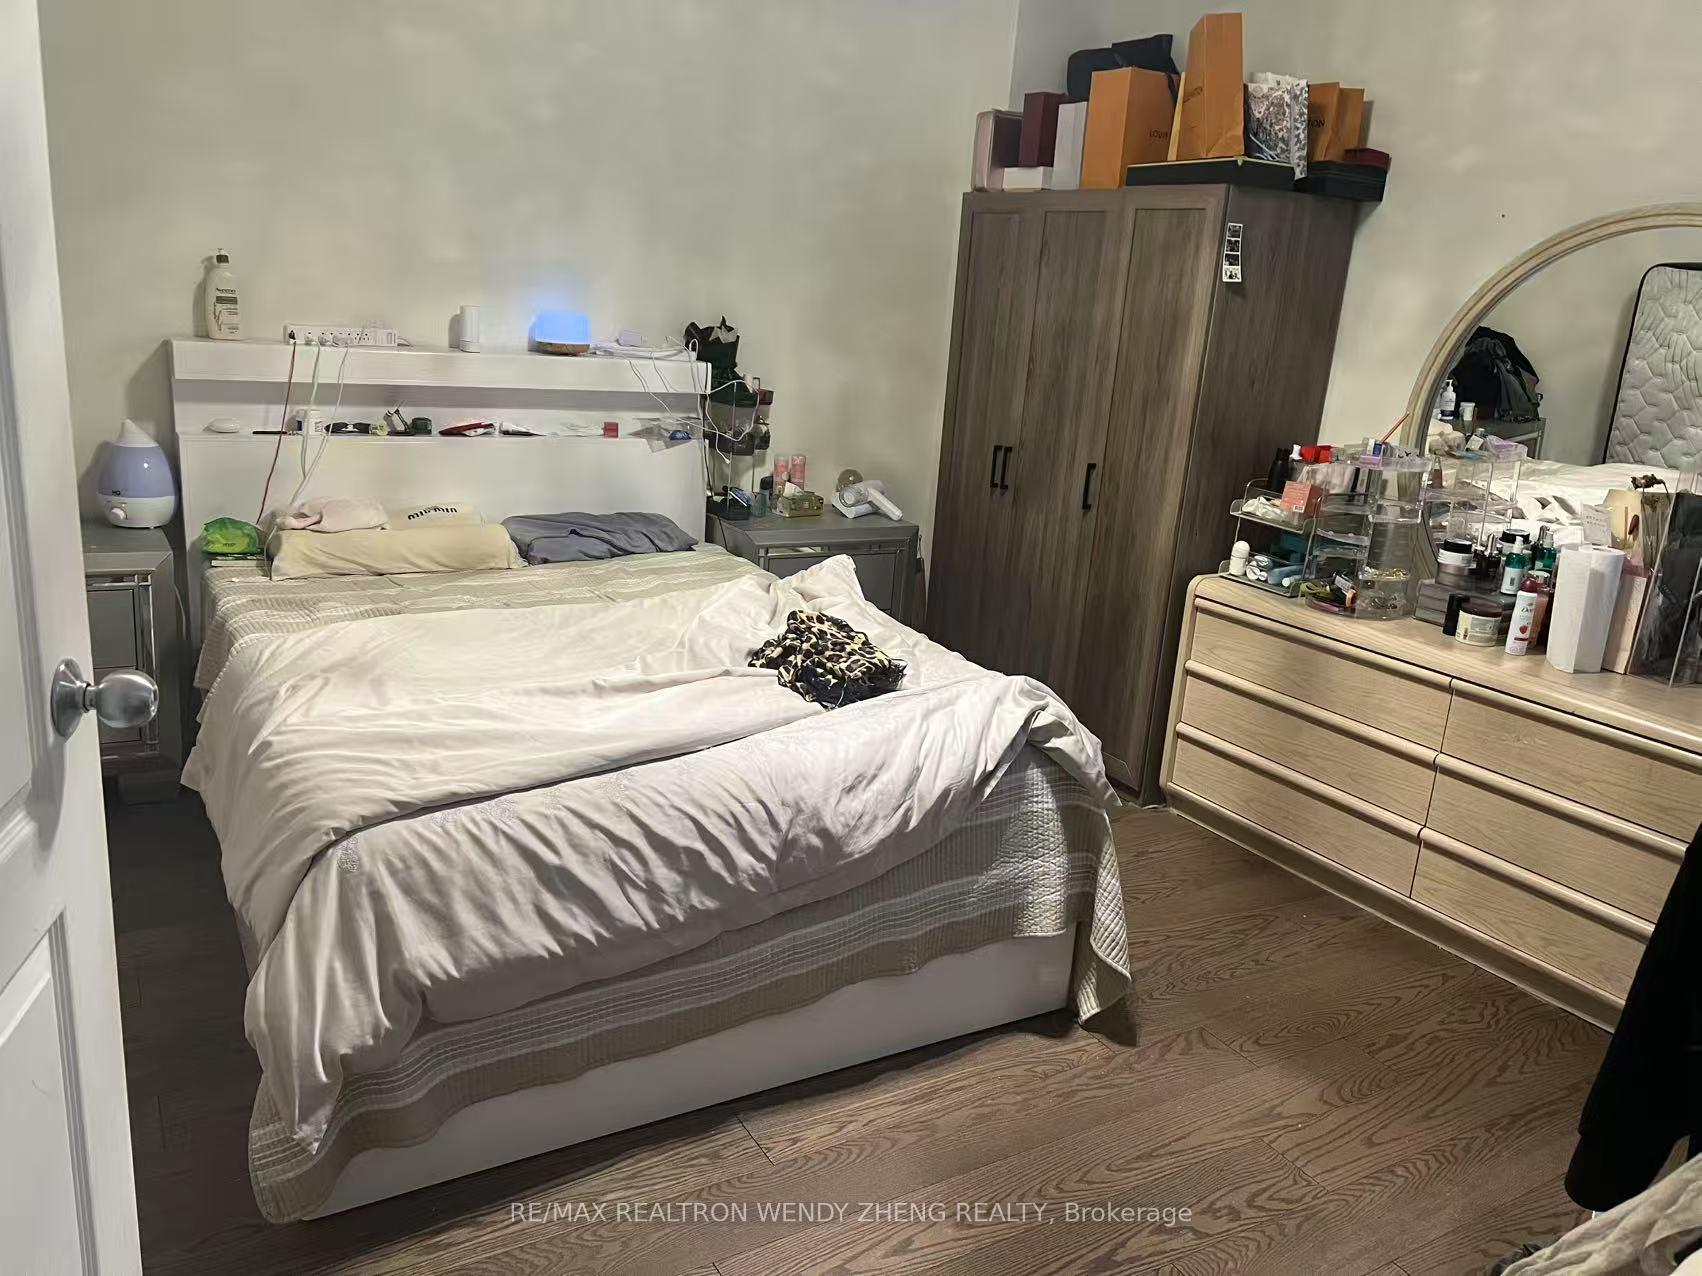
- Bedrooms: 3 + 2 in the basement
- Bathrooms: 4
- Kitchens: 2
- Family room: Yes
Outside and lotOther, Shingles, Concrete
- Exterior: Other
- Roof: Shingles
- Foundation: Concrete
- Size: 25.59 × 107.49 ft
Parking1 Garage, Attached, Available
- Spaces: 1 Garage
- Garage: Attached
- Driveway: Available
Heating, water and powerForced air, gas, Central air, Municipal water
- Heating: Forced air, gas
- Cooling: Central air
- Water: Municipal water
- Sewer: Municipal sewer
Rent and termsRent $3,950 a month, Entire property, Furnished
- Rent: $3,950 a month
- Space for rent: Entire property
- Furnished: Furnished
- Lease: 12 months
IncludedAll elfs , fridge, stove, range hood, b/i dishwasher, 2 washer & 1 dryer, all existing furniture.
- Included: All elfs , fridge, stove, range hood, b/i dishwasher, 2 washer & 1 dryer, all existing furniture.
Listing detailsE12290696, Terminated, Jul 15, 2025
- MLS® number: E12290696
- Status: Terminated
- Listed on: Jul 15, 2025
- Days on market: 24
- Updated: Aug 8, 2025
- Possession: 2025-09-15 / 30-59 days
- Occupied by: Owner+tenant
- Listing brokerage: RE/MAX REALTRON WENDY ZHENG REALTY
About this home
12 O'Halloran Crescent, Scarborough (Milliken), ON M1V 2C3
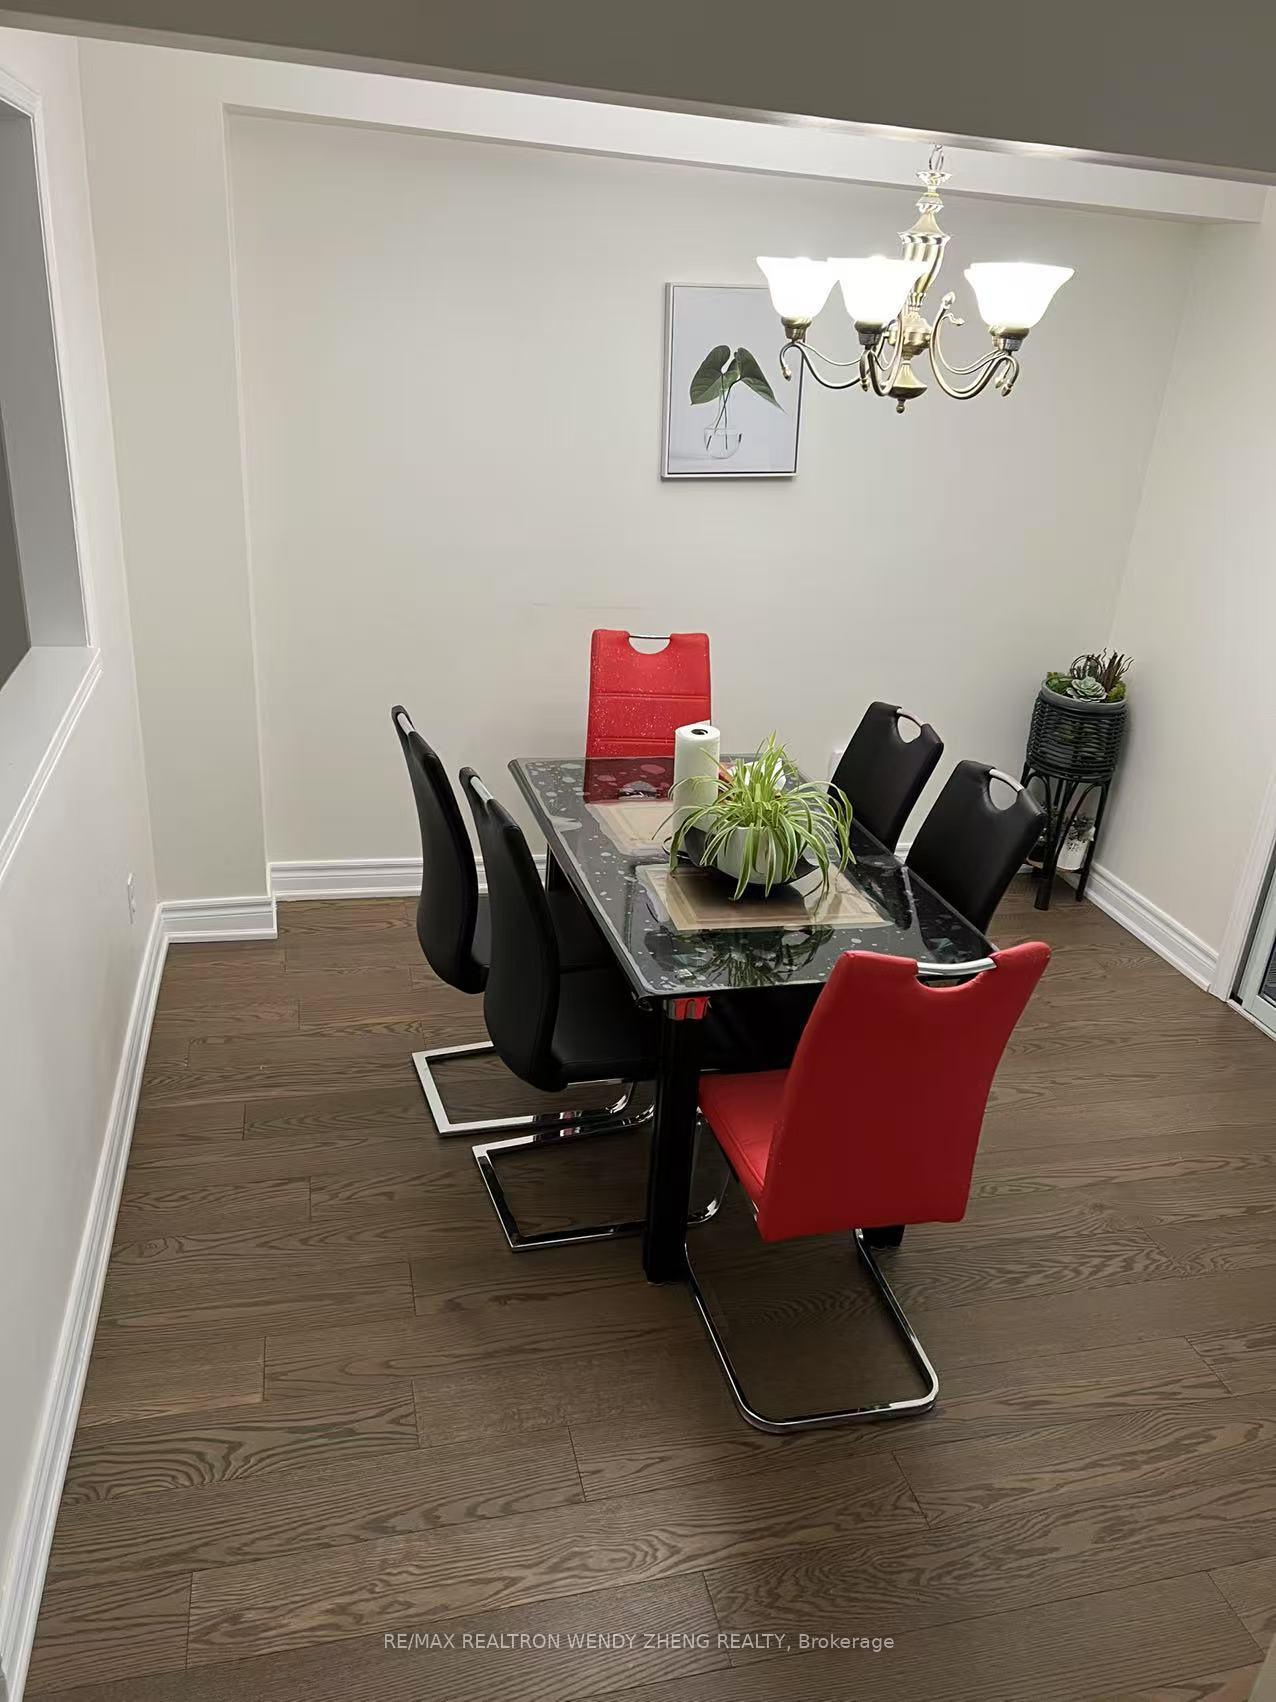
Spacious & Well-Maintained Detached Home in High-Demand Milliken Area! Freshly Updated & Move-In Ready. Features 3 Bedrooms & 2 Full 3-Pc Baths Upstairs, Plus 1 Bedroom with 3-Pc Bath on Main Floor Perfect for In-Laws or Guests. Functional Layout with Bright Living/Dining Area and Renovated Interior. Separate Entrance to Basement Apartment with 2 Bedrooms, 1 Kitchen, 1 Bath, and Its Own Washer/Dryer Ideal for Extended Family Use. Furniture Included! Convenient Location Close to Parks, Top Schools, Public Transit & All Amenities. A Must See!
Ask about this home
A HOMEH agent will answer your questions about this home.
Around this home
Daily convenience, out of 100, from the distances below
Schools nearby
School rating, out of 10.
Helpful calculators
Your HOMEH agent

"I would see it this week."