

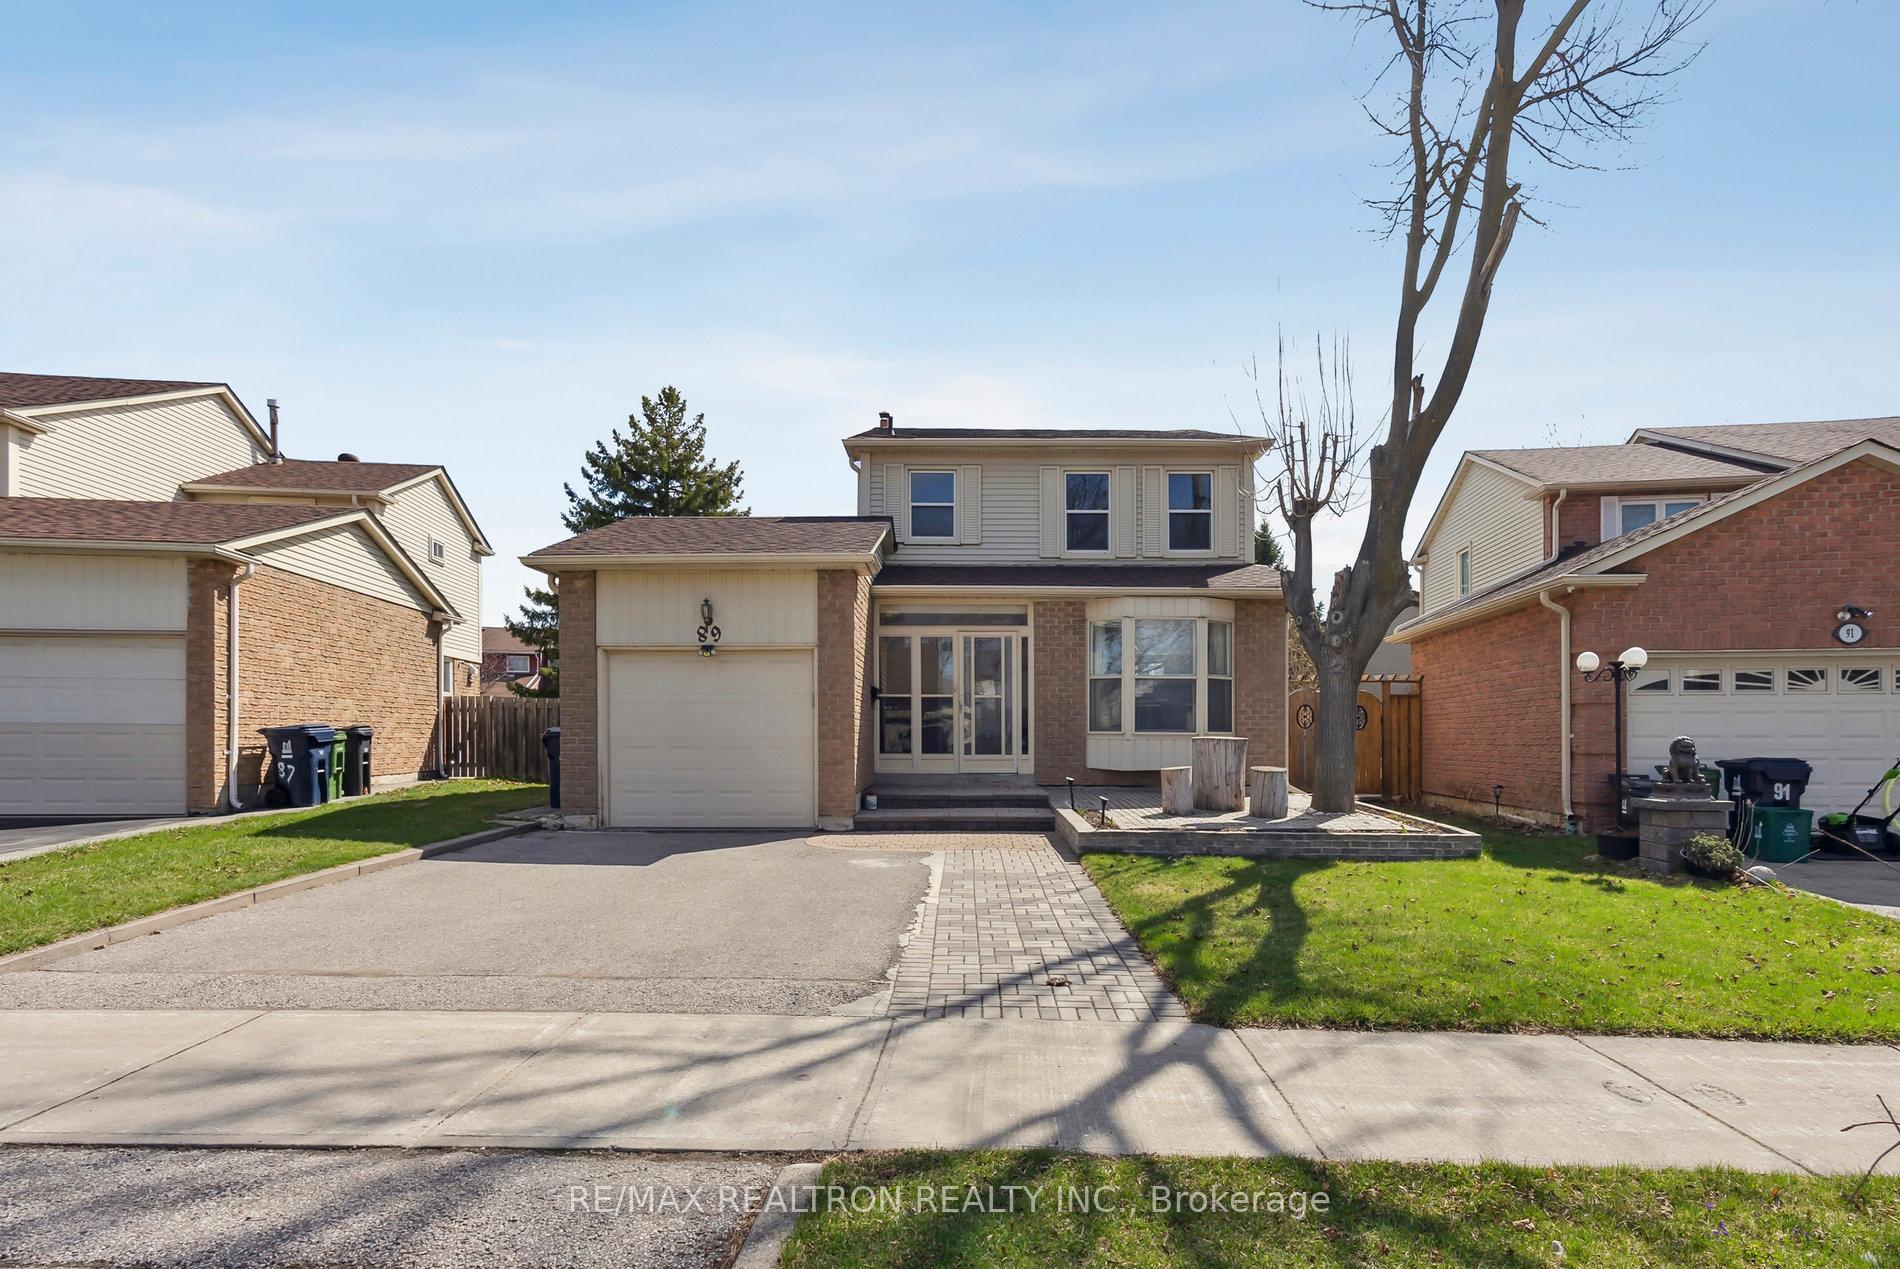
89 Port Royal Trail
Detached Sold
1/4989 Port Royal Trail
Detached Sold
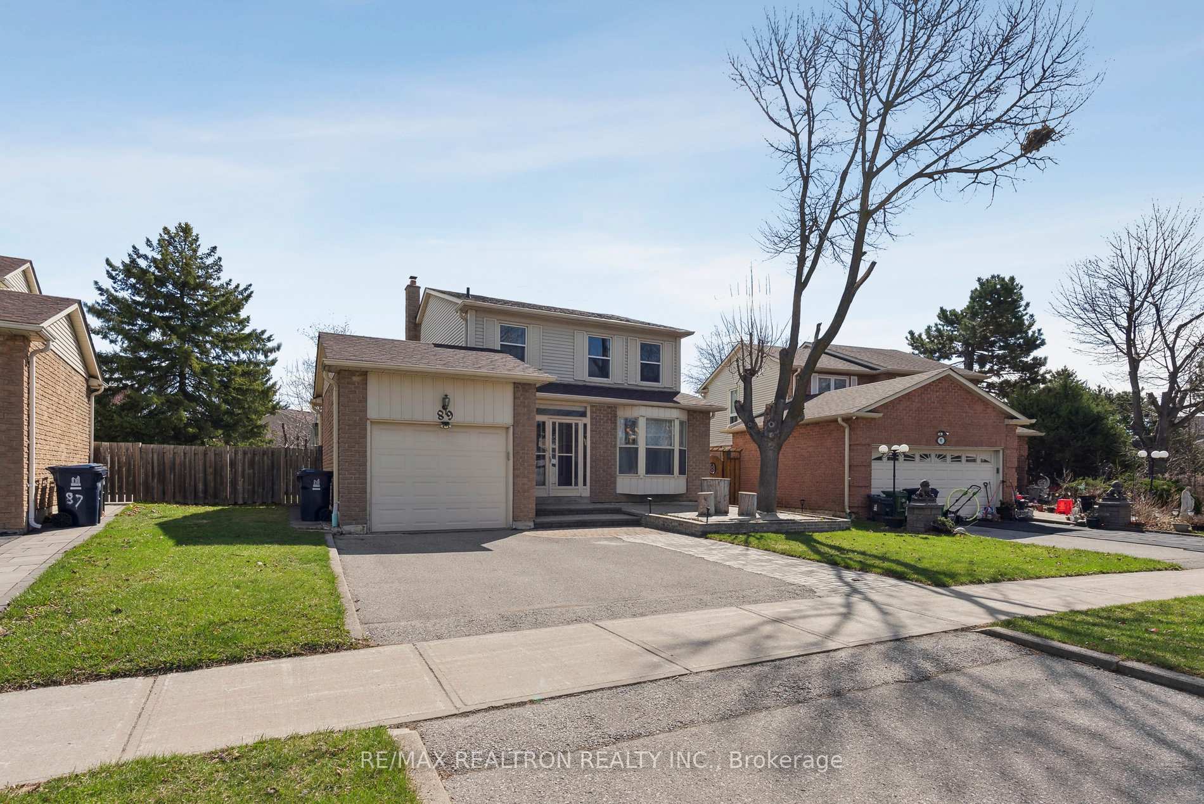
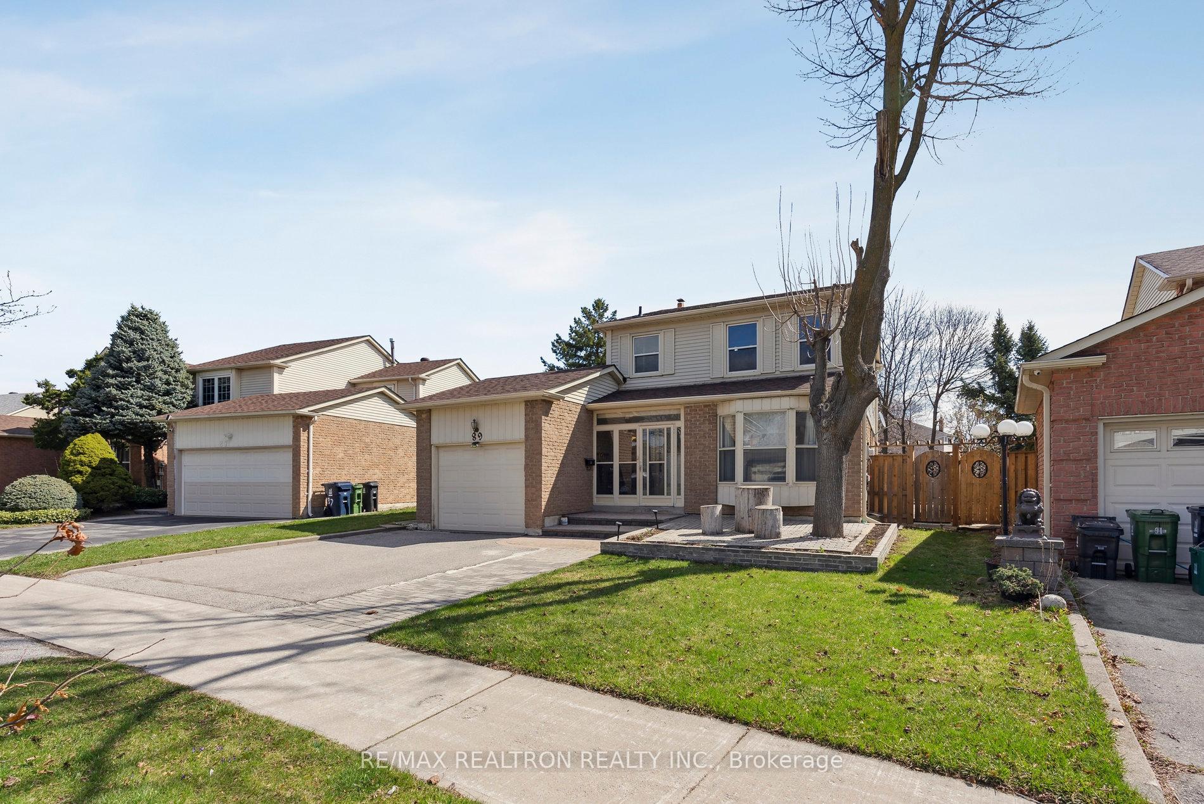
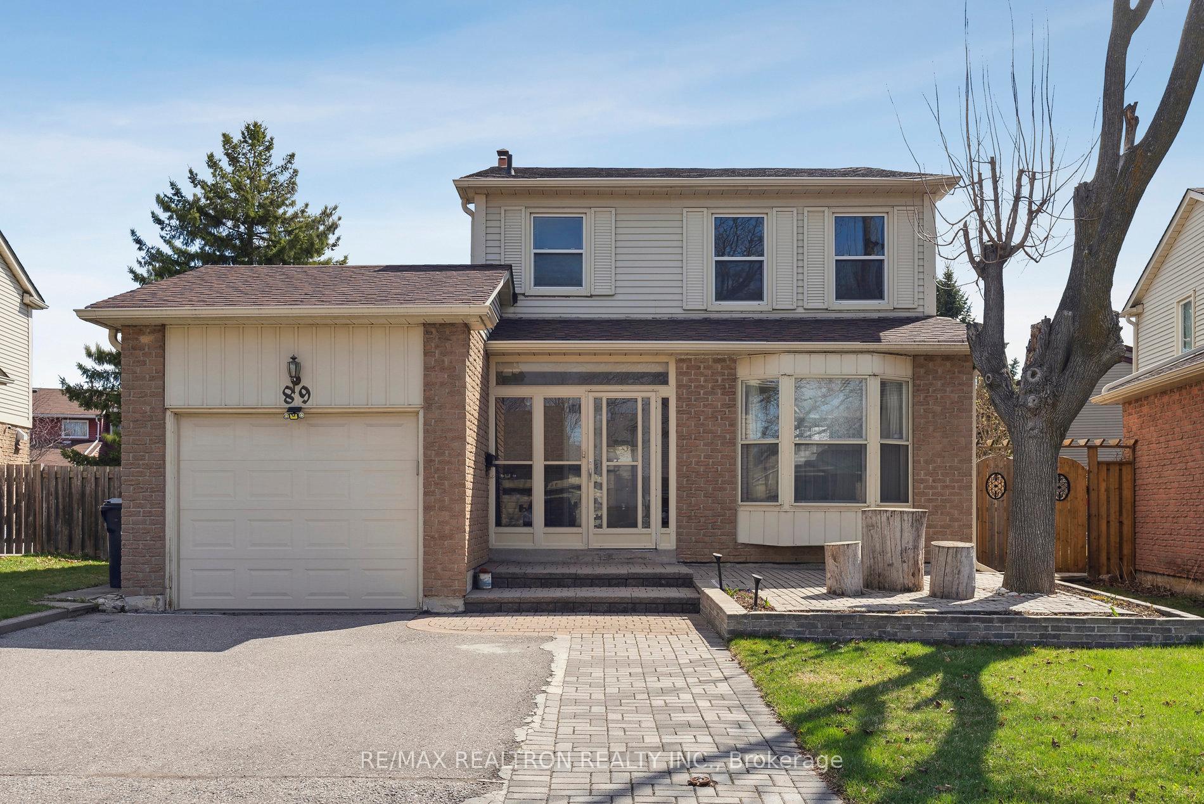
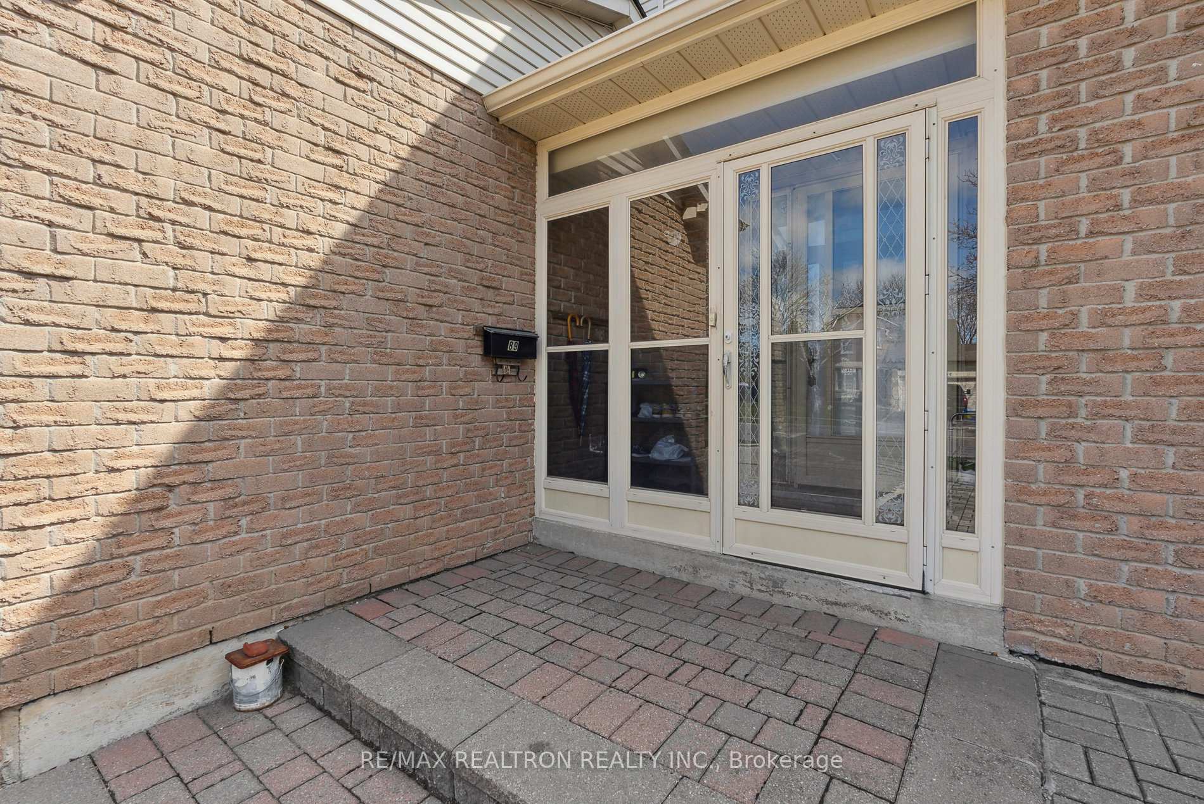 See all 49 photos
3+1 Bedrooms
4 Bathrooms
1 Garage
1.5K–2K sq.ft
41.99×114.77 ft
$4,000/yr
Property history
Facts and features
- BasementApartment
- Water, sewerMunicipal
- HeatingForced air
- CoolingCentral air
What stands out
- Hardwood floors
- Fireplace
- Central air
The homeDetached, 2-storey, 1,500–2,000 sq ft
- Type: Detached
- Style: 2-storey
- Living space: 1,500–2,000 sq ft
- Basement: Apartment
InsideFireplace Yes, Hardwood, Ceramic, Lower level
- Fireplace: Yes
- Flooring: Hardwood, Ceramic
- Laundry: Lower level
- Features: Carpet free
- Rooms above ground: 9
- Bedrooms: 3 + 1 in the basement
- Bathrooms: 4
- Kitchens: 1
- Family room: Yes
Outside and lotAluminum siding, brick, Asphalt shingle, Concrete
Outside
- Exterior: Aluminum siding, brick
- Roof: Asphalt shingle
- Foundation: Concrete
- Other structures: Garden shed
- Size: 41.99 × 114.77 ft
- Zoning: Residential
Parking1 Garage, Attached, Private
- Spaces: 1 Garage
- Garage: Attached
- Driveway: Private
Heating, water and powerForced air, gas, Central air, Municipal water
- Heating: Forced air, gas
- Cooling: Central air
- Water: Municipal water
- Sewer: Municipal sewer
Costs and taxesTaxes $4,000 a year, HST included in the price
- Taxes, 2025: $4,000 a year
- HST: HST included in the price
NearbyPark, place of worship, public transit, rec./commun.centre, school, wooded/treed
- Close to: Park, place of worship, public transit, rec./commun.centre, school, wooded/treed
Listing detailsE12105504, Sold, Apr 24, 2025
- MLS® number: E12105504
- Status: Sold
- Listed on: Apr 24, 2025
- Days on market: 34
- Updated: May 28, 2025
- Possession: Other
- Occupied by: Owner
- Listing brokerage: RE/MAX REALTRON REALTY INC.
About this home
89 Port Royal Trail, Scarborough (Milliken), ON M1V 2H1
Carpet FreeParkPlace Of WorshipPublic TransitRec./Commun.CentreSchool
Location, Location and Location!!! Well Kept Detached Home On An Extra Wide and Deep Lot.Walking Distance To Milliken Public School. Steps To the Bus Station. Close To All Amenities, Walk to Pacific Mall, Woodside Square, and Fresh Painting Throughout. New Laminate On Main Floor. Direct Access To Garage.
Read more
Ask about this home
A HOMEH agent will answer your questions about this home.
Ask a question
Thinking of selling your home?See what your home is worth today.
Around this home
Brimley/Mcnicoll (N/W Corner)
Errands
Parks
Schools
Daily convenience, out of 100, from the distances below
ParkPort Royal Park · 3 within 1 km3 min walk169 m
GroceryFragrant Bakery10 min walk623 m
SchoolMilliken Public School4 min walk260 m
PharmacyBrimley Pharmacy15 min walk900 m
Cafés & foodGyubee Japanese Grill · 15 within 1 km10 min walk645 m
Gym & rec centreGoldhawk Public Library and Neighborhood Centre15 min walk943 m
LibraryToronto Public Library - Goldhawk Park16 min walk955 m
WalkDriveStraight-line distance, open map data
Grocery0.6 km
Park0.2 km
Coffee0.7 km
Dining0.6 km
Gym1.5 km
Schools nearby
School rating, out of 10.
Milliken Public Schoolelementary · Public · 0.3 km
6.8/10Good
St Rene Goupil Catholic Schoolelementary · Catholic · 0.3 km
—
Agnes Macphail Public Schoolelementary · Public · 0.6 km
8.9/10Excellent
Contact agent
Helpful calculators
Mortgage
Affordability
Closing costs
Land transfer tax
Property tax
Down payment
CMHC insurance
Stress test
Cashback Rebate
Your HOMEH agent

KimHOMEH agent · Scarborough
"I would see it this week."
Ask Kim