

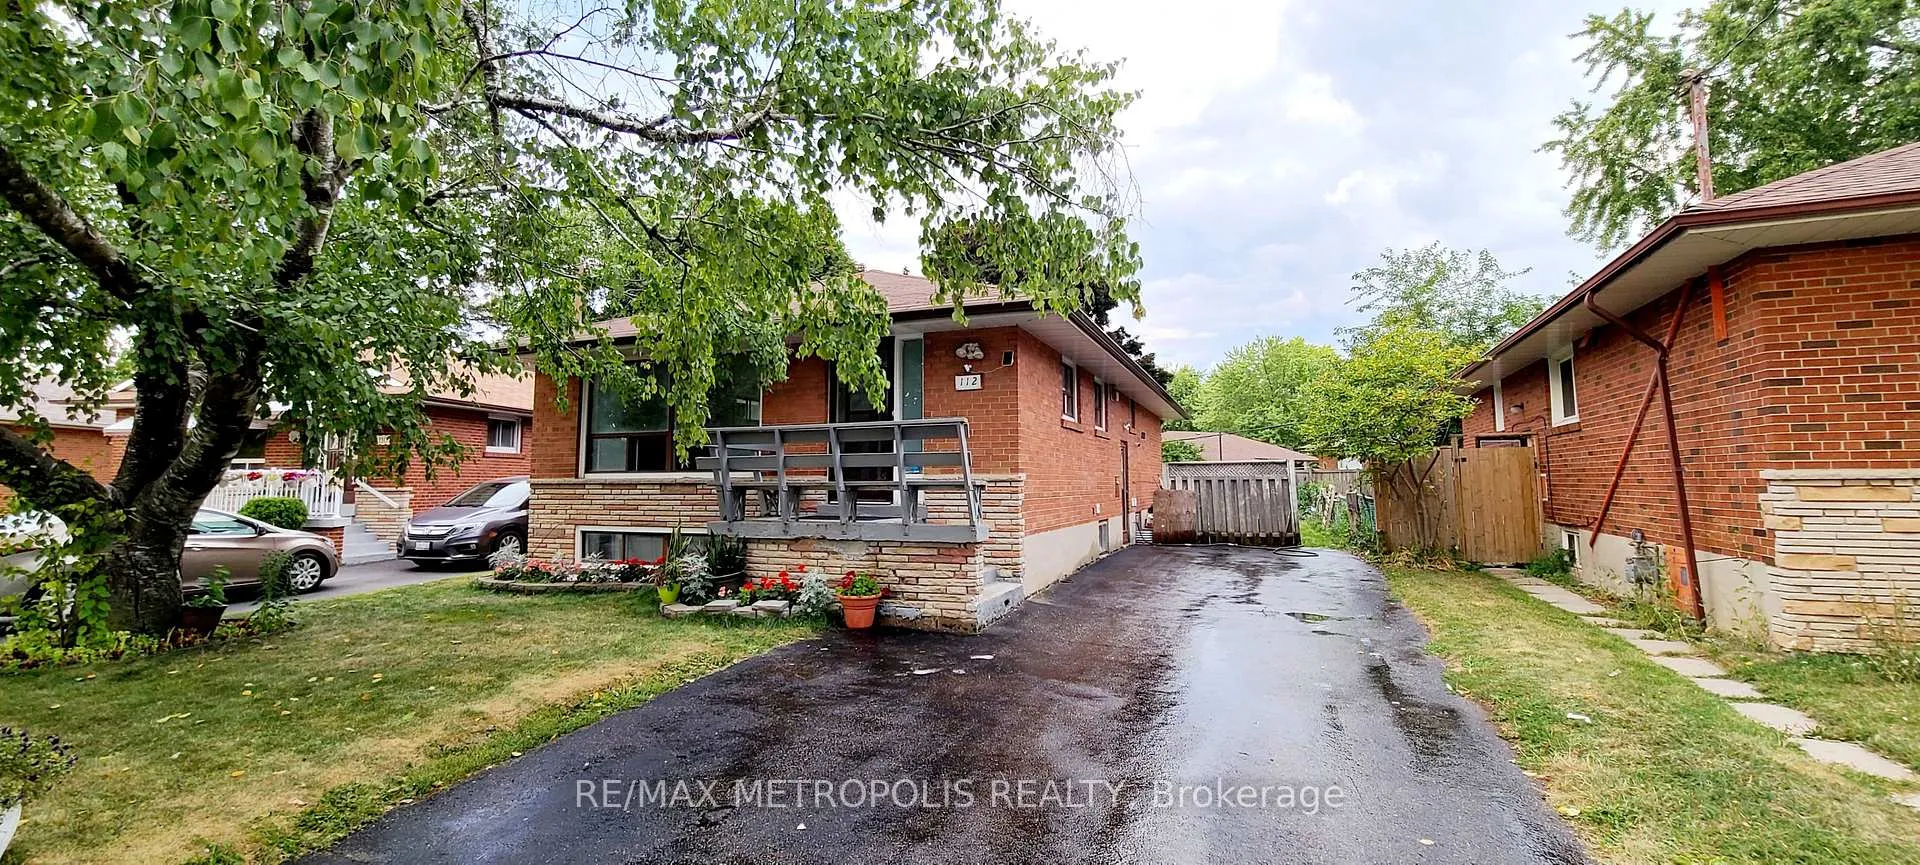
Main, 112 Brantwood Drive
Detached Rented
1/9Main, 112 Brantwood Drive
Detached Rented
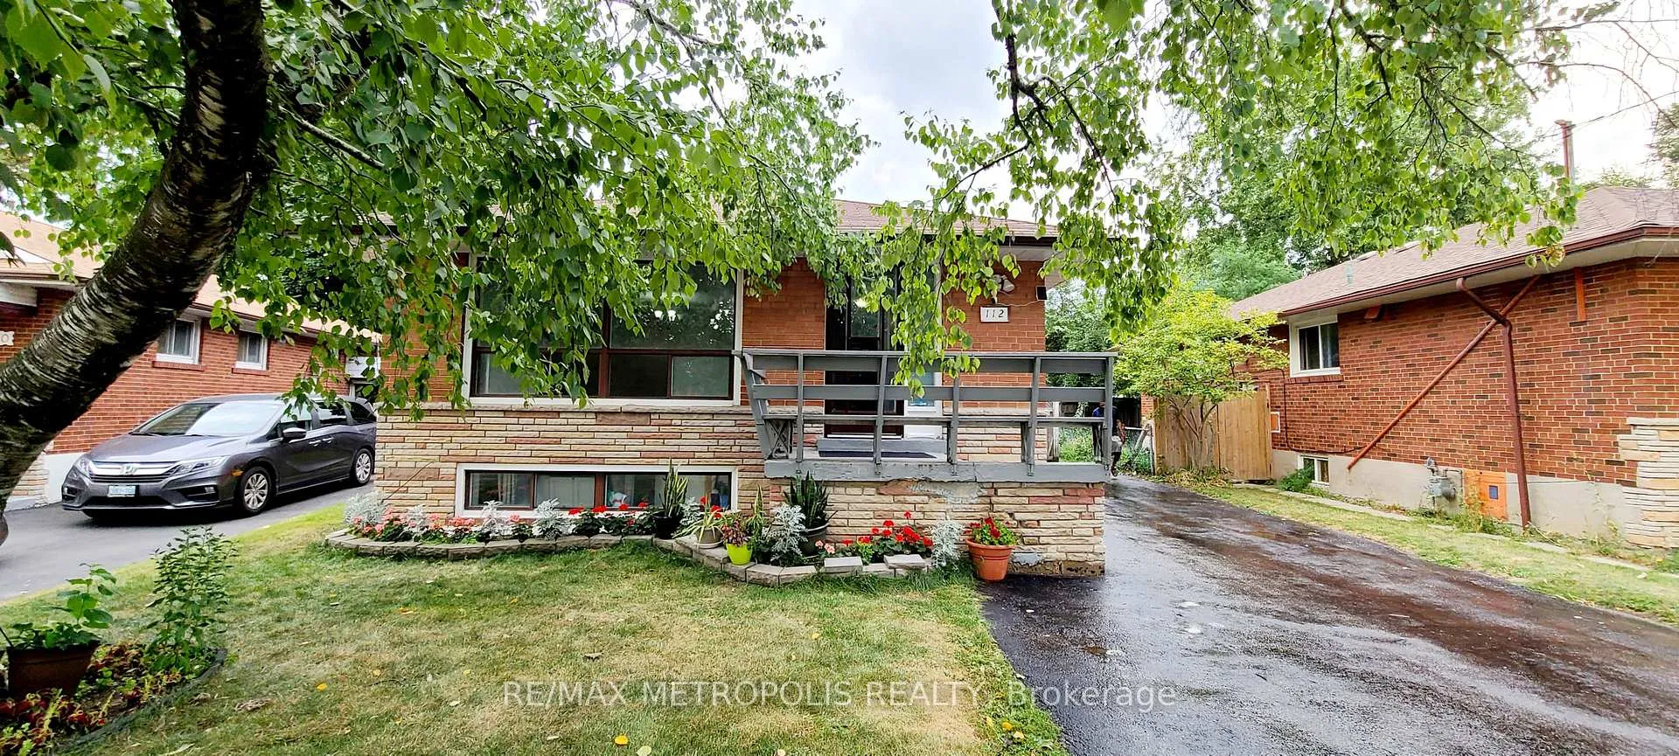
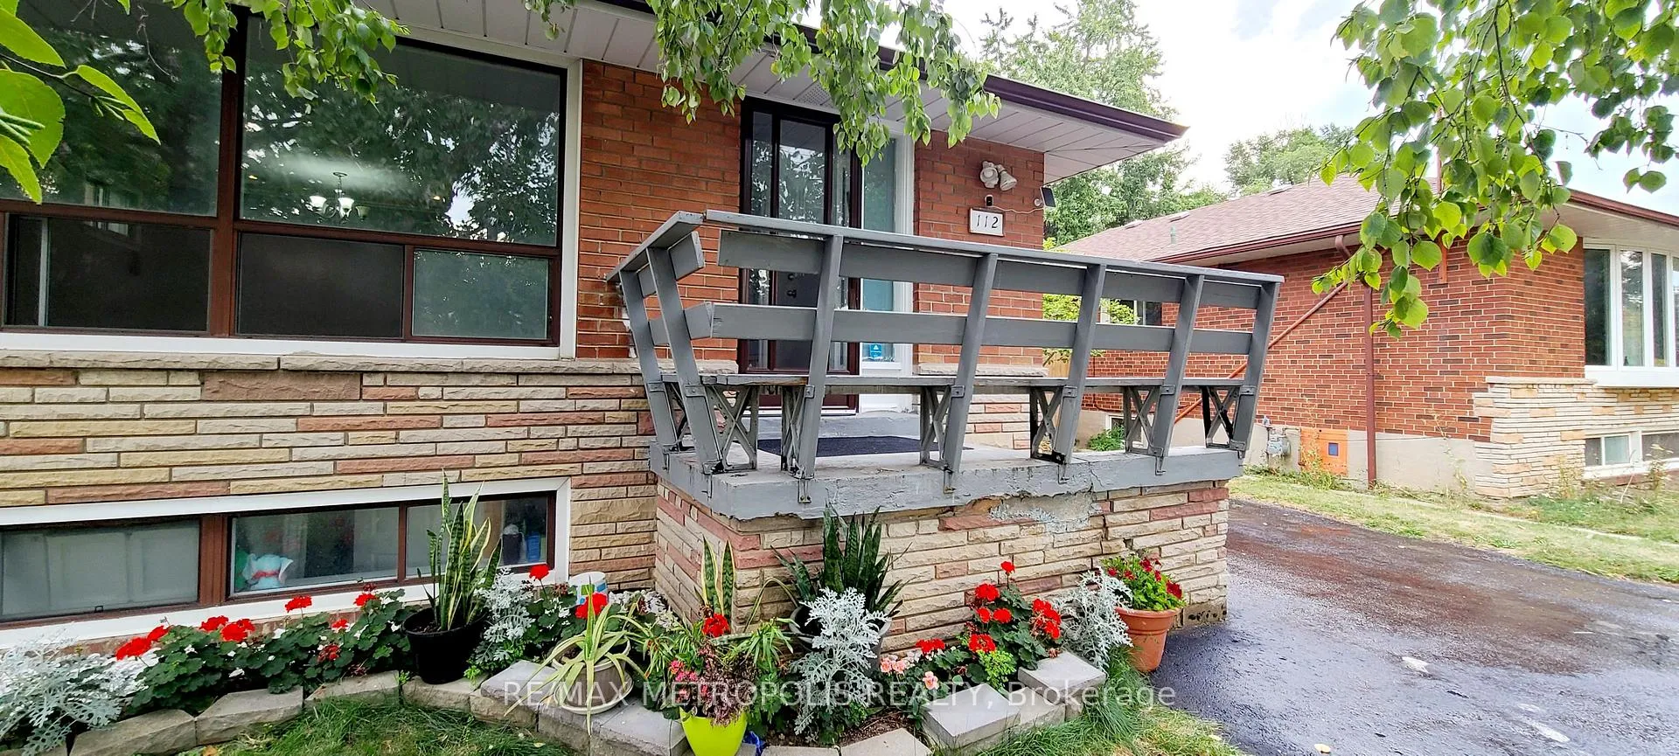
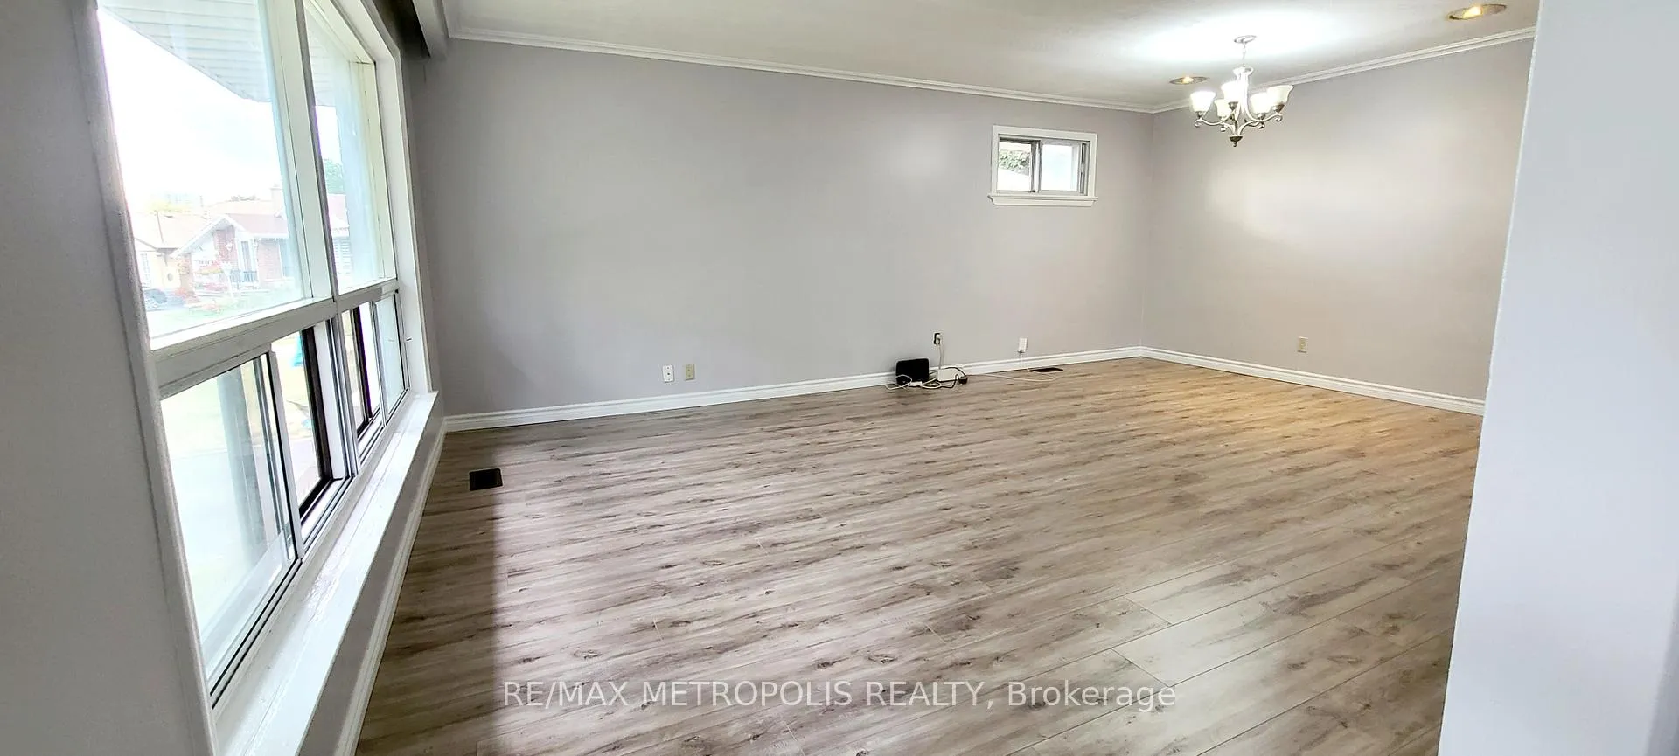
 See all 9 photos
3 Bedrooms
1 Bathroom
0 Garage
1.1K–1.5K sq.ft
Main Floor
— Unit
Property history
Facts and features
- BasementFinished
- Lease term12 months
- FurnishedUnfurnished
- LaundryEnsuite
What stands out
- Separate entrance
- Central air
The homeDetached, Bungalow, 1,100–1,500 sq ft
- Type: Detached
- Style: Bungalow
- Living space: 1,100–1,500 sq ft
- Basement: Finished, separate entrance
InsideEnsuite, Other, Rooms above ground 4
- Laundry: Ensuite
- Features: Other
- Rooms above ground: 4
- Bedrooms: 3
- Bathrooms: 1
- Kitchens: 1
Outside and lotBrick, Asphalt shingle, Concrete
- Exterior: Brick
- Roof: Asphalt shingle
- Foundation: Concrete
Parking2 Parking, Available
- Spaces: 2 Parking
- Driveway: Available
Heating, water and powerForced air, gas, Central air, Municipal water
- Heating: Forced air, gas
- Cooling: Central air
- Water: Municipal water
- Sewer: Municipal sewer
- Natural gas: Available
- Hydro: Available
- Cable: Available
- Telephone: Available
Rent and termsRent $2,500 a month, Main, Unfurnished
- Rent: $2,500 a month
- Space for rent: Main
- Furnished: Unfurnished
- Lease: 12 months
- Paid: Monthly
- Rent includes: Central air conditioning
- Deposit: Required
- Credit check: Required
- Employment letter: Required
- Rental application: Required
- References: Required
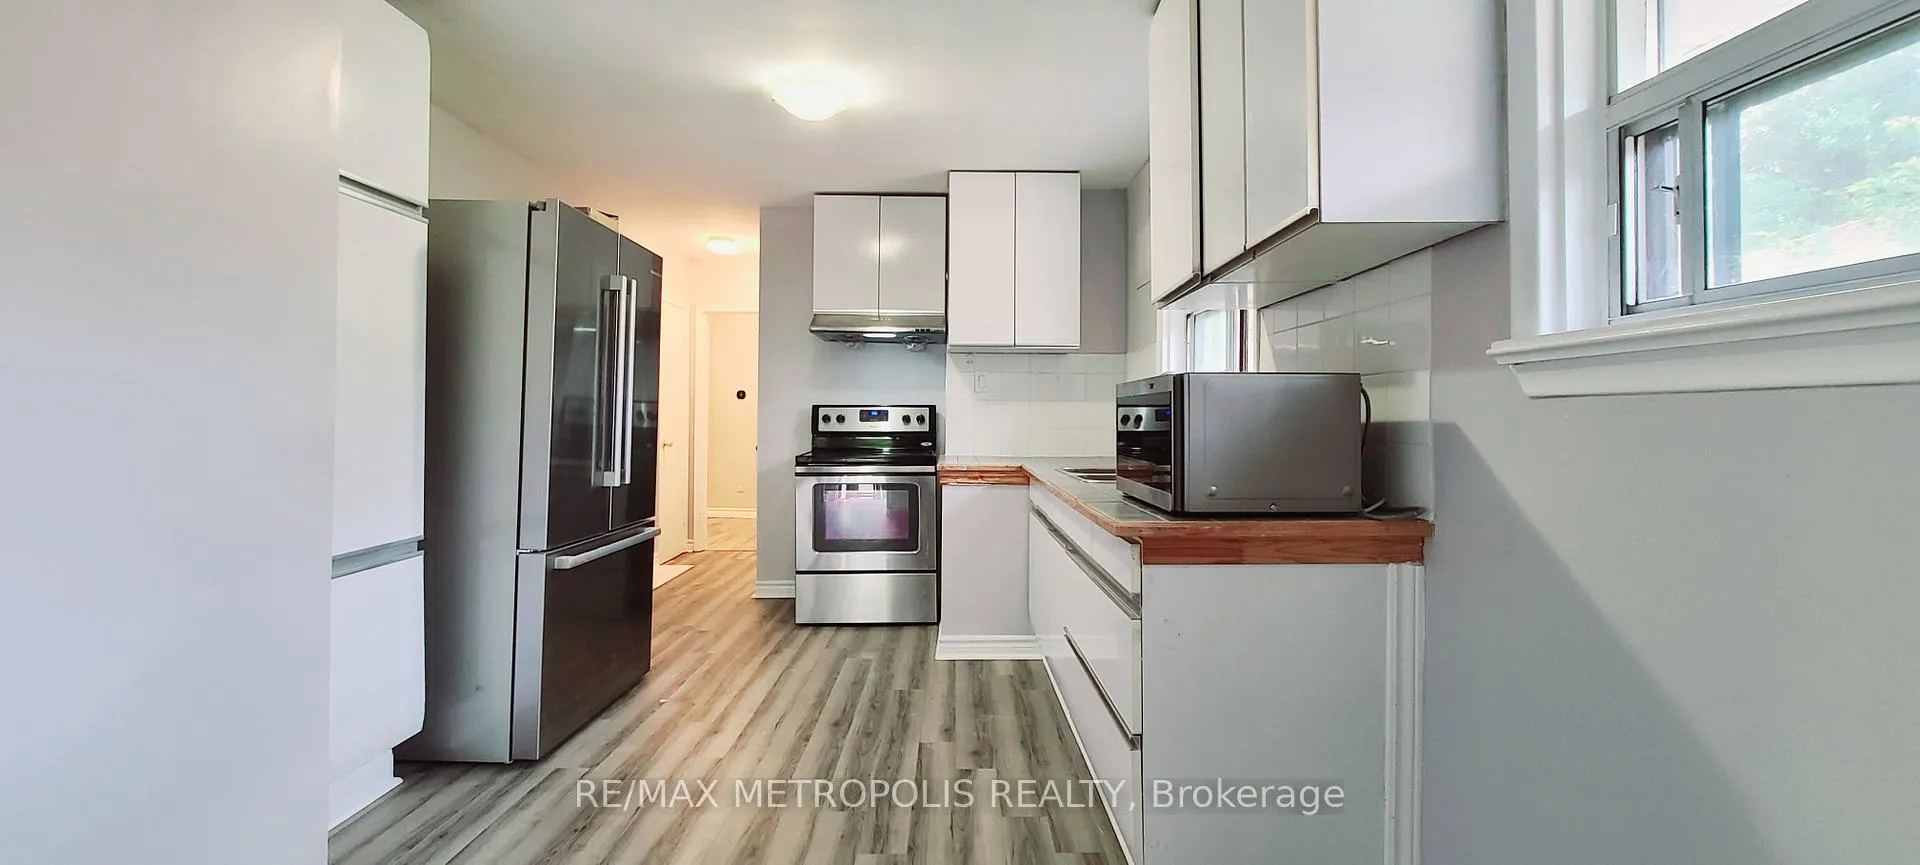
IncludedStove, microwave, fridge and shared washer & dryer. tenant to pay 60% of all utilities. tenant is responsible for their share of the lawn maintenance and snow removal. 1 parking.
- Included: Stove, microwave, fridge and shared washer & dryer. tenant to pay 60% of all utilities. tenant is responsible for their share of the lawn maintenance and snow removal. 1 parking.
Listing detailsE12704434, Rented, Jan 16, 2026
- MLS® number: E12704434
- Status: Rented
- Listed on: Jan 16, 2026
- Days on market: 25
- Updated: Feb 10, 2026
- Possession: 2026-03-02 / Other
- Occupied by: Tenant
- Listing brokerage: RE/MAX METROPOLIS REALTY
About this home
Main, 112 Brantwood Drive, Scarborough (Woburn), ON M1H 2G8
Other
Fully renovated detached bungalow home with premium lot on quiet street in high demand Scarborough. Bright & spacious 3 bedrooms with 1 bath, large open concept living combined dining room. Modern eat-in kitchen and laundry. Steps to TTC, close to Scarborough Town Centre, public library, schools, hospitals, Hwy 401 & much more. Near U of T Scarborough campus & Centennial College.
Read more
Ask about this home
A HOMEH agent will answer your questions about this home.
Ask a question
Around this home
McCowan Rd/Ellesmere Rd
Errands
Parks
Schools
Daily convenience, out of 100, from the distances below
ParkNorth Bendale Park · 6 within 1 km9 min walk567 m
GroceryNeighbours16 min walk966 m
SchoolBendale Junior Public School5 min walk280 m
PharmacyRexall16 min walk995 m
Cafés & foodCharcoal Kabob House · 9 within 1 km15 min walk908 m
Gym & rec centreCentennial Recreation Centre - Scarborough20 min walk1.2 km
LibraryToronto Public Library - Scarborough Civic Centre22 min walk1.4 km
HospitalScarborough Health Network - General Campus16 min walk1.0 km
WalkDriveStraight-line distance, open map data
Grocery1.0 km
Park0.6 km
Coffee1.0 km
Dining0.9 km
Gym1.3 km
Hospital1.0 km
Schools nearby
School rating, out of 10.
Bendale Junior Public Schoolelementary · Public · 0.3 km
6.9/10Good
St Richard Catholic Schoolelementary · Catholic · 0.5 km
7.8/10Good
Tredway Woodsworth Public Schoolelementary · Public · 0.7 km
4.0/10Low
Contact agent
Helpful calculators
Rent vs buy
Affordability
Mortgage
Down payment
Stress test
CMHC insurance
Your HOMEH agent

NimaHOMEH agent · Scarborough
"I would see it this week."
Ask Nima