

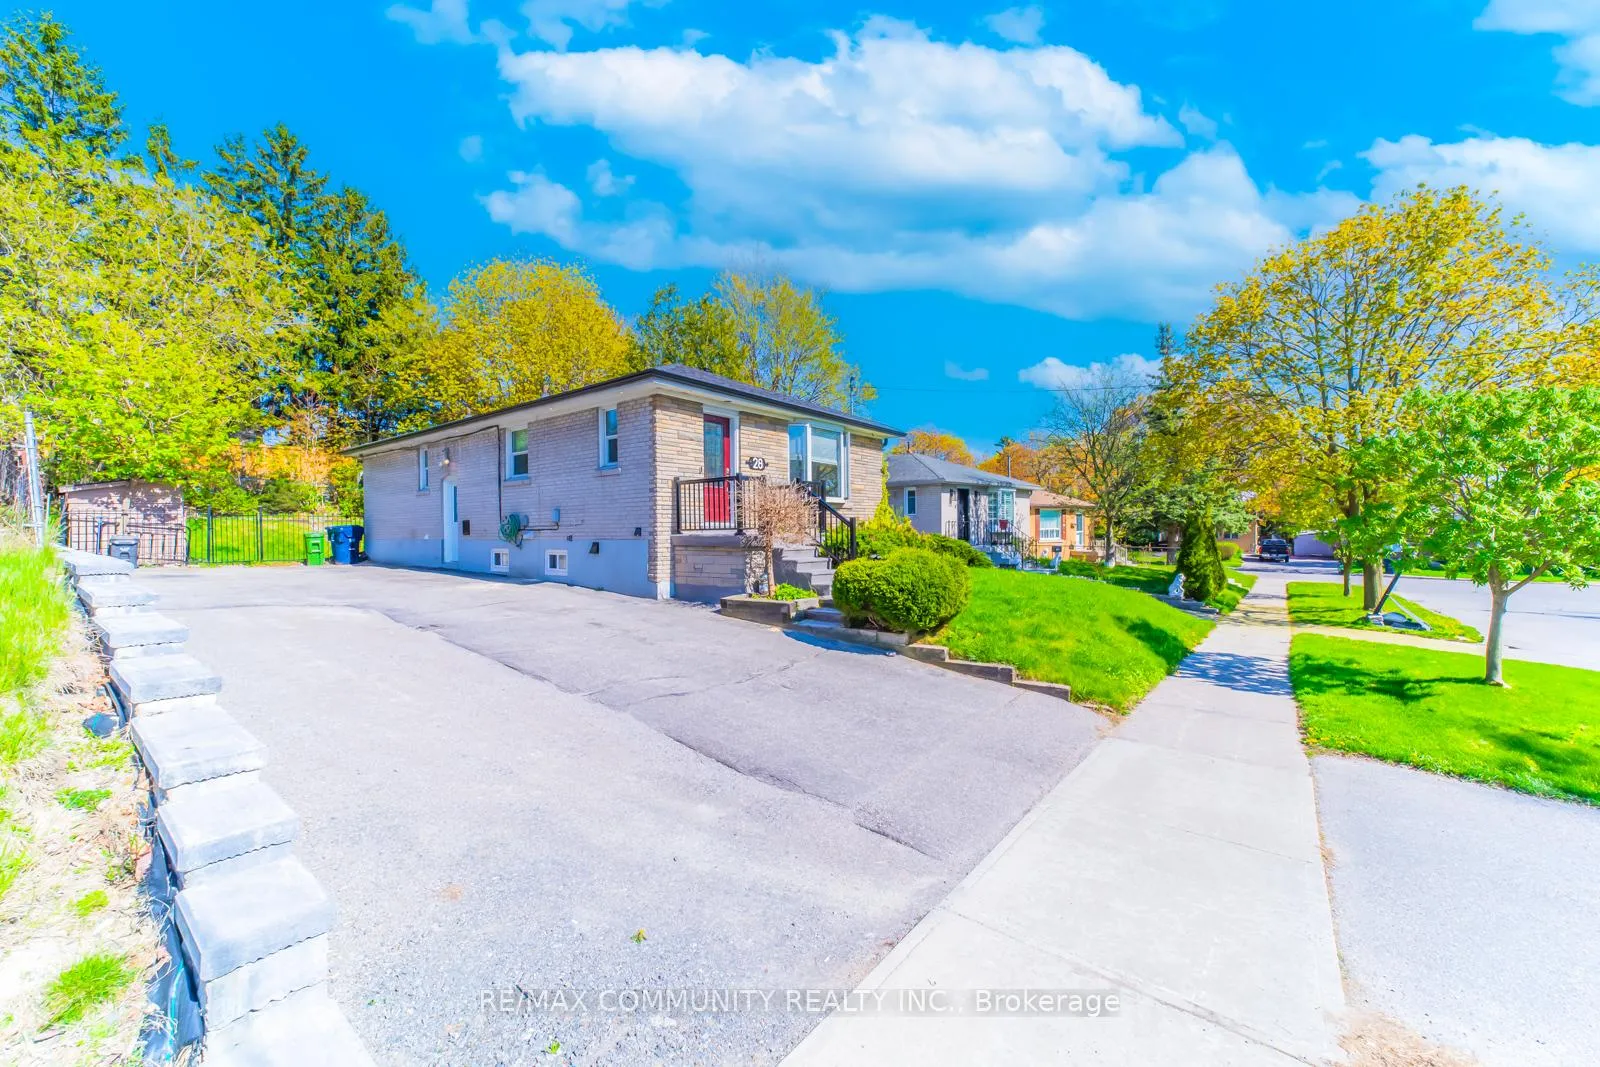
Main, 28 Benhur Crescent
Detached Rented
1/25Main, 28 Benhur Crescent
Detached Rented
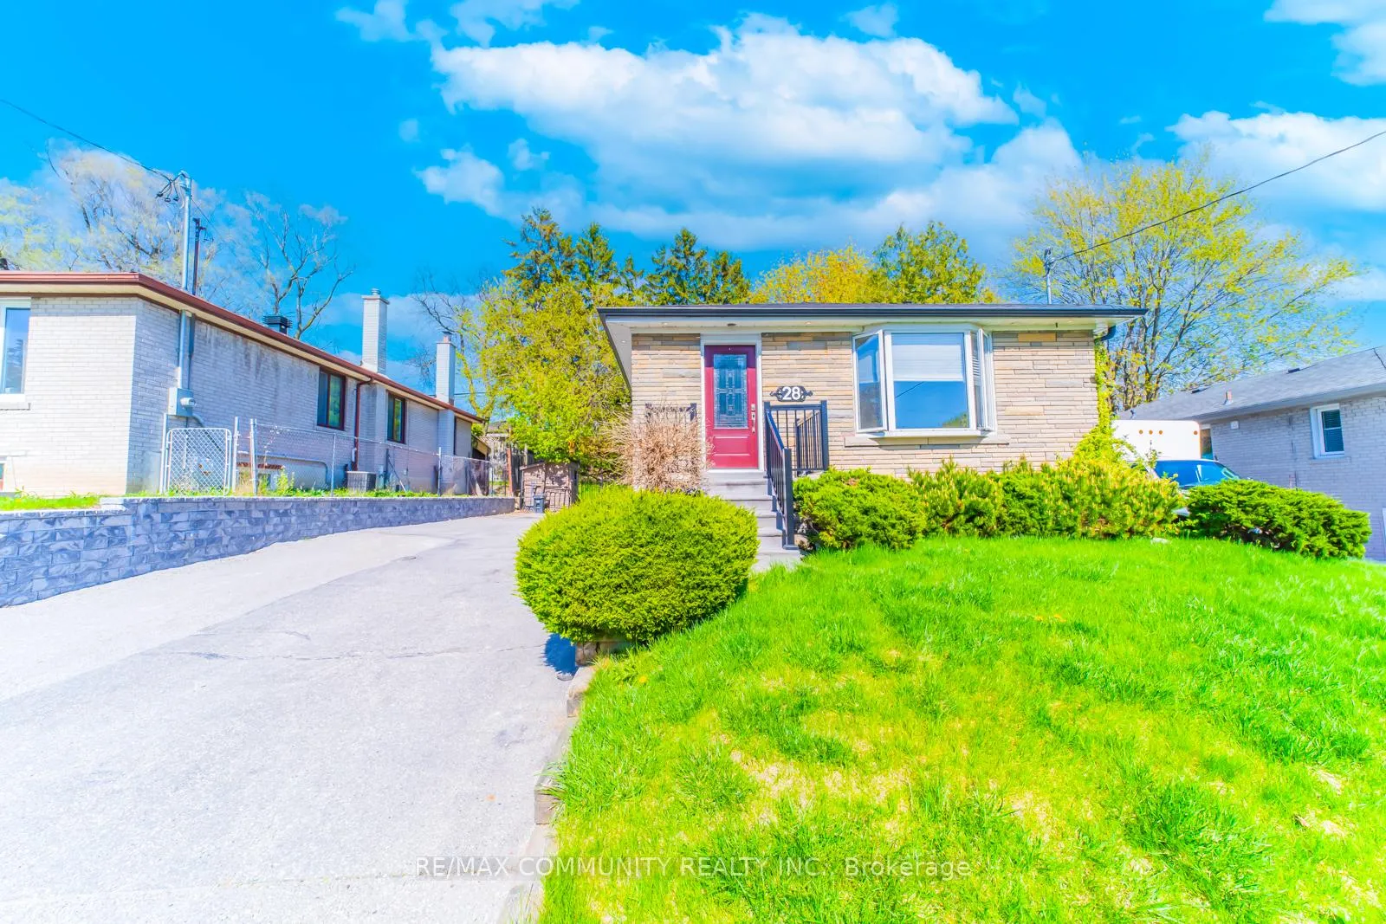
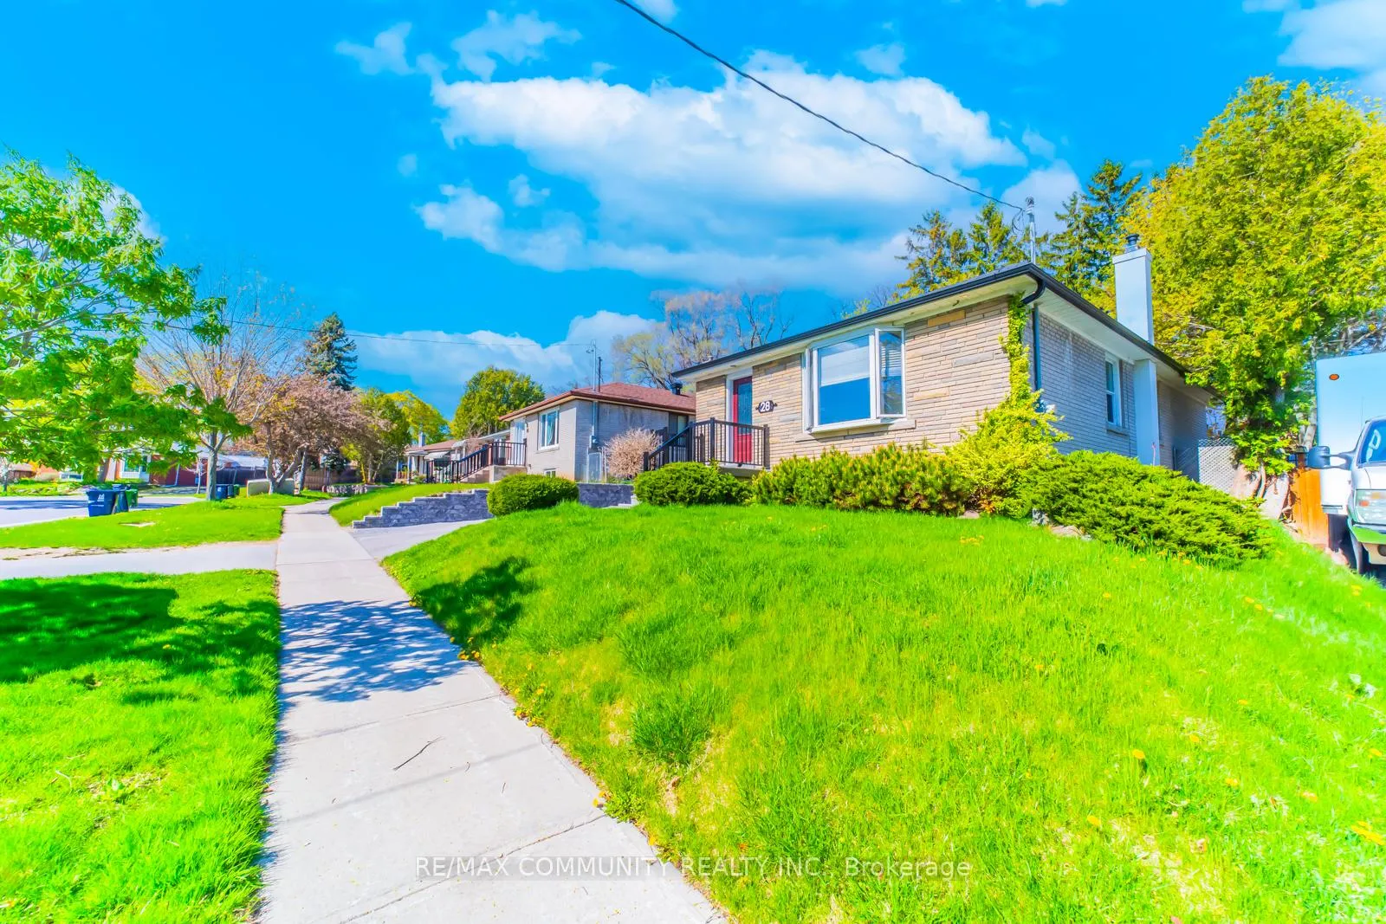
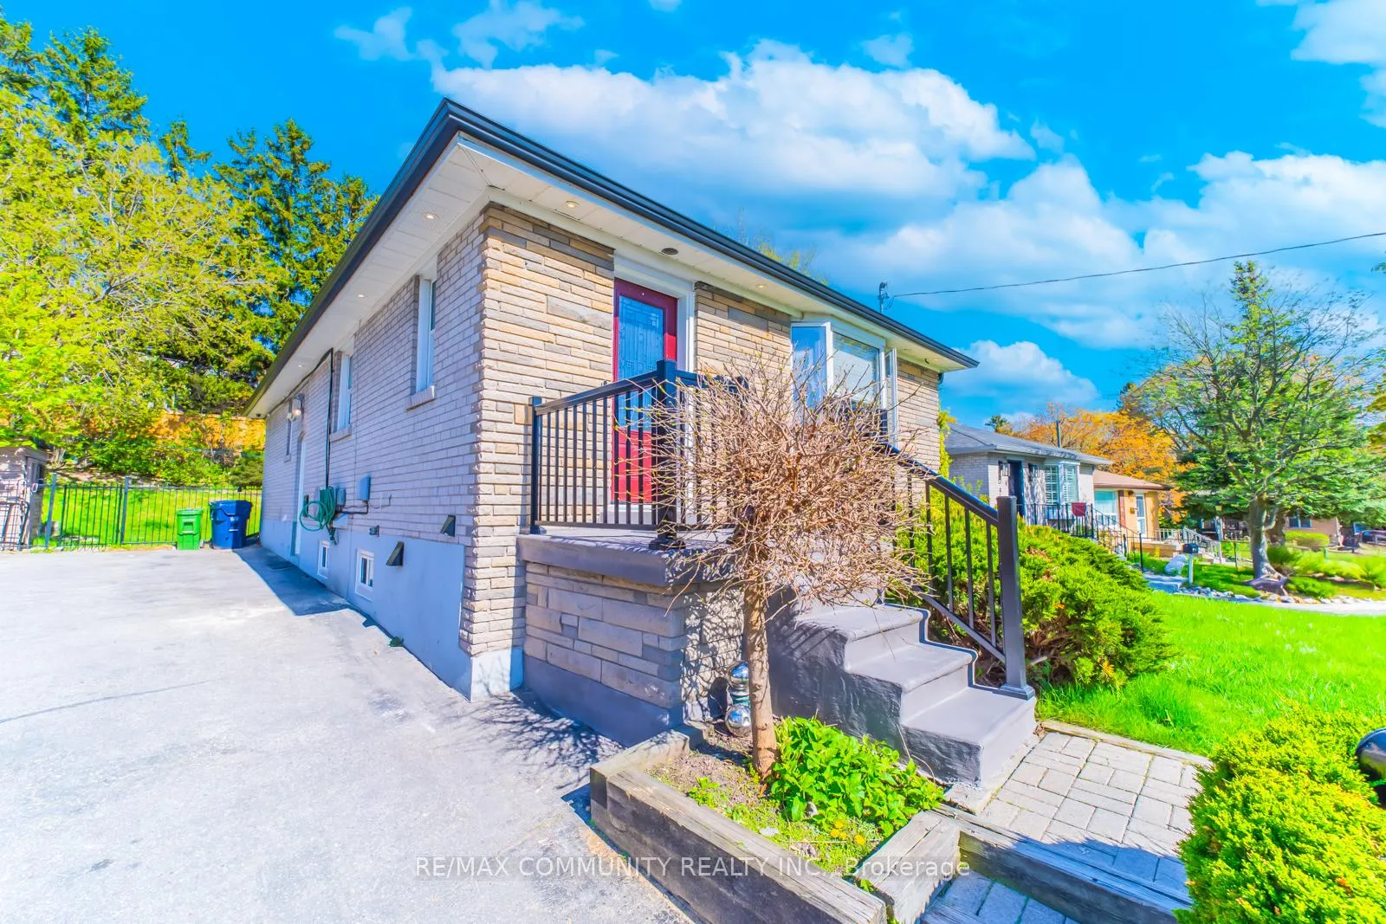
 See all 25 photos
3 Bedrooms
1 Bathroom
0 Garage
700–1.1K sq.ft
Main Floor
— Unit
Property history
Facts and features
- BasementNone
- Lease term12 months
- FurnishedUnfurnished
- LaundryShared
What stands out
- Central air
The homeDetached, Bungalow, 700–1,100 sq ft
- Type: Detached
- Style: Bungalow
- Living space: 700–1,100 sq ft
- Basement: None
InsideVinyl, Shared, Rooms above ground 6
- Flooring: Vinyl
- Laundry: Shared
- Rooms above ground: 6
- Bedrooms: 3
- Bathrooms: 1
- Kitchens: 1
Outside and lotBrick, Shingles, Concrete
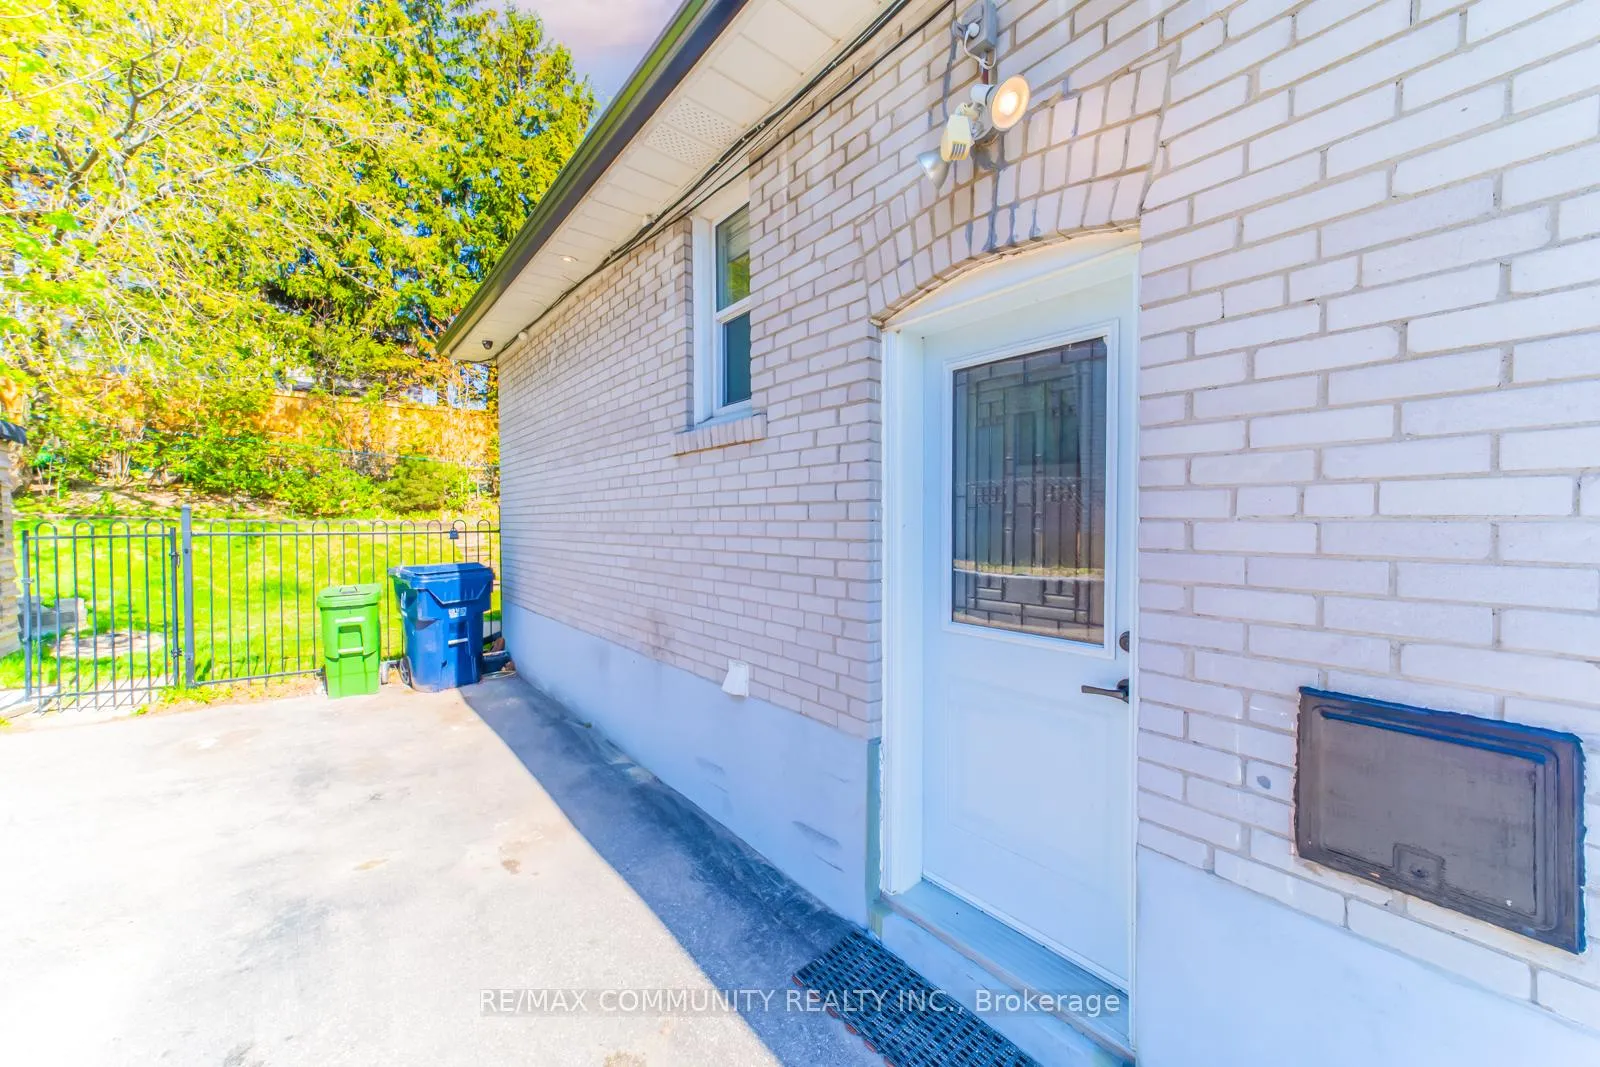
- Exterior: Brick
- Roof: Shingles
- Foundation: Concrete
Parking2 Parking, Private
- Spaces: 2 Parking
- Driveway: Private
Heating, water and powerForced air, gas, Central air, Municipal water
- Heating: Forced air, gas
- Cooling: Central air
- Water: Municipal water
- Sewer: Municipal sewer
Rent and termsRent $2,750 a month, Main, Unfurnished
- Rent: $2,750 a month
- Space for rent: Main
- Furnished: Unfurnished
- Lease: 12 months
- Rent includes: Central air conditioning, parking
IncludedFridge, gas, stove. 2 parking spots, main floor resposible for maintaining the front lawn, sidewalk & driveway
- Included: Fridge, gas, stove. 2 parking spots, main floor resposible for maintaining the front lawn, sidewalk & driveway
Listing detailsE12139879, Rented, May 10, 2025
- MLS® number: E12139879
- Status: Rented
- Listed on: May 10, 2025
- Days on market: 54
- Updated: Jul 3, 2025
- Possession: 2025-05-01 / Immediate
- Occupied by: Vacant
- Listing brokerage: RE/MAX COMMUNITY REALTY INC.
About this home
Main, 28 Benhur Crescent, Scarborough (Woburn), ON M1H 1P3
FULLY RENOVATED AND FULLY PAINTED THROUGHOUT, OPEN CONCEPT MAIN FLOOR, THE SPACIOUS LIVING ROOM FEATURES LARGE BAY WINDOW THAT FLOOD THE SPACE WITH NATURAL LIGHT, PREPARE YOUR FAVOURITE MEALS IN THE SLEEK AND STYLISH KITCHEN, COMPLETE WITH GORGEOUS COUNTERTOPS AND NEW VINYL FLOORING. EXCELLENT LOCATION! WALKING DISTANCE TO TRANSIT, SCHOOLS, SUBWAYS, MALL AND PARKS, EASY ACCESS TO 401 AND SCARBOROUGH TOWN CENTRE, & MORE! UTILITIS ARE PLUS.
Read more
Ask about this home
A HOMEH agent will answer your questions about this home.
Ask a question
Around this home
MCCOWAN / LAWRENCE
Errands
Parks
Schools
Daily convenience, out of 100, from the distances below
ParkLusted Park · 5 within 1 km7 min walk424 m
GroceryDaisy Mart5 min walk302 m
SchoolSt Rose of Lima Catholic School8 min walk480 m
PharmacyRemedy'sRx5 min walk299 m
Cafés & food241 Pizza · 15 within 1 km4 min walk254 m
Gym & rec centreFit4Less10 min walk641 m
LibraryToronto Public Library - Cedarbrae17 min walk1.1 km
WalkDriveStraight-line distance, open map data
Grocery0.3 km
Park0.4 km
Coffee0.3 km
Dining0.3 km
Gym0.6 km
Schools nearby
School rating, out of 10.
St Rose of Lima Catholic Schoolelementary · Catholic · 0.5 km
5.2/10Fair
Tredway Woodsworth Public Schoolelementary · Public · 0.5 km
—
Bendale Junior Public Schoolelementary · Public · 0.7 km
6.9/10Good
Contact agent
Helpful calculators
Rent vs buy
Affordability
Mortgage
Down payment
Stress test
CMHC insurance
Your HOMEH agent

KimHOMEH agent · Scarborough
"I would see it this week."
Ask Kim