

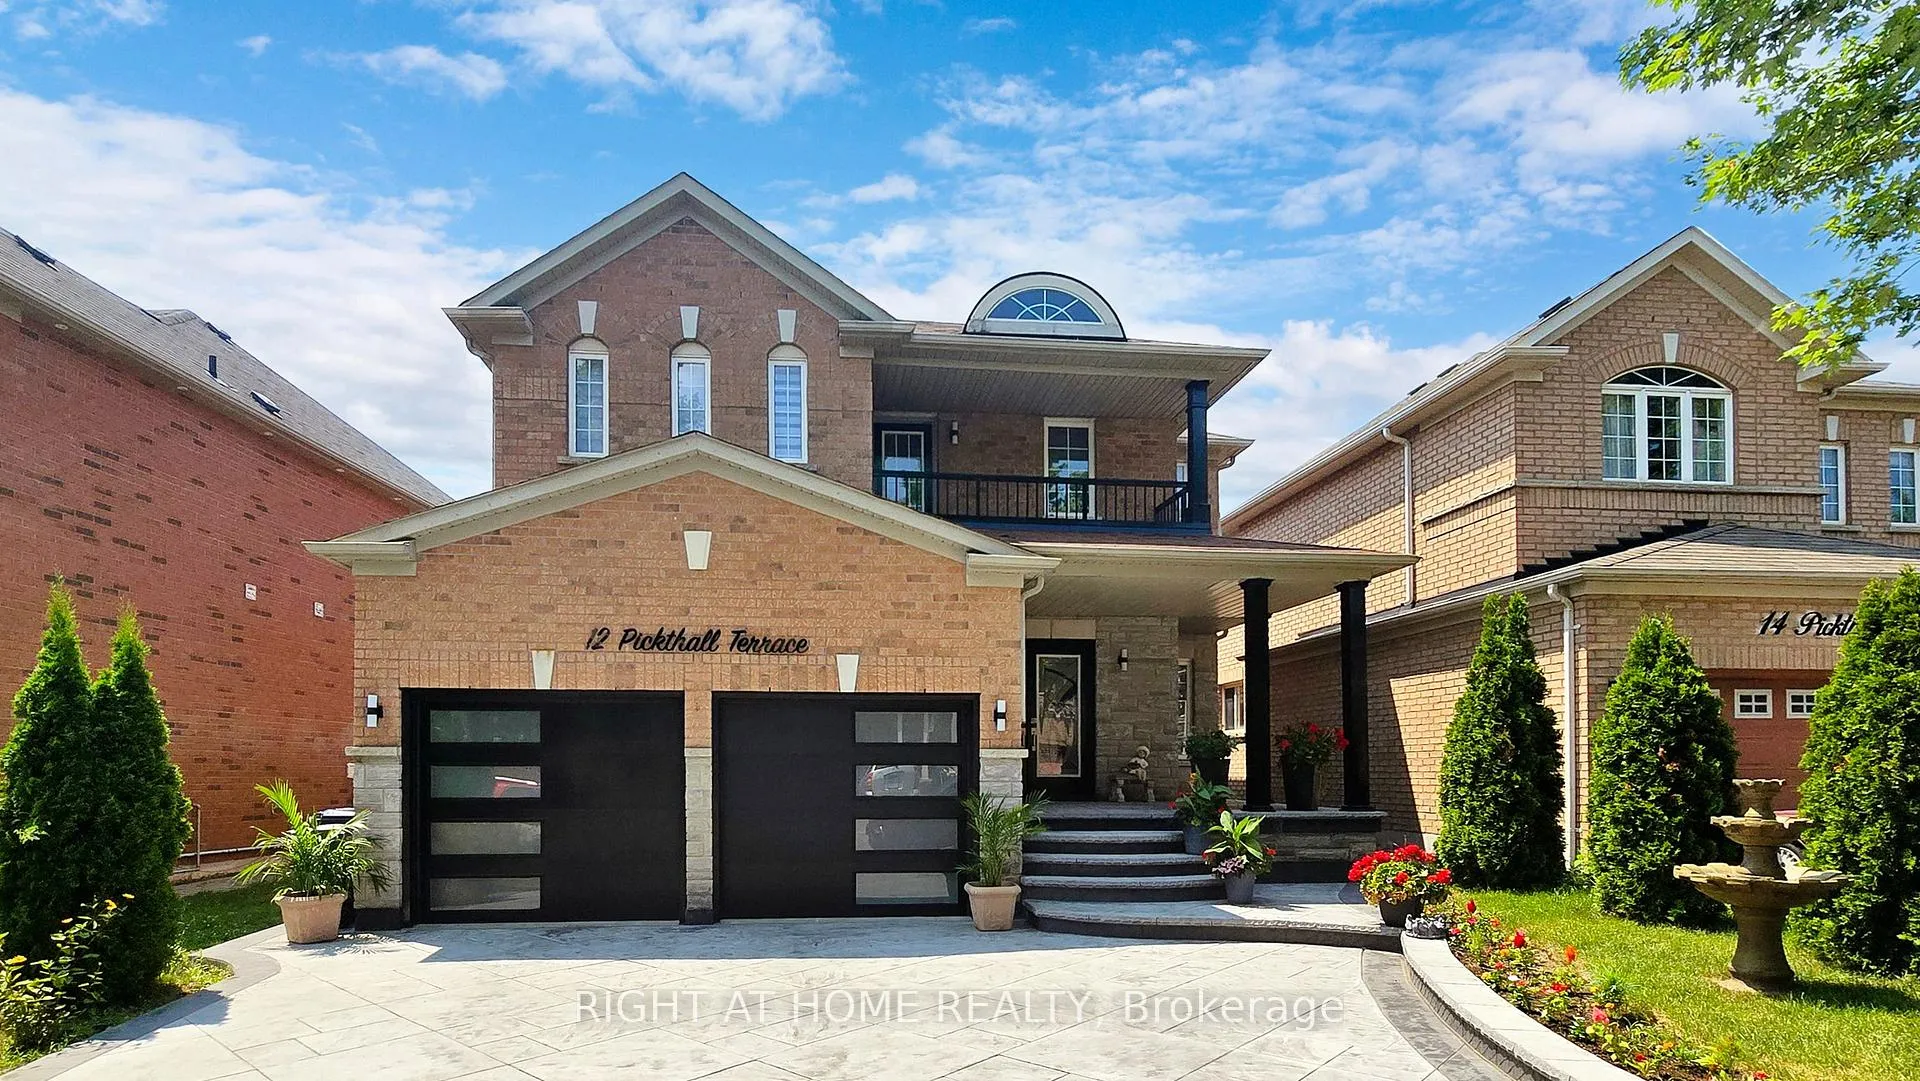
12 Pickthall Terrace
12 Pickthall Terrace
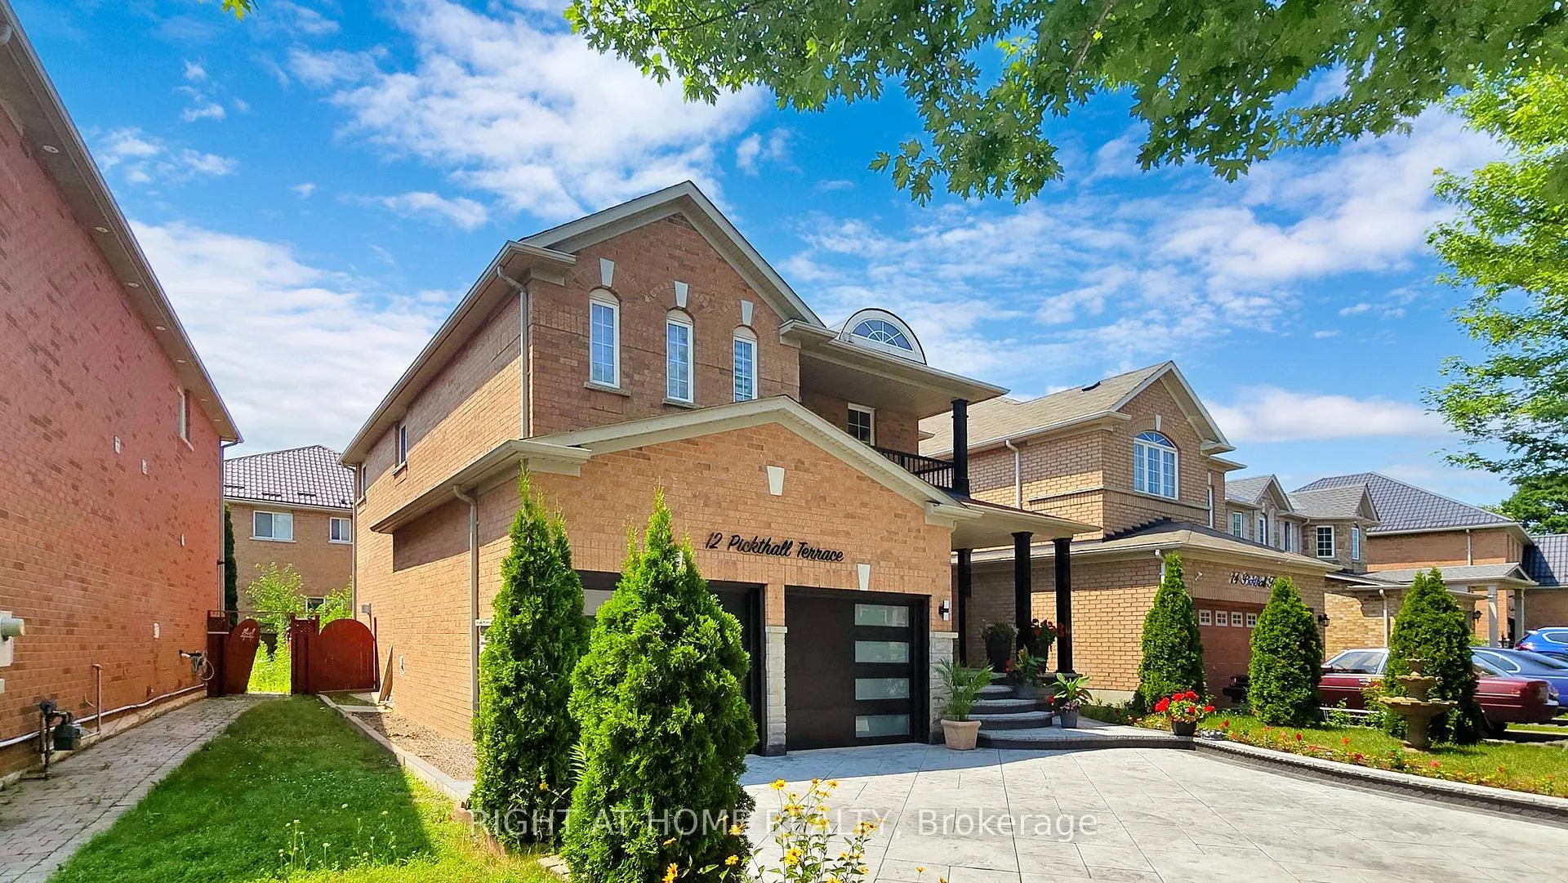
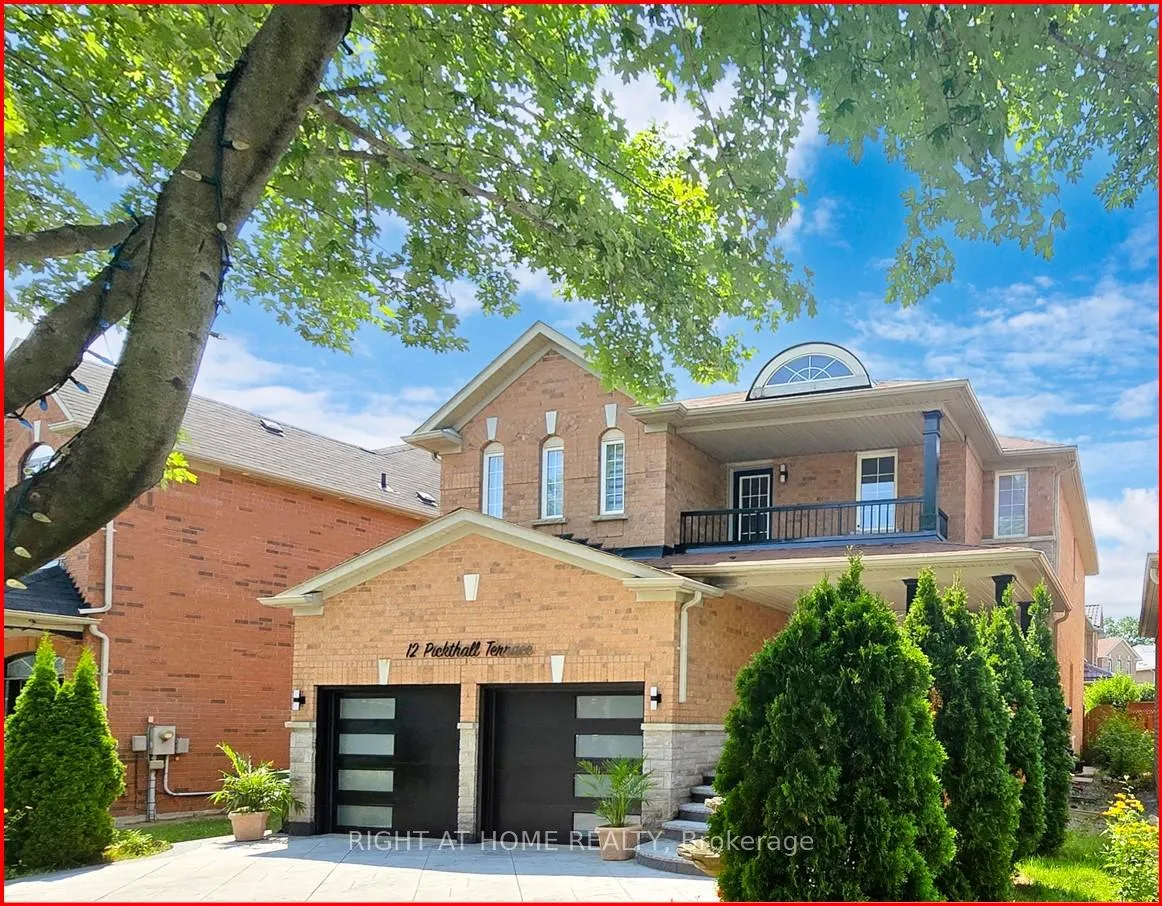
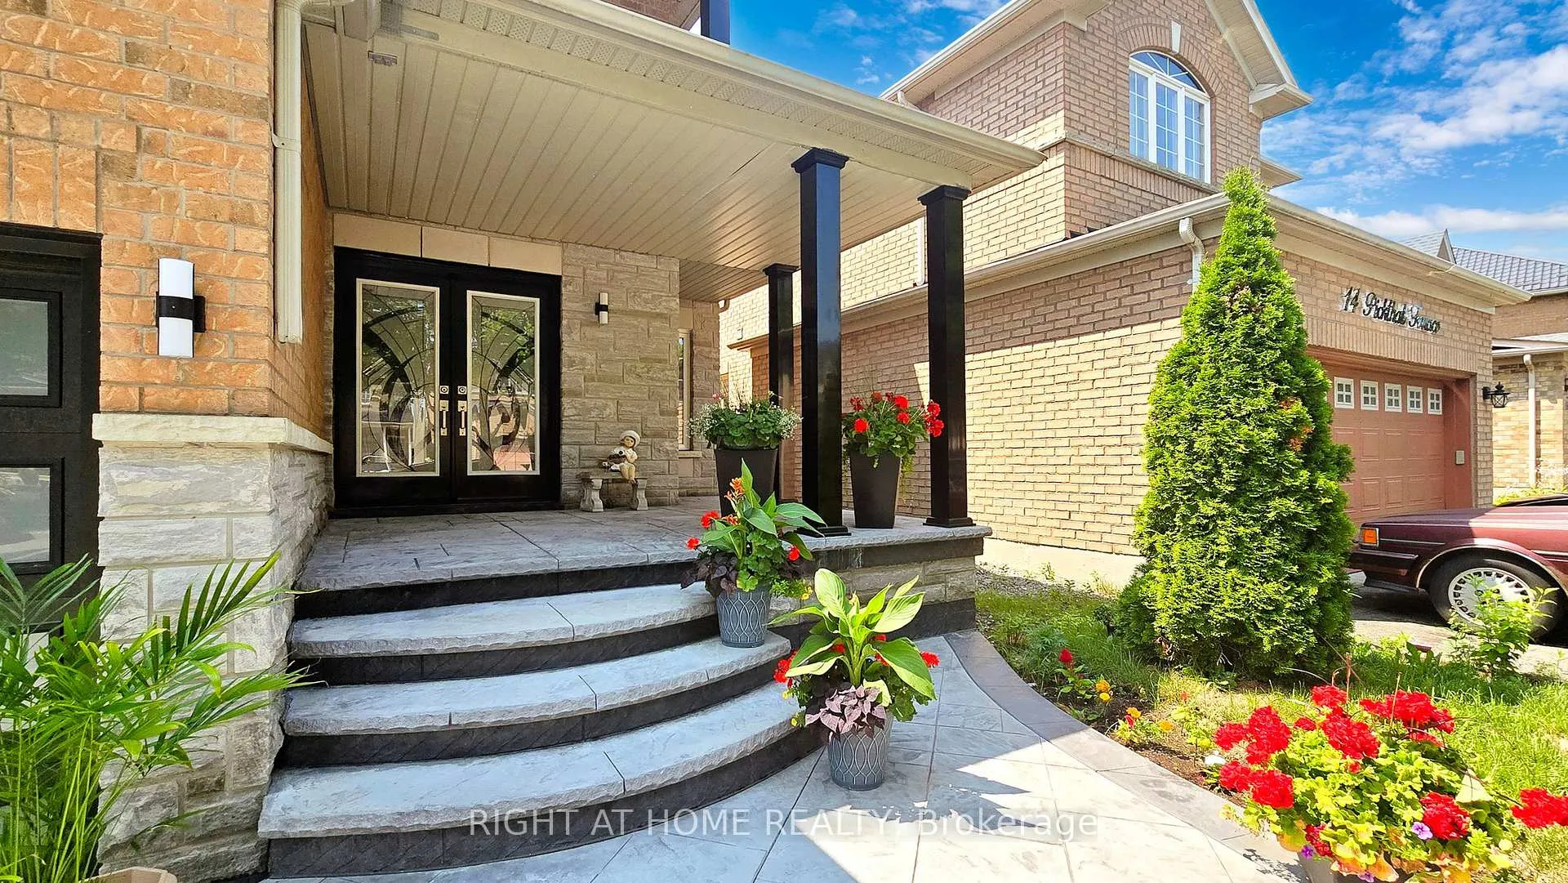
 See all 38 photos
Property history
Facts and features
- BasementSeparate entrance
- Water, sewerMunicipal
- Lot shapeRectangular
- HeatingForced air
- Separate entrance
- Hardwood floors
- Fireplace
- Central air
The homeDetached, 2-storey, 2,500–3,000 sq ft
- Type: Detached
- Style: 2-storey
- Living space: 2,500–3,000 sq ft
- Basement: Separate entrance, full
InsideFireplace Yes, natural gas, Hardwood, Ceramic, Main level
- Fireplace: Yes, natural gas
- Flooring: Hardwood, Ceramic
- Laundry: Main level
- Features: Central vacuum, auto garage door remote, water heater
- Security: Smoke detector, carbon monoxide detectors, monitored, alarm system
- Rooms above ground: 9
- Bedrooms: 5
- Bathrooms: 3
- Kitchens: 1
- Family room: Yes
Outside and lotBrick, Asphalt shingle, Poured concrete
- Exterior: Brick
- Roof: Asphalt shingle
- Foundation: Poured concrete
- Features: Porch, deck, paved yard
- Size: 39.37 × 98.43 ft
- Shape: Rectangular
- Zoning: RD*355
Parking2 Garage, Attached, Private double
- Spaces: 2 Garage
- Garage: Attached
- Driveway: Private double
Heating, water and powerForced air, gas, Central air, Municipal water
- Heating: Forced air, gas
- Cooling: Central air
- Water: Municipal water
- Sewer: Municipal sewer
- Natural gas: Available
- Hydro: Available
- Cable: Available
- Telephone: Available
Costs and taxesTaxes $5,177 a year, HST included in the price, Water heater
- Taxes, 2023: $5,177 a year
- HST: HST included in the price
- Rental items: Water heater
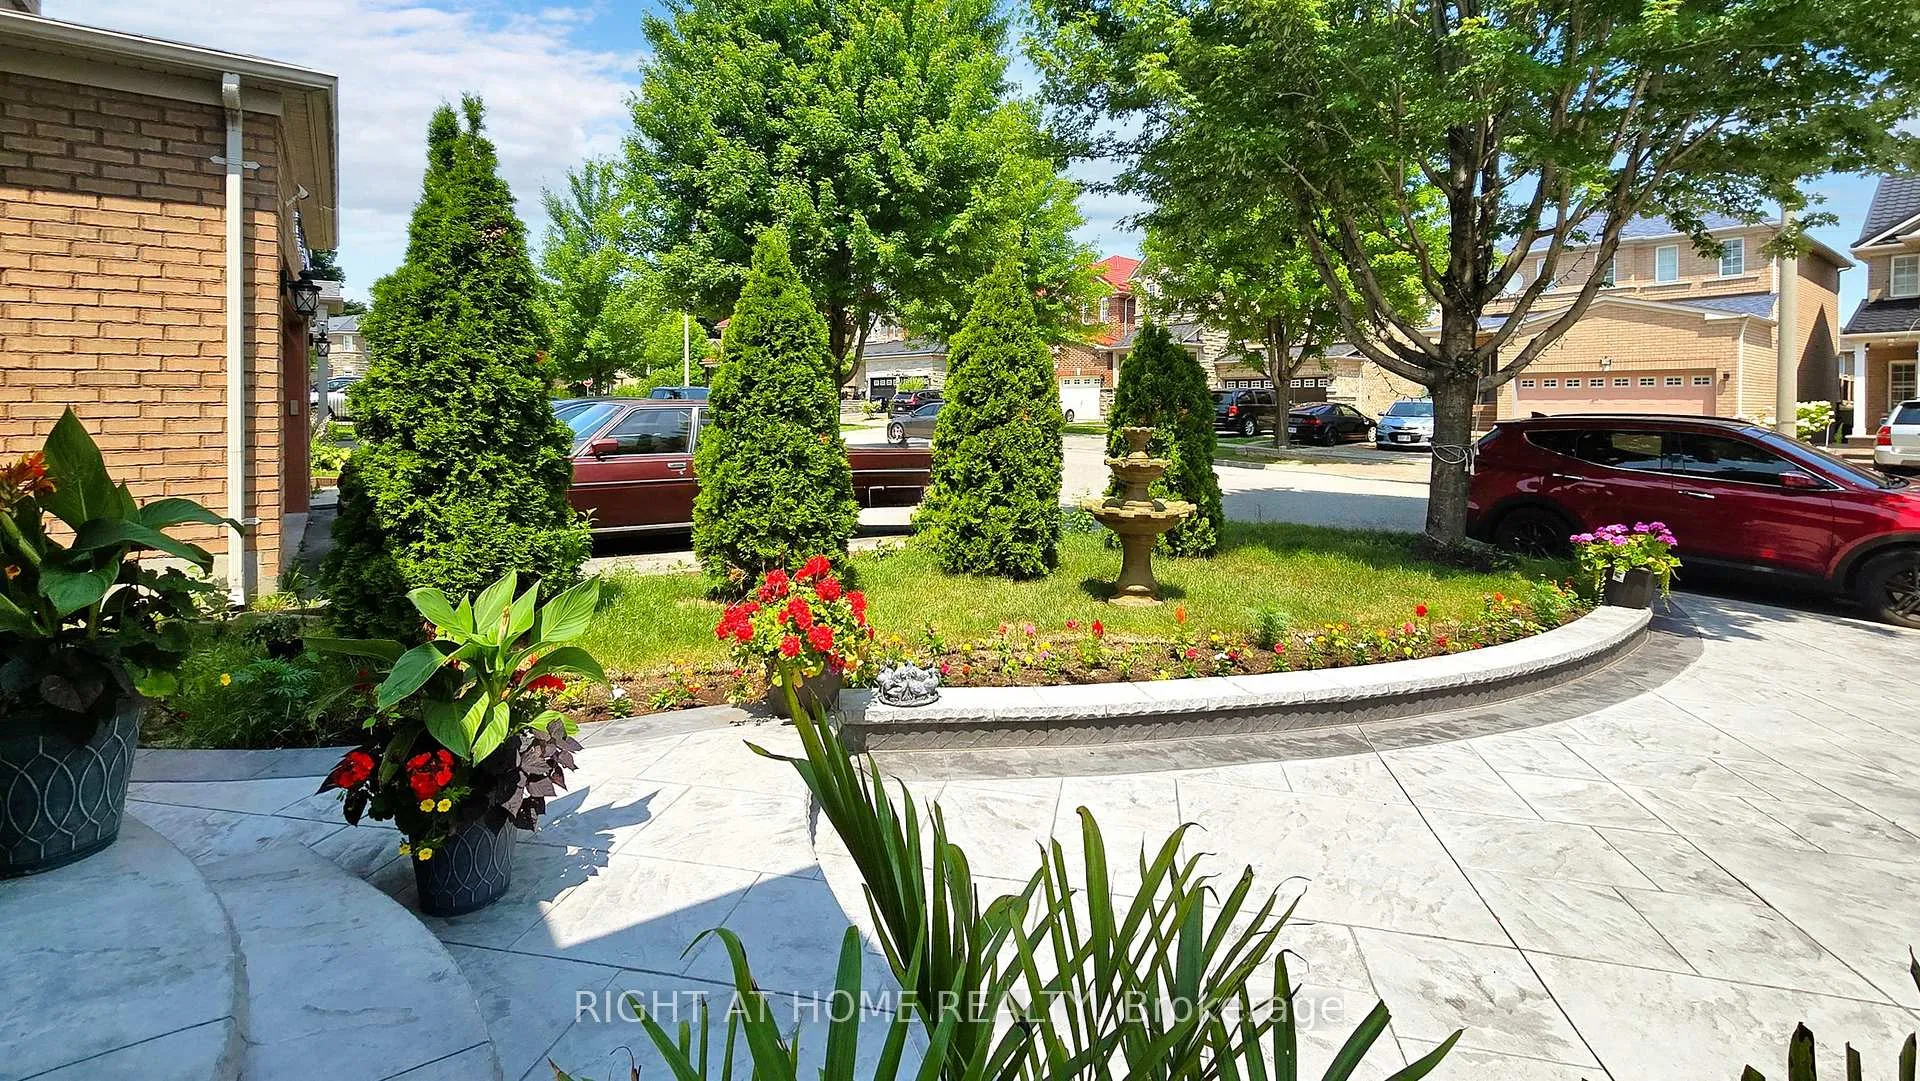
Included in the saleFeatures include : new furnace, new blinds, new appliances (fridge and dishwasher), brand new porch columns (posts), modern entry door, brand new modern garage doors, and large deck with pergola and landscaping.
- Included: Features include : new furnace, new blinds, new appliances (fridge and dishwasher), brand new porch columns (posts), modern entry door, brand new modern garage doors, and large deck with pergola and landscaping.
NearbyHospital, public transit, school bus route, rec./commun.centre
- Close to: Hospital, public transit, school bus route, rec./commun.centre
Listing detailsE9399042, Sold, Oct 16, 2024
- MLS® number: E9399042
- Status: Sold
- Listed on: Oct 16, 2024
- Days on market: 48
- Updated: Dec 3, 2024
- Possession: 30/60/TBD
- Occupied by: Owner
- Listing brokerage: RIGHT AT HOME REALTY
About this home
12 Pickthall Terrace, Scarborough (Morningside), ON M1E 5K9
This newly painted home features a grand double foyer with columns, leading to elegant living and dining areas with 9-foot ceilings. The chefs kitchen boasts custom maple cabinets, granite countertops, a limestone backsplash, and a modern exhaust fan. The living, family, and dining rooms are illuminated with pot lights and have hardwood floors throughout. An upper-level balcony overlooks the front yard, and theres a separate entrance to the basement. Enjoy direct garage access, a large deck, and an interlocking walkway. Conveniently located near Highway 401, Scarborough Health Network, TTC, and shopping. Its just a 10-minute walk to UTSC, Centennial College, Walmart, and Smart Center. The fully open basement is ready for customization and offers rental potential. Listing agent is also the owner. Use the 360-degree view to tour the home. Dont miss out on this prime opportunity!
Ask about this home
A HOMEH agent will answer your questions about this home.
Around this home
Daily convenience, out of 100, from the distances below
Schools nearby
School rating, out of 10.
Helpful calculators
Your HOMEH agent

"I would see it this week."