

Main, 113 Atlee Avenue
Main, 113 Atlee Avenue
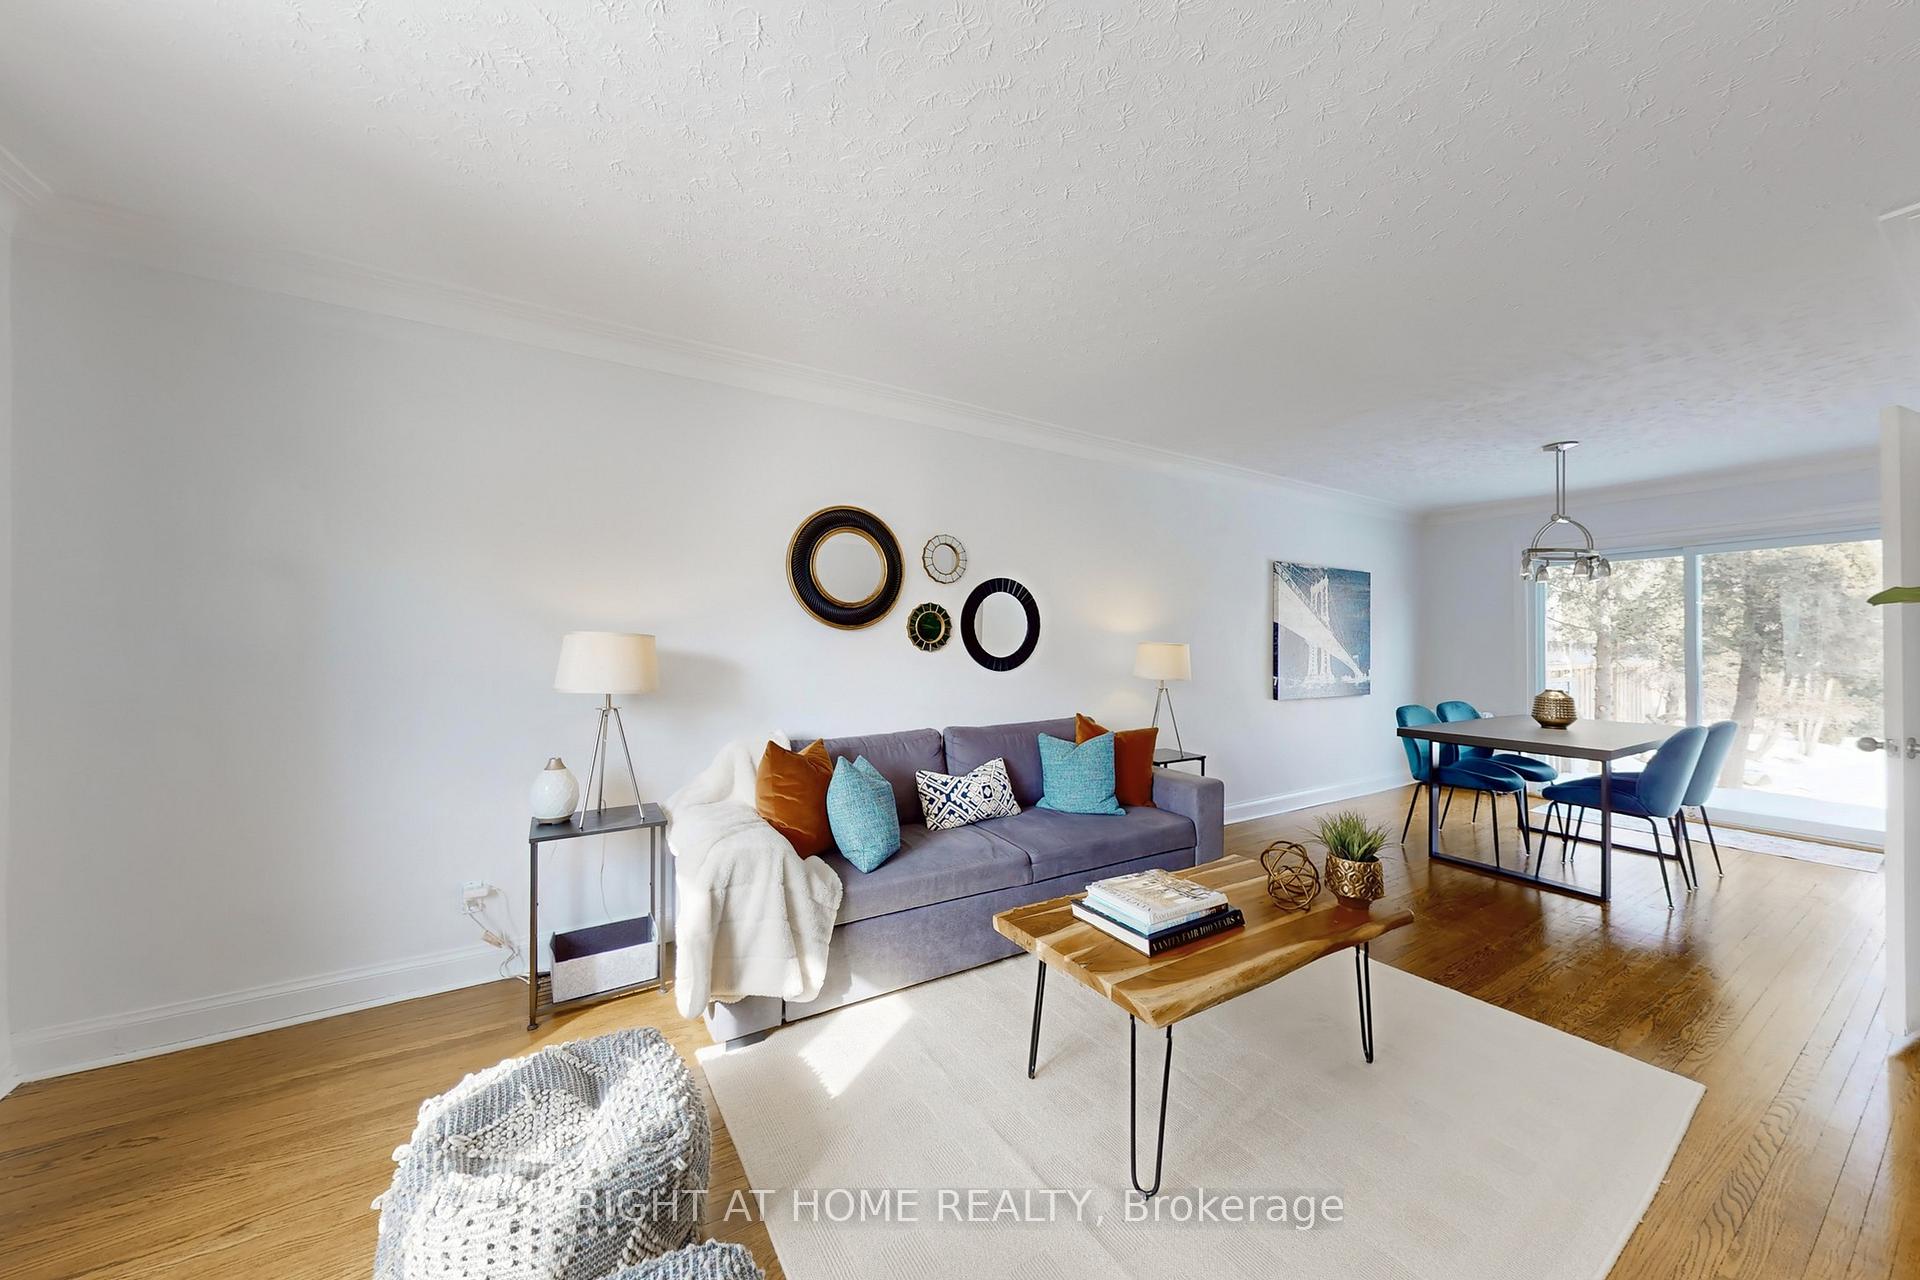 See all 37 photos
Property history
Facts and features
- BasementNone
- Lease term12 months
- FurnishedFurnished
- LaundryInside
- Hardwood floors
The homeDetached, 2-storey, Basement None
- Type: Detached
- Style: 2-storey
- Basement: None
InsideHardwood, Ceramic, Inside, main level, Rooms above ground 7
- Flooring: Hardwood, Ceramic
- Laundry: Inside, main level
- Rooms above ground: 7
- Bedrooms: 3
- Bathrooms: 1
- Kitchens: 1
- Family room: Yes
Outside and lotBrick front, Shingles, Concrete
- Exterior: Brick front
- Roof: Shingles
- Foundation: Concrete
Parking1 Parking, Mutual
- Spaces: 1 Parking
- Driveway: Mutual
Heating, water and powerBaseboard, gas, Wall unit(s), Municipal water
- Heating: Baseboard, gas
- Cooling: Wall unit(s)
- Water: Municipal water
- Sewer: Municipal sewer
Rent and termsRent $2,950 a month, Main, 2nd floor, Furnished
- Rent: $2,950 a month
- Space for rent: Main, 2nd floor
- Furnished: Furnished
- Lease: 12 months
- Paid: Monthly
- Rent includes: Parking
- Deposit: Required
- Credit check: Required
- Employment letter: Required
- Rental application: Required
- References: Required
- Rental items: Hot water tank
IncludedN/a, Shared backyard. 1 parking space
- Included: N/a
- Not included: Shared backyard. 1 parking space
Listing detailsE11932179, Rented, Jan 20, 2025
- MLS® number: E11932179
- Status: Rented
- Listed on: Jan 20, 2025
- Days on market: 81
- Updated: Apr 11, 2025
- Possession: 2025-02-01 / February 1, 2025
- Occupied by: Owner
- Listing brokerage: RIGHT AT HOME REALTY
About this home
Main, 113 Atlee Avenue, Scarborough (Birchcliffe-Cliffside), ON M1N 3X5
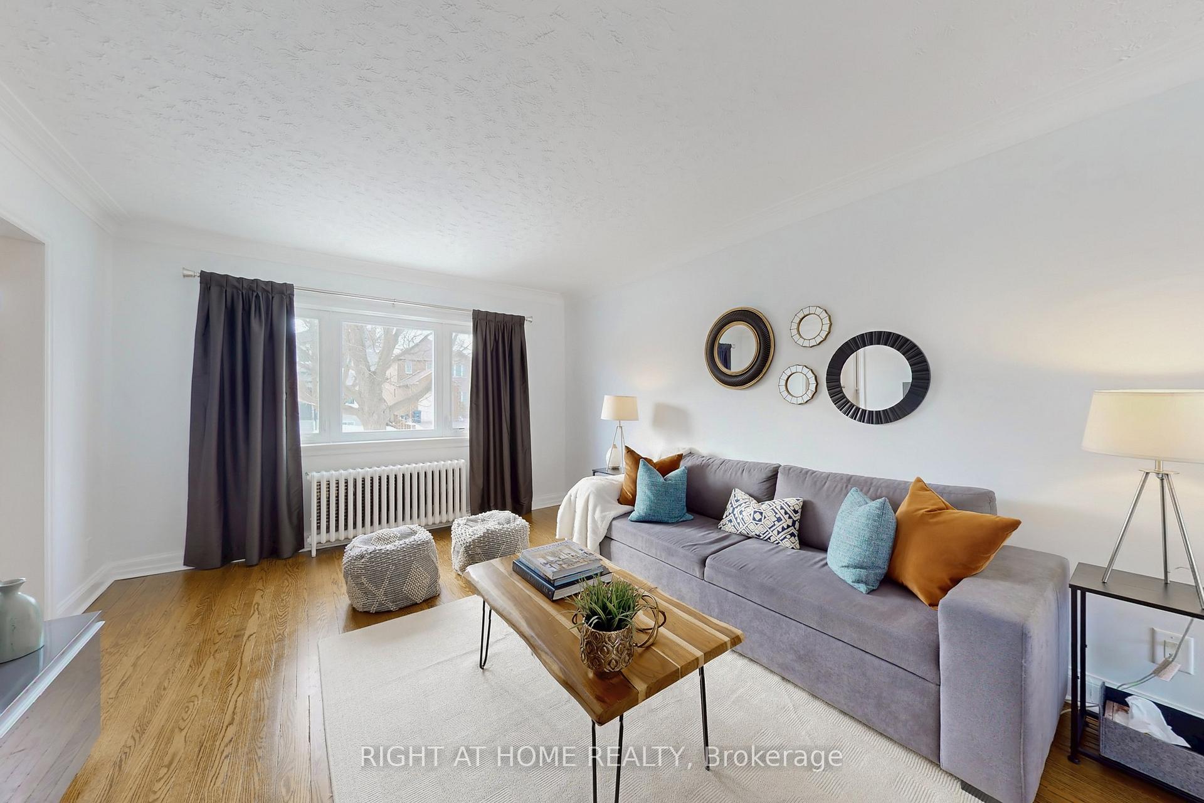
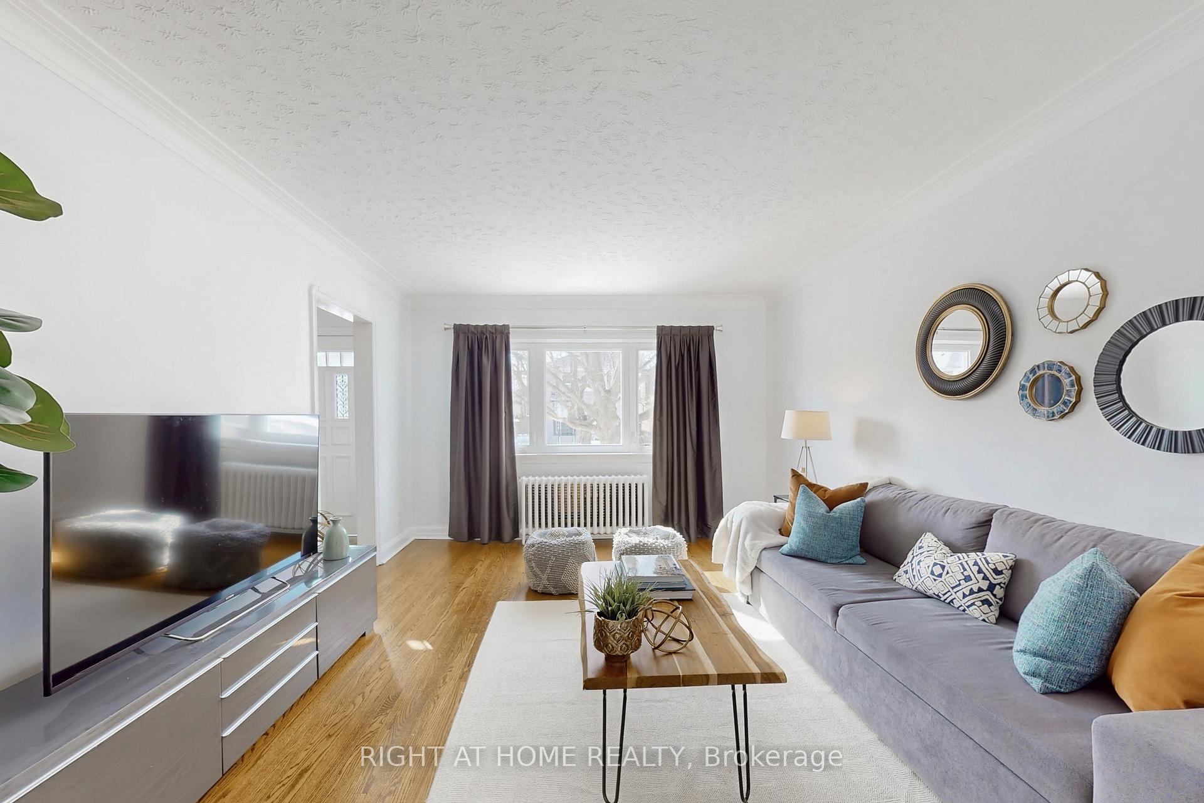
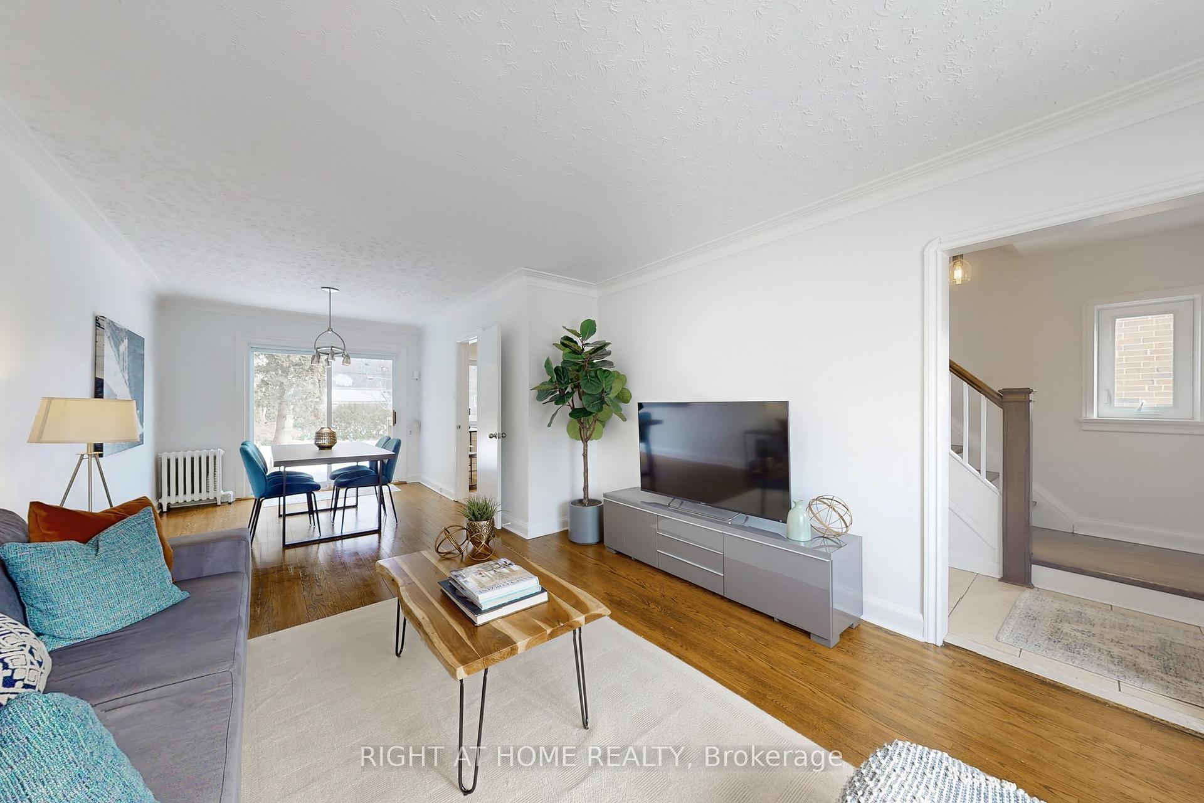
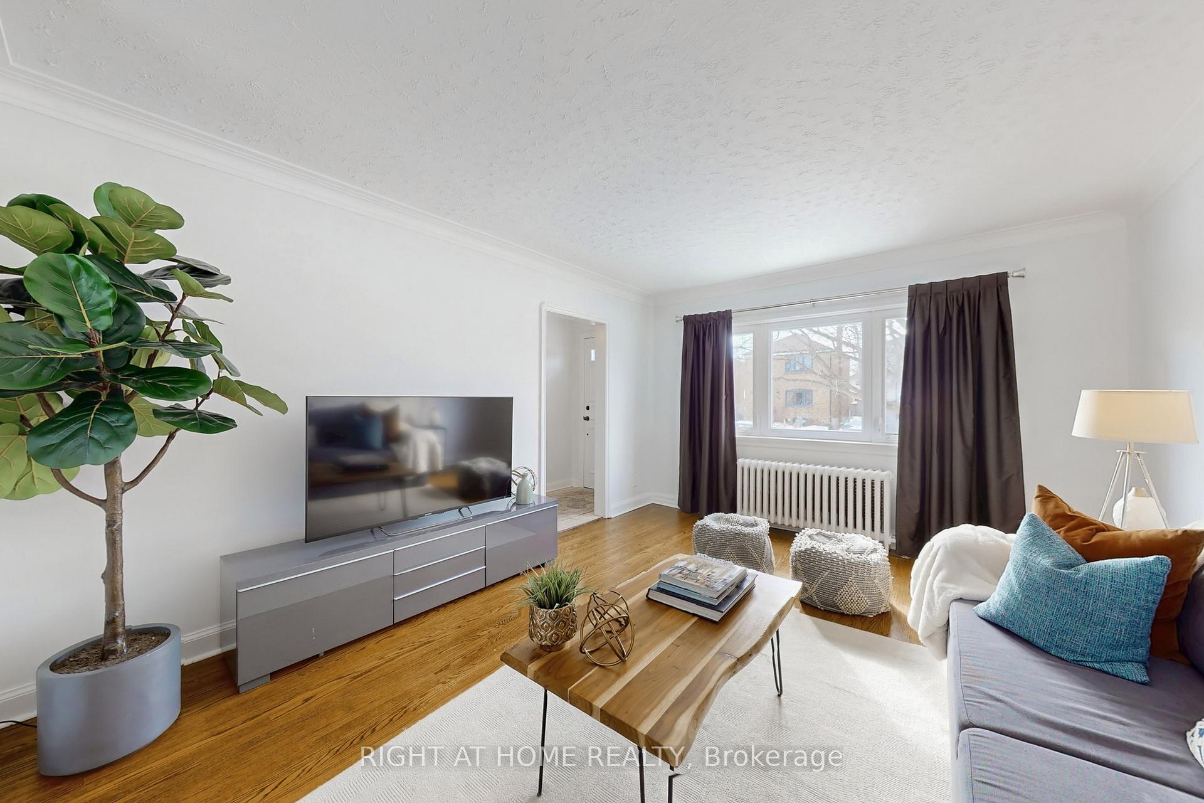
Welcome to Cliffside! This bright and spacious 3-bedroom detached home is the perfect blend of comfort and convenience. The main floor offers a versatile flex space, ideal as a home office, dining area, or cozy sitting room. The re-finished hardwood floors and fresh paint throughout give the home a modern feel. The kitchen features stone counters, a centre island, and ample storage space. Upstairs, youll find three bright generously sized bedrooms, perfect for relaxation. Step outside to your private backyard deck, where you can enjoy your morning coffee or afternoon sun. With parking included and the GO Train just steps away, commuting is hassle-free. Utilities are extra, and please note the basement is not included. This home is ready for you to move in and start enjoying right away! Utilities, gas and hydro are extra. Landlords open to short term lease. **EXTRAS** Appliances include fridge, dishwasher and stove, washer & dryer. Back Deck, Shared Driveway with one space. In the School District of John A Leslie and RH King. Tenant pays 75% of utilities (water and garbage), gas and hydro.
Ask about this home
A HOMEH agent will answer your questions about this home.
Around this home
Daily convenience, out of 100, from the distances below
Schools nearby
School rating, out of 10.
Helpful calculators
Your HOMEH agent

"I would see it this week."