

212 McIntosh Street
212 McIntosh Street
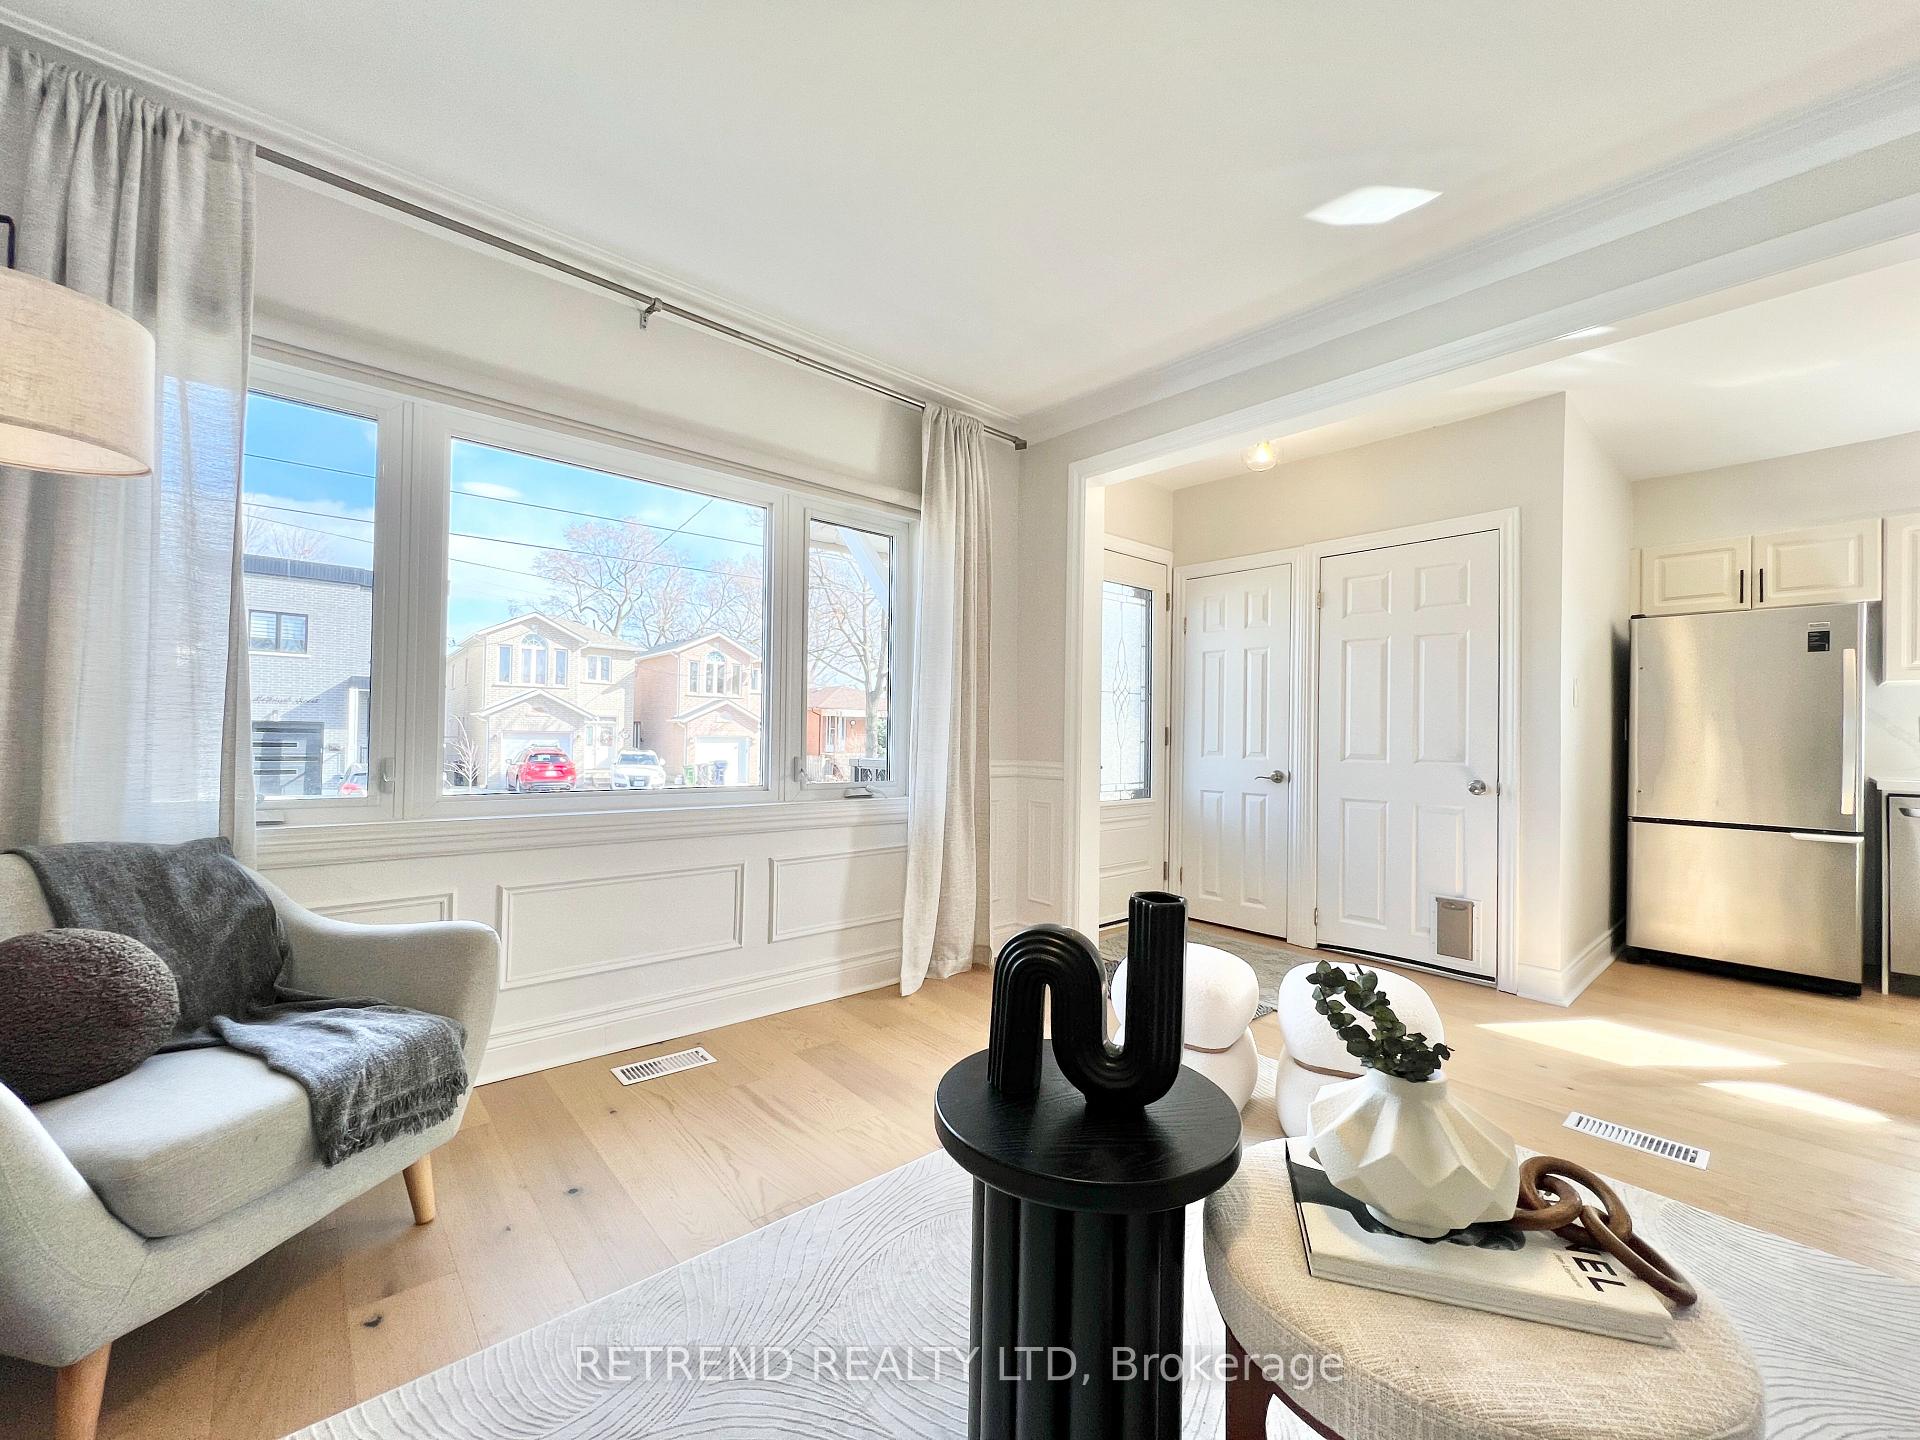 See all 28 photos
Property history
Facts and features
- BasementWalk-out
- Water, sewerMunicipal
- HeatingForced air
- CoolingCentral air
- Second kitchen
- Hardwood floors
- Central air
The homeDetached, Bungalow, 700–1,100 sq ft
- Type: Detached
- Style: Bungalow
- Living space: 700–1,100 sq ft
- Basement: Finished with walk-out
InsideHardwood, Tile, Carpet free, built-in oven, countertop range, primary bedroom - main floor, Rooms above ground 6
- Flooring: Hardwood, Tile
- Features: Carpet free, built-in oven, countertop range, primary bedroom - main floor
- Rooms above ground: 6
- Rooms in the basement: 1
- Bedrooms: 3 + 1 in the basement
- Bathrooms: 2
- Kitchens: 2
- Family room: Yes
Outside and lotBrick, stone, Unknown, Unknown
- Exterior: Brick, stone
- Roof: Unknown
- Foundation: Unknown
- Size: 40.05 × 115.79 ft
Parking5 Parking, Private
- Spaces: 5 Parking
- Driveway: Private
Heating, water and powerForced air, gas, Central air, Municipal water
- Heating: Forced air, gas
- Cooling: Central air
- Water: Municipal water
- Sewer: Municipal sewer
Costs and taxesTaxes $3,705 a year, HST included in the price, Hwt (fully paid off)
- Taxes, 2024: $3,705 a year
- HST: HST included in the price
- Rental items: Hwt (fully paid off)
Included in the saleHybrid heat pump. s/s appliances on main floor (fridge, oven/stove, hood & dishwasher), washer & dryer, all elf's & existing window coverings. oven/stove, hood & fridge on lower level.
- Included: Hybrid heat pump. s/s appliances on main floor (fridge, oven/stove, hood & dishwasher), washer & dryer, all elf's & existing window coverings. oven/stove, hood & fridge on lower level.
Listing detailsE12061285, Sold, Apr 4, 2025
- MLS® number: E12061285
- Status: Sold
- Listed on: Apr 4, 2025
- Days on market: 35
- Updated: May 9, 2025
- Possession: Flexible
- Occupied by: Owner
- Listing brokerage: RETREND REALTY LTD
About this home
212 McIntosh Street, Scarborough (Birchcliffe-Cliffside), ON M1N 3Z3
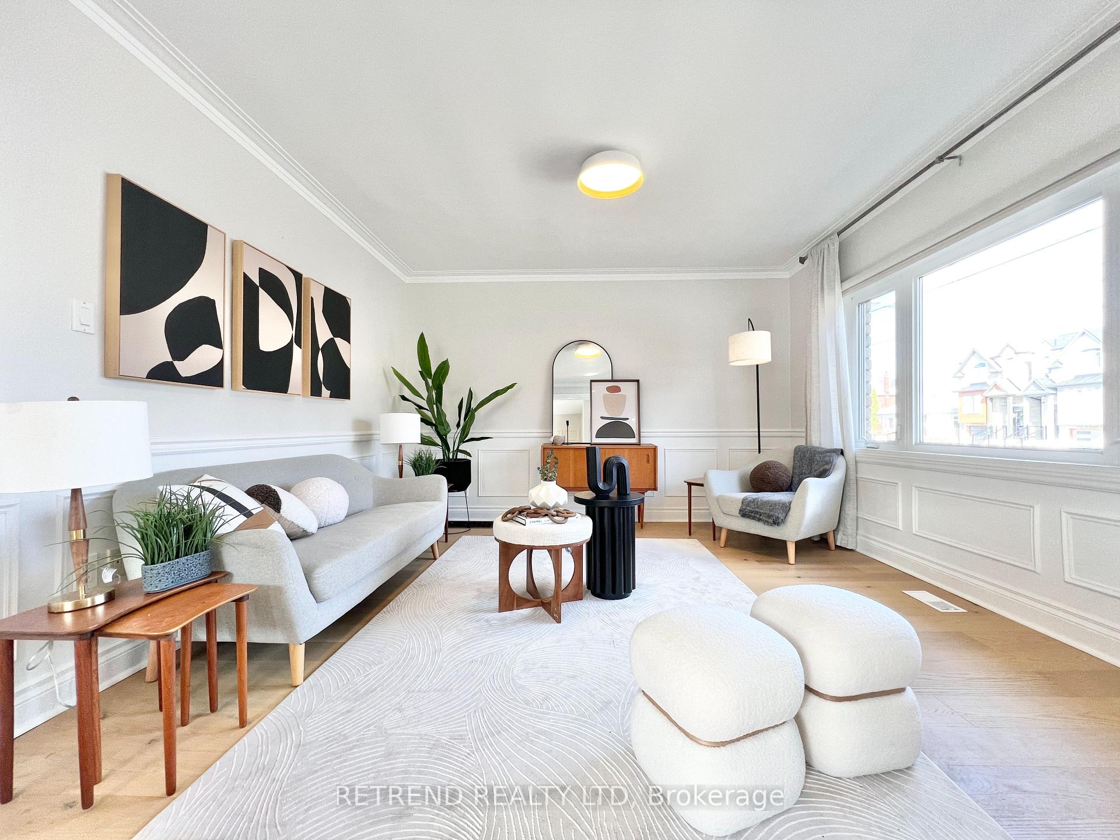
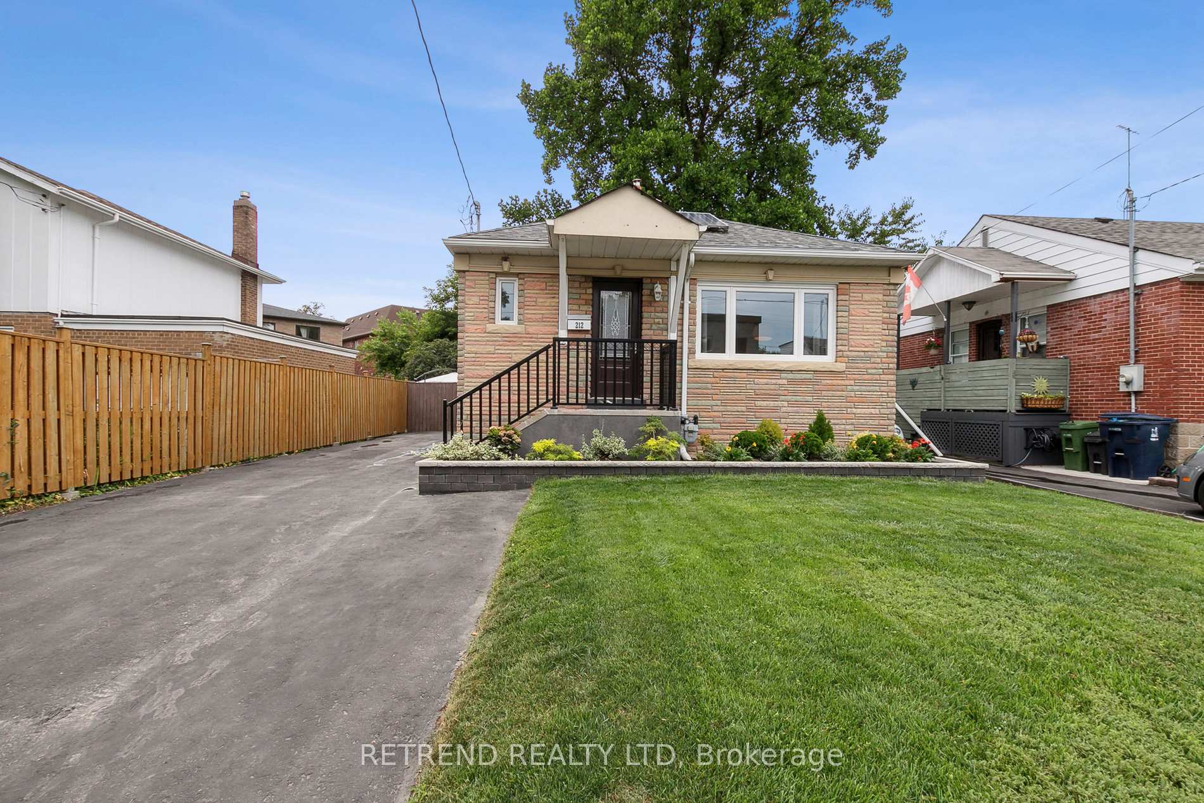
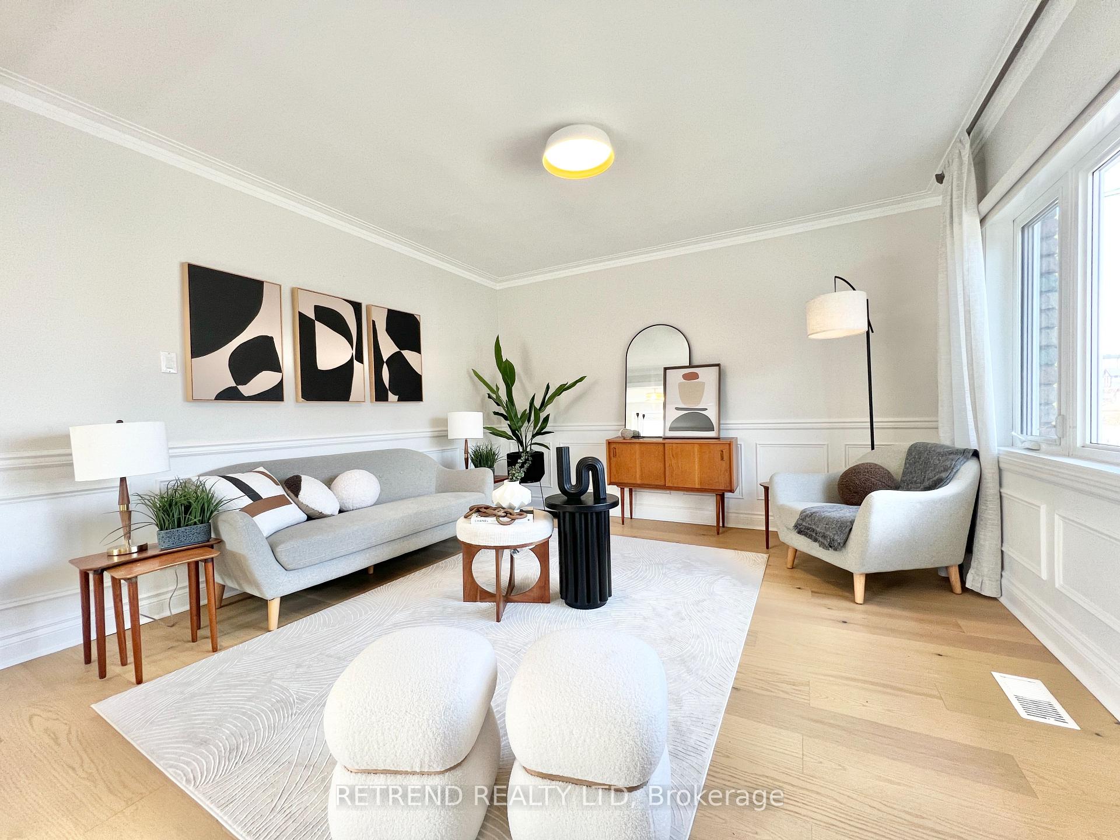
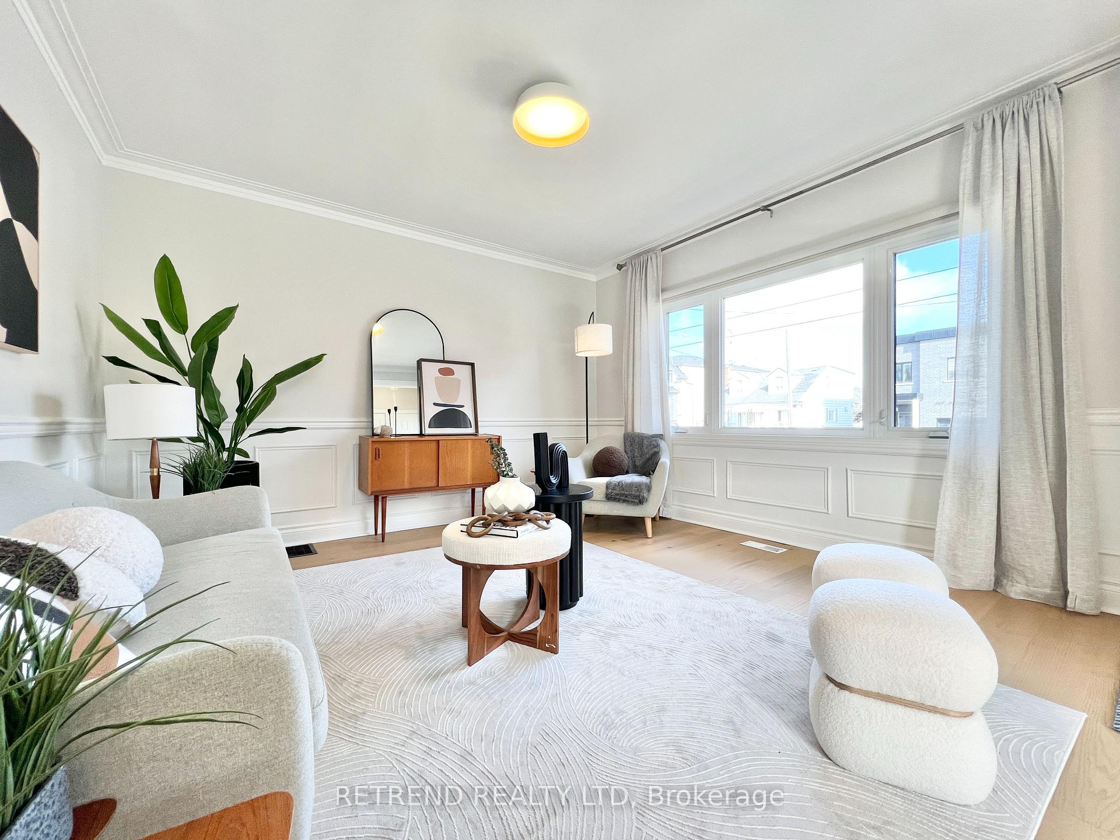
Charming 3+1 bedroom detached bungalow in coveted Cliffside! Bright open-concept bathed in natural light with gleaming new floors and freshly painted walls emit a modern and inviting feel! Venture down to the fully finished 1 bedroom basement featuring separate entrance, recreation room, and kitchen, perfect for rental income or in-law suite! Step out to your private and serene oasis, boasting expansive green backyard and patio nestled in a horizon of mature trees, and two sheds for ample storage, ideal retreat for family activities! Upgrades include modern kitchen wrapped in elegant quartz, fully updated washroom, engineered hardwood, and energy-efficient hybrid heat pump. Basement has been insulated and soundproofed with above ground windows. Wide driveway boasts space for 5 cars, and elevated structure provides excellent flood protection. Ideally located, steps to TTC and Scarborough Go (3min drive to Go, 17min ride to Union) or a quick drive to downtown Toronto under 30 min. Proximity to GO Train, Scarborough Bluffs, Starbucks, groceries, pharmacies, restaurants, schools, shopping and nature. This gem nestled at the Bluffs close to the city can't be missed! *SOLAR PANEL (2012 OWNED) OFFSETS HEATING & ELECTRICITY BILLS* HEAT PUMP & SMART THERMOSTAT FULLY PAID OFF (2024), 2024-2025 LABOR WARRANTY, 10 YEAR PARTS WARRANTY* FRESH PAINT MAIN FLOOR (2024)* ENGINEERED HARDWOOD MAIN FLOOR (2024)* NEW MAIN KITCHEN (2024)* NEW MAIN BATH (2024)* CONCRETE PATIO (2024)* FRONT GARDEN BED (2023)* COLD ROOM (2023)* DRIVEWAY SEALING (2023)* ROOF/INSULATION ADDED TO ATTIC (2020)* PRIVATE FENCE (2020)* SLATE FRONT STEPS & RAILING (2020)*
Ask about this home
A HOMEH agent will answer your questions about this home.
Around this home
Daily convenience, out of 100, from the distances below
Schools nearby
School rating, out of 10.
Helpful calculators
Your HOMEH agent

"I would see it this week."