

187 Blantyre Avenue
187 Blantyre Avenue
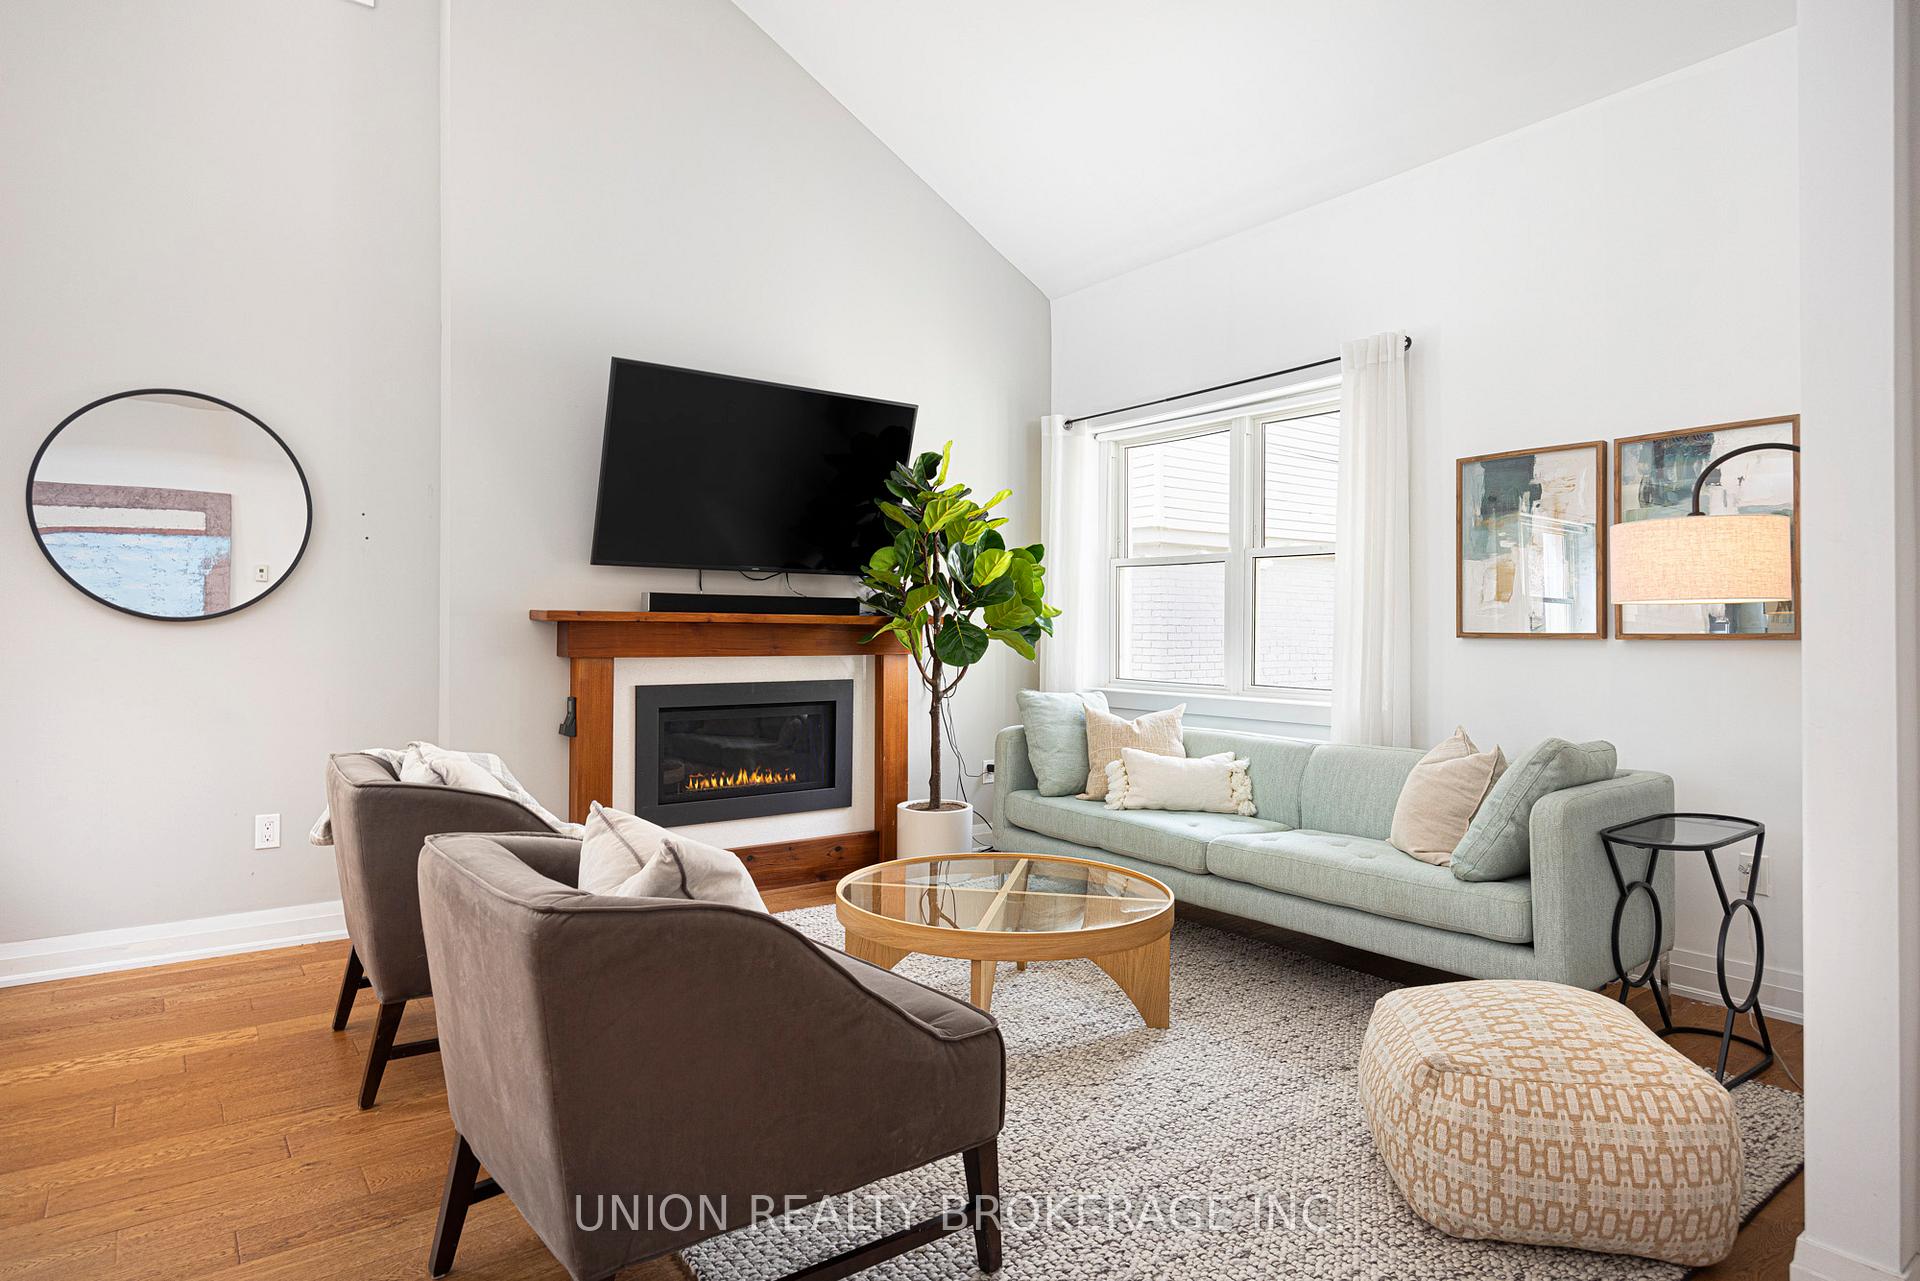 See all 38 photos
Property history
Facts and features
- BasementFinished
- Water, sewerMunicipal
- Lot shapeIrregular
- HeatingForced air
- Fireplace
- Central air
The homeDetached, Bungalow, 700–1,100 sq ft
- Type: Detached
- Style: Bungalow
- Living space: 700–1,100 sq ft
- Basement: Finished
InsideFireplace Yes, natural gas, Water heater owned, primary bedroom - main floor, workbench, Rooms above ground 6
- Fireplace: Yes, natural gas
- Features: Water heater owned, primary bedroom - main floor, workbench
- Rooms above ground: 6
- Rooms in the basement: 3
- Bedrooms: 3 + 2 in the basement
- Bathrooms: 2
- Kitchens: 1
Outside and lotBoard & batten , brick, Asphalt shingle, Concrete
- Exterior: Board & batten , brick
- Roof: Asphalt shingle
- Foundation: Concrete
- Features: Lawn sprinkler system, landscaped, paved yard, privacy, porch enclosed
- Size: 20 × 122 ft
- Shape: Irregular
Parking1 Garage, Detached, Front yard parking, mutual
- Spaces: 1 Garage
- Garage: Detached
- Driveway: Front yard parking, mutual
Heating, water and powerForced air, gas, Central air, Municipal water
- Heating: Forced air, gas
- Cooling: Central air
- Water: Municipal water
- Sewer: Municipal sewer
Costs and taxesTaxes $5,365 a year, HST included in the price, N/a
- Taxes, 2024: $5,365 a year
- HST: HST included in the price
- Rental items: N/a
Included in the saleAll electric light fixtures, all window coverings, washer, dryer, stainless steel fridge, oven, built-in microwave, built-in dishwasher, wardrobe in primary bedroom, tire rack mounted on the south side of detached garage, owned hot water tank, Toto bidet in lower level washroom, everything in garage except what is noted in inclusions, all staging furniture & sheers, 2 x ladders mounted to north wall of the property
- Included: All electric light fixtures, all window coverings, washer, dryer, stainless steel fridge, oven, built-in microwave, built-in dishwasher, wardrobe in primary bedroom, tire rack mounted on the south side of detached garage, owned hot water tank
- Not included: Toto bidet in lower level washroom, everything in garage except what is noted in inclusions, all staging furniture & sheers, 2 x ladders mounted to north wall of the property
Listing detailsE12115056, Sold, May 1, 2025
- MLS® number: E12115056
- Status: Sold
- Listed on: May 1, 2025
- Days on market: 7
- Updated: May 8, 2025
- Possession: Flexible
- Occupied by: Owner
- Listing brokerage: UNION REALTY BROKERAGE INC.
About this home
187 Blantyre Avenue, Scarborough (Birchcliffe-Cliffside), ON M1N 2R6
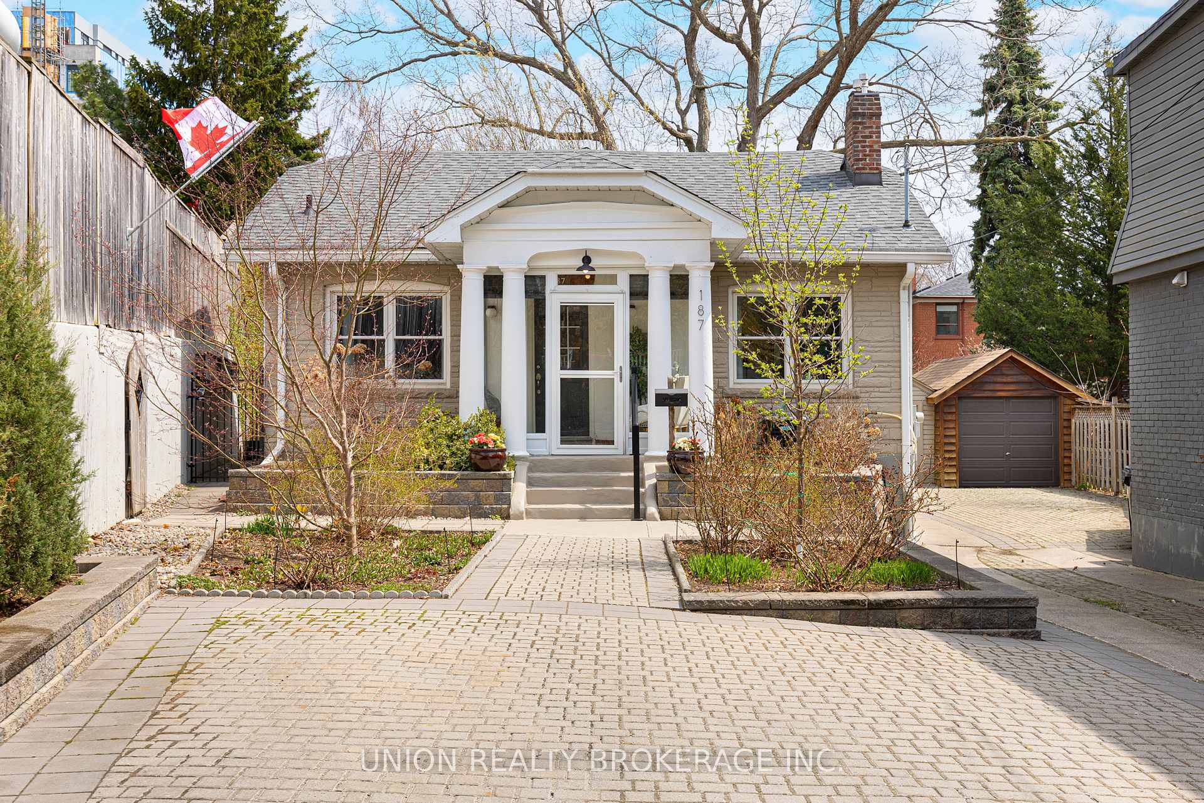
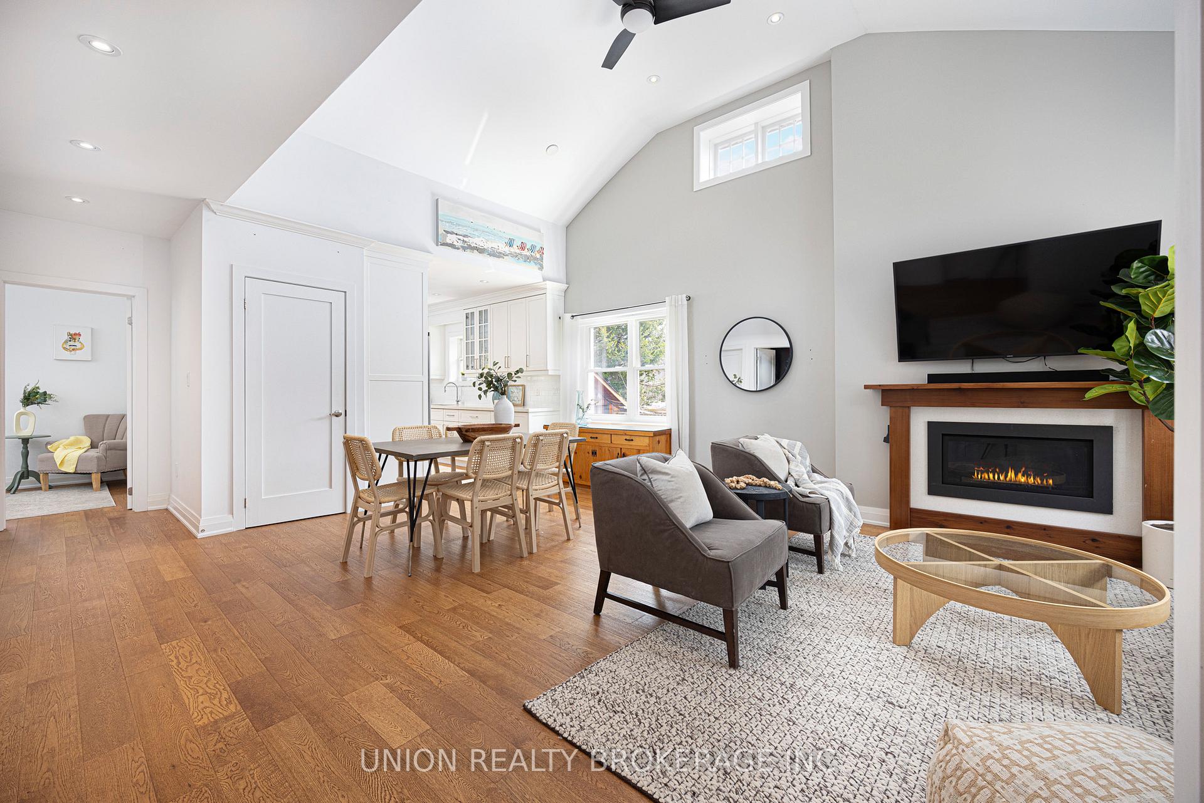
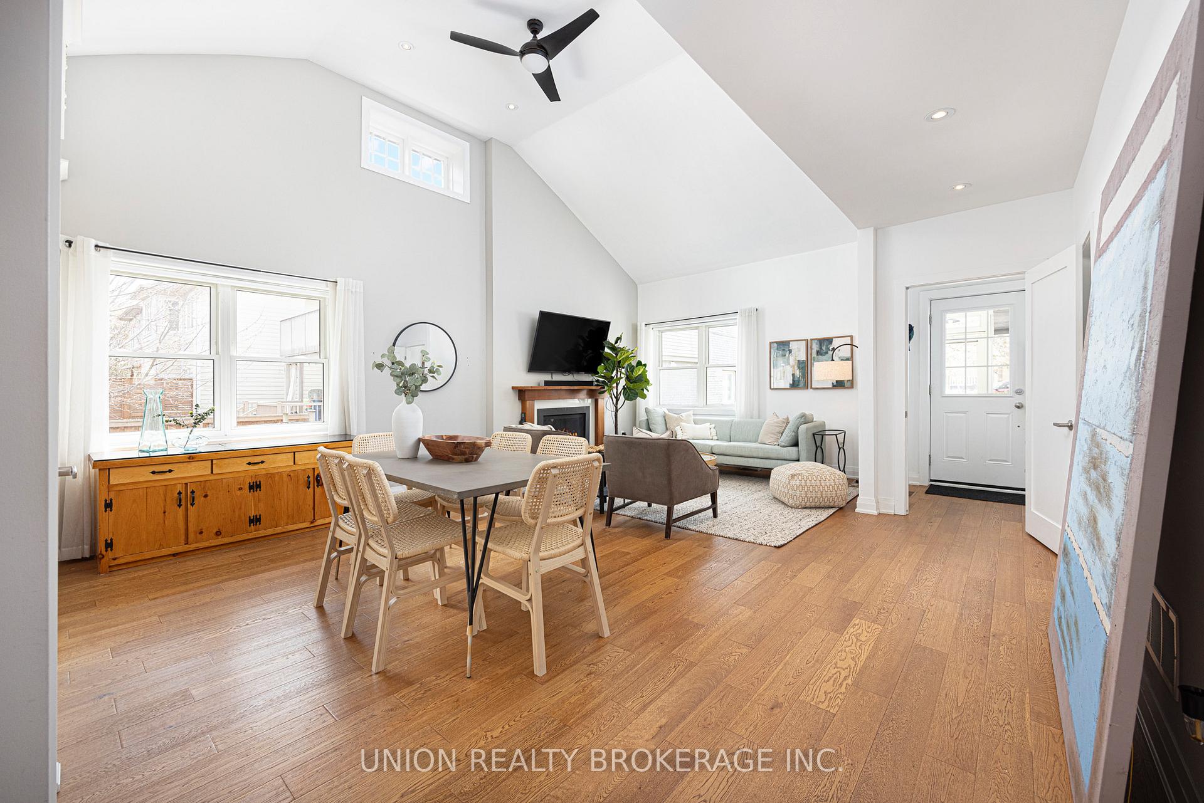
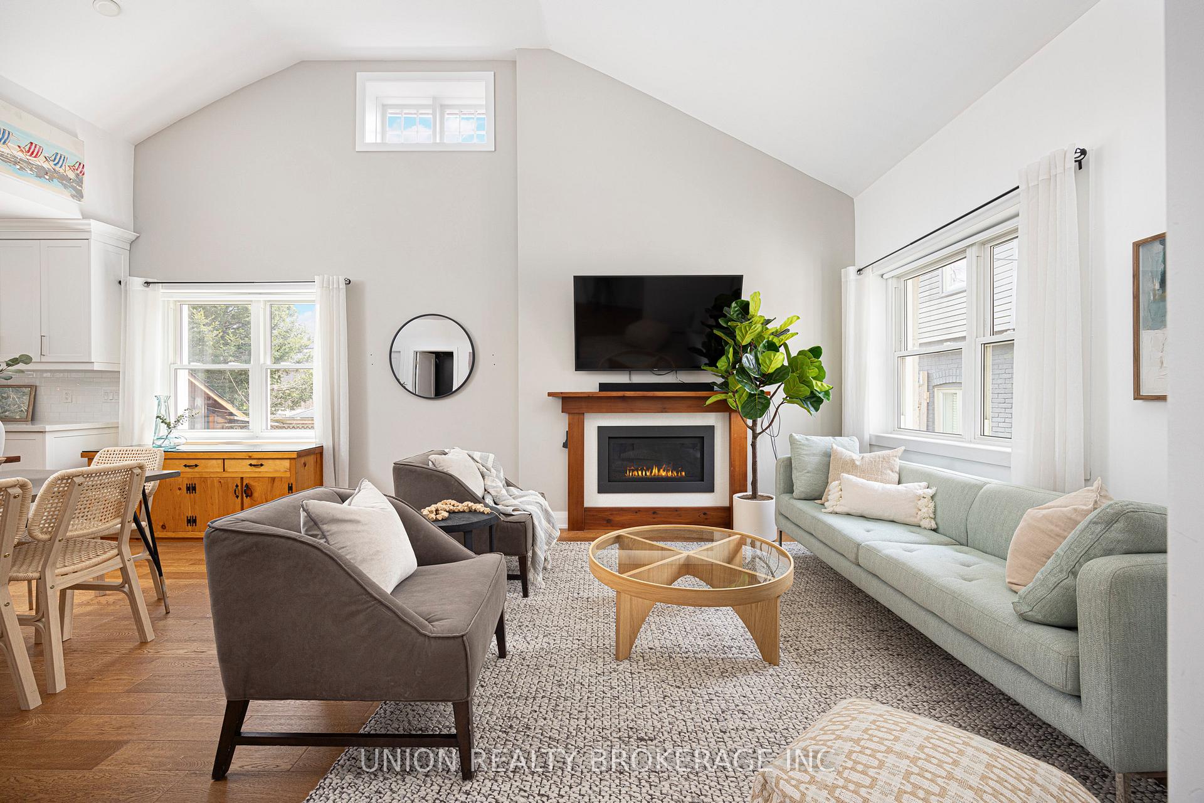
Turn-key Beach bungalow South of Kingston Rd! Must be seen in person to truly experience this private sanctuary. Nestled on a peaceful, pie-shaped lot that widens to an impressive 53 feet at the rear. This fully renovated bungalow is a rare find. Set back from the street for added privacy, this home offers both seclusion and sophistication. Step inside to a bright, airy main floor where stunning vaulted ceilings elevate the open-concept living & dining space. Originally designed with three bedrooms upstairs, the layout has been thoughtfully reimagined to create an extra-large primary retreat, perfect for unwinding in style - Easily convert back to three bedrooms if desired. The beautiful kitchen offers tons of natural lights, with South facing windows, plenty of storage, stainless steel appliances, quartz counter tops and a walkout to the backyard. The lower level features high ceilings and generous space, offering two additional bedrooms and a wide, spacious rec room/office. No detail has been overlooked in the transformation of this home, both inside and out. Enjoy peace of mind with a newer roof, new board and batten exterior siding, a Hunter irrigation system, and professionally landscaped grounds with six lush gardens, complemented by a new interlocked front pad with space for two extra parking spots. Detached garage down the mutual drive for more parking, storage or a workshop. Located in the highly sought-after Courcelette School catchment, this turnkey bungalow is not just a home, it's a lifestyle. Thoughtfully redesigned and meticulously maintained, this is your opportunity to own a one-of-a-kind home in one of Toronto's most desirable neighbourhoods. Minutes to the best of Kingston Rd Village shopping, or South to the Lake and dog walkers paradise at the coveted R.C. Harris Water Treatment Plant.
Ask about this home
A HOMEH agent will answer your questions about this home.
Around this home
Daily convenience, out of 100, from the distances below
Schools nearby
School rating, out of 10.
Helpful calculators
Your HOMEH agent

"I would see it this week."