

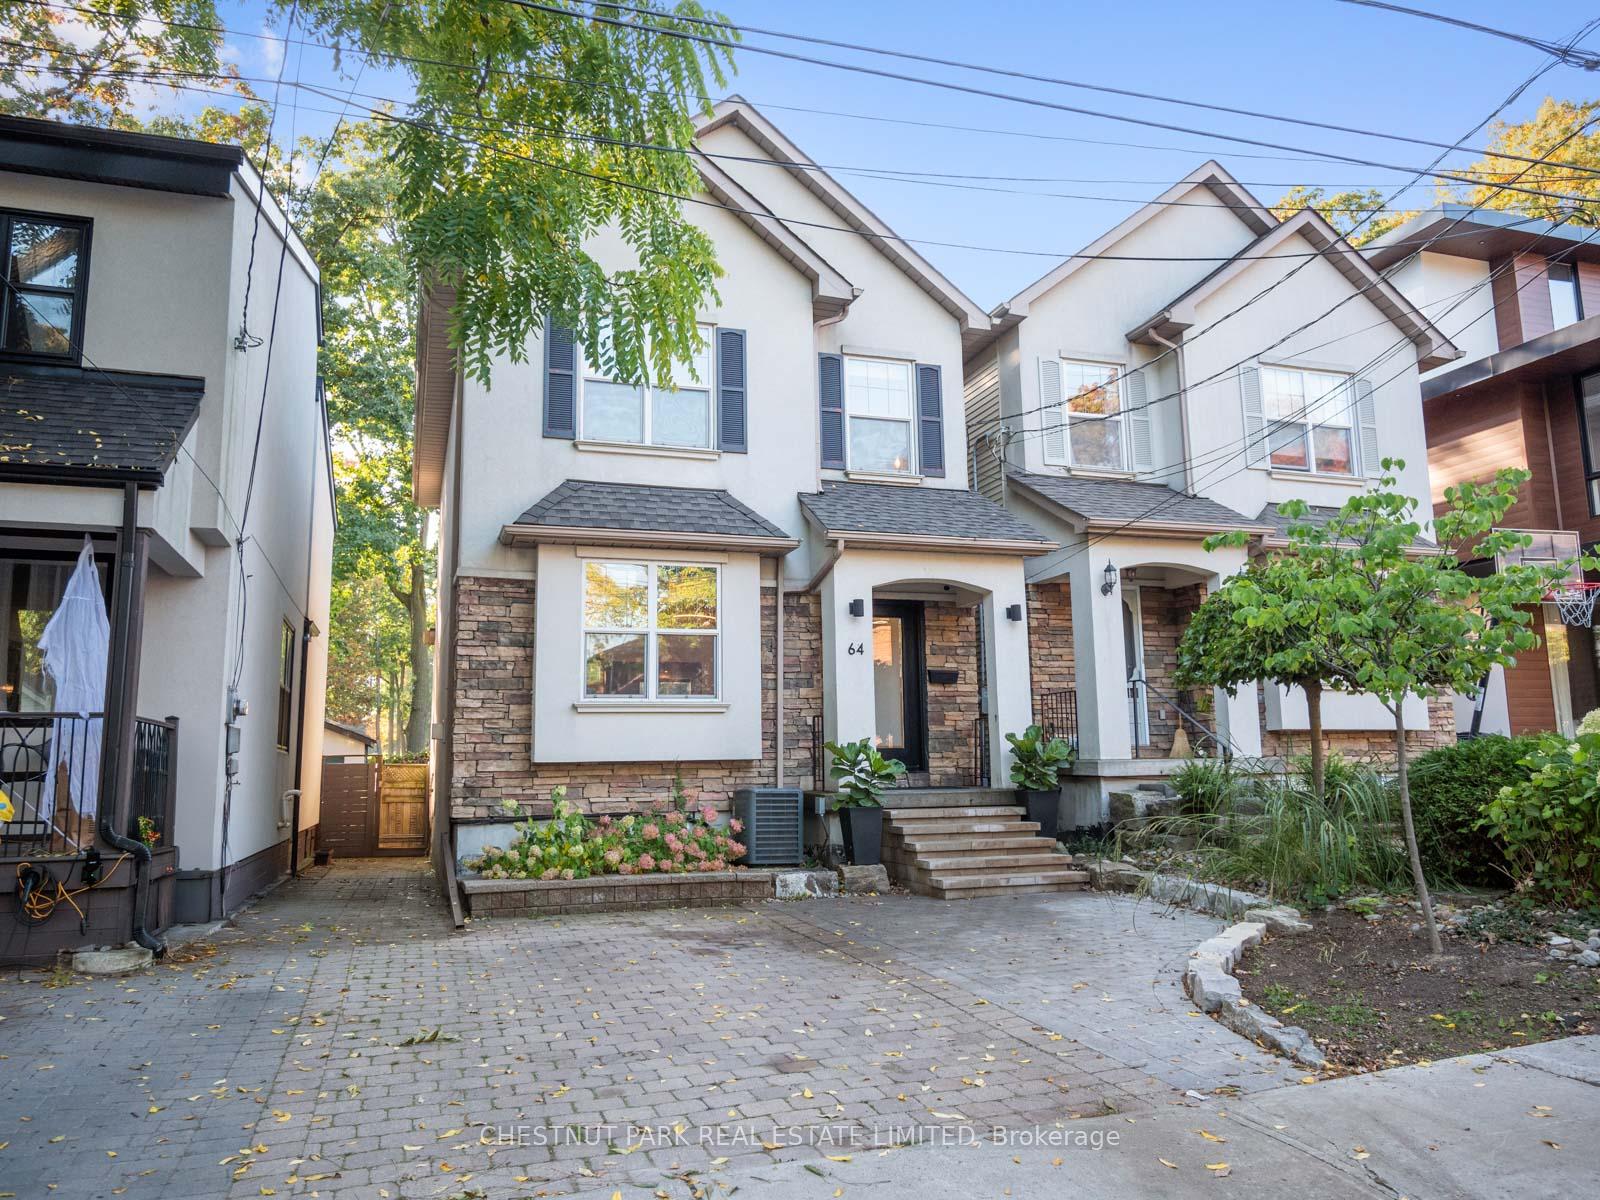
64 Haig Avenue
64 Haig Avenue
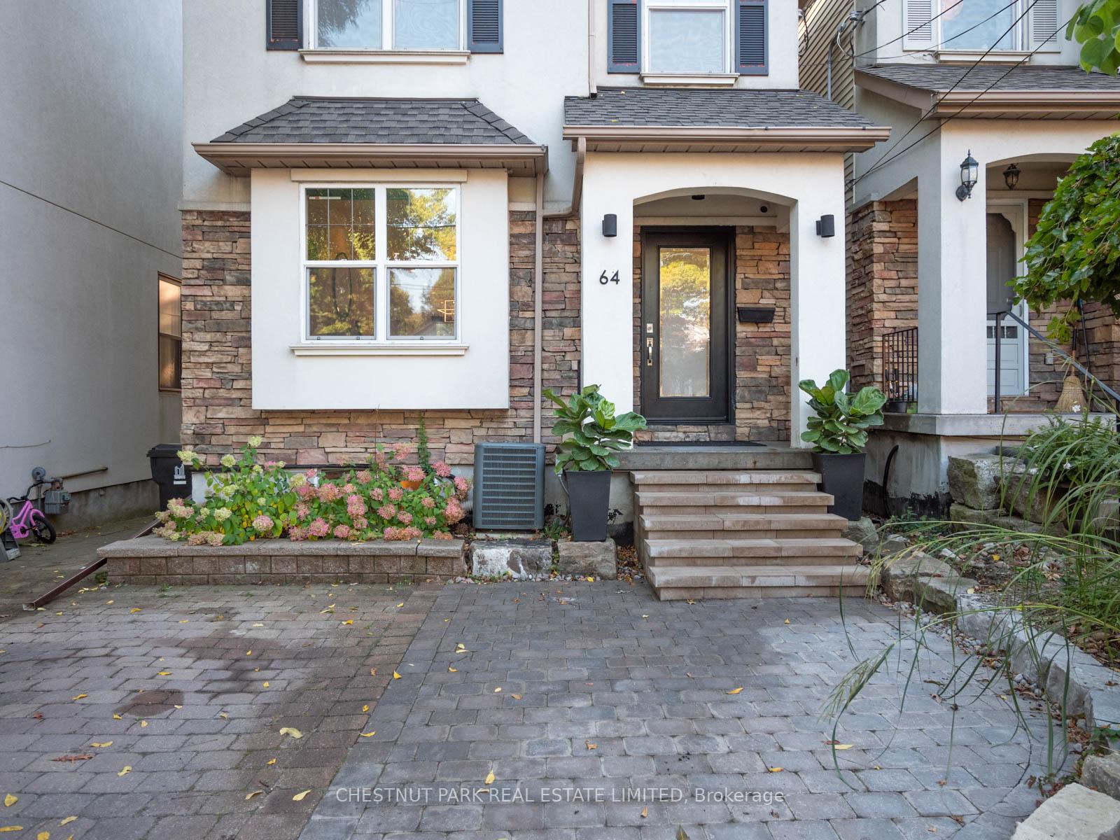
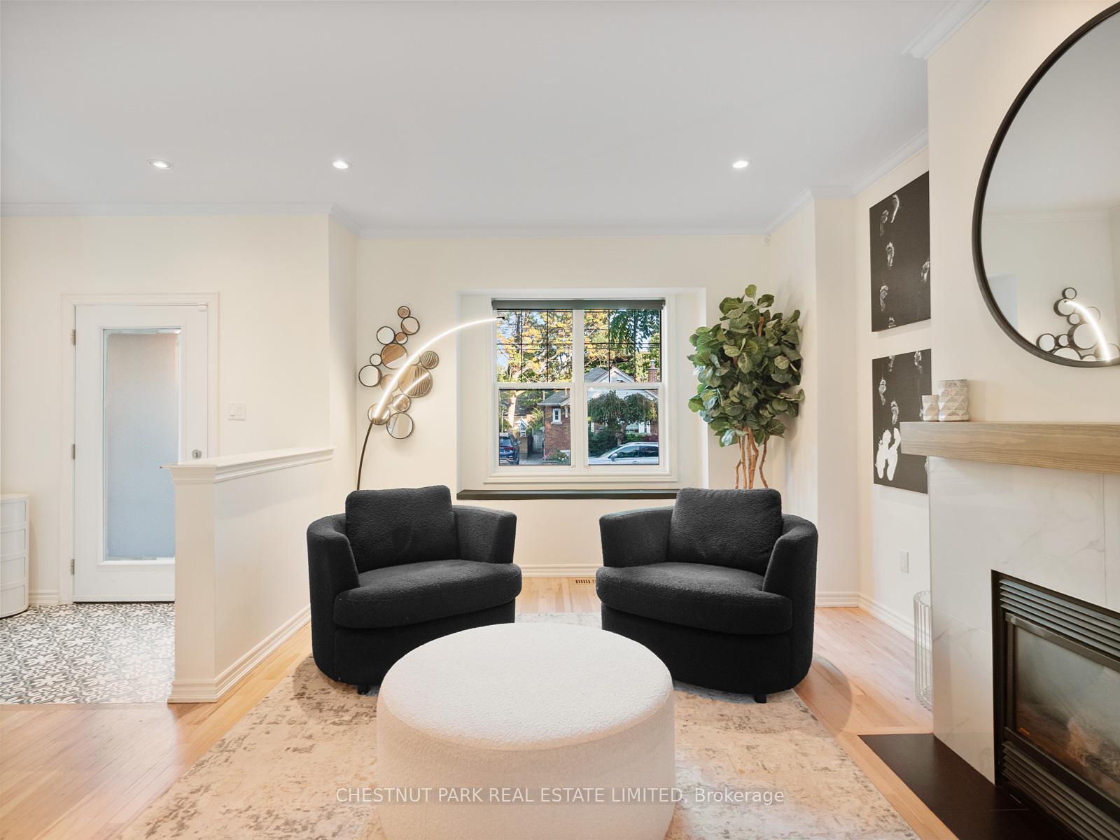
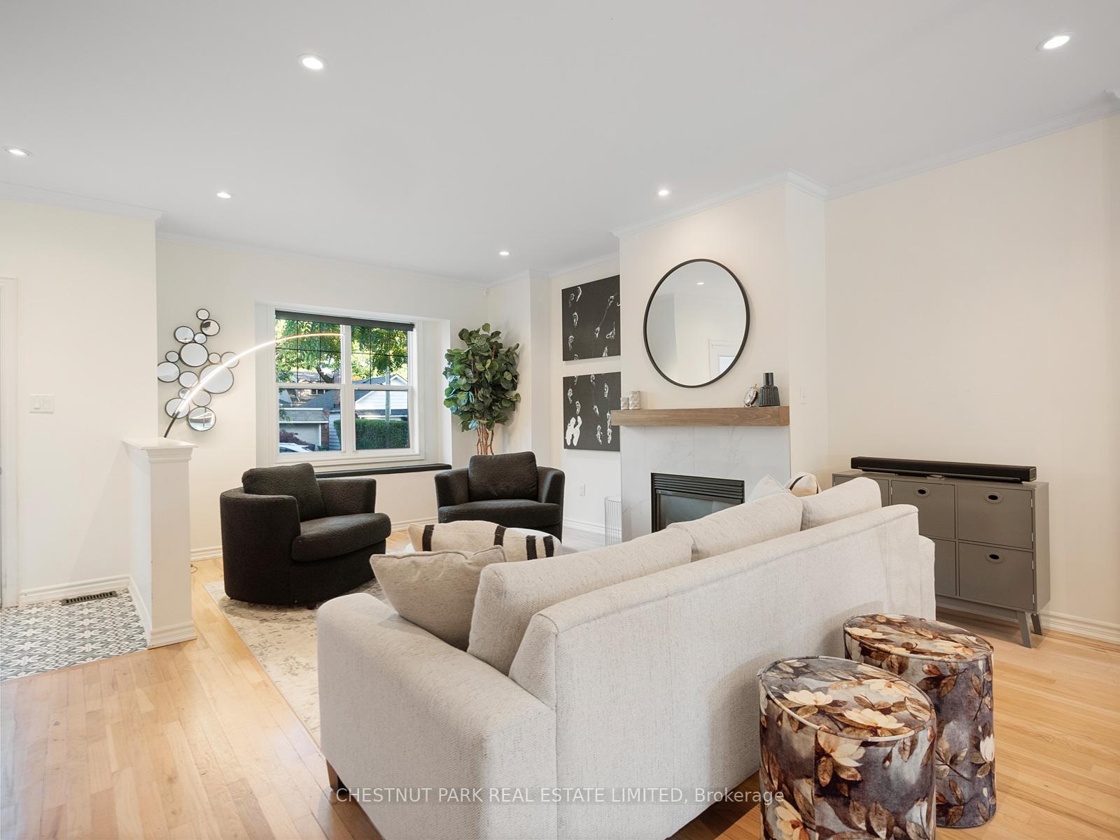
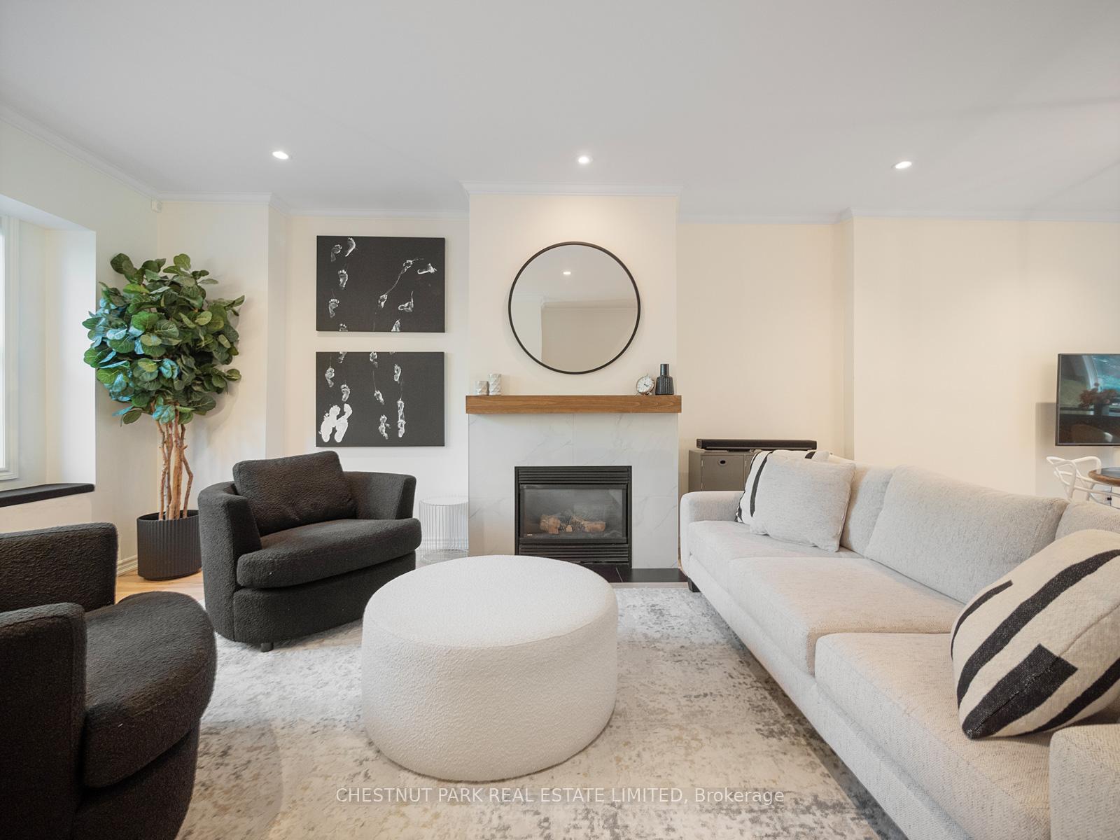 See all 39 photos
Property history
Facts and features
- BasementFinished
- Lot size25 × 92 ft
- Lease term12 months
- FurnishedUnfurnished
- Hardwood floors
- Central air
The homeDetached, 2-storey, Age 16–30 years
- Type: Detached
- Style: 2-storey
- Age: 16–30 years
- Basement: Finished, full
- View: Golf course, forest
InsideHardwood, Broadloom, In basement, lower level, Storage
- Flooring: Hardwood, Broadloom
- Laundry: In basement, lower level
- Features: Storage
- Rooms above ground: 7
- Rooms in the basement: 2
- Bedrooms: 3 + 1 in the basement
- Bathrooms: 4
- Kitchens: 1
- Family room: Yes
Outside and lotStucco (plaster), Shingles, Concrete block
- Exterior: Stucco (plaster)
- Roof: Shingles
- Foundation: Concrete block
- Features: Landscaped, patio
- Size: 25 × 92.41 ft
Parking1 Parking, Private
- Spaces: 1 Parking
- Driveway: Private
Heating, water and powerForced air, gas, Central air, Municipal water
- Heating: Forced air, gas
- Cooling: Central air
- Water: Municipal water
- Sewer: Municipal sewer
Rent and termsRent $5,795 a month, Entire property, Unfurnished
- Rent: $5,795 a month
- Space for rent: Entire property
- Furnished: Unfurnished
- Lease: 12 months
- Paid: Monthly
- Deposit: Required
- Credit check: Required
- Employment letter: Required
- Rental application: Required
- References: Required
- Rental items: Utilities, gardening and snow removal are responsibility of the tenant.
IncludedThe gigantic lower level houses an out-of-this-world recreation room, perfect for those of all ages! the fourth bedroom is currently being used as a home office / gym. a four piece washroom, storage and laundry are also located in the lower level., A street full of wonderful neighbours, just a short stroll to the shops and boutiques of kingston rd village and birch cliff ps. mins to the beach and close proximity to downtown.
- Included: The gigantic lower level houses an out-of-this-world recreation room, perfect for those of all ages! the fourth bedroom is currently being used as a home office / gym. a four piece washroom, storage and laundry are also located in the lower level.
- Not included: A street full of wonderful neighbours, just a short stroll to the shops and boutiques of kingston rd village and birch cliff ps. mins to the beach and close proximity to downtown.
Listing detailsE10420088, Rented, Nov 12, 2024
- MLS® number: E10420088
- Status: Rented
- Listed on: Nov 12, 2024
- Days on market: 64
- Updated: Jan 15, 2025
- Possession: 2025-01-01 / January 1, 2025
- Occupied by: Owner
- Listing brokerage: CHESTNUT PARK REAL ESTATE LIMITED
About this home
64 Haig Avenue, Scarborough (Birchcliffe-Cliffside), ON M1N 2W1
Need a place to call HOME? Something that feels like your OWN? 64 Haig Ave is a pristine rental in Toronto's East end. Only 1 of 30 homes that backs onto The Toronto Hunt Club! Serene, green views enjoyed from the moment you walk in the front door! Graciously set back on the 3rd hole, enjoy a resort like feel from both indoors and out! Pristine and maintenance free, 64 Haig Ave has been cherished and extraordinarily kept by it's current owners. Move right in and enjoy! The spacious, open concept main floor features soaring ceiling heights, main floor living & family rooms, a gas fireplace, front hall closet and 2 piece powder room. The spacious kitchen, overlooking the fairways and family room features an eat-in center island, stone countertops, stainless steel appliances and gas cooking. Walk out to the professionally hardscaped and landscaped west facing backyard with a new deck that steps down to space to lounge and practice your short game overlooking the course!
Ask about this home
A HOMEH agent will answer your questions about this home.
Around this home
Daily convenience, out of 100, from the distances below
Schools nearby
School rating, out of 10.
Helpful calculators
Your HOMEH agent

"I would see it this week."