

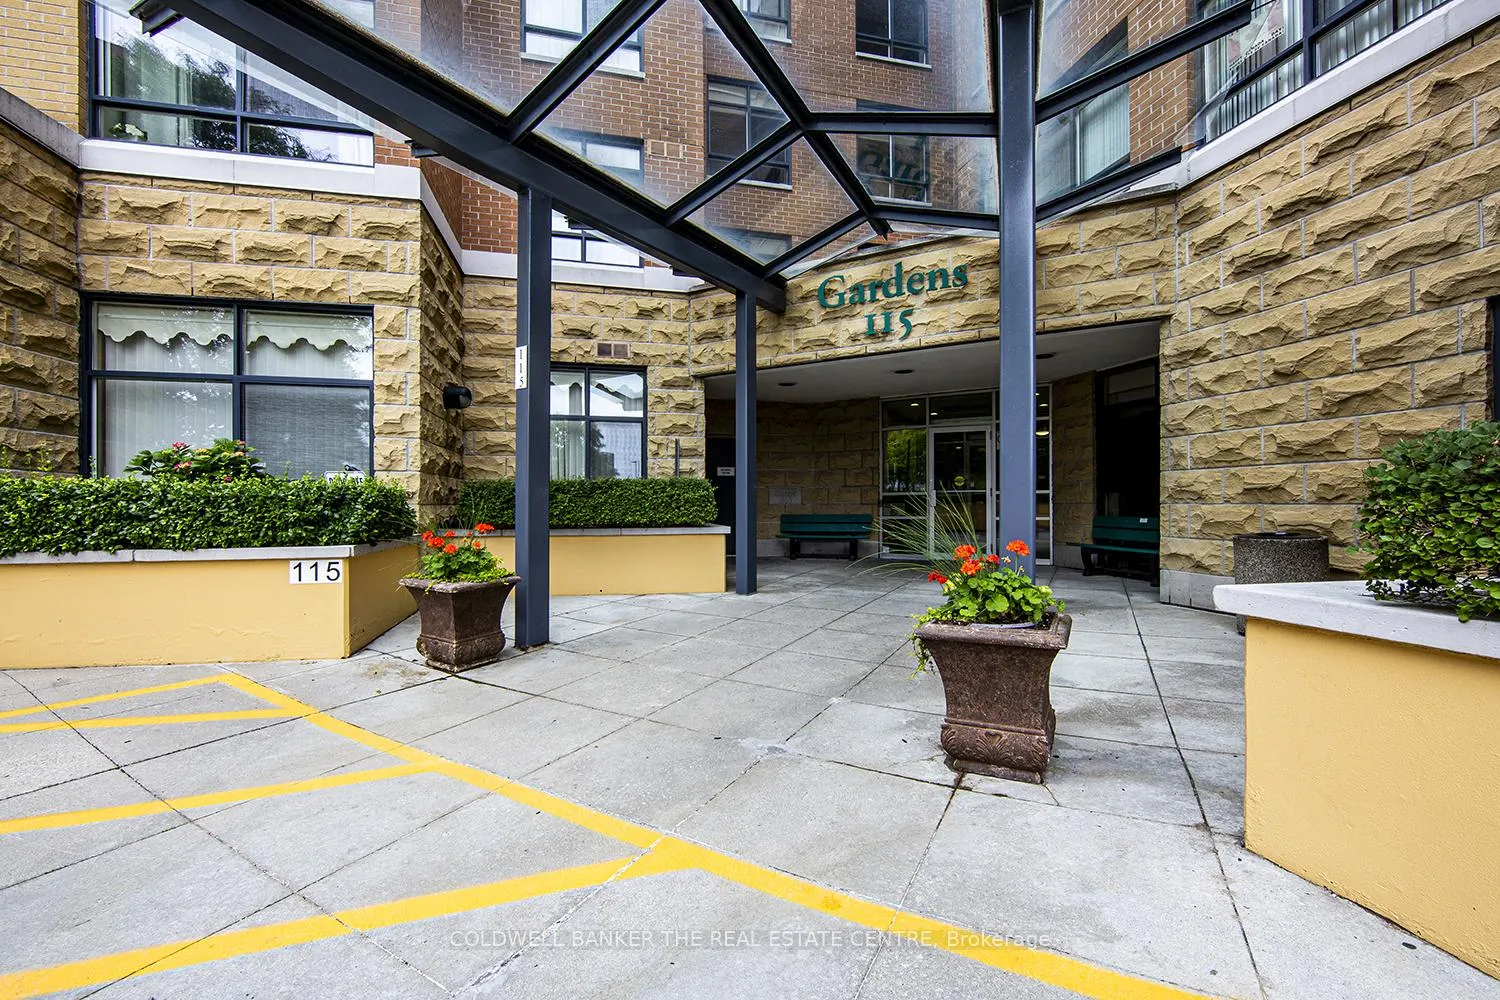
Unit 408, 115 Bonis Avenue
Unit 408, 115 Bonis Avenue
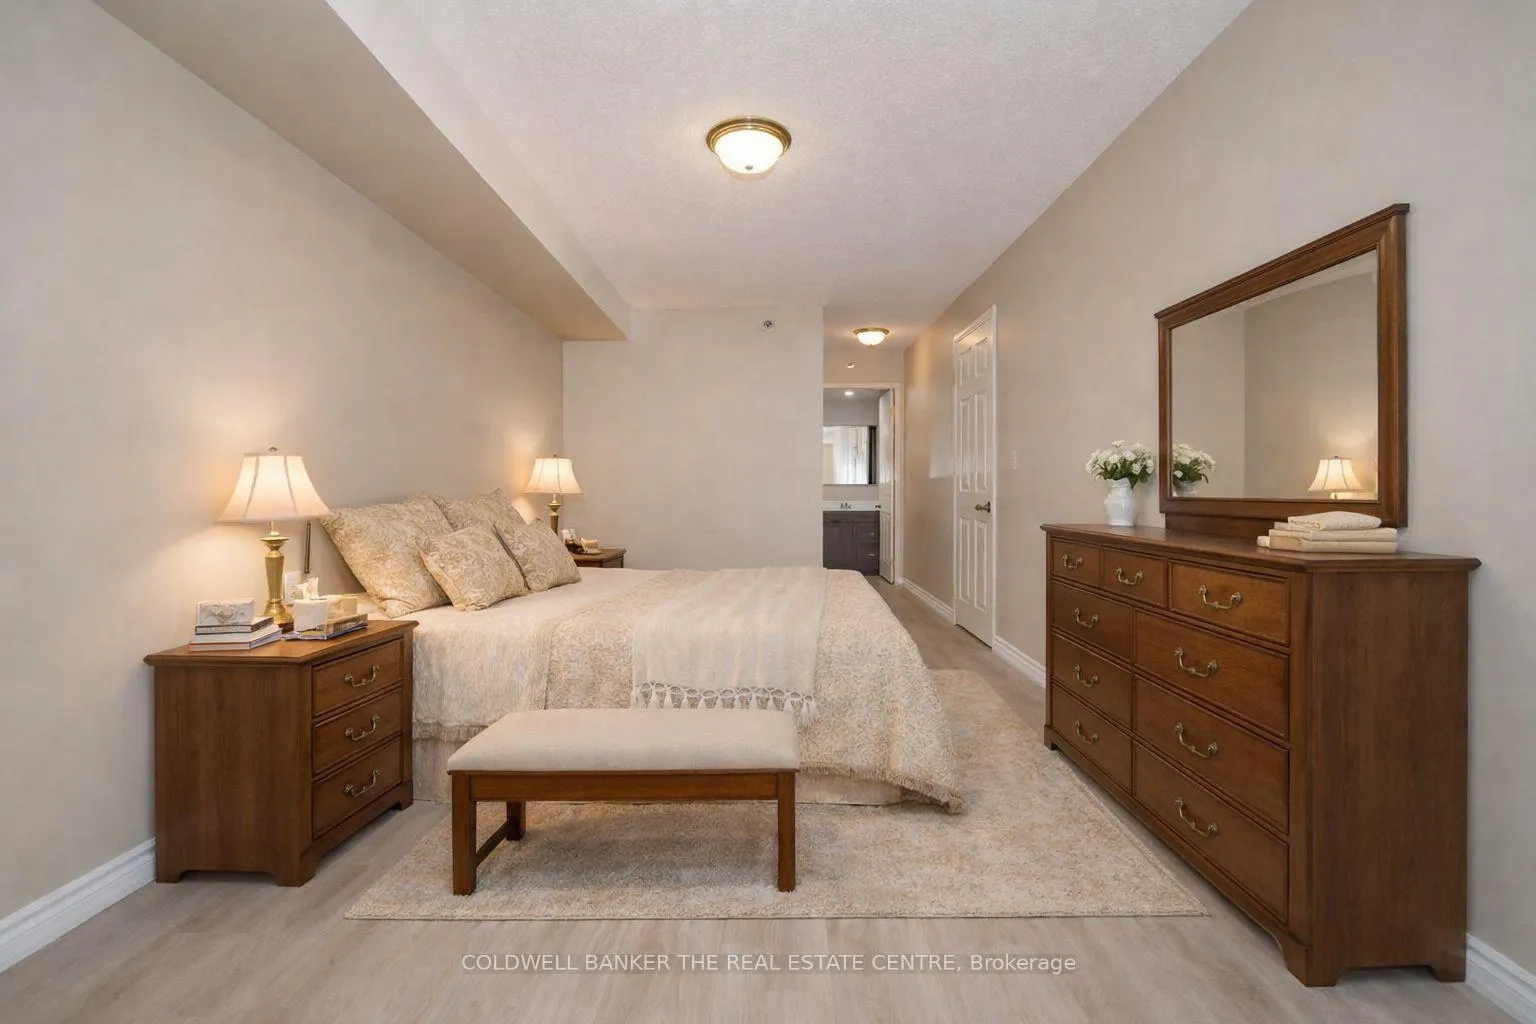 See all 36 photos
Property history
Facts and features
- ExposureWest
- LaundryIn-suite
- LockerExclusive
- BalconyEnclosed
- Central air
- Exercise room
- Indoor pool
- Party room/meeting room
The homeCondo Apartment, Apartment, Age 16–30 years
- Type: Condo Apartment
- Style: Apartment
- Age: 16–30 years
- Living space: 1,000–1,199 sq ft
- Basement: None
- Exposure: West
- Waterfront: None
InsideIn-suite laundry, Primary bedroom - main floor, Alarm system, security system
- Laundry: In-suite laundry
- Features: Primary bedroom - main floor
- Security: Alarm system, security system
- Rooms above ground: 7
- Bedrooms: 2
- Bathrooms: 2
- Kitchens: 1
OutsideBrick, Enclosed
- Exterior: Brick
- Balcony: Enclosed
Parking and locker1 Parking, Underground, Parking type Owned
- Spaces: 1 Parking
- Garage: Underground
- Parking type: Owned
- Locker: Exclusive
- Locker unit: C-12
- Locker level: P1
BuildingShepherd Gardens, Storeys 5, Units 115
- Name: Shepherd Gardens
- Storeys: 5
- Units: 115
- Registered: 2004
- Condo corporation: 0
- Amenities: Car wash, elevator, exercise room, indoor pool, party room/meeting room, visitor parking
- Pets: Allowed
Heating, water and powerForced air, gas, Central air
- Heating: Forced air, gas
- Cooling: Central air
Costs and taxesTaxes $2,006 a year, Condo fee $987 a month, Heat included, water included, common elements included, building insurance included
- Taxes, 2026: $2,006 a year
- Condo fee: $987 a month
- Fee includes: Heat included, water included, common elements included, building insurance included
- HST: HST included in the price
Included in the saleAll lights, and blinds. dining room table, bed, standing freezer, and hutch are optional items to stay.
- Included: All lights, and blinds. dining room table, bed, standing freezer, and hutch are optional items to stay.
NearbyHospital, public transit, library, place of worship
- Close to: Hospital, public transit, library, place of worship
Listing detailsE12951246, Sold, Apr 2, 2026
- MLS® number: E12951246
- Status: Sold
- Listed on: Apr 2, 2026
- Days on market: 111
- Updated: Jul 22, 2026
- Possession: 2026-04-02 / Immediate
- Occupied by: Vacant
- Listing brokerage: COLDWELL BANKER THE REAL ESTATE CENTRE
About this home
Unit 408, 115 Bonis Avenue, Scarborough (Tam O'Shanter-Sullivan), ON M1T 3S4
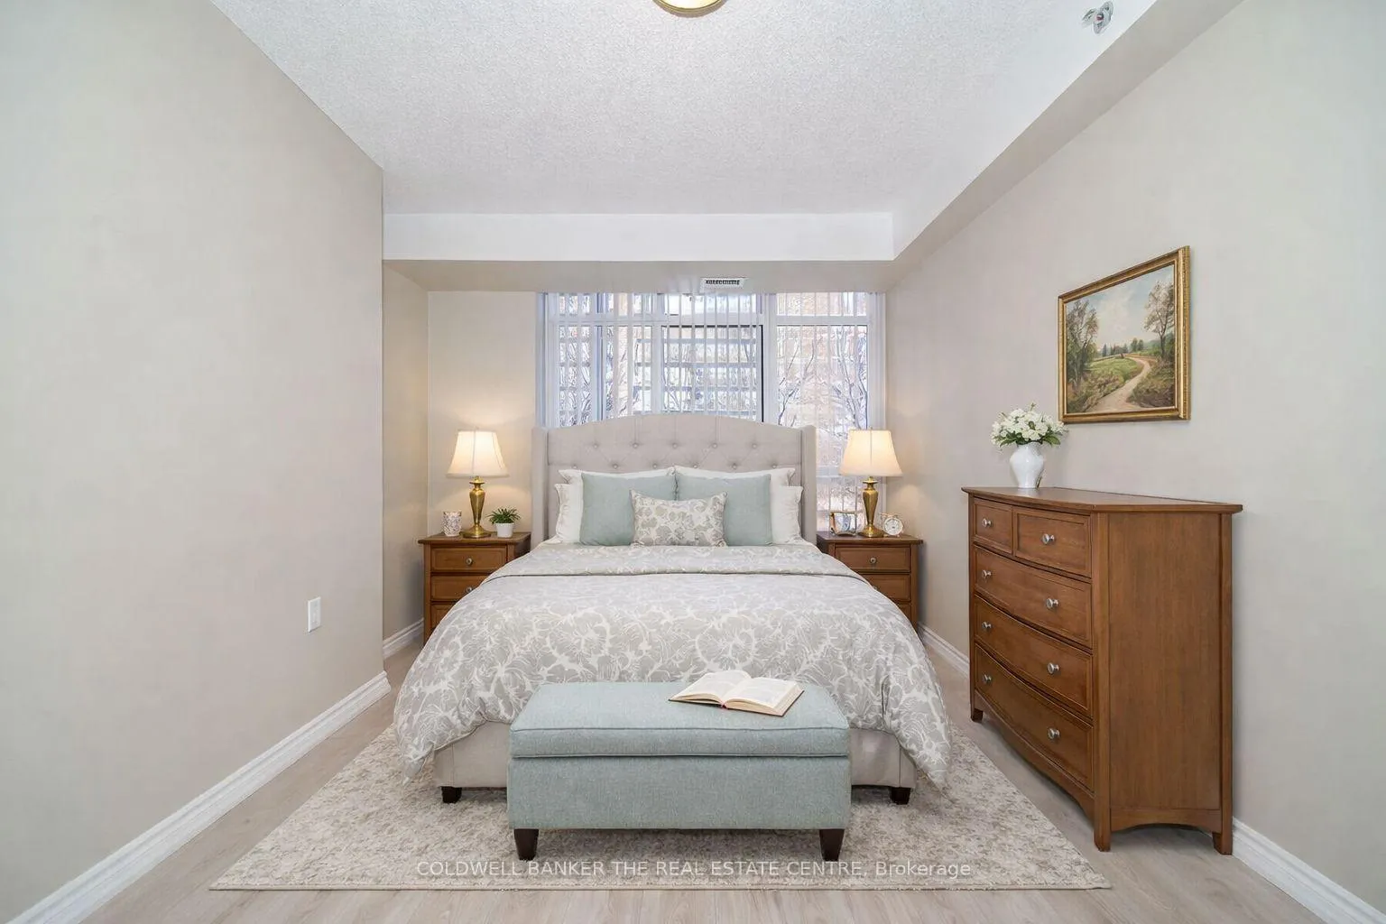
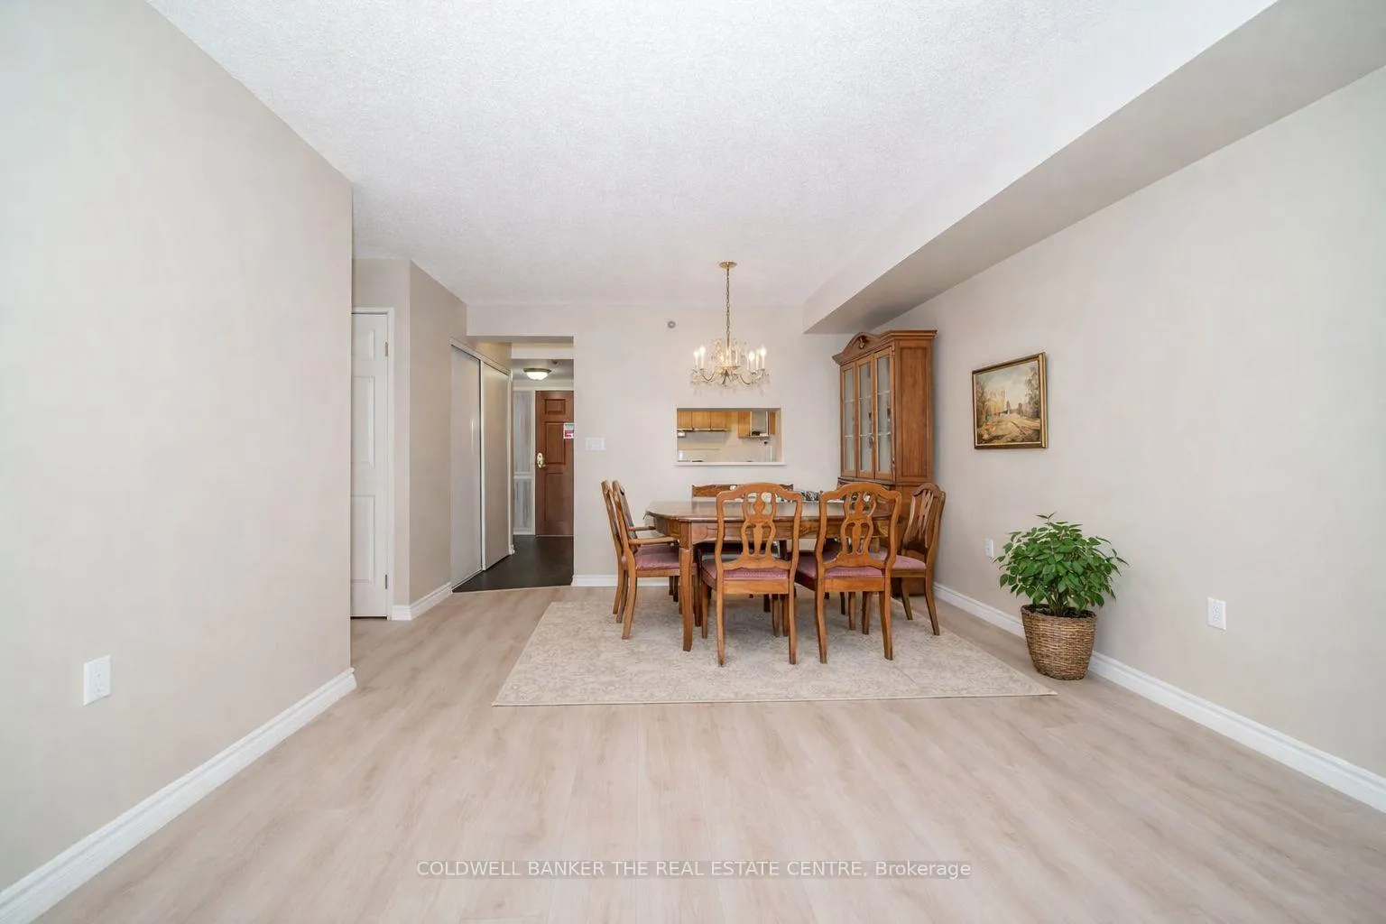
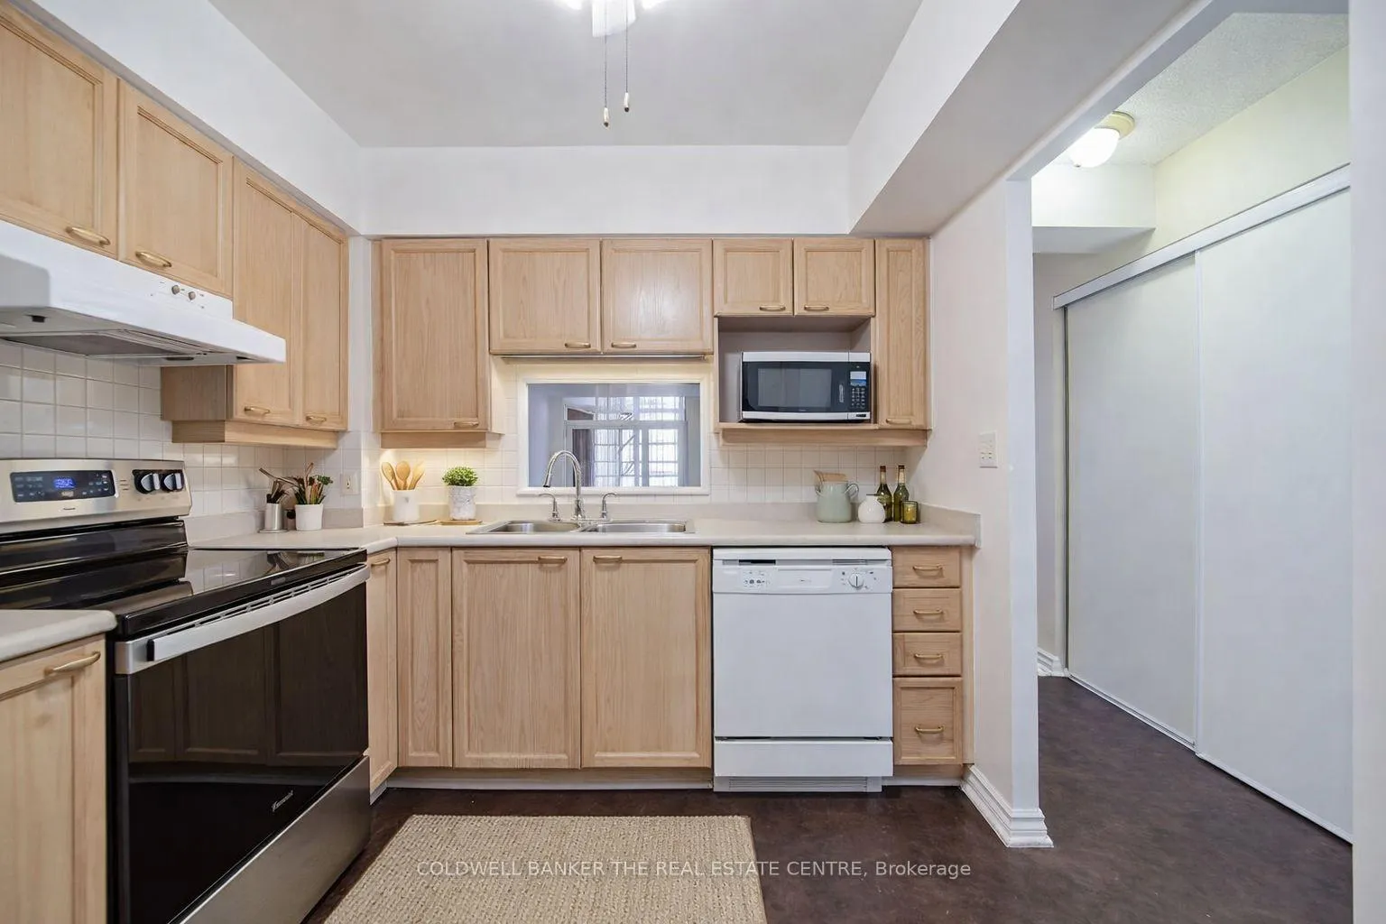
***MUST SEE - RENOVATED TWO BEDROOM*** Welcome to vibrant, living in the highly sought-after Sheppard Village Life Lease Community (age 65+), a warm and welcoming community known for its peaceful setting, safety, and active social lifestyle. This bright and spacious Marigold Plus suite offers 1,018 sq ft of thoughtfully designed living space. The generous primary bedroom easily accommodates full size furniture and features a beautifully renovated 3 piece ensuite (January 2025), complete with a walk in shower, grab bar, new flooring, new vanity, medicine cabinet, and pot lights, designed with both comfort and accessibility in mind. A second bedroom provides a bright and flexible space for guests, hobbies, or a home office, along with a large closet. The well maintained 4 piece main bathroom includes a raised toilet, large linen closet, and updated flooring (September 2025).Freshly painted throughout (September 2025), the suite also features a brand new Whirlpool stove with air fryer functionality, in-suite laundry, and a dedicated storage room with stackable washer/dryer and standing freezer included. Enjoy the added convenience of one underground parking space and a private locker. Residents of Sheppard Village enjoy an exceptional lifestyle with access to a library area, meeting and recreation rooms, games rooms (floors 4 & 5), and an exercise room (floor 6). Optional membership provides access to the indoor saltwater pool and fitness centre for a fee, while the café in the Manor Building is available to residents at no charge. A full calendar of social events, day trips, and activities makes it easy to stay active and connected. Ideally located near library, shopping, everyday essentials, and with quick access to Hwy 401.
Ask about this home
A HOMEH agent will answer your questions about this home.
Know more about Shepherd Gardens
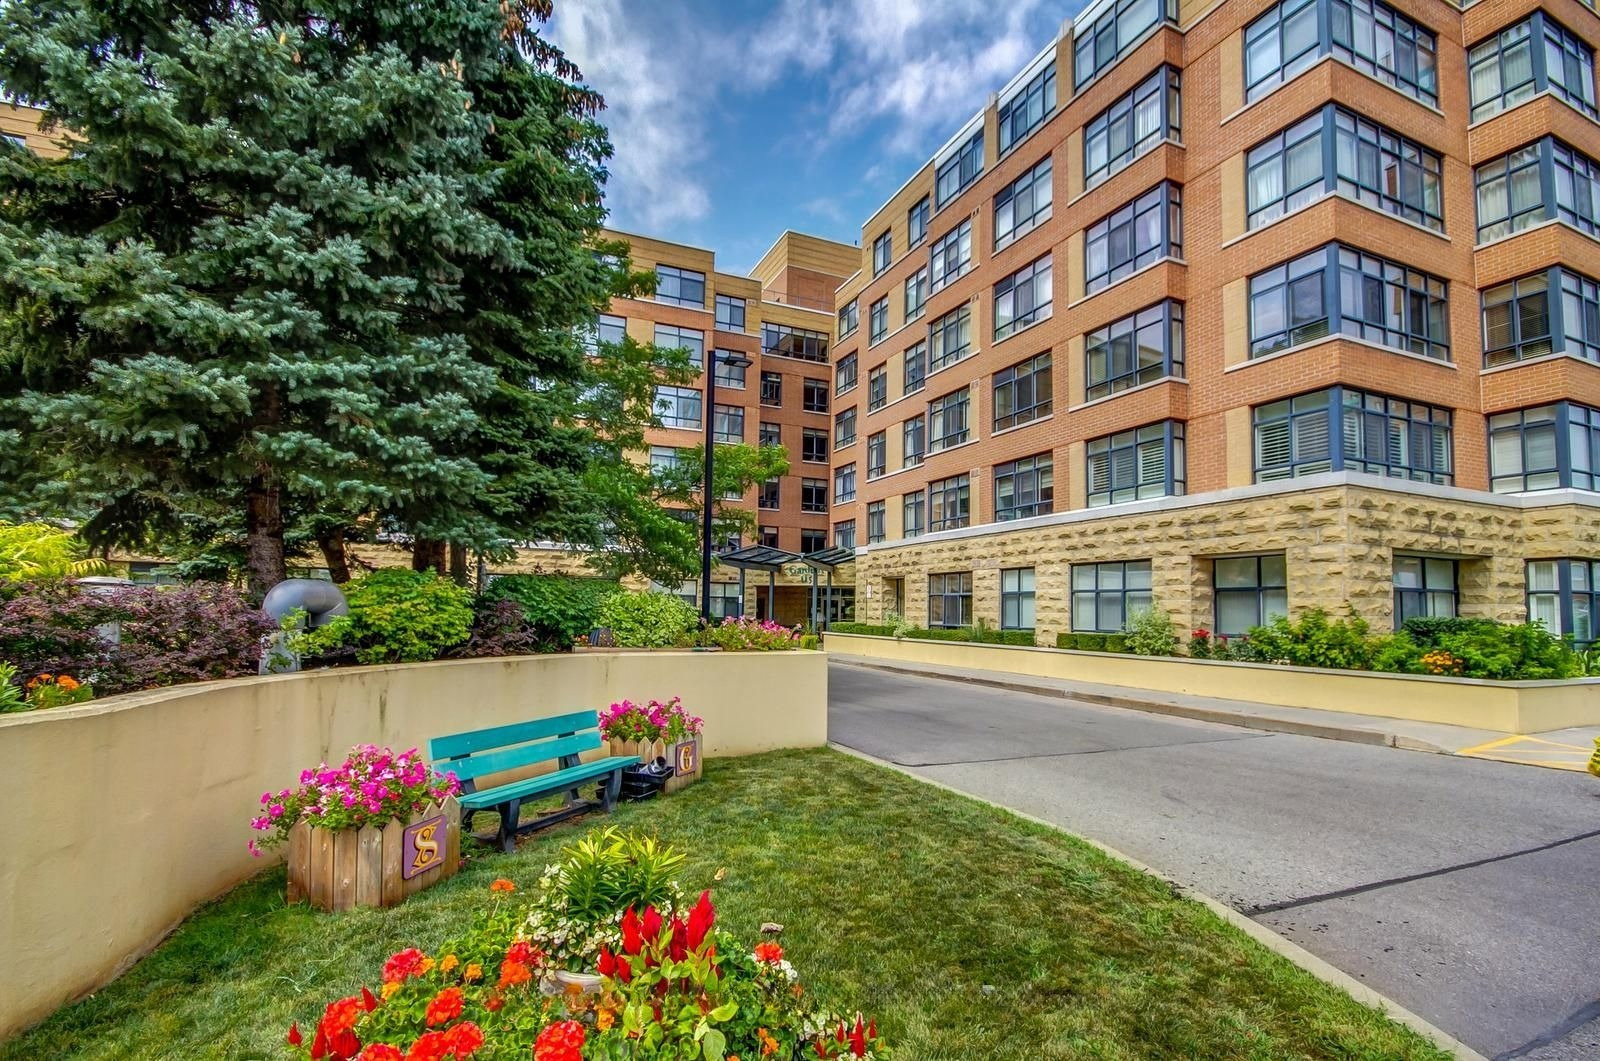
Condo building · 115 Bonis Avenue
Shepherd Gardens is a 5-storey condo with 115 suites, built in 2004 by Shepherd Village Inc. Right now 4 for sale are on the market here.
- 5storeys
- 115suites
- $383/sq ft
- 2004built
No similar units for sale in Shepherd Gardens right now.
Around this home
Daily convenience, out of 100, from the distances below
Schools nearby
School rating, out of 10.
Helpful calculators
Your HOMEH agent

"I would see it this week."