

Unit B, 38 Wishing Well Drive
Detached Rented
1/11Unit B, 38 Wishing Well Drive
Detached Rented
 See all 11 photos
1 Bedroom
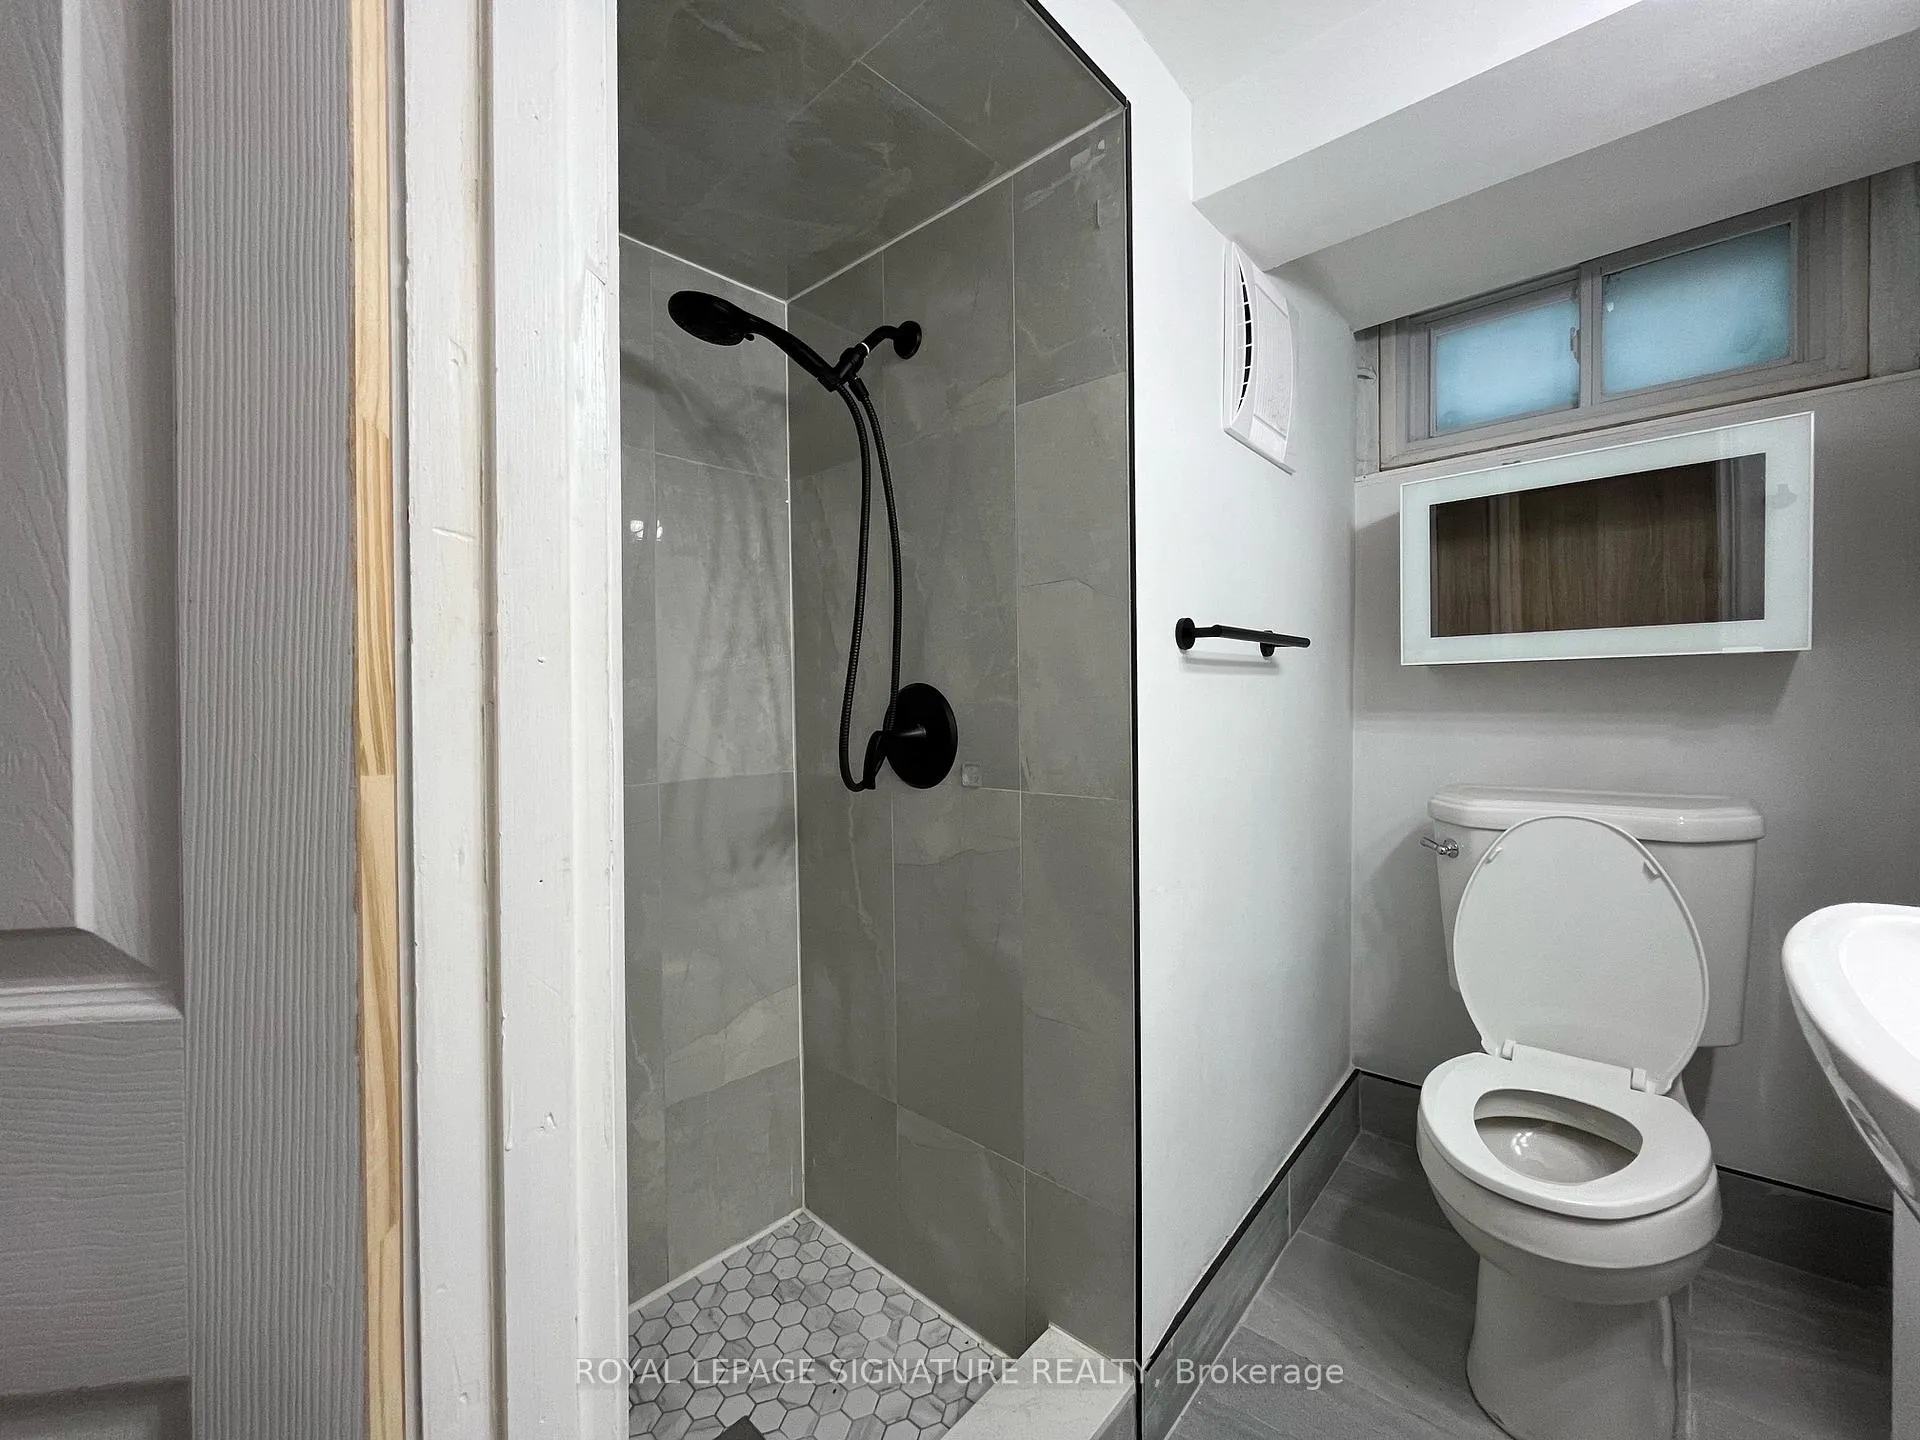
1 Bathroom
0 Garage
<700 sq.ft
Basement
— Unit
Property history
Facts and features
- BasementApartment
- Lease term12 months
- FurnishedUnfurnished
- LaundryCommon area
What stands out
- Separate entrance
- Central air
The homeDetached, Bungalow, Under 700 sq ft
- Type: Detached
- Style: Bungalow
- Living space: Under 700 sq ft
- Basement: Apartment, separate entrance
InsideCommon area, Storage, Rooms above ground 4
- Laundry: Common area
- Features: Storage
- Rooms above ground: 4
- Bedrooms: 1
- Bathrooms: 1
- Kitchens: 1
Outside and lotBrick, Unknown, Unknown
- Exterior: Brick
- Roof: Unknown
- Foundation: Unknown
Parking1 Parking, Detached, Available
- Spaces: 1 Parking
- Garage: Detached
- Driveway: Available
Heating, water and powerForced air, gas, Central air, Municipal water
- Heating: Forced air, gas
- Cooling: Central air
- Water: Municipal water
- Sewer: Municipal sewer
Rent and termsRent $1,600 a month, Basement, Unfurnished
- Rent: $1,600 a month
- Space for rent: Basement
- Furnished: Unfurnished
- Lease: 12 months
- Rent includes: Parking
- Rental items: Hot water tank
Included1 parking spot
- Included: 1 parking spot
NearbyFenced yard, park, place of worship, public transit, school
- Close to: Fenced yard, park, place of worship, public transit, school
Listing detailsE12955478, Rented, Apr 3, 2026
- MLS® number: E12955478
- Status: Rented
- Listed on: Apr 3, 2026
- Days on market: 53
- Updated: May 26, 2026
- Possession: 2026-05-01 / 1-29 days
- Occupied by: Tenant
- Listing brokerage: ROYAL LEPAGE SIGNATURE REALTY
About this home
Unit B, 38 Wishing Well Drive, Scarborough (Tam O'Shanter-Sullivan), ON M1T 1J1
StorageFenced YardParkPlace Of WorshipPublic TransitSchool
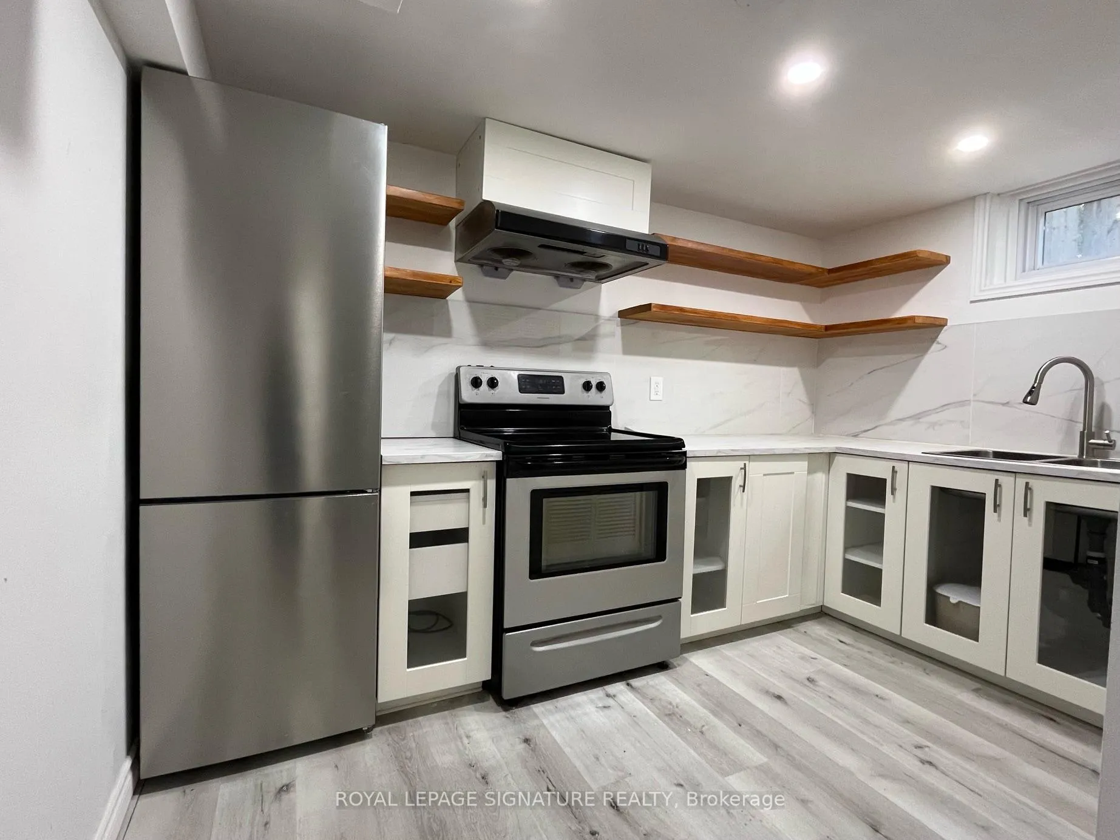
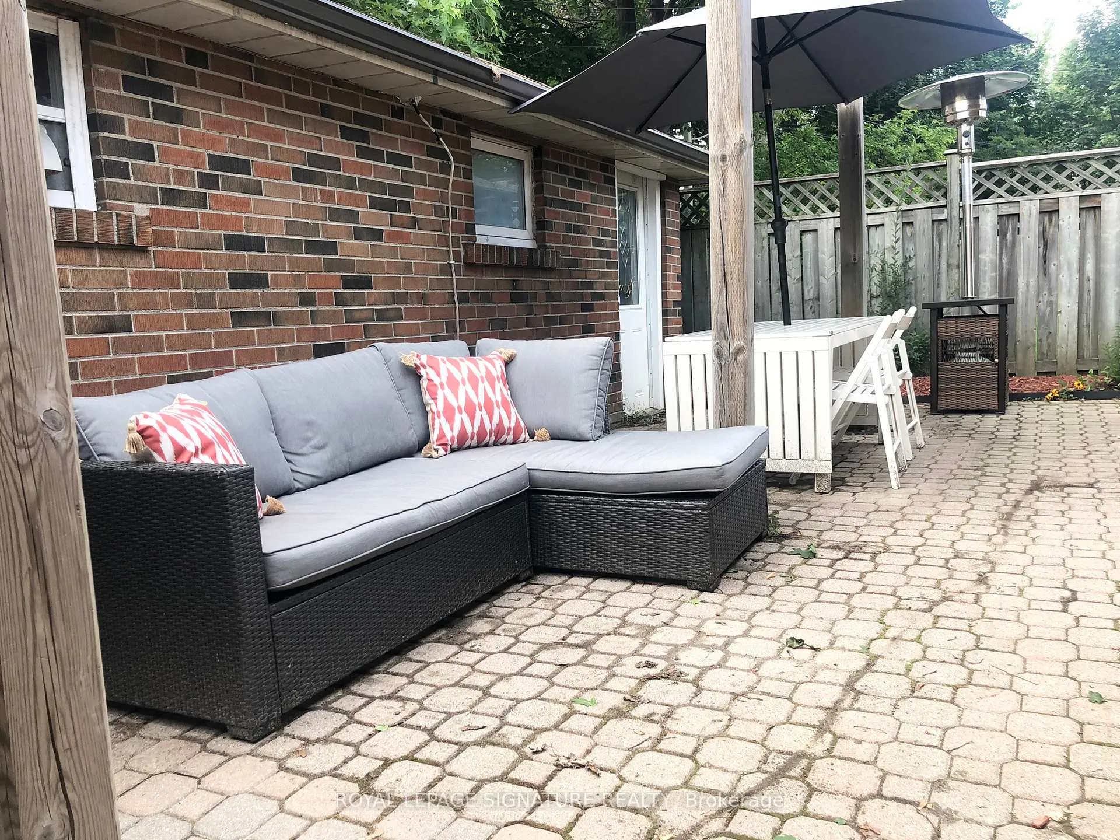
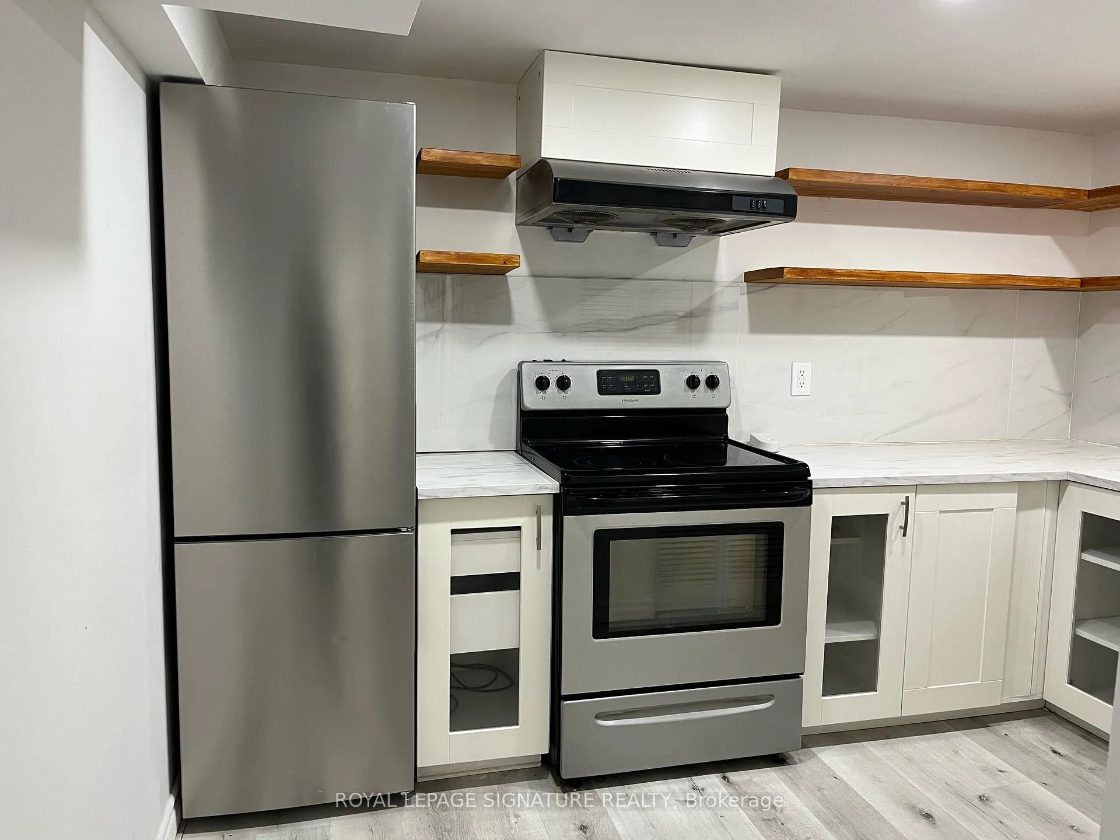
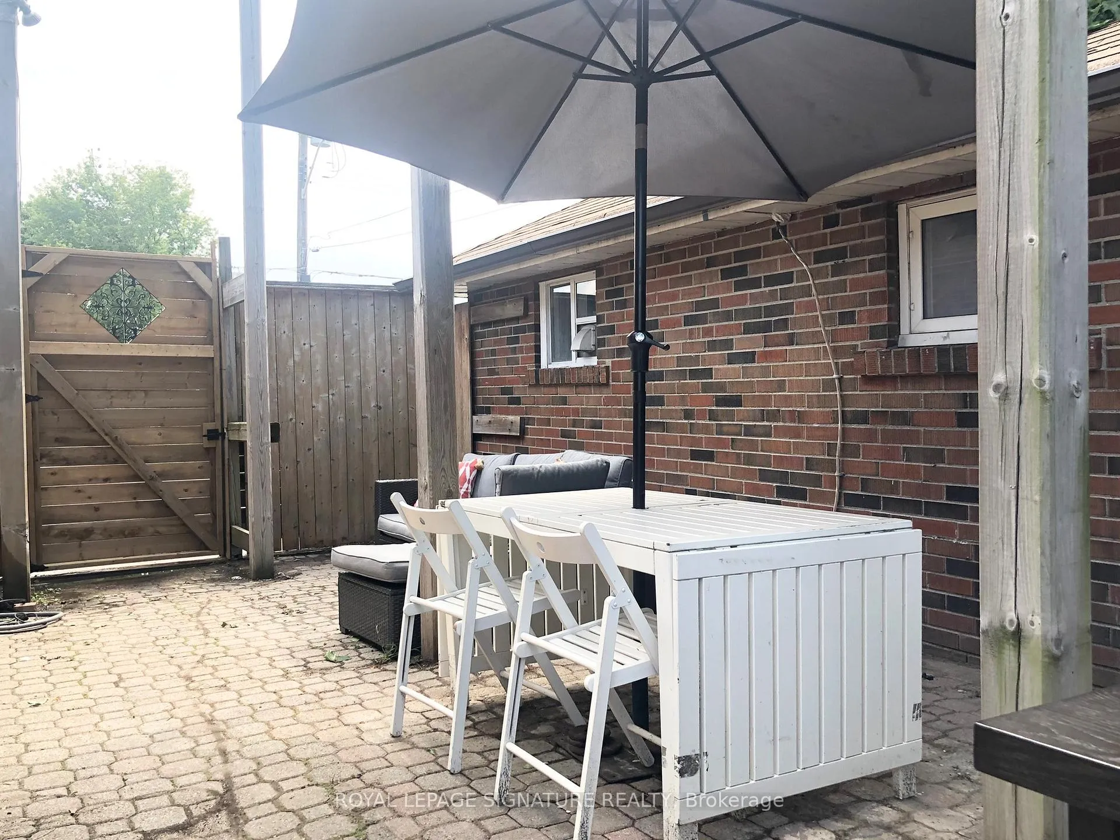
Newly Renovated Commuter Central Location near Hwy 401 & 404, DVP. Minutes drive to TTC Subway! Minutes walk to TTC Bus Stop! Splashpad, playgrounds, tennis courts, baseball diamonds, basketball nets, restaurants, groceries, gas, shopping, schools. Modern apartment with outdoor living space and 1 unobstructed parking spot.
Read more
Ask about this home
A HOMEH agent will answer your questions about this home.
Ask a question
Around this home
Pharmacy/Sheppard
Errands
Parks
Schools
Daily convenience, out of 100, from the distances below
ParkTerraview Park · 5 within 1 km5 min walk299 m
GroceryConvenience+14 min walk864 m
SchoolParkview Alternative School5 min walk280 m
PharmacyVictoria Commons Pharmacy14 min walk887 m
Cafés & foodTim Hortons · 15 within 1 km13 min walk787 m
Gym & rec centreArmenian Community Centre of Toronto14 min walk875 m
LibraryToronto Public Library - Maryvale22 min walk1.4 km
WalkDriveStraight-line distance, open map data
Grocery0.9 km
Park0.3 km
Coffee0.8 km
Dining0.8 km
Gym0.9 km
Schools nearby
School rating, out of 10.
Parkview Alternative Schoolsecondary · Public · 0.3 km
—
Caring and Safe School 2secondary · Public · 0.3 km
—
Strides Vradenburgelementary · Public · 0.5 km
—
Contact agent
Helpful calculators
Rent vs buy
Affordability
Mortgage
Down payment
Stress test
CMHC insurance
Your HOMEH agent

KimHOMEH agent · Scarborough
"I would see it this week."
Ask Kim