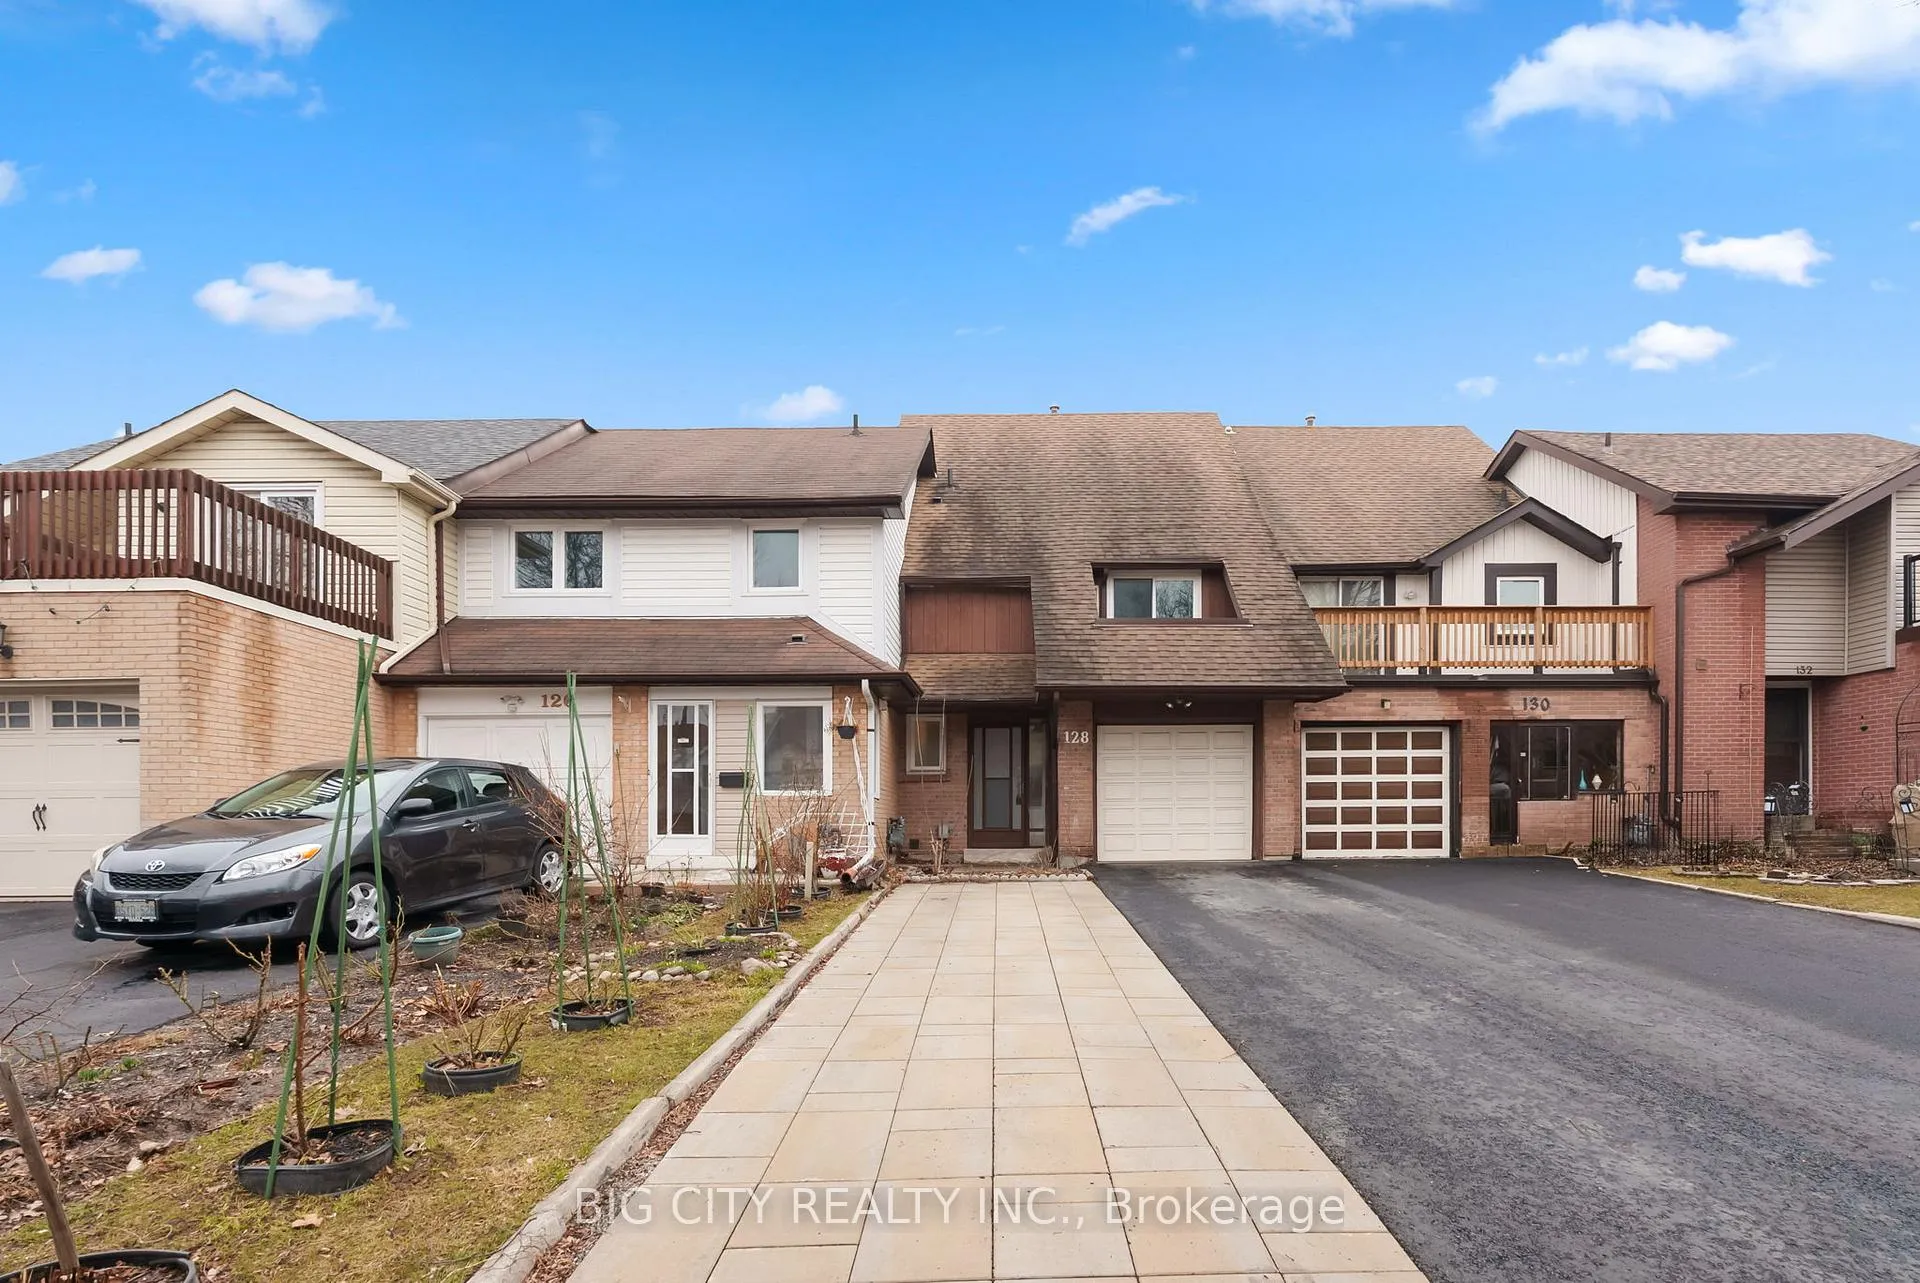
Front of 128 Bellefontaine Street

128 Bellefontaine Street
Scarborough (L'Amoreaux)
Freehold Townhouse Sold
1/49
Front of 128 Bellefontaine Street

128 Bellefontaine Street
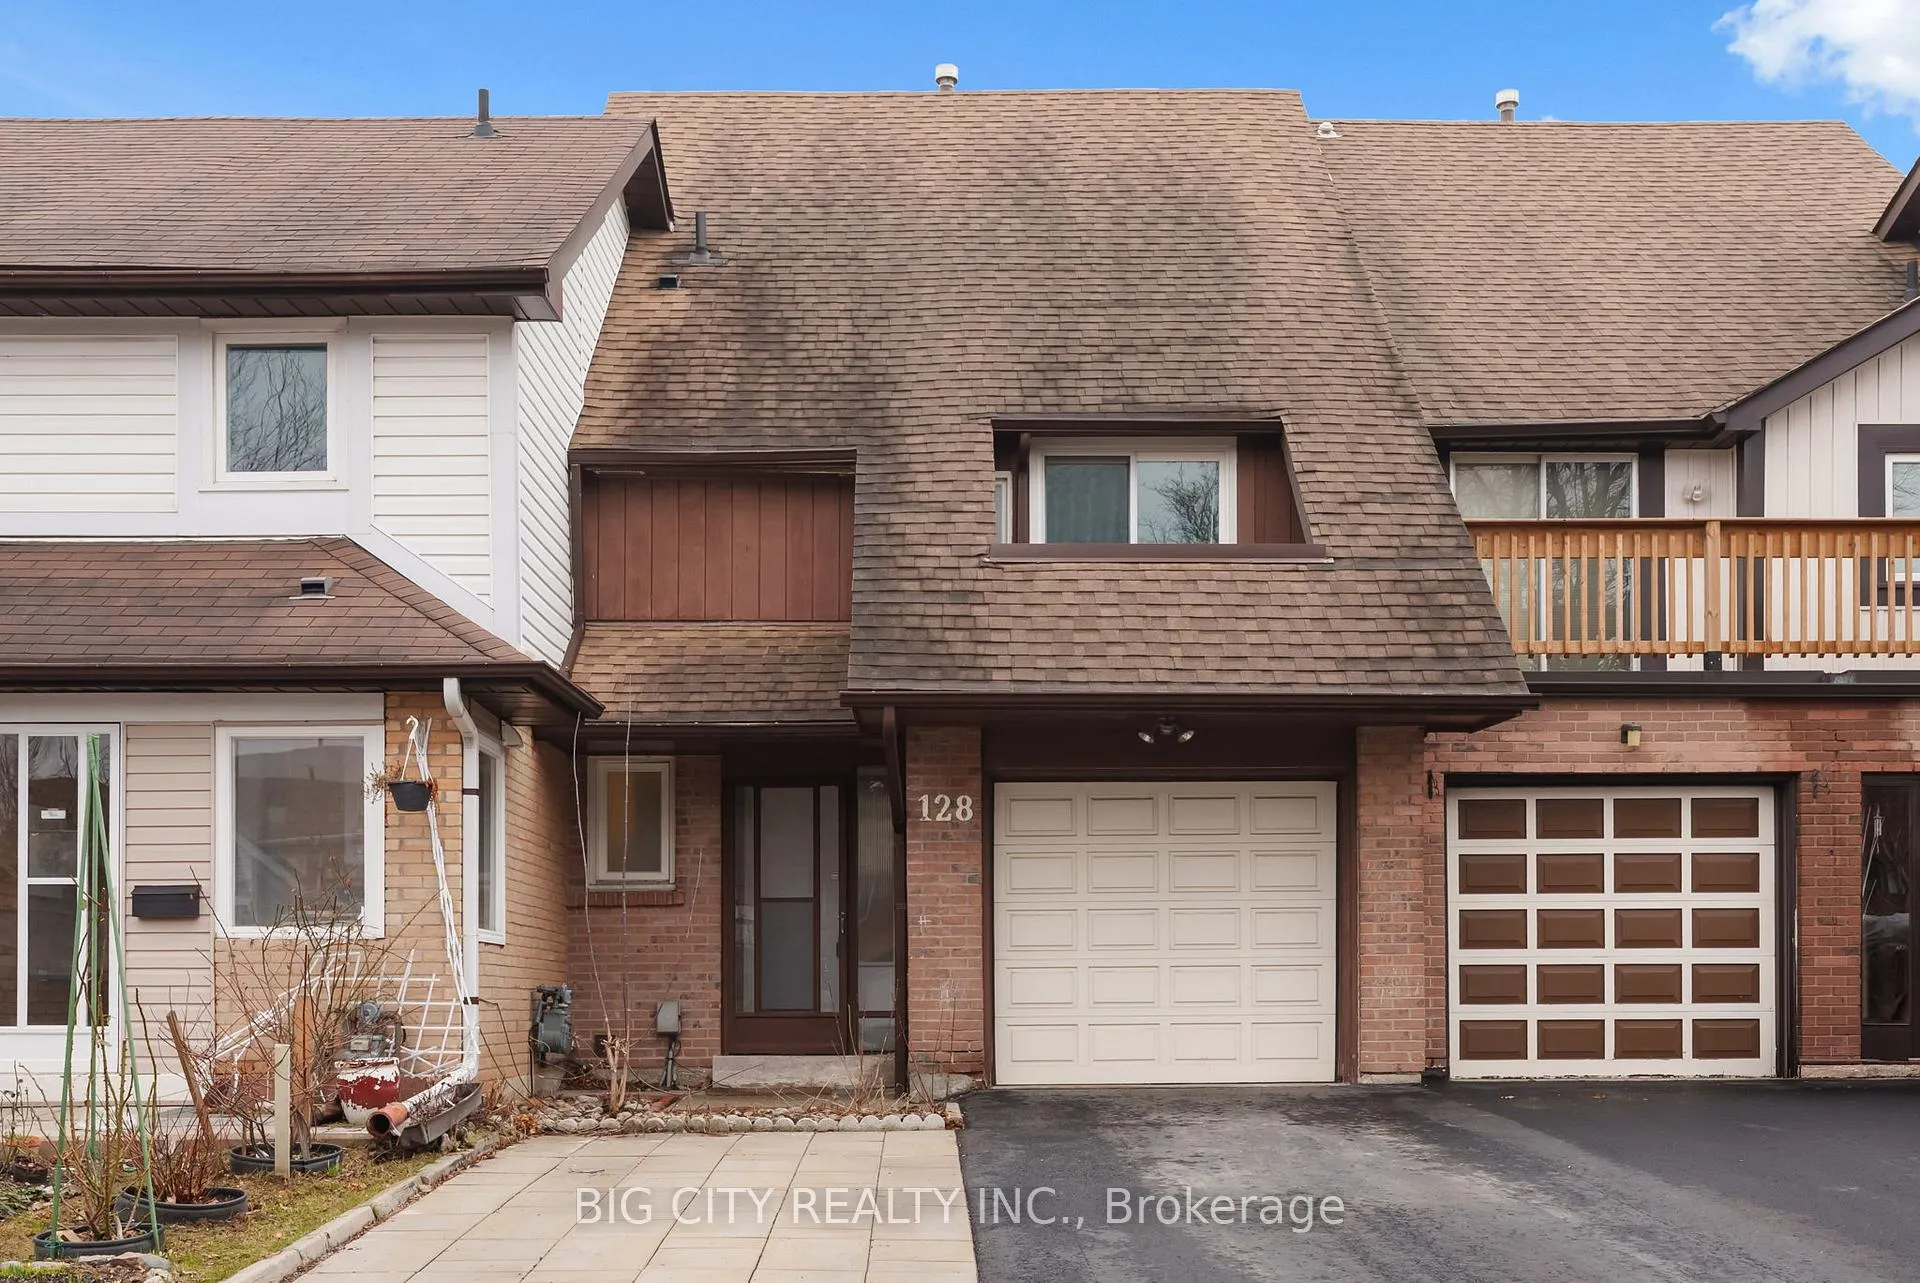
Scarborough (L'Amoreaux)
Freehold Townhouse Sold
Photo 2 of 49 – 128 Bellefontaine Street, ScarboroughPhoto 3 of 49 – 128 Bellefontaine Street, ScarboroughPhoto 4 of 49 – 128 Bellefontaine Street, ScarboroughPhoto 5 of 49 – 128 Bellefontaine Street, ScarboroughSee all 49 photos
Asked for: $699,888Sold Apr 16, 2026
3 Bedrooms
3 Bathrooms
1 Garage
1.1K–1.5K sq.ft
20×110 ft
$3,823/yr

Property history

Facts and features

  • BasementWalk-out
  • Age of home31–50 years
  • Water, sewerMunicipal
  • Lot shapeIrregular
What stands out
  • Hardwood floors
  • Fireplace
  • Central air
The homeFreehold Townhouse, Backsplit 5, Age 31–50 years
  • Type: Freehold Townhouse
  • Style: Backsplit 5
  • Age: 31–50 years
  • Living space: 1,100–1,500 sq ft
  • Basement: Finished with walk-out
InsideFireplace Yes, electric, Ceramic, Broadloom, Hardwood, Lower level
  • Fireplace: Yes, electric
  • Flooring: Ceramic, Broadloom, Hardwood
  • Laundry: Lower level
  • Features: Auto garage door remote, central vacuum, storage
Rooms
  • Rooms above ground: 8
  • Rooms in the basement: 1
  • Bedrooms: 3
  • Bathrooms: 3
  • Kitchens: 1
  • Family room: Yes
Outside and lotBrick, wood, Asphalt shingle, Concrete
Outside
  • Exterior: Brick, wood
  • Roof: Asphalt shingle
  • Foundation: Concrete
  • Features: Patio, lighting, deck
Lot
  • Size: 20 × 110 ft
  • Shape: Irregular
Parking1 Garage, Attached
  • Spaces: 1 Garage
  • Garage: Attached
Heating, water and powerForced air, gas, Central air, Municipal water
  • Heating: Forced air, gas
  • Cooling: Central air
  • Water: Municipal water
  • Sewer: Municipal sewer
Costs and taxesTaxes $3,823 a year, HST included in the price, Hot water heater
  • Taxes, 2025: $3,823 a year
  • HST: HST included in the price
  • Rental items: Hot water heater
  • Under contract: Hot water heater
NearbyPlace of worship, rec./commun.centre, park, school, hospital, fenced yard
  • Close to: Place of worship, rec./commun.centre, park, school, hospital, fenced yard
Listing detailsE12948774, Sold, Apr 2, 2026
  • MLS® number: E12948774
  • Status: Sold
  • Listed on: Apr 2, 2026
  • Days on market: 14
  • Updated: Apr 16, 2026
  • Possession: 2026-06-01 / 30-59 days
  • Occupied by: Owner
  • Listing brokerage: BIG CITY REALTY INC.

About this home

128 Bellefontaine Street, Scarborough (L'Amoreaux), ON M1S 4E6

Auto Garage Door RemoteCentral VacuumStoragePlace Of WorshipRec./Commun.CentrePark

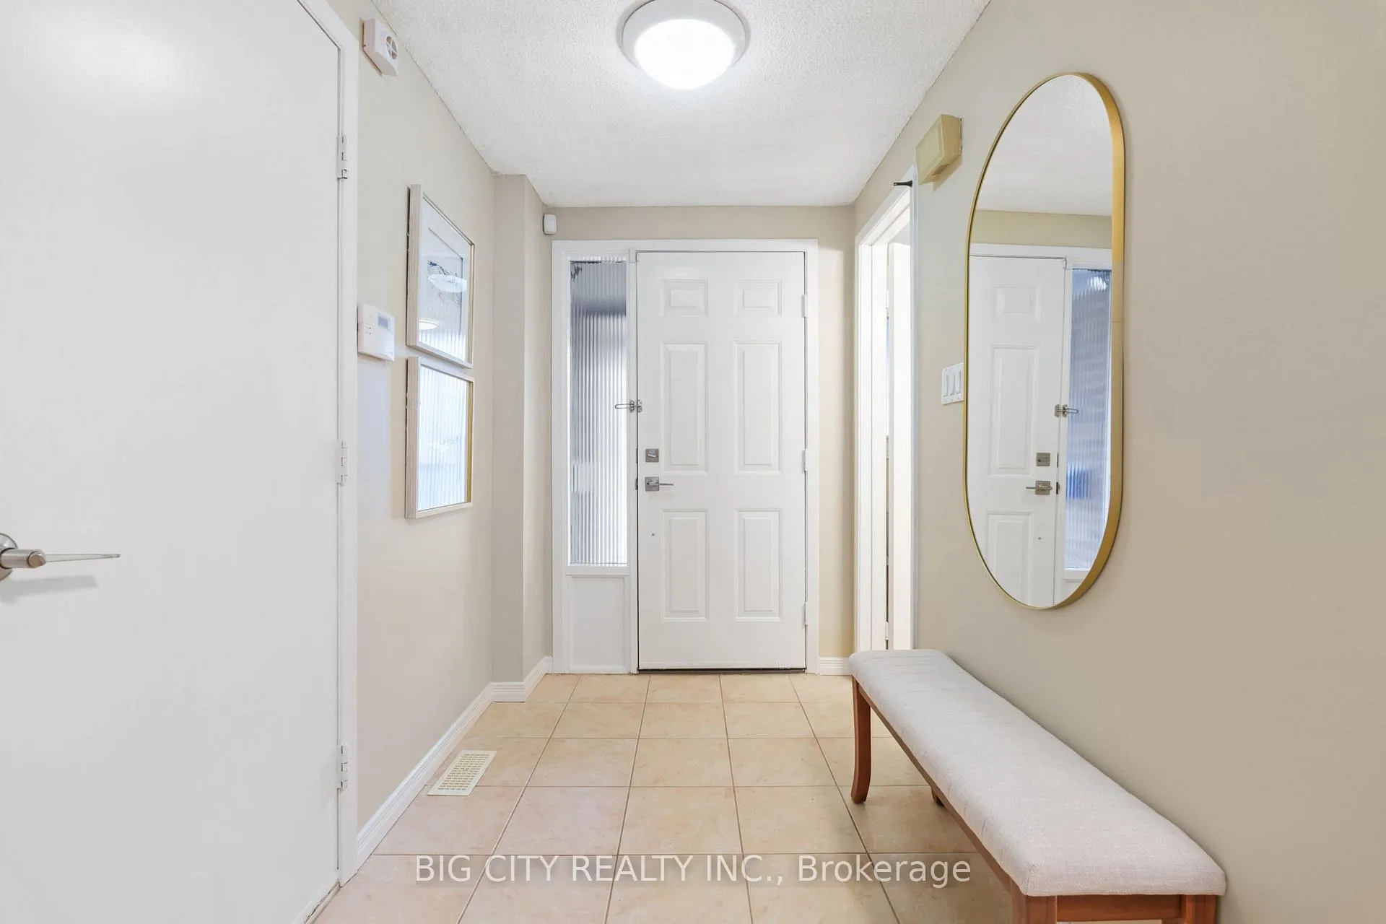
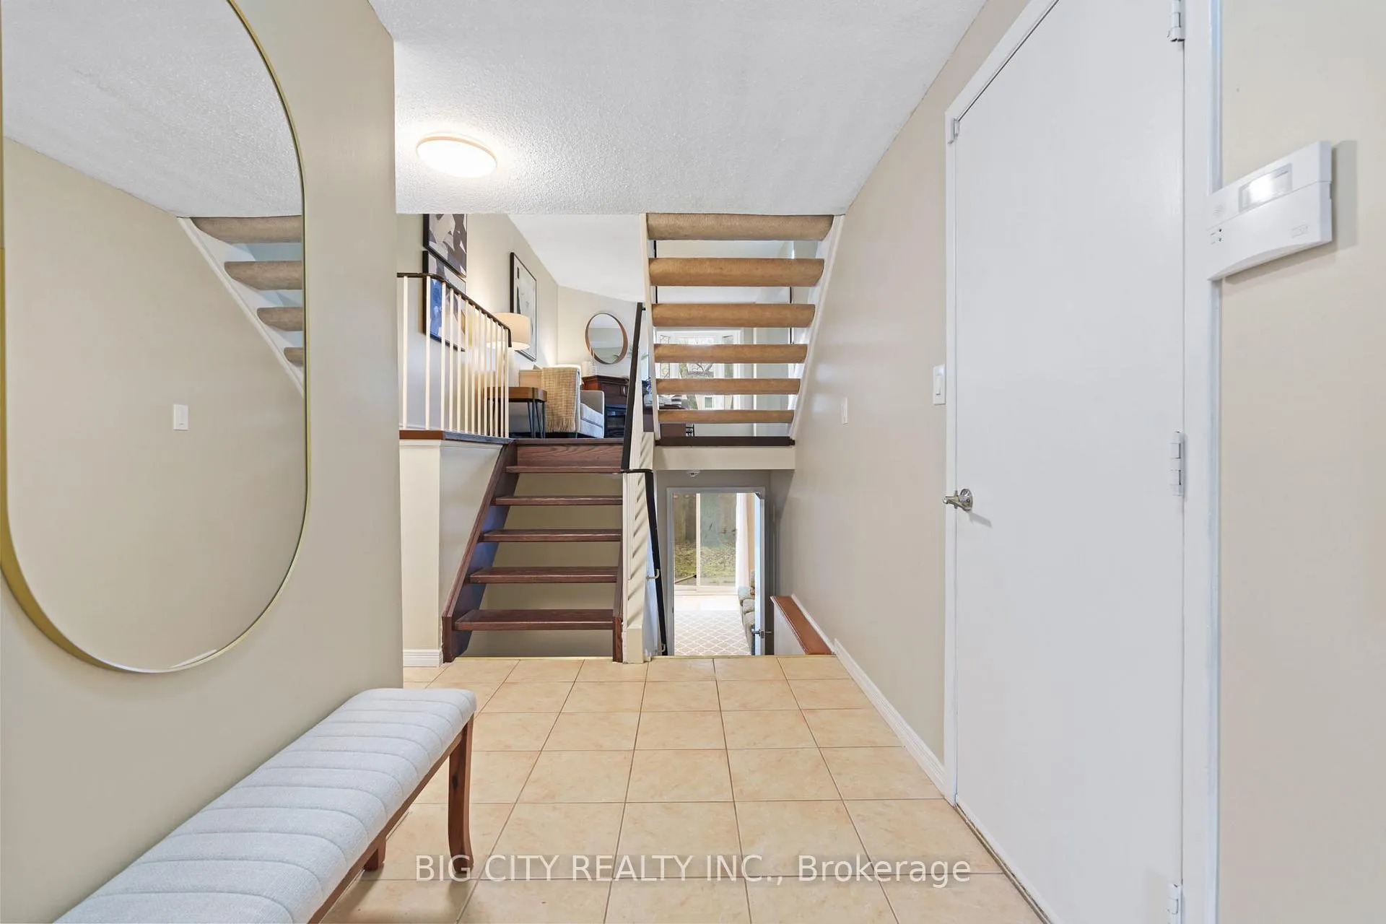
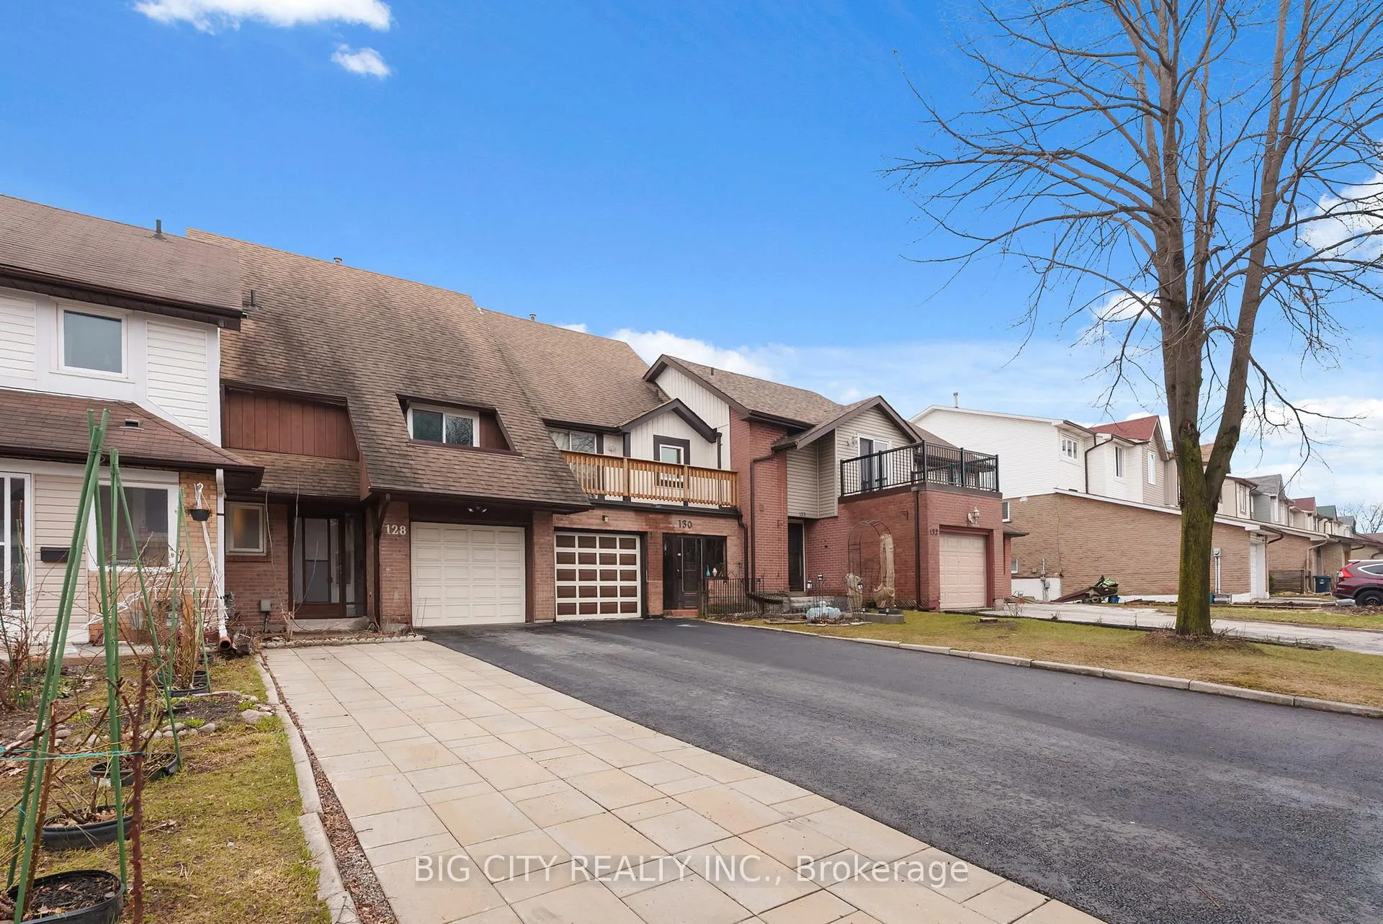
Imagine Moving Into A Home Where Your Neighbours Always Smile, Say Hello And There's A Helping Hand At Every Door! This Tight-Knit, Family-Friendly Enclave Offers The Rare Community Spirit You've Been Looking For! This Fully Transformed Freehold 5 Backsplit Townhome Is In The Heart Of The Highly-Sought After Agincourt Area. Walk Directly Inside From A Deep Attached Garage To A Spacious Foyer With A Convenient And Updated Powder Room (2026). The Newly Renovated Kitchen (2025) Features Brand New Stainless Steel Appliances And A Built-In Pantry For Extra Storage. The Quartz Countertops Paired With Full-Slab Seamless Marble Backsplash Creates A Waterfall Effect That Exudes Modern Luxury. Occupying Its Own Dedicated Level, The Primary Bedroom Serves As A Secluded Sanctuary. It Features A Private Balcony, Perfect For Morning Coffee. The Ensuite Boasts His-And-Her Sinks And A Rainfall Shower (2021). The Third Floor Offers Two Spacious Bedrooms Overlooking The Garden And A Four-Piece Bathroom Finished In Clean White Tones With Marble Flooring (2021). The Light-Filled Family Room Is Versatile With Endless Possibilities, Offering A Seamless Walk-Out To The Garden That Balances Quiet Seclusion With A Vibrant Space To Entertain Both Indoors And Outdoors. The Freshly Updated Laundry Suite (2025) Is Equipped With Premium New Washer And Dryer, A Stainless Steel Basin, And A Custom Ceramic Backsplash. This Space Offers Abundant Extra Storage With Direct Access To An Expansive, Clean Crawlspace For Even More Organizational Capacity. Enjoy Ample Parking With A Freshly Paved Driveway (2024) With Enough Space for 5 Cars! Perfectly Positioned Near Top-Tier Schools, Lush Local Parks, And Shopping At Agincourt, Woodside, Bridlewood, And Pacific Mall, All Just Minutes From Your Front Door! Endless Delicious Dining Options In Every Direction! Situated With A 5-Minute Drive To Agincourt GO And The Added Value Of Being Walking Distance From The Finch-Kennedy GO Station Arriving Next Year!

Ask about this home

A HOMEH agent will answer your questions about this home.

Ask a question
Thinking of selling your home?See what your home is worth today.

Around this home

Kennedy/Finch
97Errands
100Parks
95Schools

Daily convenience, out of 100, from the distances below

ParkKennedy Road Parkette · 2 within 1 km4 min walk234 m
GroceryAroma Bakery5 min walk279 m
SchoolAmanah Academy North America Foundation6 min walk360 m
PharmacyFinch Discount Pharmacy9 min walk566 m
Cafés & foodFishman Lobster Clubhouse Restaurant · 15 within 1 km4 min walk221 m
Gym & rec centreKennedy LINC7 min walk447 m
HospitalScarborough Health Network - Birchmount Hospital21 min walk1.3 km
WalkDriveStraight-line distance, open map data
Grocery0.3 km
Park0.2 km
Coffee0.4 km
Dining0.2 km
Gym1.1 km
Hospital1.3 km

Schools nearby

School rating, out of 10.

Amanah Academy North America Foundationelementary · Private · 0.4 km
—
Maple Leaf Secondary Schoolsecondary · Private · 0.5 km
—
Rouge River Academyelementary · Private · 0.5 km
—
Contact agent

Helpful calculators

Mortgage
Affordability
Closing costs
Land transfer tax
Property tax
Down payment
CMHC insurance
Stress test
Cashback Rebate

Your HOMEH agent

NimaHOMEH agent · Scarborough

"I would see it this week."

Ask Nima

© 2026 HOMEH Inc., Brokerage · RECO Registration #6000380 · 505 Highway 7 East, Unit 308, Thornhill, ON L3T 7T1 · Listing data courtesy of the MLS® System of the listing brokerage, deemed reliable but not guaranteed.

Disclaimers and terms

HOMEH is operated by HOMEH Inc., a licensed Ontario real estate brokerage regulated by the Real Estate Council of Ontario (RECO) under the Trust in Real Estate Services Act, 2002 (TRESA). Under TRESA, consumers are entitled to the RECO Information Guide before entering into a representation agreement. Broker of Record Licence #5034208. Toronto Regional Real Estate Board Member #20004000.

Cashback Rebate. Paid by HOMEH Inc., Brokerage from the commission it receives, on closing, to eligible buyers who came to HOMEH as HOMEH leads. Subject to the buyer representation agreement, lender approval and legal limits; amounts vary with price, commission received and transaction type. Not a government incentive, tax credit or refund. Full terms and conditions apply.

Mortgage. Payment figures are estimates for illustration only, not an offer to lend; all financing is on approved credit (OAC). HOMEH Inc., Brokerage is not a mortgage broker, agent or lender; mortgage products and advice come from independent professionals licensed by the Financial Services Regulatory Authority of Ontario (FSRA).

Hestimate. Worked out with automated tools from recent nearby sales of similar homes. For information only, not an appraisal.

Accuracy. Listings, market data, photos, school, transit and neighbourhood information come from sources believed reliable, including the MLS® System and the Toronto Regional Real Estate Board (TRREB), but are not warranted accurate, current or complete. MLS® listing data is copyright TRREB. It must only be used by consumers with a bona fide interest in the purchase, sale or lease of real estate, and not for any commercial purpose.

Programs. Programs, incentives and benefits on this website are privately administered, may change or end without notice, and imply no government authority, endorsement or affiliation.

Not intended to solicit clients currently under contract with another brokerage.

The trademarks REALTOR®, REALTORS® and the REALTOR® logo are controlled by The Canadian Real Estate Association (CREA) and identify real estate professionals who are members of CREA. The trademarks MLS®, Multiple Listing Service® and the associated logos are owned by CREA and identify the quality of services provided by real estate professionals who are members of CREA. Used under licence.