

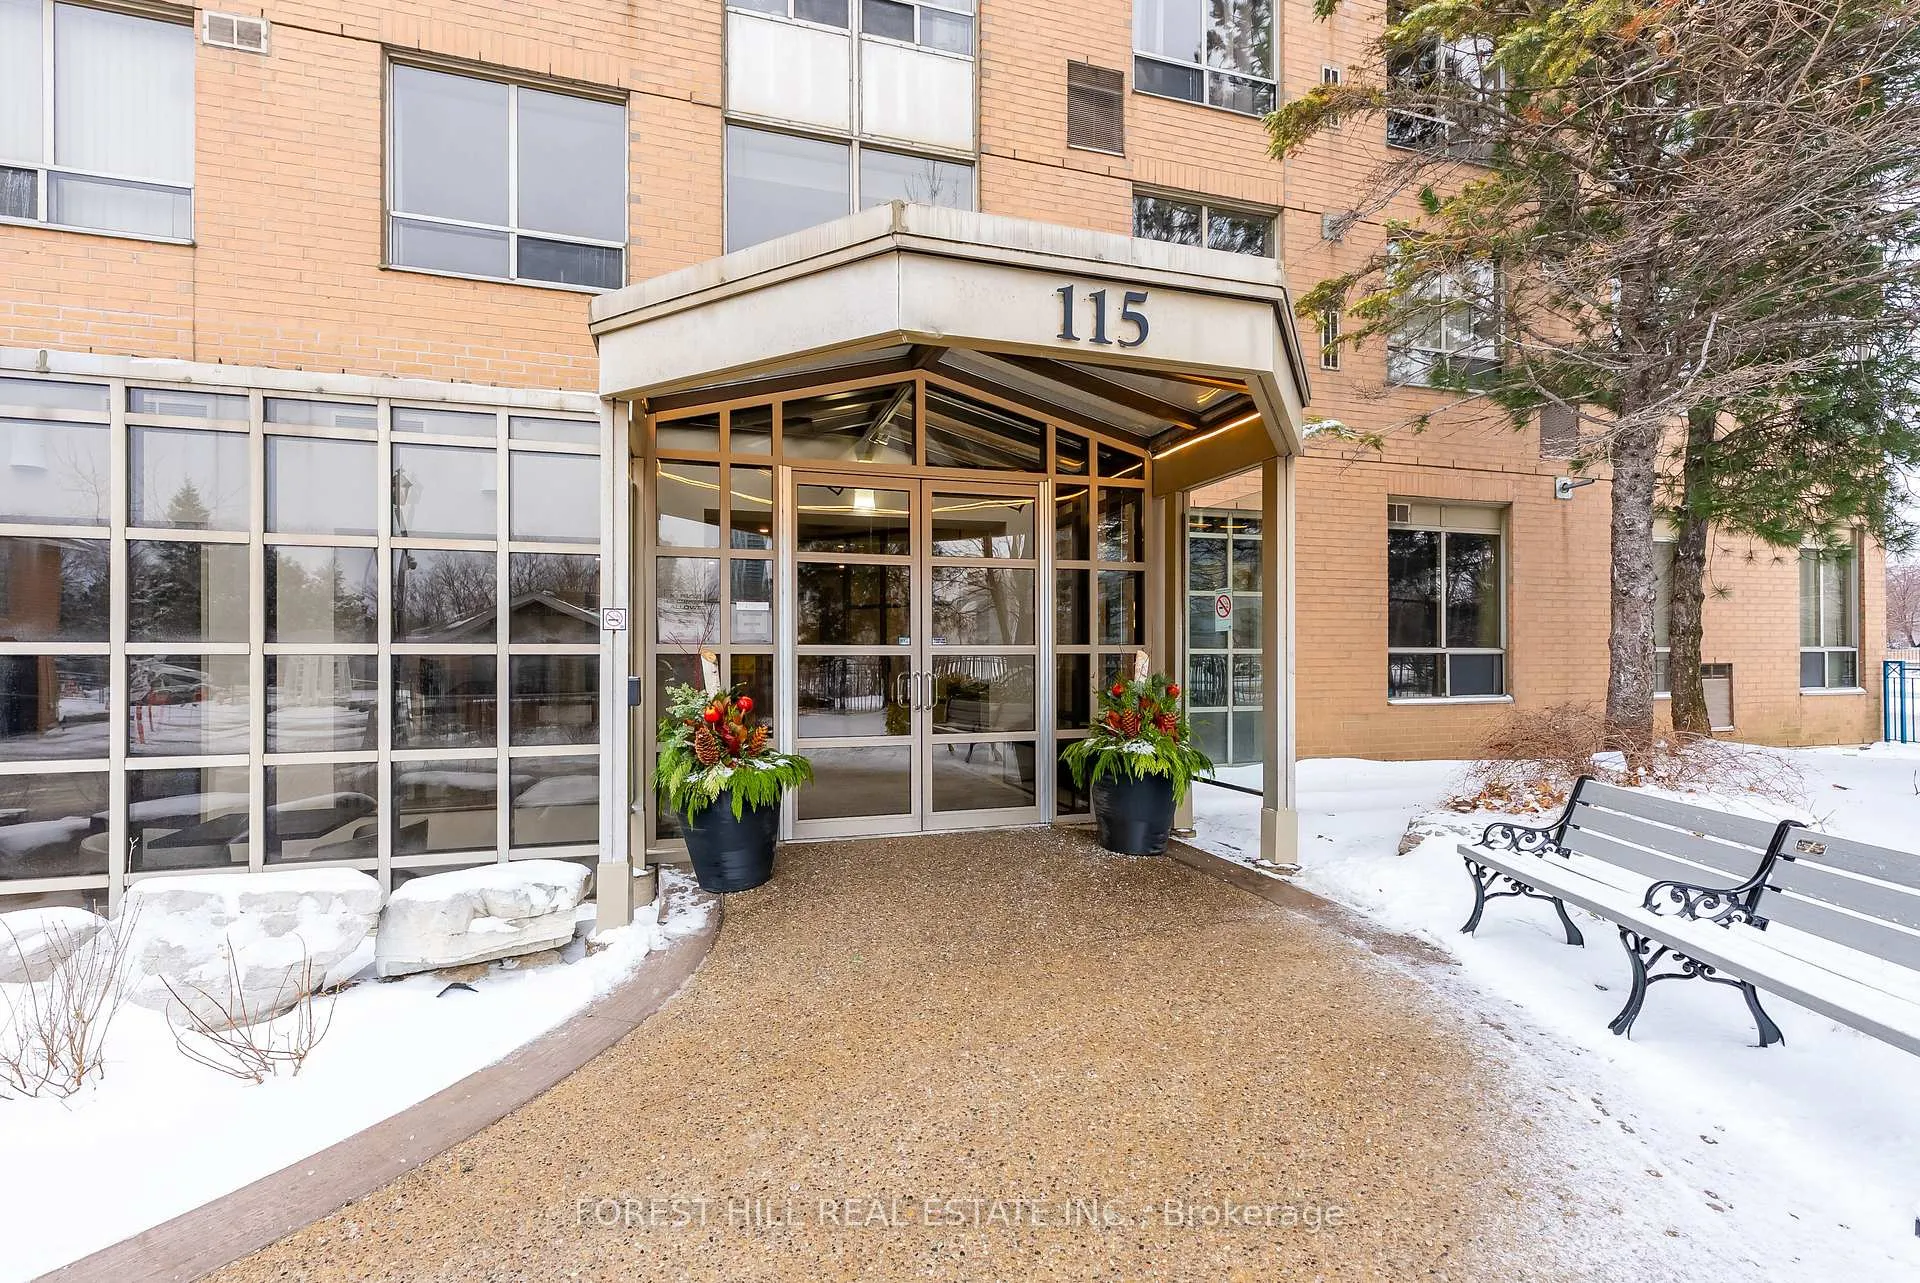
Unit 2608, 115 Omni Drive
Unit 2608, 115 Omni Drive
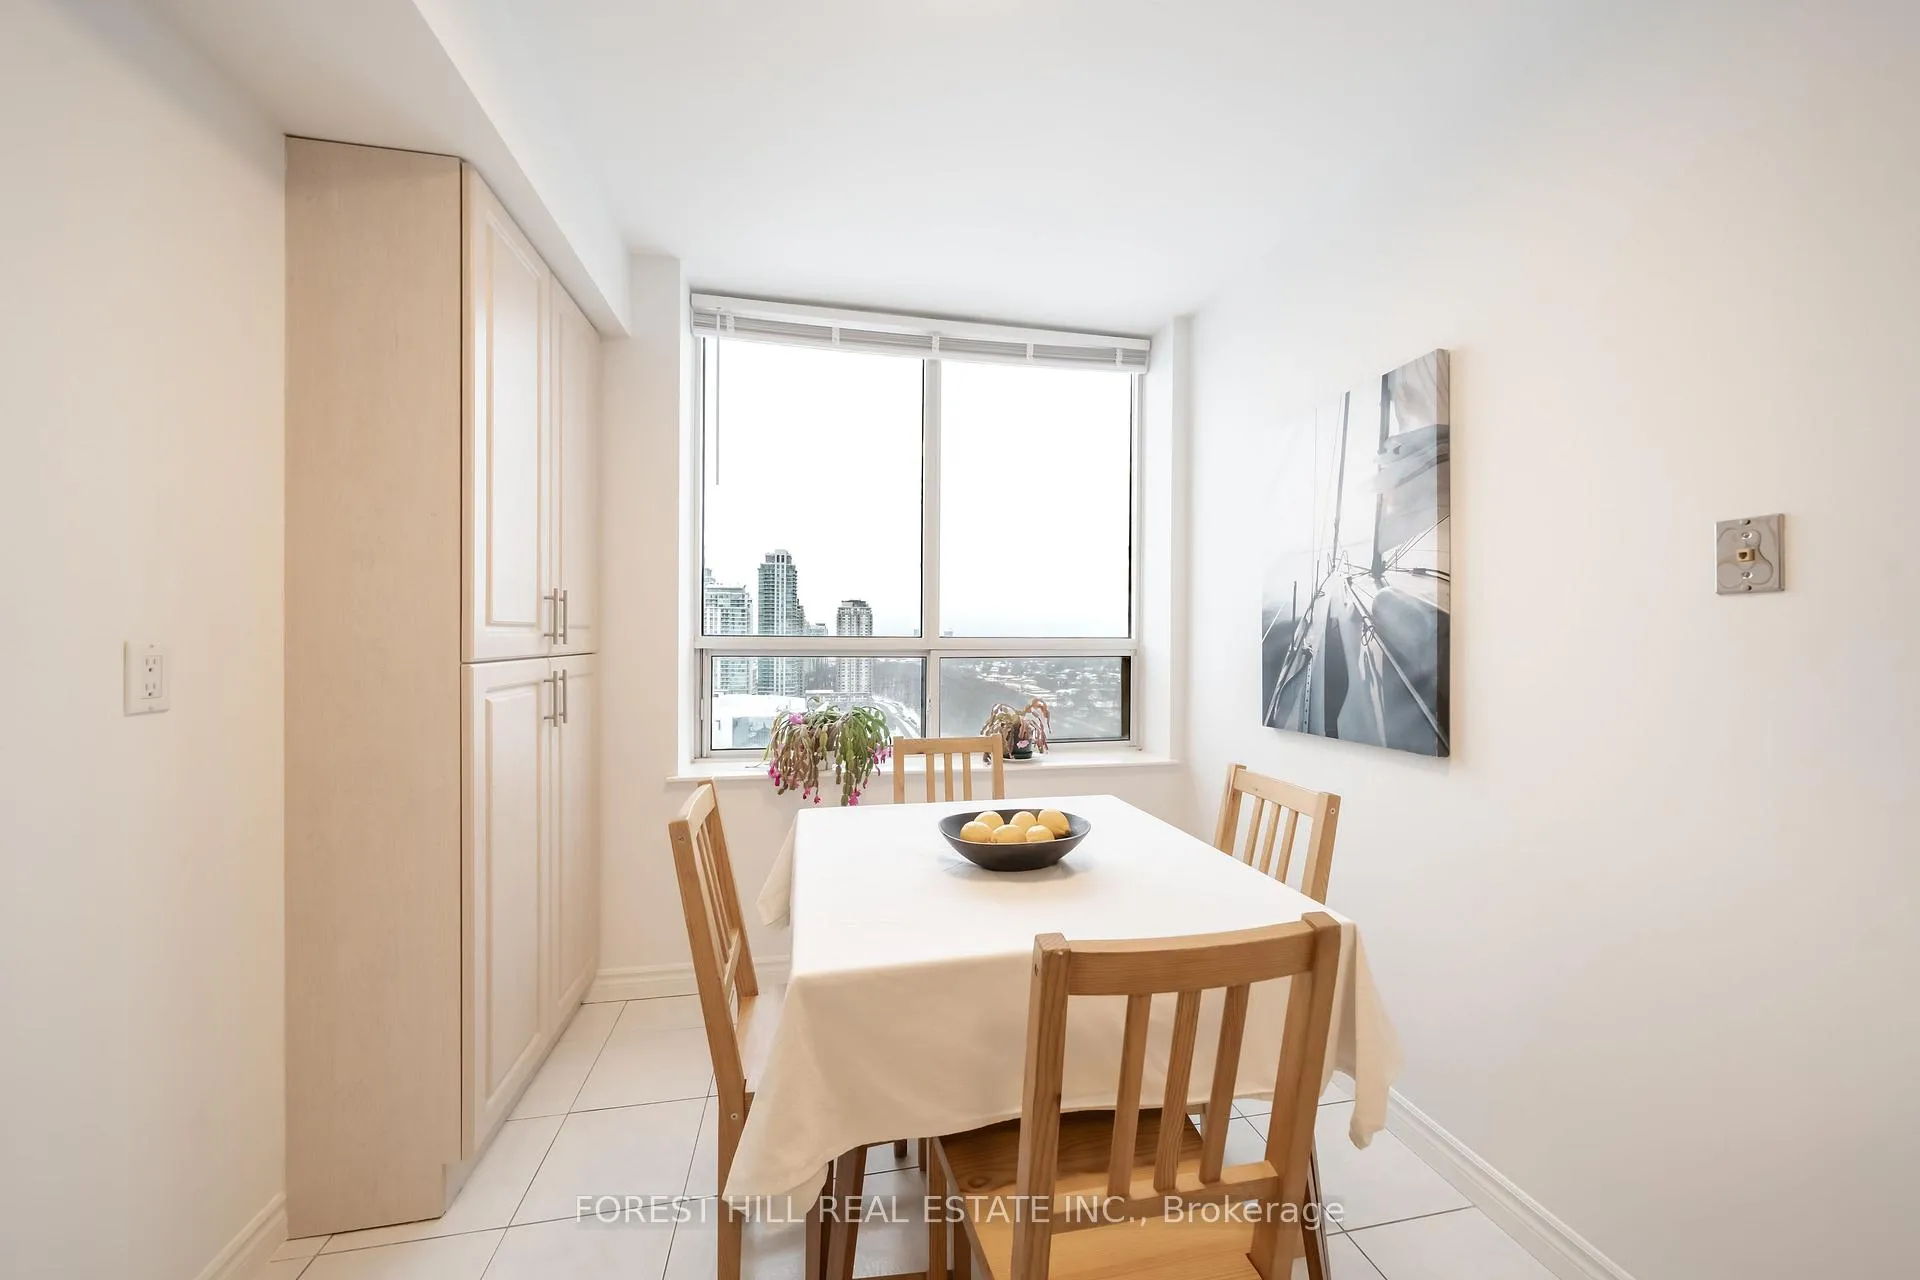 See all 50 photos
Property history
Facts and features
- ExposureSouth east
- LaundryEnsuite
- LockerNone
- BalconyNone
- Hardwood floors
- Central air
- Gym
- Indoor pool
- Party room/meeting room
The homeCondo Apartment, Apartment, 1,200–1,399 sq ft
- Type: Condo Apartment
- Style: Apartment
- Living space: 1,200–1,399 sq ft
- Basement: None
- Exposure: South East
InsideHardwood, Ceramic, Ensuite, main level, Carpet free, storage, water heater
- Flooring: Hardwood, Ceramic
- Laundry: Ensuite, main level
- Features: Carpet free, storage, water heater
- Security: Carbon monoxide detectors, security guard, alarm system
- Rooms above ground: 7
- Bedrooms: 3
- Bathrooms: 2
- Kitchens: 1
OutsideBrick, Balcony None
- Exterior: Brick
- Balcony: None
Parking and locker1 Parking, Underground, Parking type Owned
- Spaces: 1 Parking
- Garage: Underground
- Parking type: Owned
- Spot: 62
- Locker: None
BuildingThe omni, Storeys 26, Units 245
- Name: The omni
- Storeys: 26
- Units: 245
- Registered: 1996
- Condo corporation: 1133
- Amenities: Community bbq, gym, indoor pool, sauna, visitor parking, party room/meeting room
- Pets: Allowed
Heating, water and powerForced air, gas, Central air
- Heating: Forced air, gas
- Cooling: Central air
Costs and taxesTaxes $2,323 a year, Condo fee $932 a month, Common elements included, building insurance included, water included, parking included
- Taxes, 2025: $2,323 a year
- Condo fee: $932 a month
- Fee includes: Common elements included, building insurance included, water included, parking included
- HST: HST included in the price
- Rental items: Hot water tank ($79.64 per month including hst)
- Under contract: Hot water tank-gas
Included in the saleSs fridge, ss stove, ss dishwasher, ss hood; stacked washer/dryer; all electric light fixtures; all window blinds; built-in pantries and shelves; all affixed racks in closets & laundry room, Not included None
- Included: Ss fridge, ss stove, ss dishwasher, ss hood; stacked washer/dryer; all electric light fixtures; all window blinds; built-in pantries and shelves; all affixed racks in closets & laundry room
- Not included: None
NearbyClear view, electric car charger, hospital, library, park, public transit
- Close to: Clear view, electric car charger, hospital, library, park, public transit
Listing detailsE12692578, Sold, Jan 13, 2026
- MLS® number: E12692578
- Status: Sold
- Listed on: Jan 13, 2026
- Days on market: 37
- Updated: Feb 19, 2026
- Possession: 2026-01-30 / Flexible
- Occupied by: Vacant
- Listing brokerage: FOREST HILL REAL ESTATE INC.
About this home
Unit 2608, 115 Omni Drive, Scarborough (Bendale), ON M1P 5B4
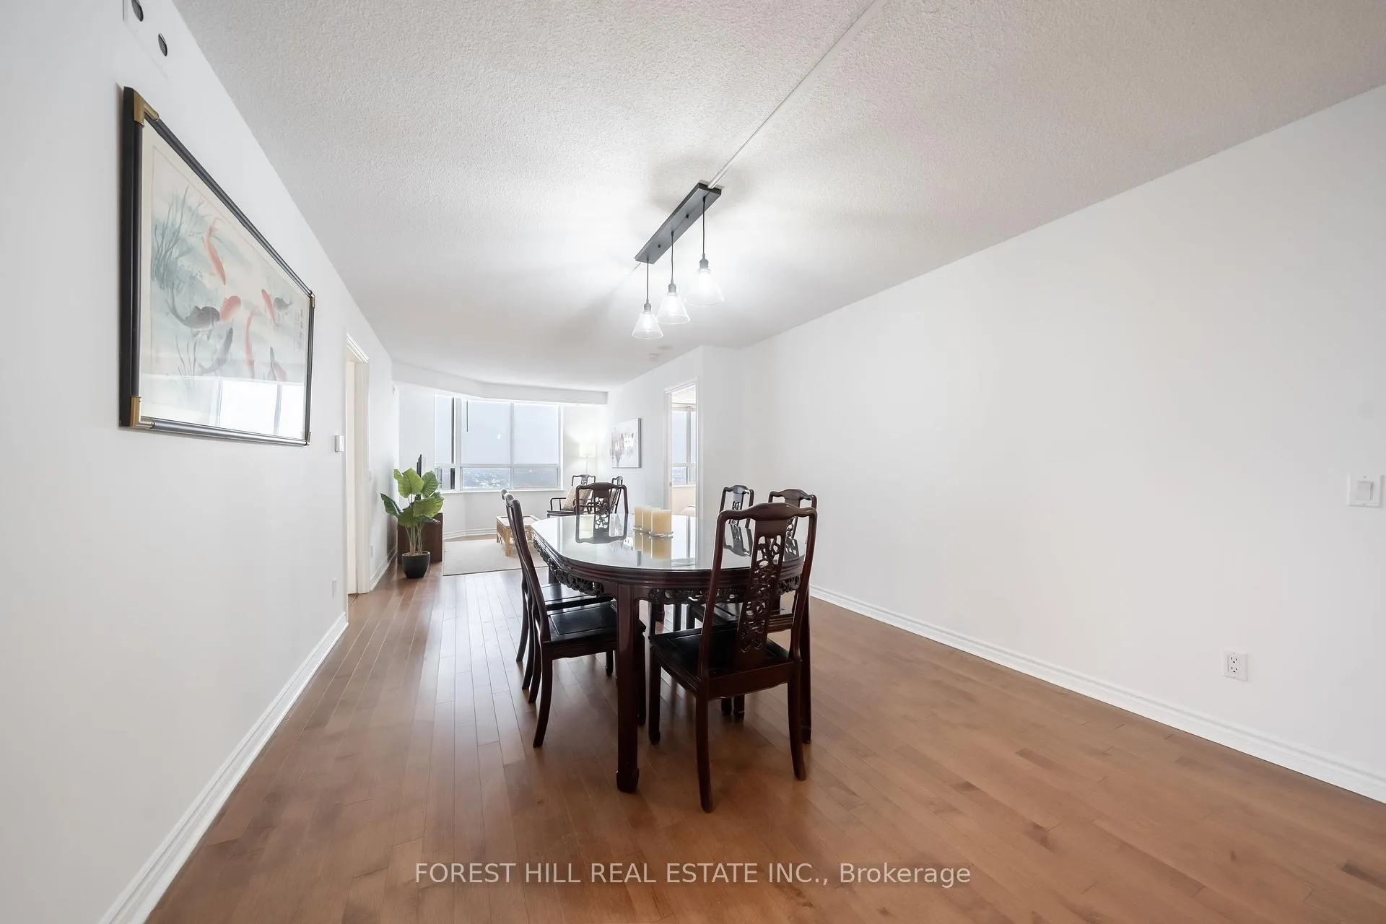
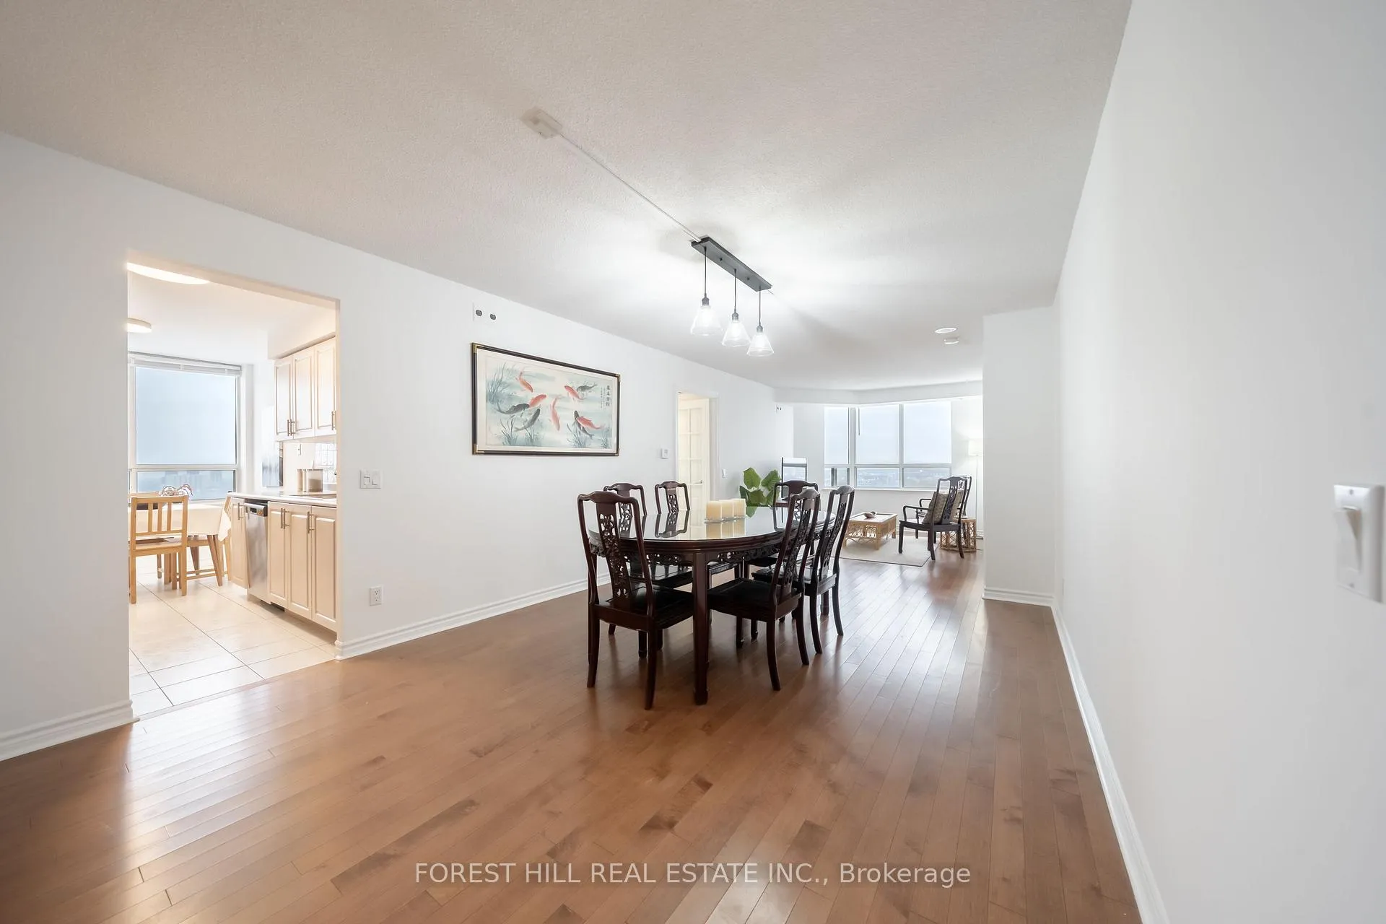
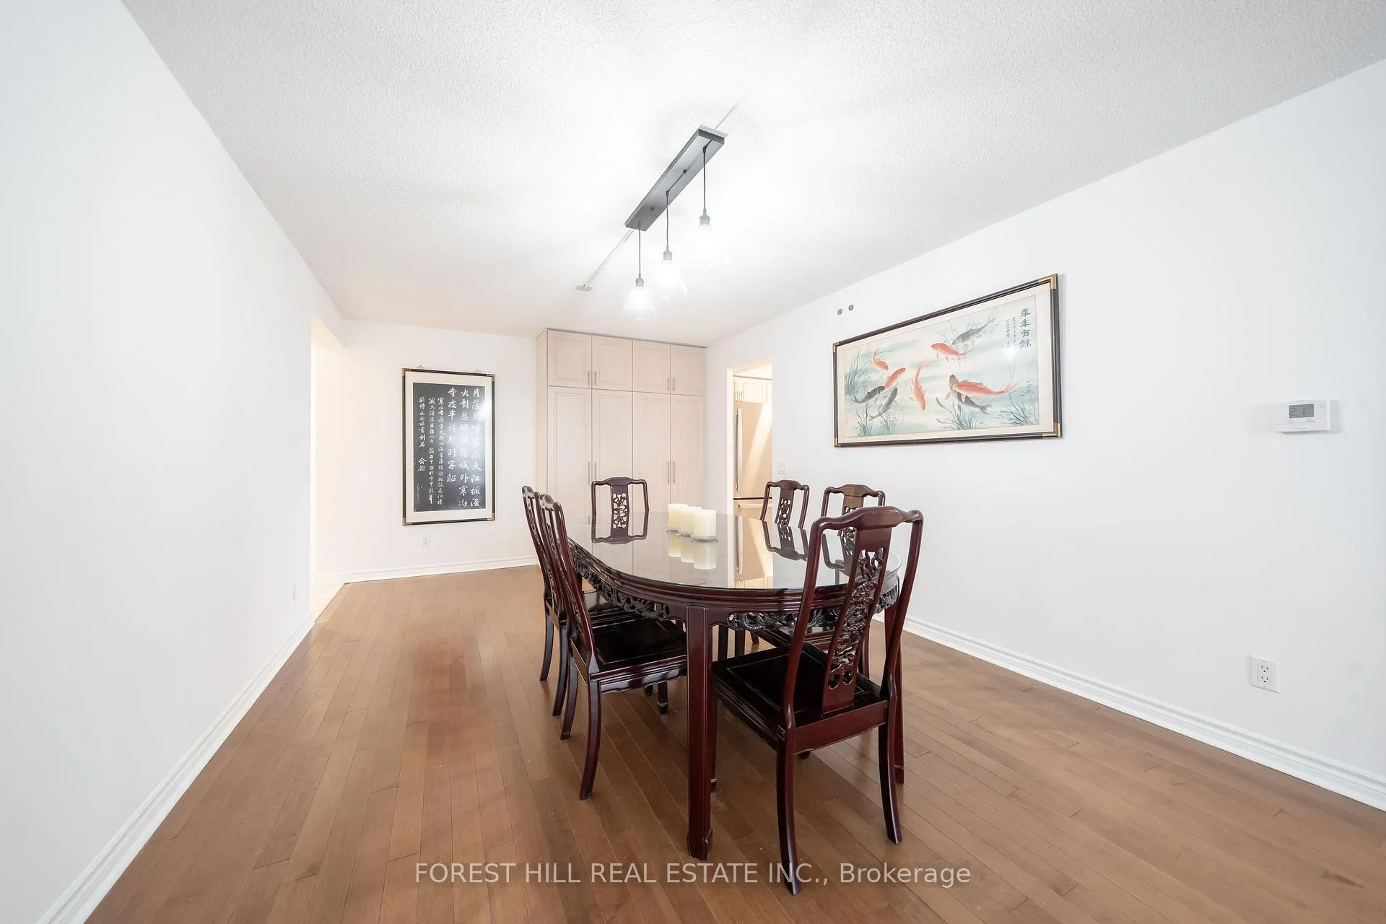
Welcome To This Bright South East Corner Unit In A Well-Managed Tridel Building. Ideal For Families Or Downsizers Seeking Value & Space. This Newly-Refreshed Home Features 3 Bedrooms & 2 Full Bathrooms with New Paint Throughout. For Ease of Mind, There Are Updates Throughout, Including Brand New Stainless Steel Kitchen Appliances & New: Light Fixtures, Custom Blinds, Taps, Faucets, Hardware & GFCI Electrical Outlets (See Full Upgrades in Attachment). Principal Bedroom has 4 Piece Ensuite and Double Closets. Two Additional Bedrooms Share a Second Bathroom and are in Separate Wing For Ultimate Privacy. Engineered Oak Hardwood Floors Add Warmth to the Living Areas & Bedrooms; Additional Built-in Pantries Were Installed for Practical Storage. Premium Amenities Include 24 hour Gated Security, Indoor Pool, Hot Tub, Sauna, Gym, Party Room, Outdoor BBQ Area, Ample Visitor Parking, & EV Charging. Conveniently Located Just Minutes To Hwy 401 & Steps To TTC Hub, Scarborough Town Centre, Civic Centre, Library, Restaurants, Schools & Parks. From This High Floor, Enjoy Breathtaking, Unobstructed Views Of The Scarborough Bluffs, Lake Ontario & The CN Tower. Just Move In and Enjoy This Turnkey Find!
Ask about this home
A HOMEH agent will answer your questions about this home.
Know more about The Omni Condos
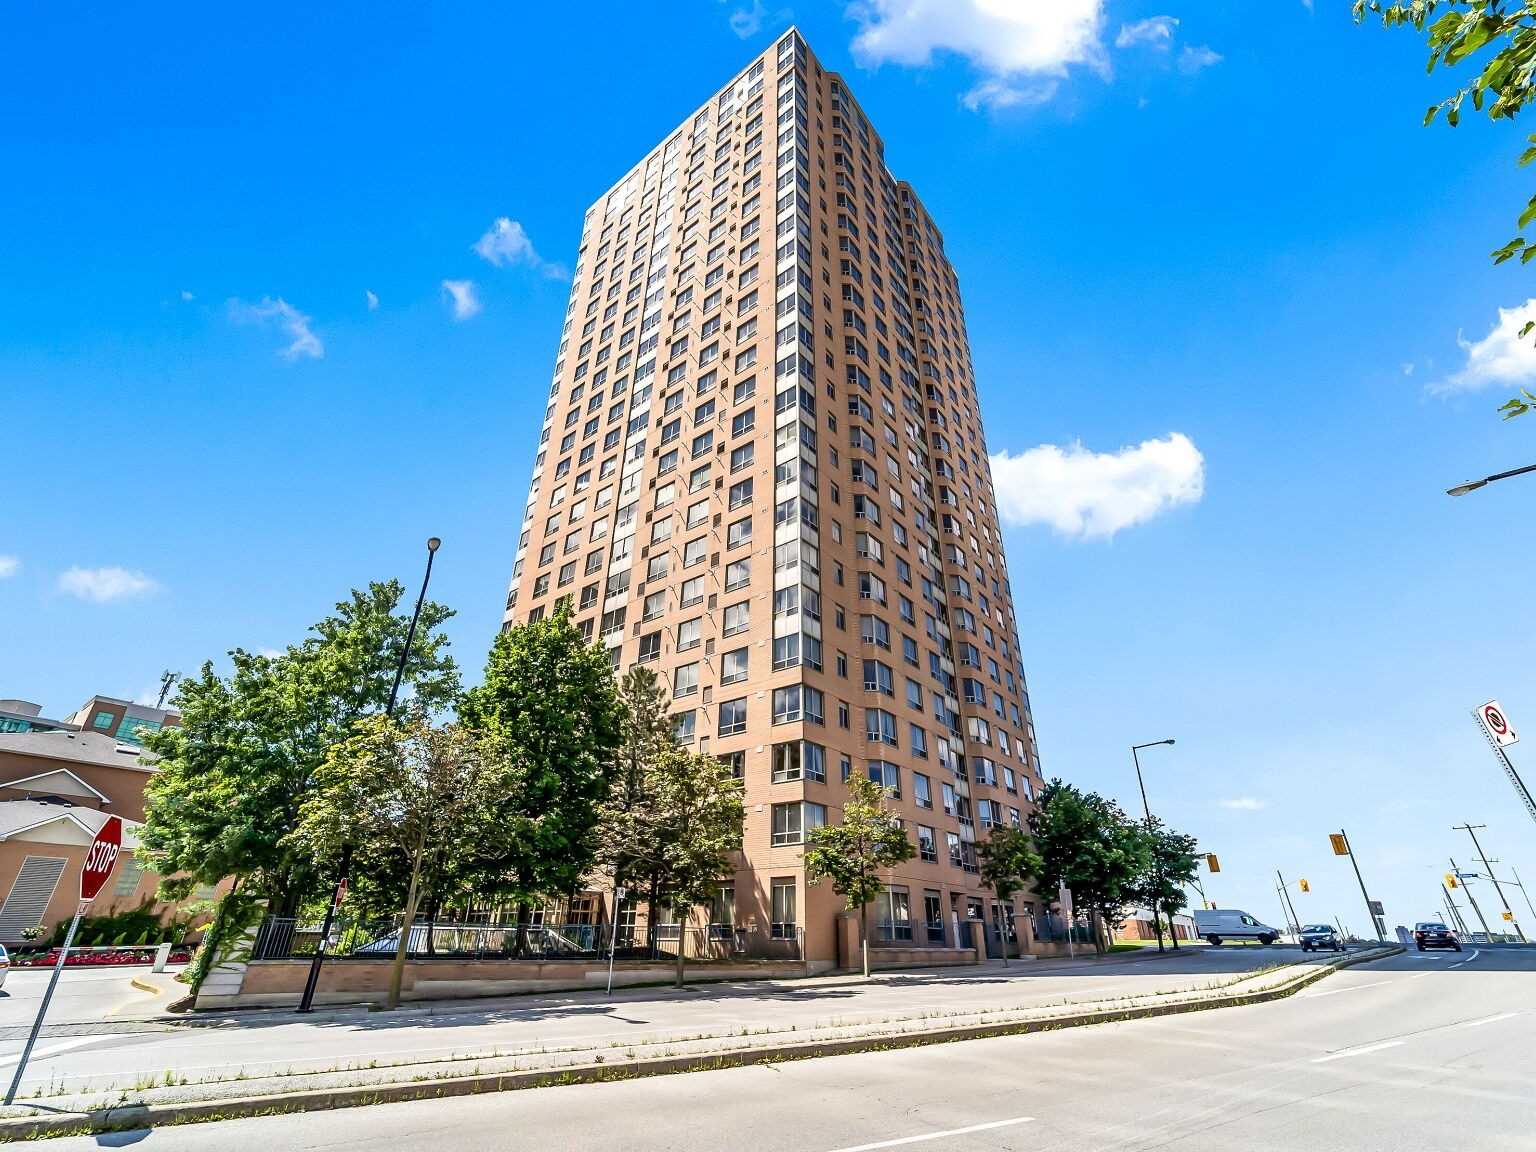
Condo building · 115 Omni Drive
The Omni Condos is a 26-storey condo with 245 suites, built in 1996 by Tridel. No units are on the market here right now.
- 26storeys
- 245suites
- $458/sq ft
- 1996built
No similar units for sale in The Omni Condos right now.
Around this home
Daily convenience, out of 100, from the distances below
Schools nearby
School rating, out of 10.
Helpful calculators
Your HOMEH agent

"I would see it this week."