

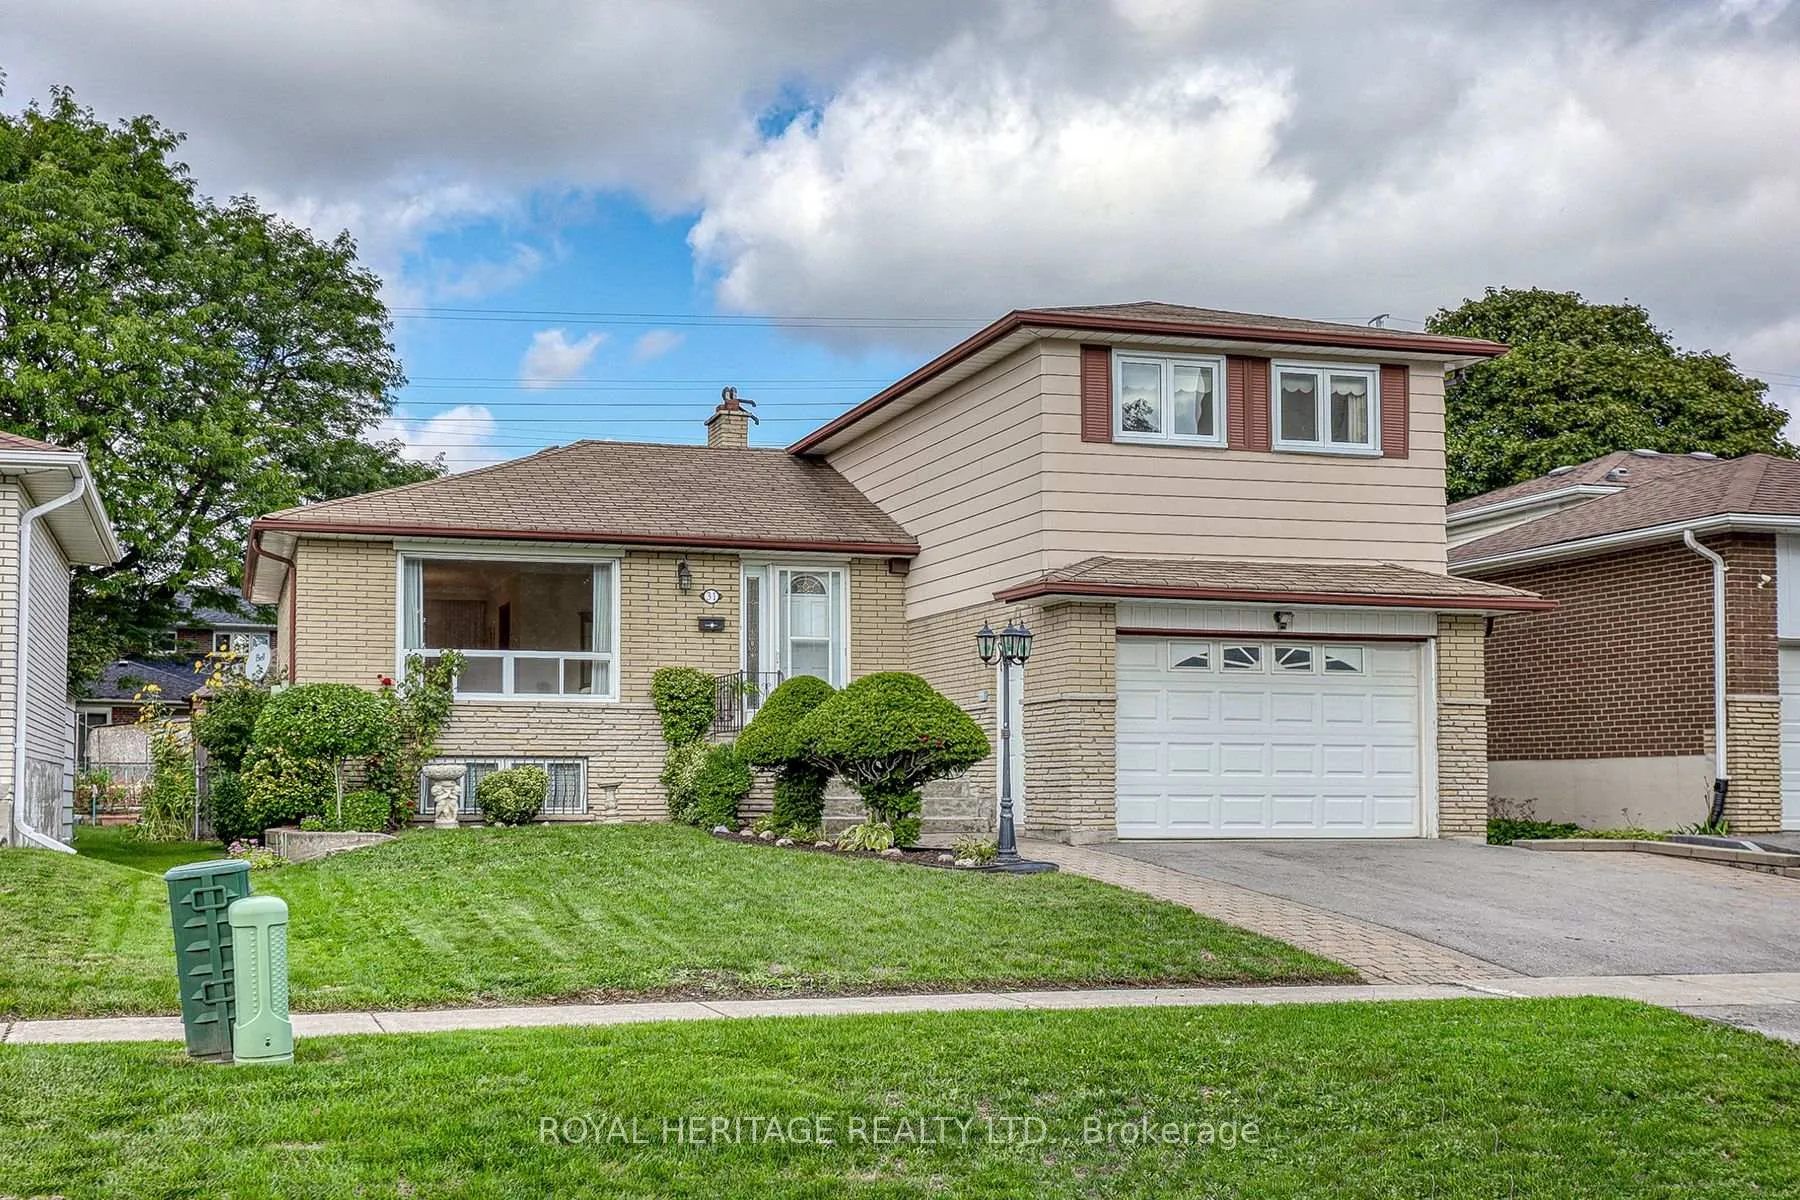
31 Purpledusk Trail
31 Purpledusk Trail
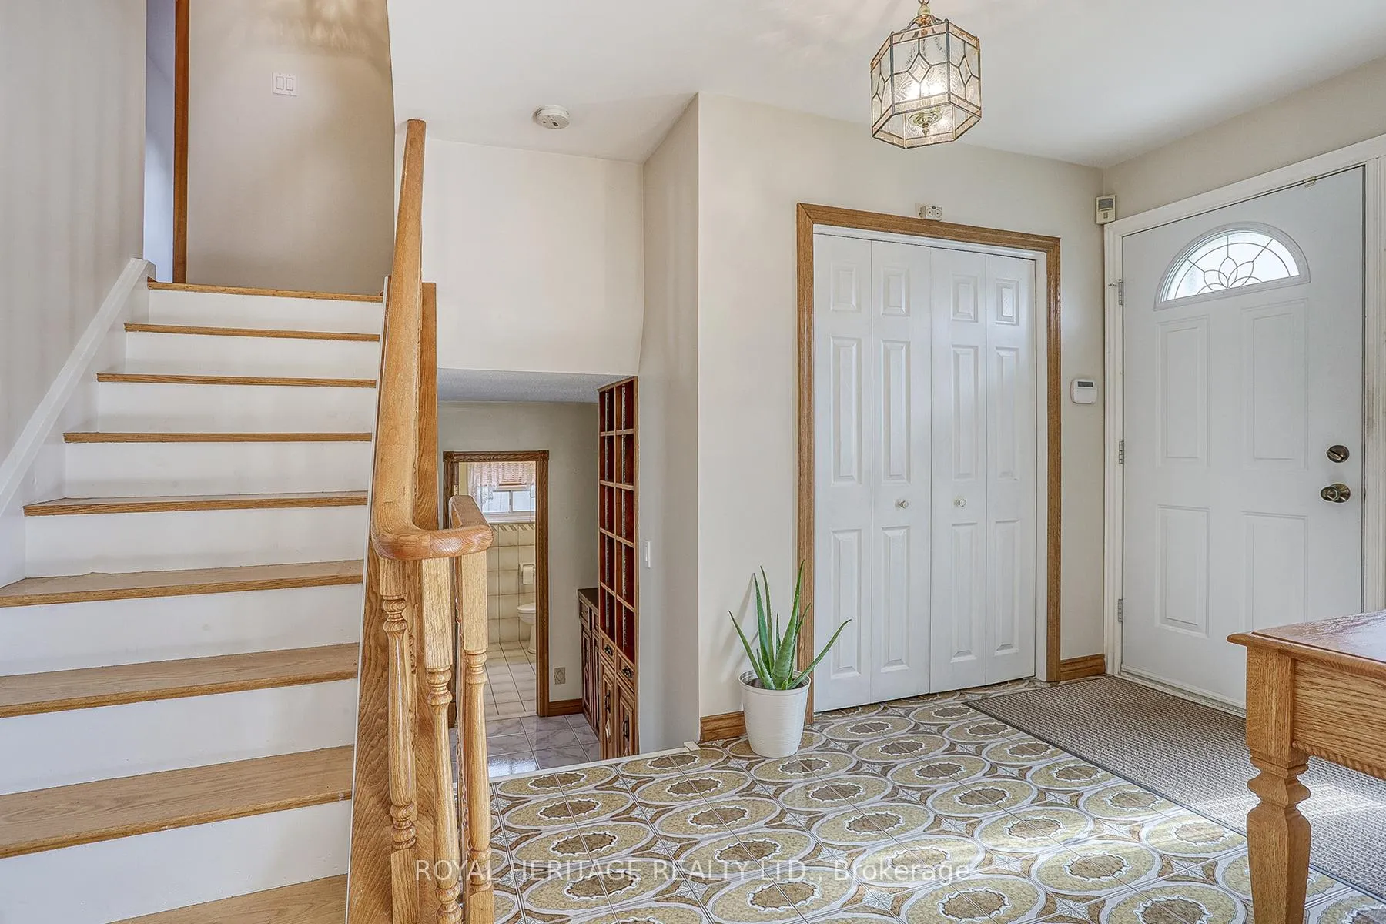
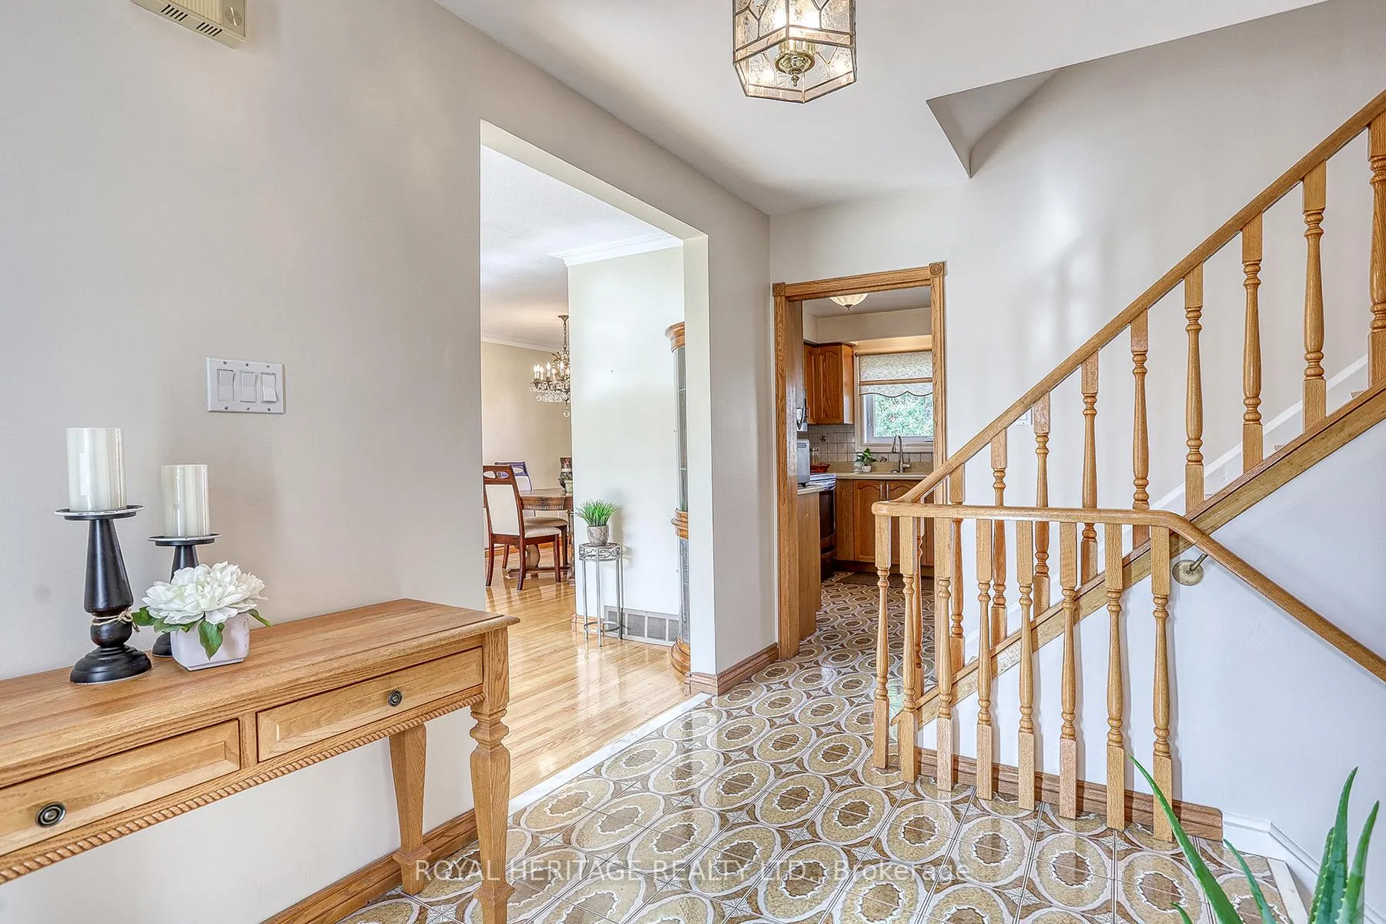
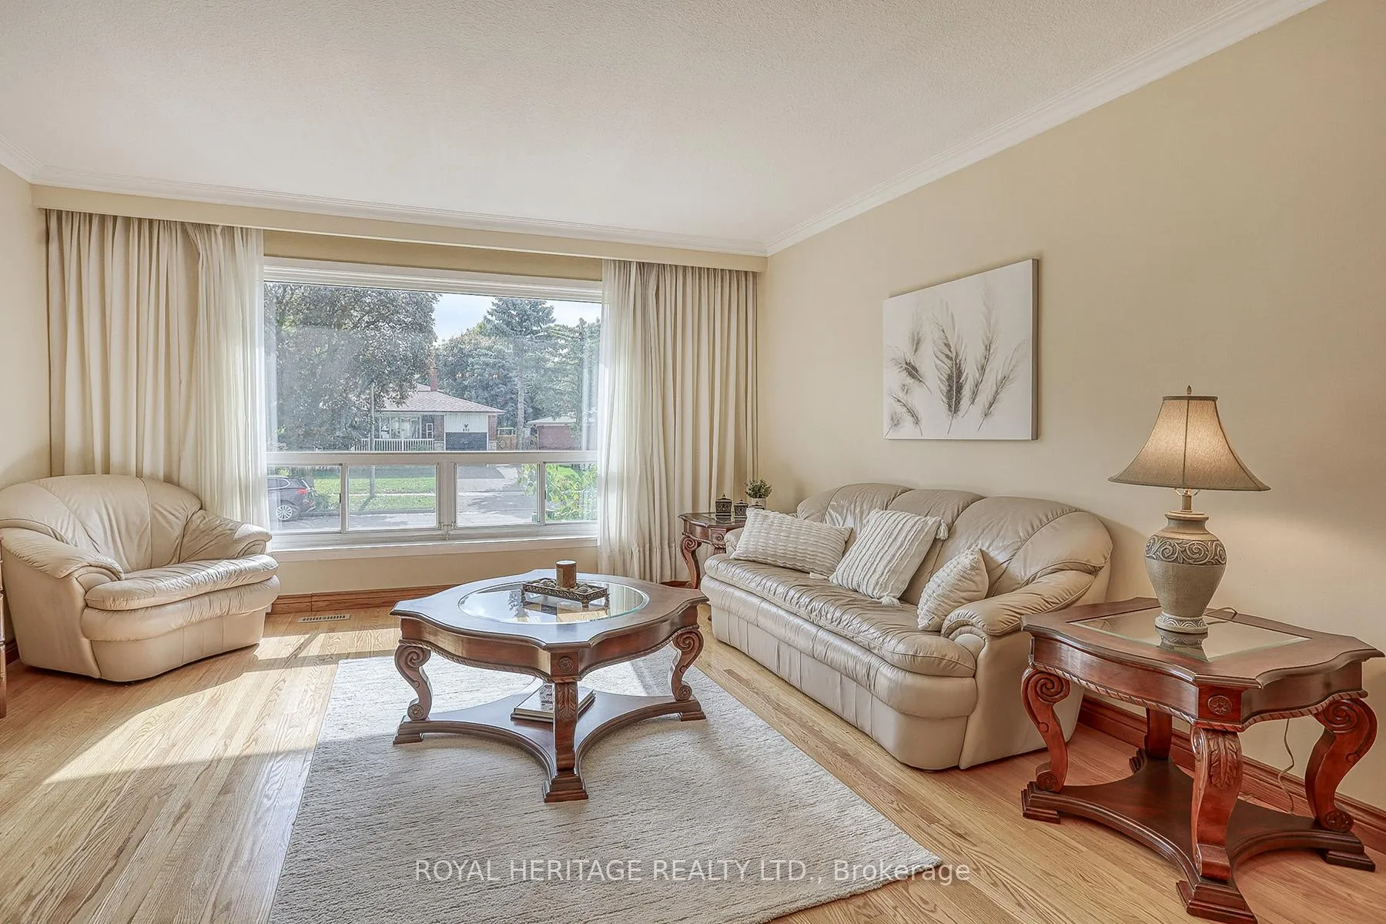
 See all 34 photos
Property history
Facts and features
- BasementFinished
- Water, sewerMunicipal
- HeatingForced air
- CoolingCentral air
- Separate entrance
- Hardwood floors
- Fireplace
- Central air
The homeDetached, Sidesplit, 1,500–2,000 sq ft
- Type: Detached
- Style: Sidesplit
- Living space: 1,500–2,000 sq ft
- Basement: Finished, separate entrance
InsideFireplace Yes, Hardwood, Ceramic, Carpet free, in-law capability
- Fireplace: Yes
- Flooring: Hardwood, Ceramic
- Features: Carpet free, in-law capability
- Rooms above ground: 8
- Rooms in the basement: 3
- Bedrooms: 3
- Bathrooms: 3
- Kitchens: 1
- Family room: Yes
Outside and lotBrick, aluminum siding, Shingles, Concrete
- Exterior: Brick, aluminum siding
- Roof: Shingles
- Foundation: Concrete
- Size: 50 × 120 ft
Parking1 Garage, Attached
- Spaces: 1 Garage
- Garage: Attached
Heating, water and powerForced air, gas, Central air, Municipal water
- Heating: Forced air, gas
- Cooling: Central air
- Water: Municipal water
- Sewer: Municipal sewer
Costs and taxesTaxes $4,012 a year, HST included in the price, Water heater. approx. $53.04 monthly
- Taxes, 2025: $4,012 a year
- HST: HST included in the price
- Rental items: Water heater. approx. $53.04 monthly
Included in the sale2 fridges, stove, dishwasher, microwave, washer, dryer., Exclude basement freezer
- Included: 2 fridges, stove, dishwasher, microwave, washer, dryer.
- Not included: Exclude basement freezer
Listing detailsE12672486, Sold, Jan 7, 2026
- MLS® number: E12672486
- Status: Sold
- Listed on: Jan 7, 2026
- Days on market: 15
- Updated: Jan 22, 2026
- Possession: 2026-02-02 / Flexible
- Occupied by: Partial
- Listing brokerage: ROYAL HERITAGE REALTY LTD.
About this home
31 Purpledusk Trail, Scarborough (Morningside), ON M1E 4C6
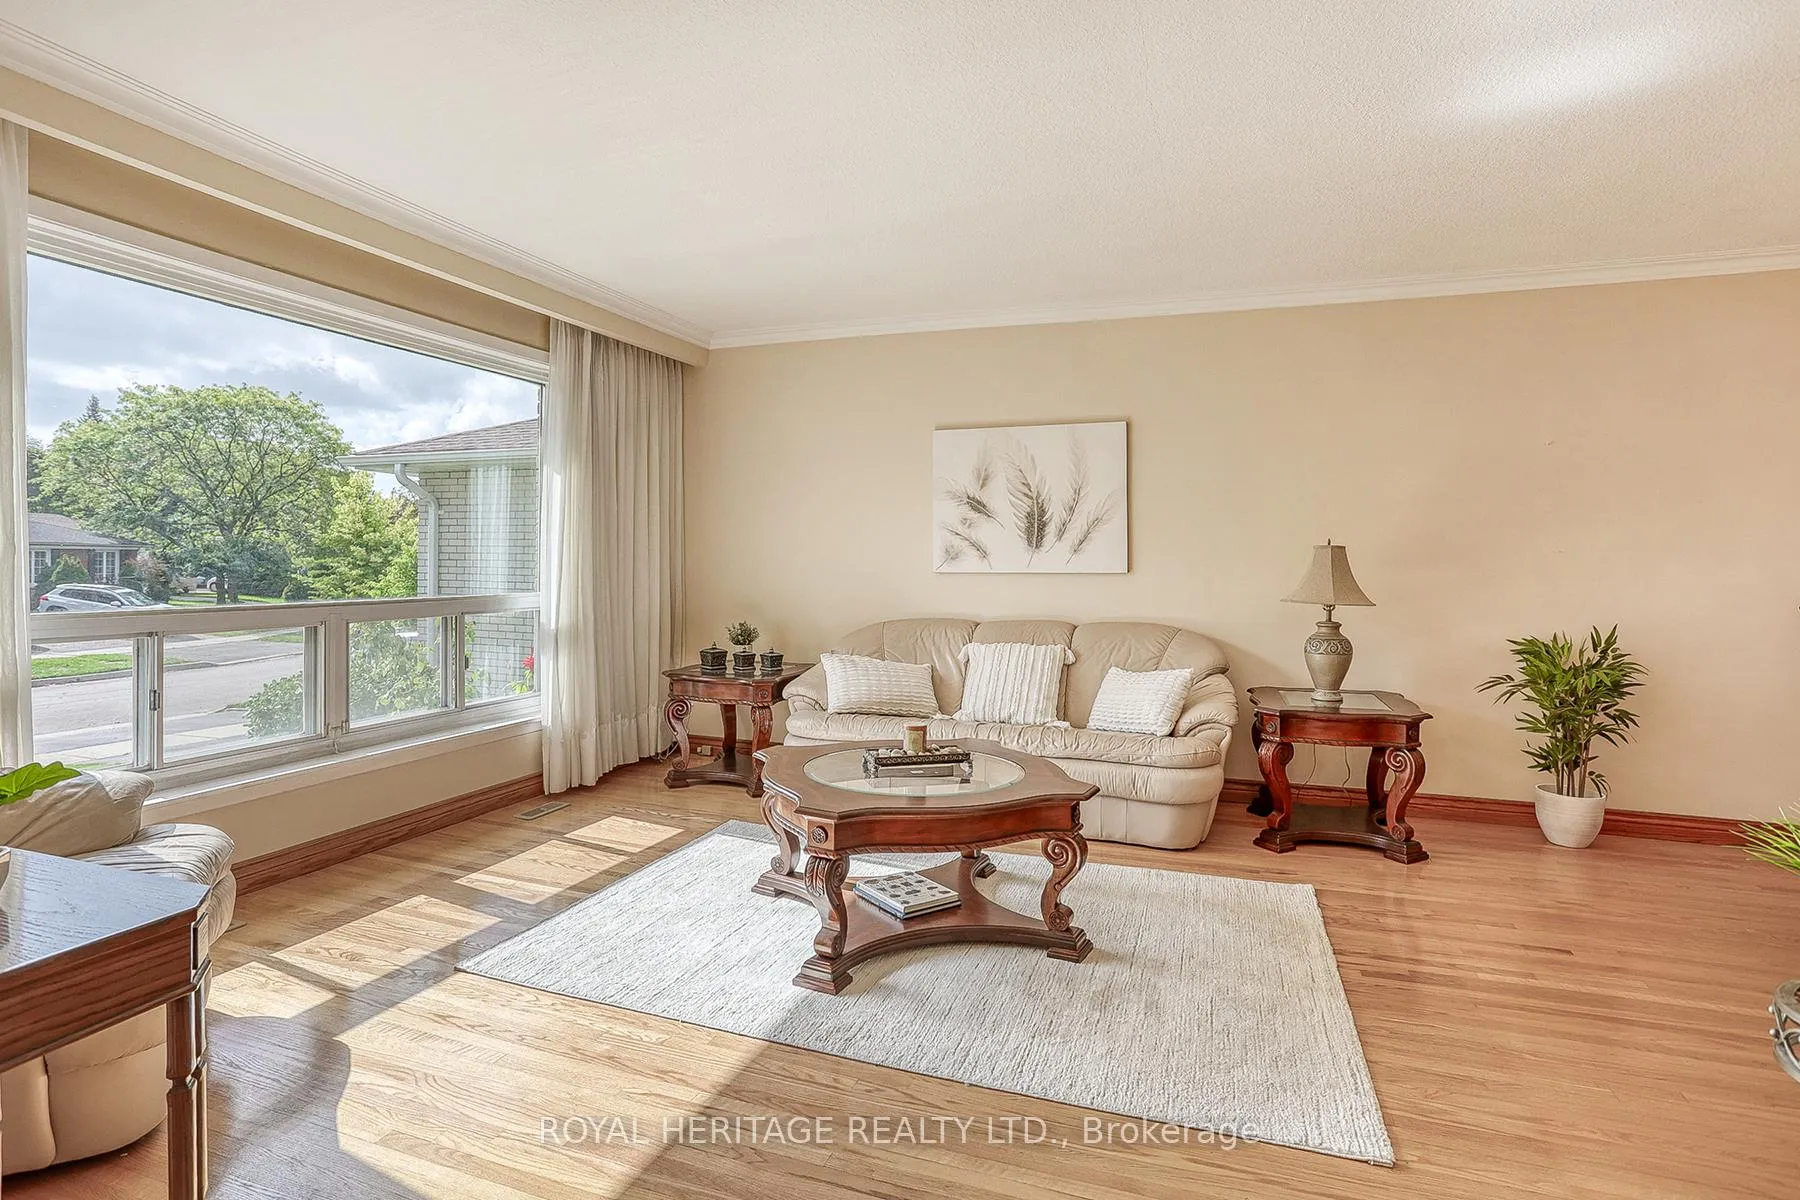
Beautifully Maintained 3 Bedroom Home in Desirable Seven Oaks Neighborhood. This well-built residence offers generous living space and charm throughout. Step into spacious principal rooms designed for comfort and functionality. The inviting family room features a cozy fireplace and sliding glass doors that open to a backyard patio, perfect for relaxing or entertaining. Enjoy a bright combined living and dining area, ideal for hosting guests. The kitchen includes a casual eat-in space and a walkout to a porch overlooking the backyard. The upper floor includes a primary bedroom with a 4-piece ensuite for added privacy and 2 additional bedrooms. The finished lower level includes a separate entrance, a rec room, and a 2-piece bath offering excellent potential for an in-law suite. Prime location just minutes from Highway 401, parks, schools, shopping centers, and hospital. Everything you need is conveniently located within easy reach.
Ask about this home
A HOMEH agent will answer your questions about this home.
Around this home
Daily convenience, out of 100, from the distances below
Schools nearby
School rating, out of 10.
Helpful calculators
Your HOMEH agent

"I would see it this week."