

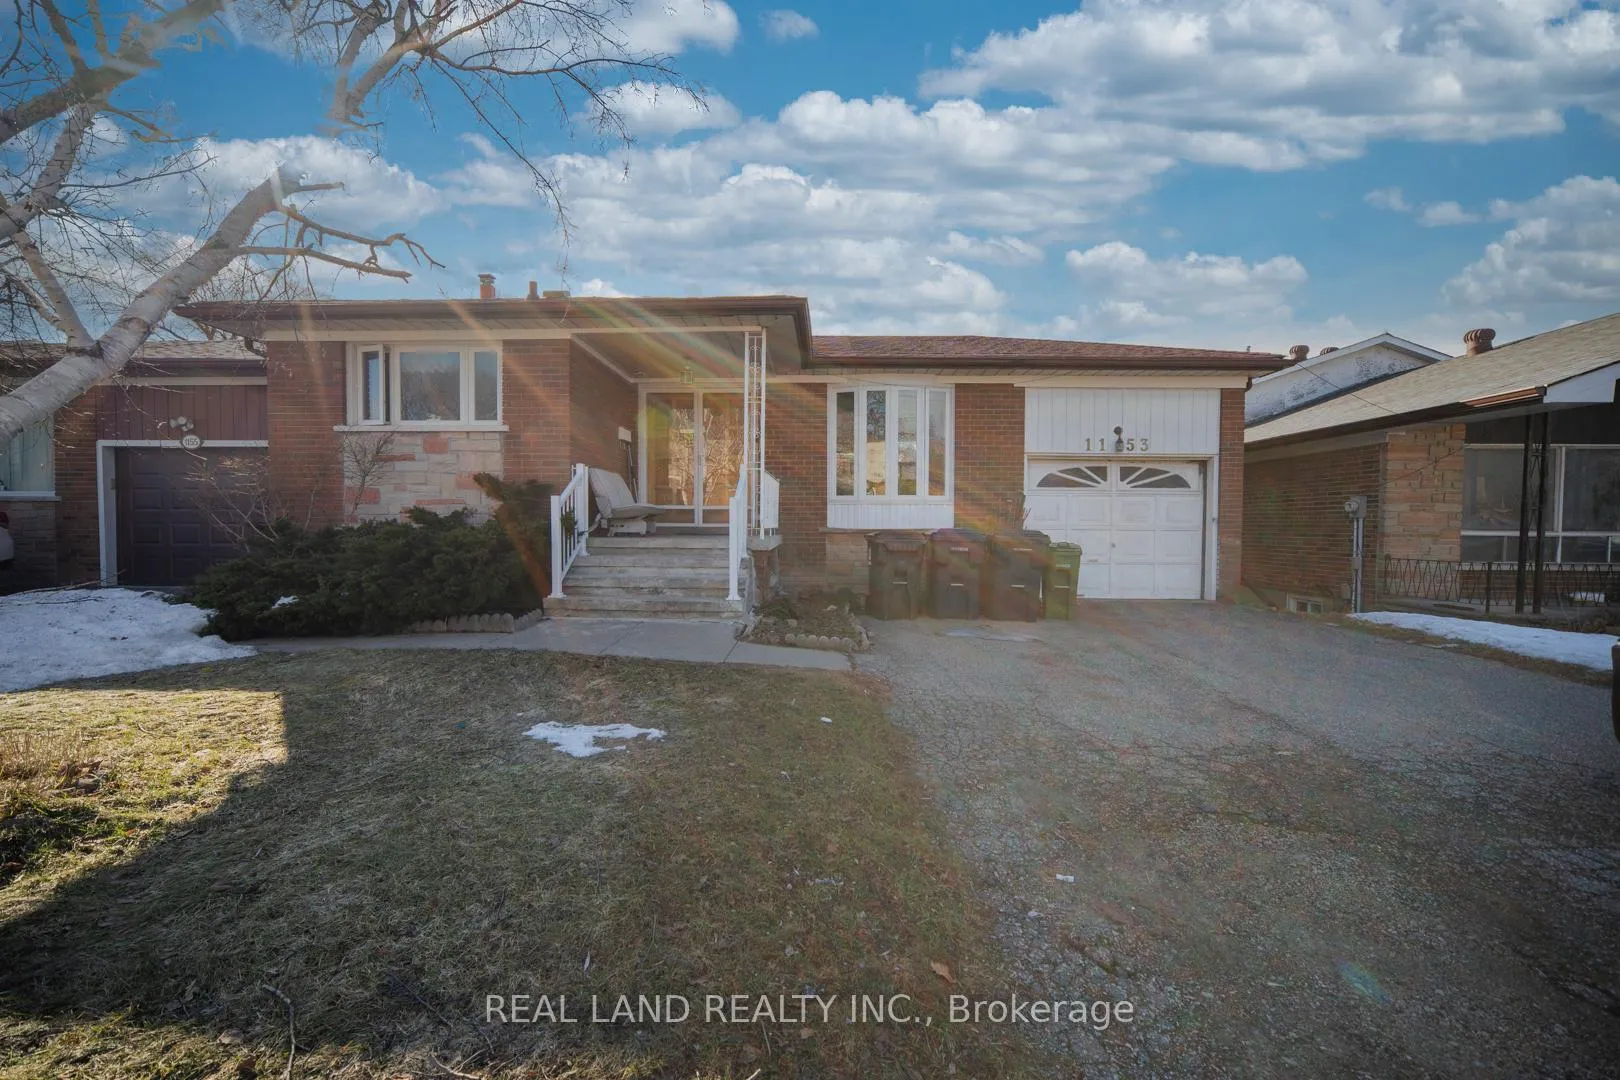
1153 Huntingwood Drive
1153 Huntingwood Drive
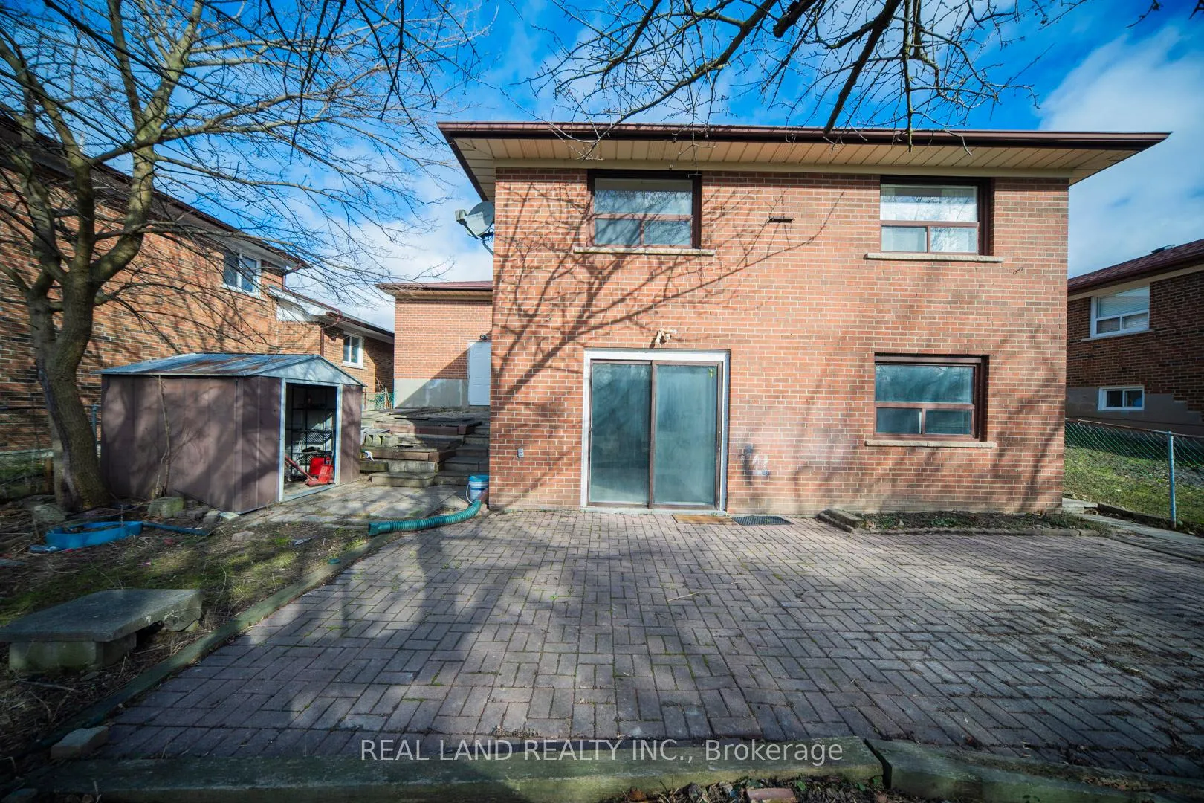
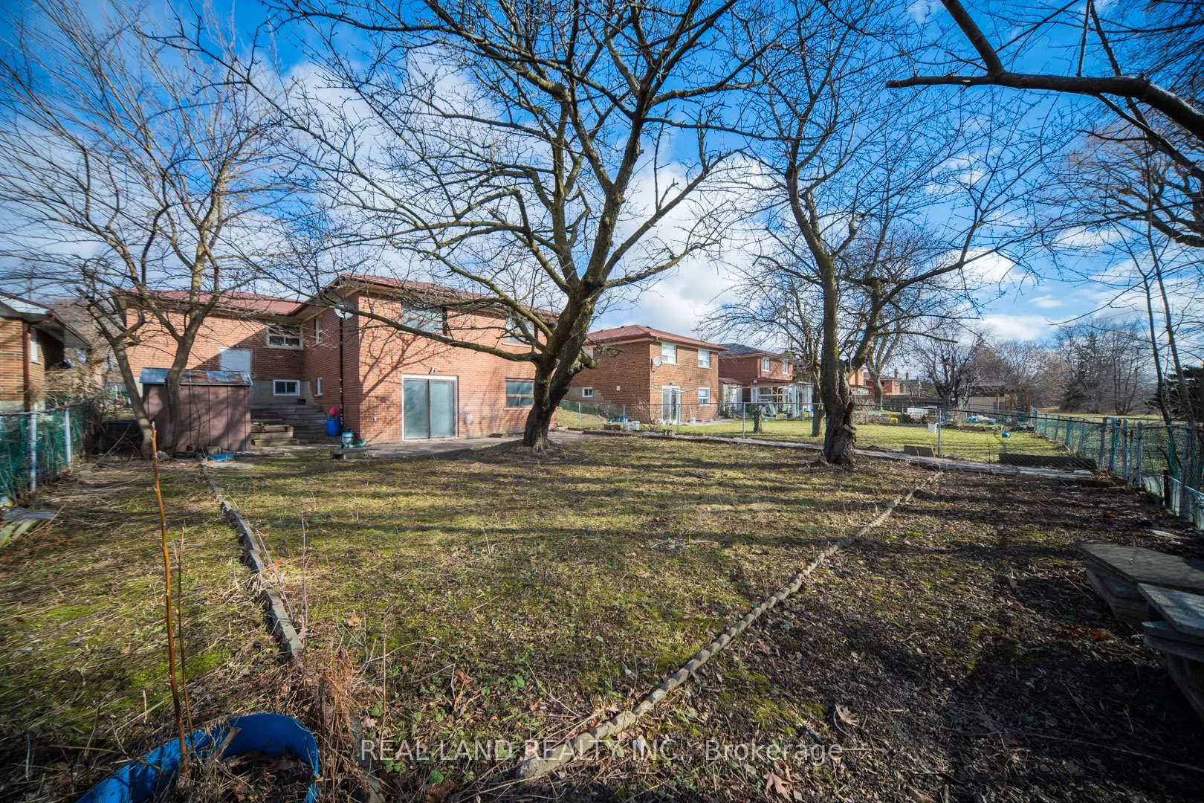
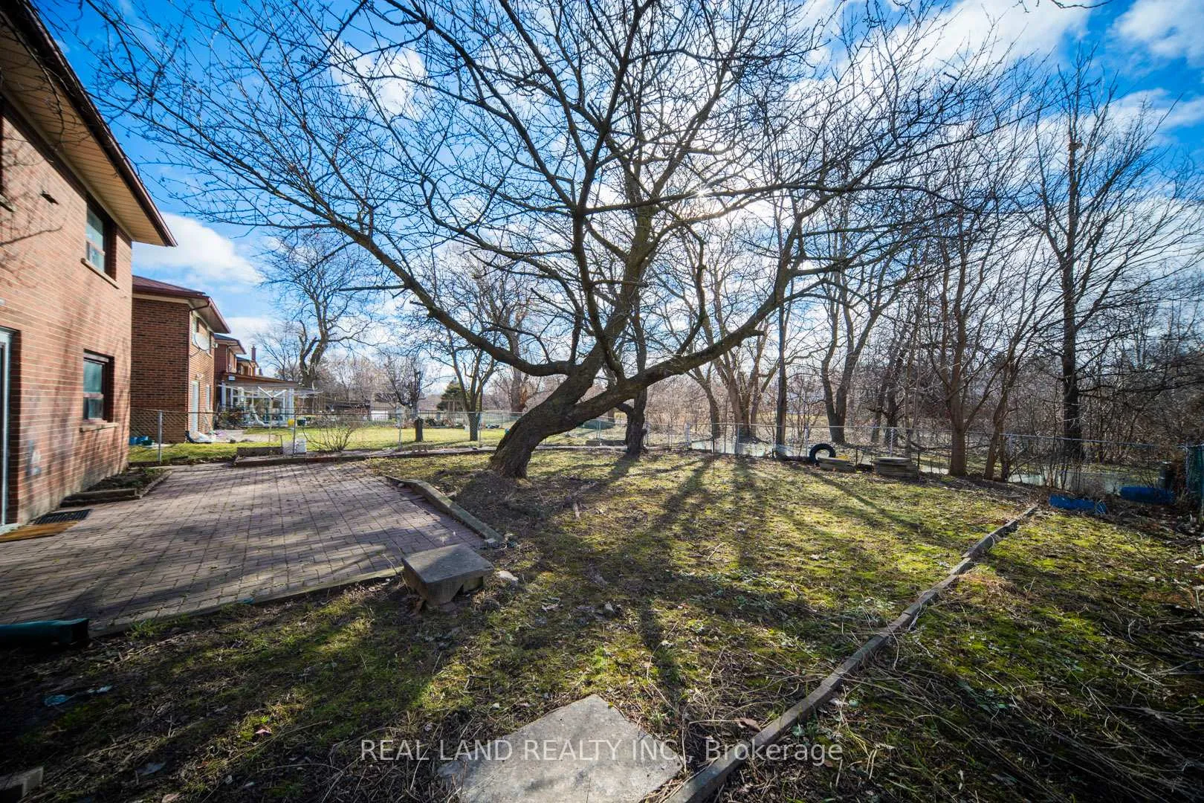
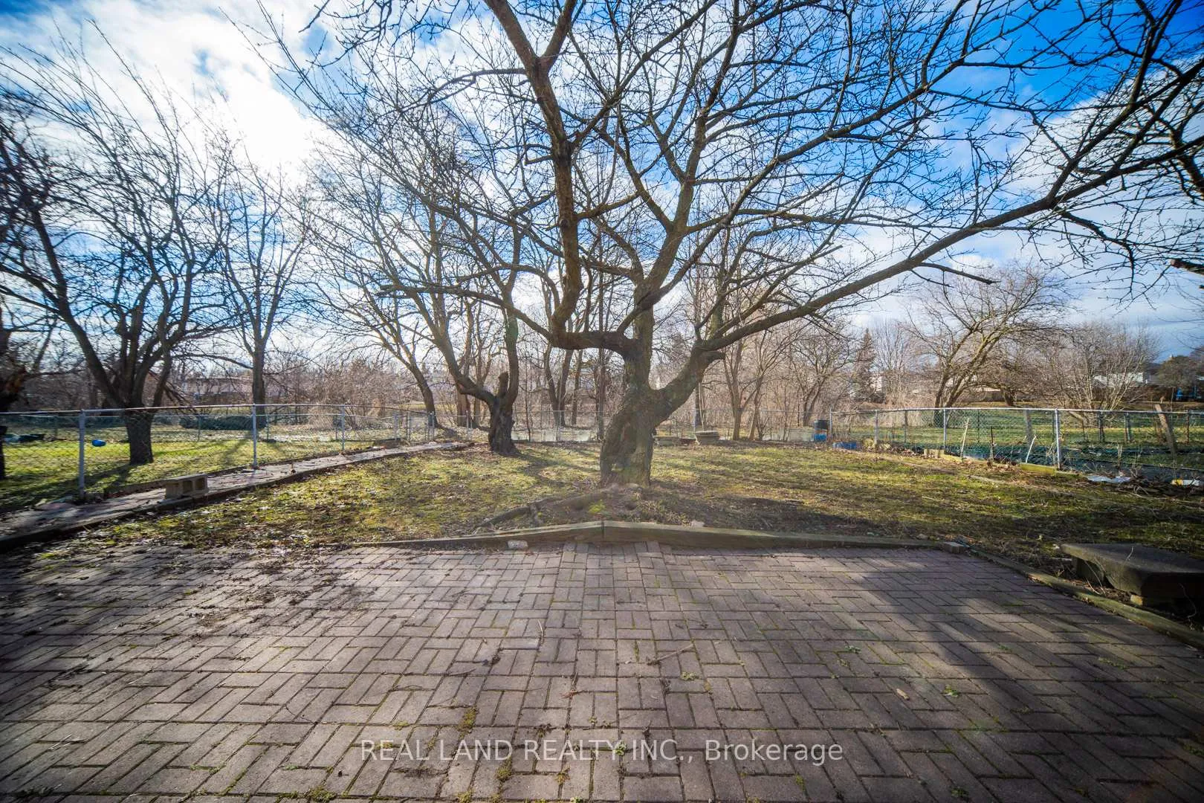 See all 41 photos
Property history
- $1,138,000TerminatedList: 2026-04-21|End: 2026-05-25|34 daysE13023578
- $1,138,000TerminatedList: 2026-03-13|End: 2026-04-20|38 daysE12879180
Facts and features
- BasementWalk-out
- Age of home31–50 years
- Price per sq ft~$875
- Water, sewerMunicipal
- Second kitchen
- Hardwood floors
- Central air
The homeDetached, Bungalow, Age 31–50 years
- Type: Detached
- Style: Bungalow
- Age: 31–50 years
- Living space: 1,100–1,500 sq ft
- Basement: Finished with walk-out, finished
InsideHardwood, Ceramic, Tile, Main level, Carpet free
- Flooring: Hardwood, Ceramic, Tile
- Laundry: Main level
- Features: Carpet free
- Rooms above ground: 4
- Rooms in the basement: 5
- Bedrooms: 3 + 4 in the basement
- Bathrooms: 4
- Kitchens: 2
- Family room: Yes
Outside and lotBrick, Asphalt shingle, Concrete
- Exterior: Brick
- Roof: Asphalt shingle
- Foundation: Concrete
- Size: 46 × 120 ft
Parking1 Garage, Built-in, Private
- Spaces: 1 Garage
- Garage: Built-in
- Driveway: Private
Heating, water and powerForced air, gas, Central air, Municipal water
- Heating: Forced air, gas
- Cooling: Central air
- Water: Municipal water
- Sewer: Municipal sewer
Costs and taxesTaxes $5,354 a year, HST included in the price
- Taxes, 2025: $5,354 a year
- HST: HST included in the price
Included in the saleFurnace(2024), ac(2022), 2 washer&dryer, 2 fridge, 2 stove
- Included: Furnace(2024), ac(2022), 2 washer&dryer, 2 fridge, 2 stove
NearbyLibrary, park, public transit, ravine, rec./commun.centre, school
- Close to: Library, park, public transit, ravine, rec./commun.centre, school
Listing detailsE13023578, Terminated, Apr 21, 2026
- MLS® number: E13023578
- Status: Terminated
- Listed on: Apr 21, 2026
- Days on market: 34
- Updated: May 25, 2026
- Possession: 2026-04-17 / Flexible
- Occupied by: Vacant
- Listing brokerage: REAL LAND REALTY INC.
About this home
1153 Huntingwood Drive, Scarborough (Agincourt South-Malvern West), ON M1S 1K6
Ravine Lot With Walk Out Basement. Backs Onto Greenbelt. Over 2700 Sq Ft Of Living Space. Meticulously well maintained 7 bedroom, 4 bath. 2 kitchen. 2 laundry. This charming neighbourhood is home to lots of families Separate entrance to 4 bedroom basement suite lower level complete with kitchen, washroom. Washer & dryer. Large solarium and backyard, Ideal for Multi-Family Living.Don't miss out on this impressive curb appeal, grand looking ranch bungalow w/interlocking walkway.Open Concept Layout. Basement Can Be Rented Out For Extra Big Income. Steps To Ttc Bus Stop, midland, School, Parks And Community Centre. Close To hwy 401 & go train. Scarboro Town Centre, Dragon Centre, Oriental Centre, Restaurants, Grocery Stores, Walmart, And More.
Ask about this home
A HOMEH agent will answer your questions about this home.
Around this home
Daily convenience, out of 100, from the distances below
Schools nearby
School rating, out of 10.
Helpful calculators
Your HOMEH agent

"Priced 15% over the Hestimate. I would see it this week."