

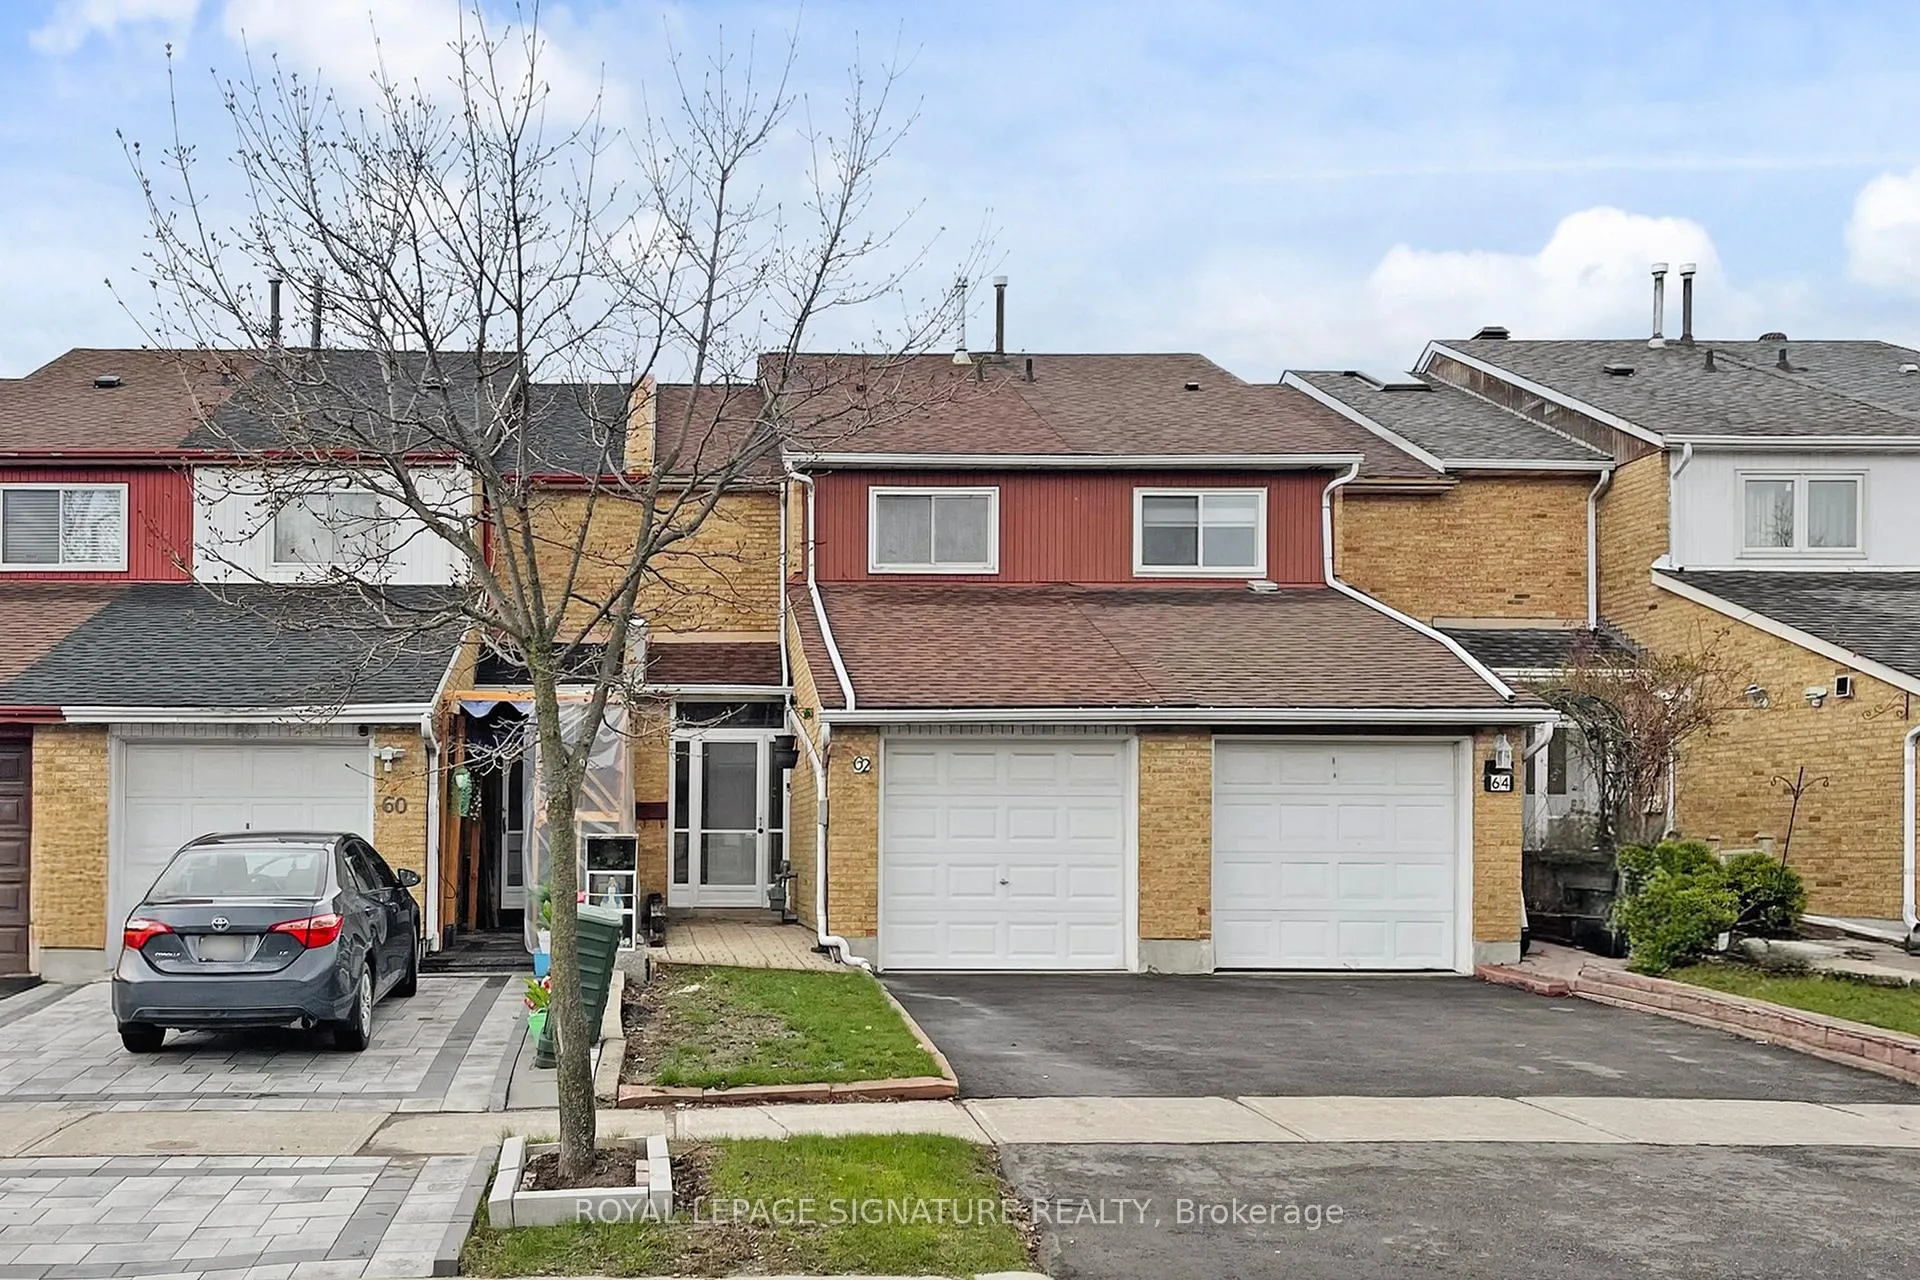
62 Valdor Drive
62 Valdor Drive
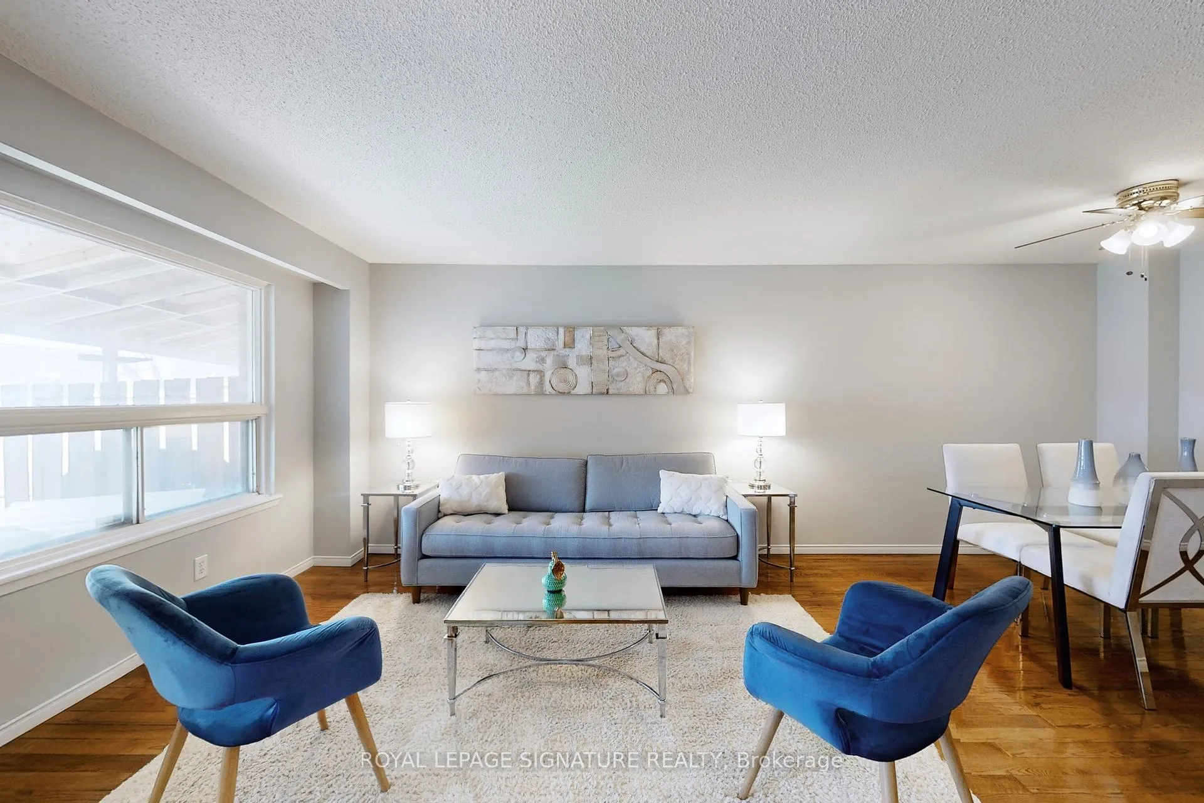
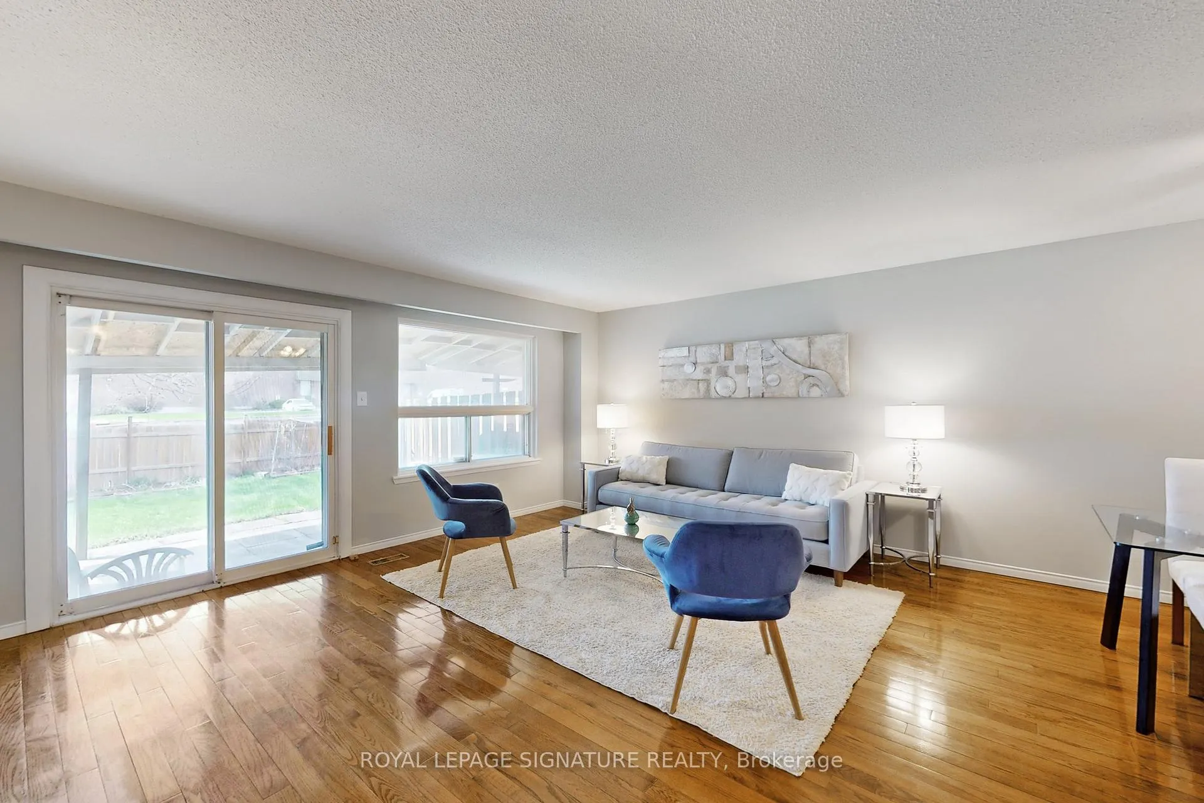
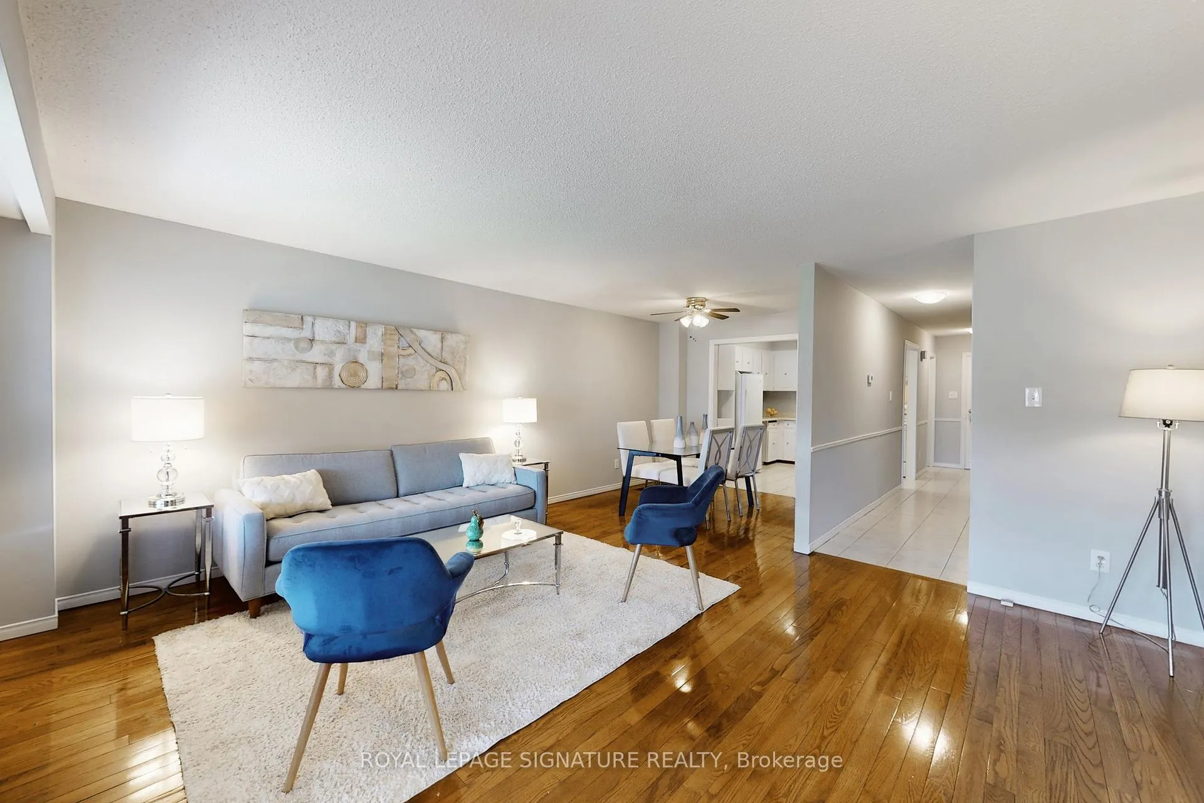
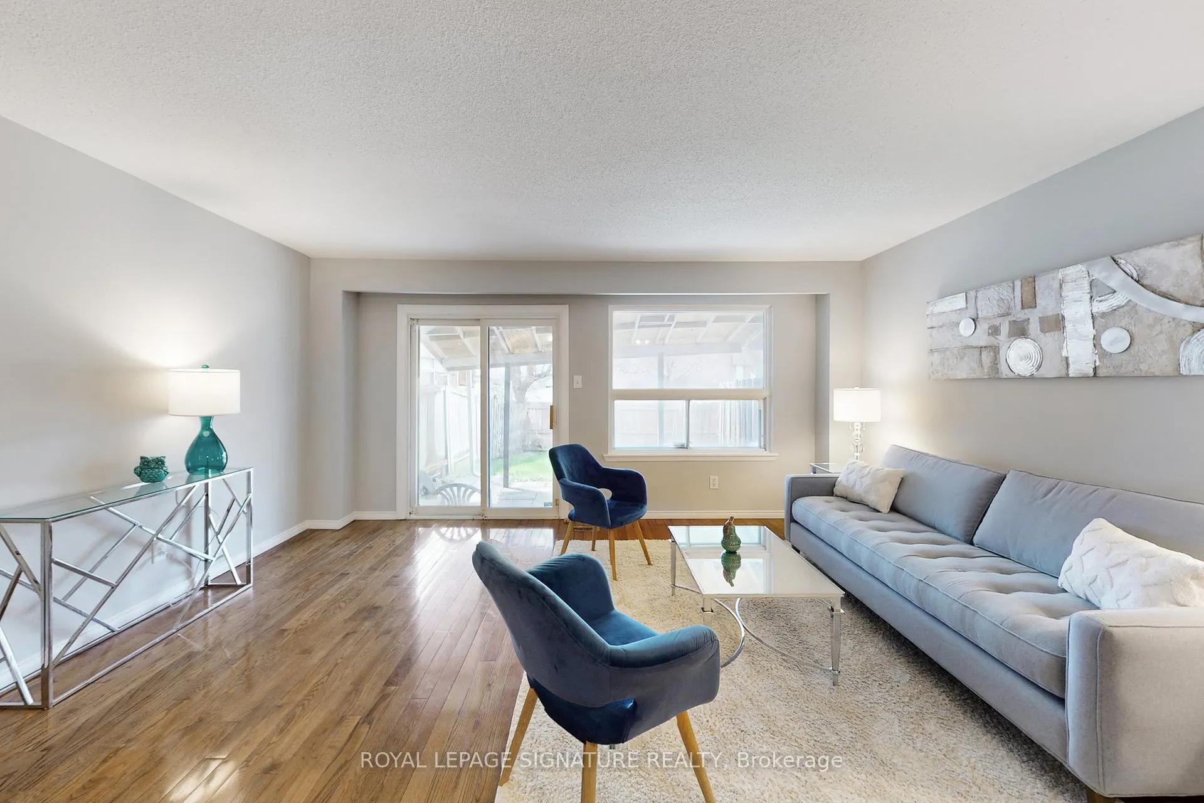 See all 34 photos
Property history
Facts and features
- BasementFinished
- Water, sewerMunicipal
- HeatingForced air
- CoolingCentral air
- Hardwood floors
- Central air
The homeFreehold Townhouse, 2-storey, 1,100–1,500 sq ft
- Type: Freehold Townhouse
- Style: 2-storey
- Living space: 1,100–1,500 sq ft
- Basement: Finished
InsideCeramic, Hardwood, Carpet free, Rooms above ground 6
- Flooring: Ceramic, Hardwood
- Features: Carpet free
- Rooms above ground: 6
- Rooms in the basement: 2
- Bedrooms: 3
- Bathrooms: 2
- Kitchens: 1
Outside and lotBrick, wood, Asphalt shingle, Concrete
- Exterior: Brick, wood
- Roof: Asphalt shingle
- Foundation: Concrete
- Size: 17.5 × 124 ft
Parking1 Garage, Attached, Private
- Spaces: 1 Garage
- Garage: Attached
- Driveway: Private
Heating, water and powerForced air, gas, Central air, Municipal water
- Heating: Forced air, gas
- Cooling: Central air
- Water: Municipal water
- Sewer: Municipal sewer
Costs and taxesTaxes $3,808 a year, HST included in the price, Hot water tank, if rental.
- Taxes, 2025: $3,808 a year
- HST: HST included in the price
- Rental items: Hot water tank, if rental.
Included in the saleExisting fridge, stove, washer and dryer; all window coverings; all electrical light fixtures; gas burner and related equipment; and all other permanent fixtures now on the property and belonging to the seller.
- Included: Existing fridge, stove, washer and dryer; all window coverings; all electrical light fixtures; gas burner and related equipment; and all other permanent fixtures now on the property and belonging to the seller.
Listing detailsE13023522, Sold, Apr 21, 2026
- MLS® number: E13023522
- Status: Sold
- Listed on: Apr 21, 2026
- Days on market: 17
- Updated: May 8, 2026
- Possession: Flexible
- Occupied by: Vacant
- Listing brokerage: ROYAL LEPAGE SIGNATURE REALTY
About this home
62 Valdor Drive, Scarborough (Agincourt North), ON M1V 1R4
Welcome to this freehold attached townhome in the highly desirable Agincourt community! Featuring 3 spacious bedrooms and 1.5 bathrooms, this home offers a fantastic opportunity for buyers looking to get into a family-friendly neighbourhood and add their own personal touch.Freshly painted throughout, the home showcases a functional layout with a mix of hardwood, laminate, and ceramic flooring. The main living and dining areas provide a comfortable space for everyday living and entertaining. The property offers solid bones and great potential for renovation or customization to suit your style.Enjoy the convenience of a single car garage with additional driveway parking, for a total of two parking spaces. As a freehold property, there are no maintenance fees-offering excellent value and long-term affordability.Located in the heart of Agincourt, this home is surrounded by top-rated schools, parks, and everyday amenities. Minutes to shopping plazas, grocery stores, restaurants, and cafés. Easy access to TTC transit, Agincourt GO Station, and major routes including Highway 401 makes commuting across the GTA simple and efficient.Perfect for first-time buyers, investors, or those looking to renovate and create their dream home in a well-established neighbourhood.
Ask about this home
A HOMEH agent will answer your questions about this home.
Around this home
Daily convenience, out of 100, from the distances below
Schools nearby
School rating, out of 10.
Helpful calculators
Your HOMEH agent

"I would see it this week."