

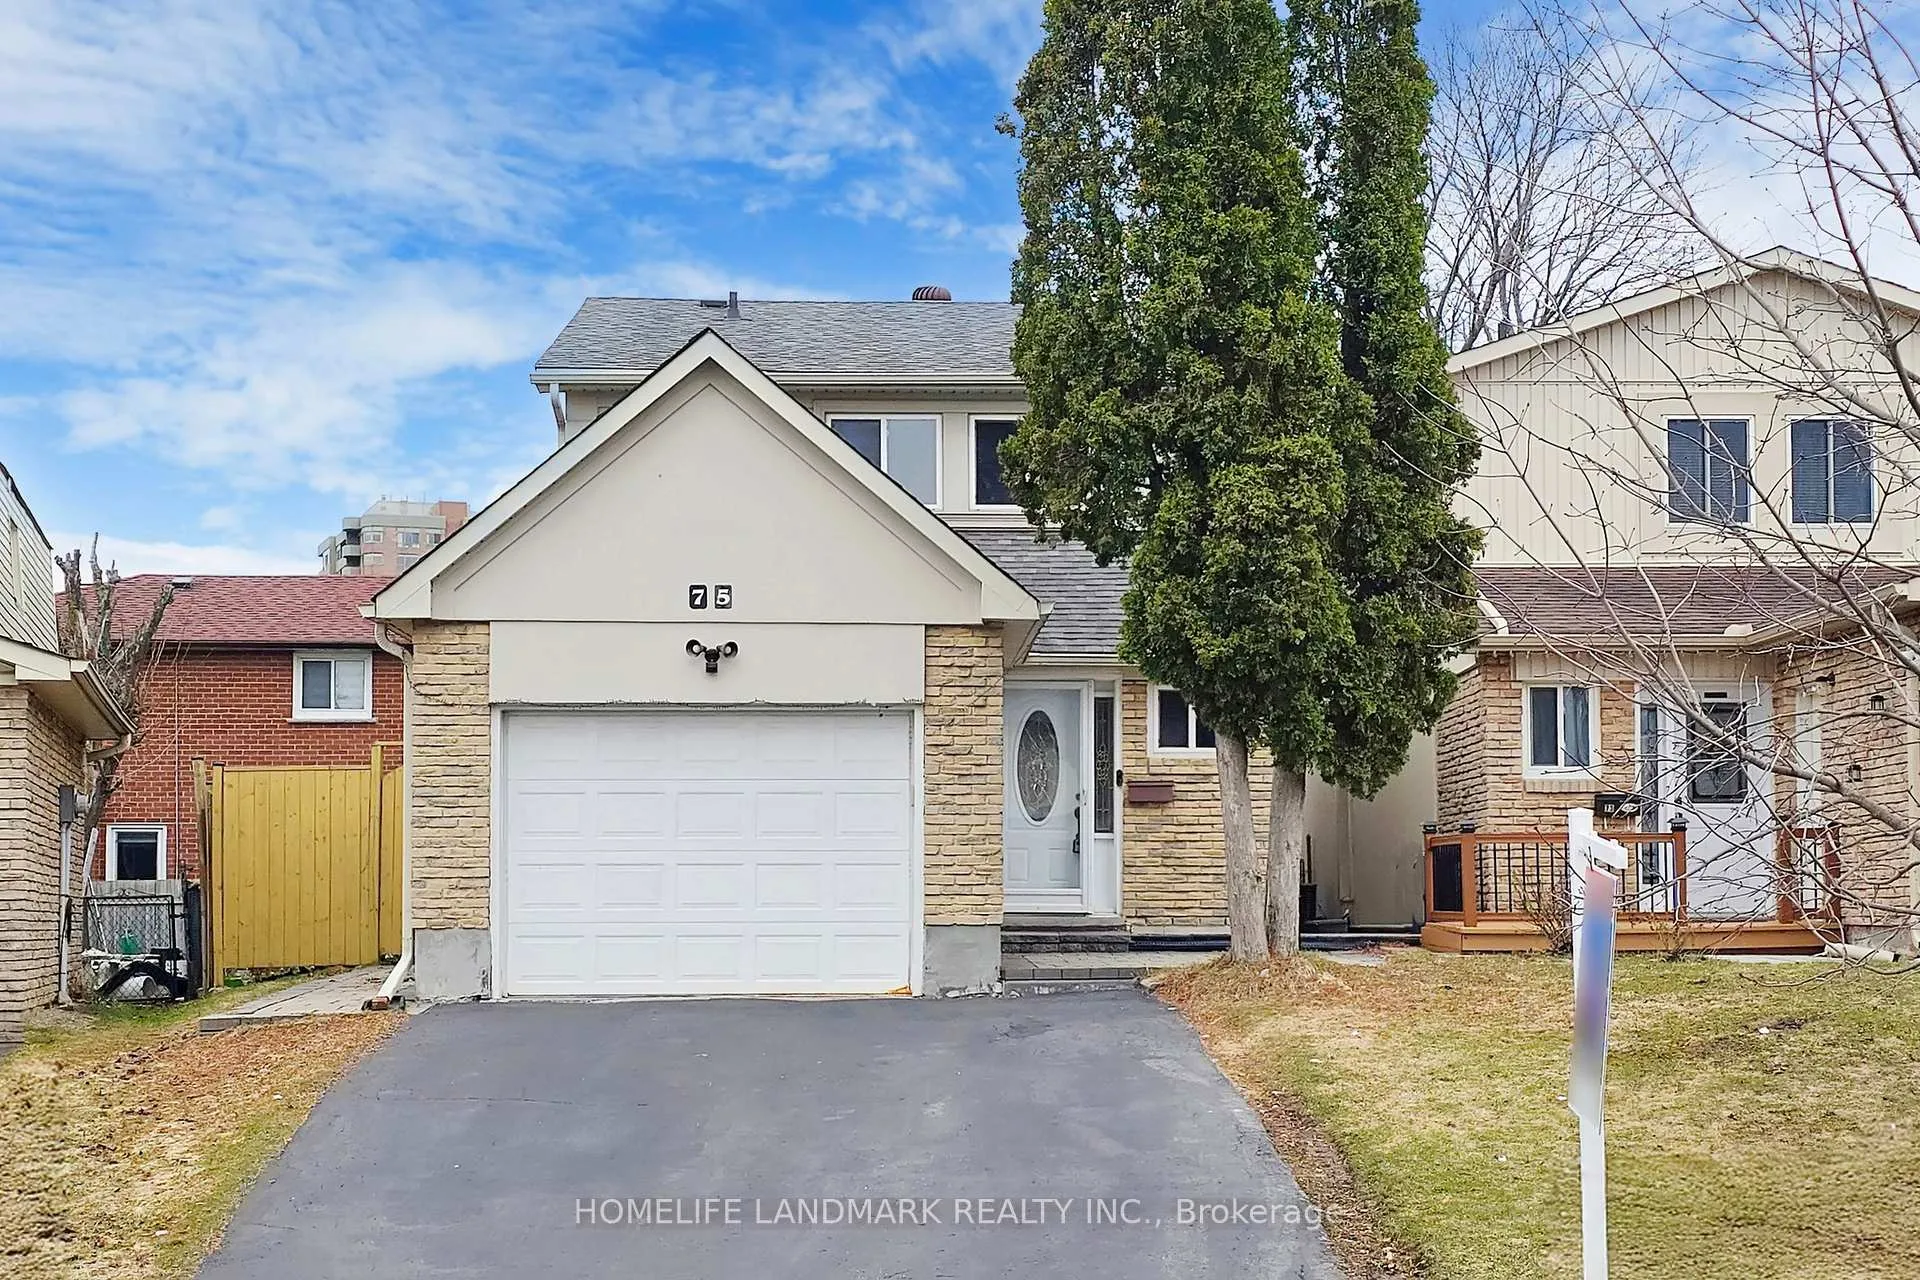
75 Dragoon Crescent
75 Dragoon Crescent
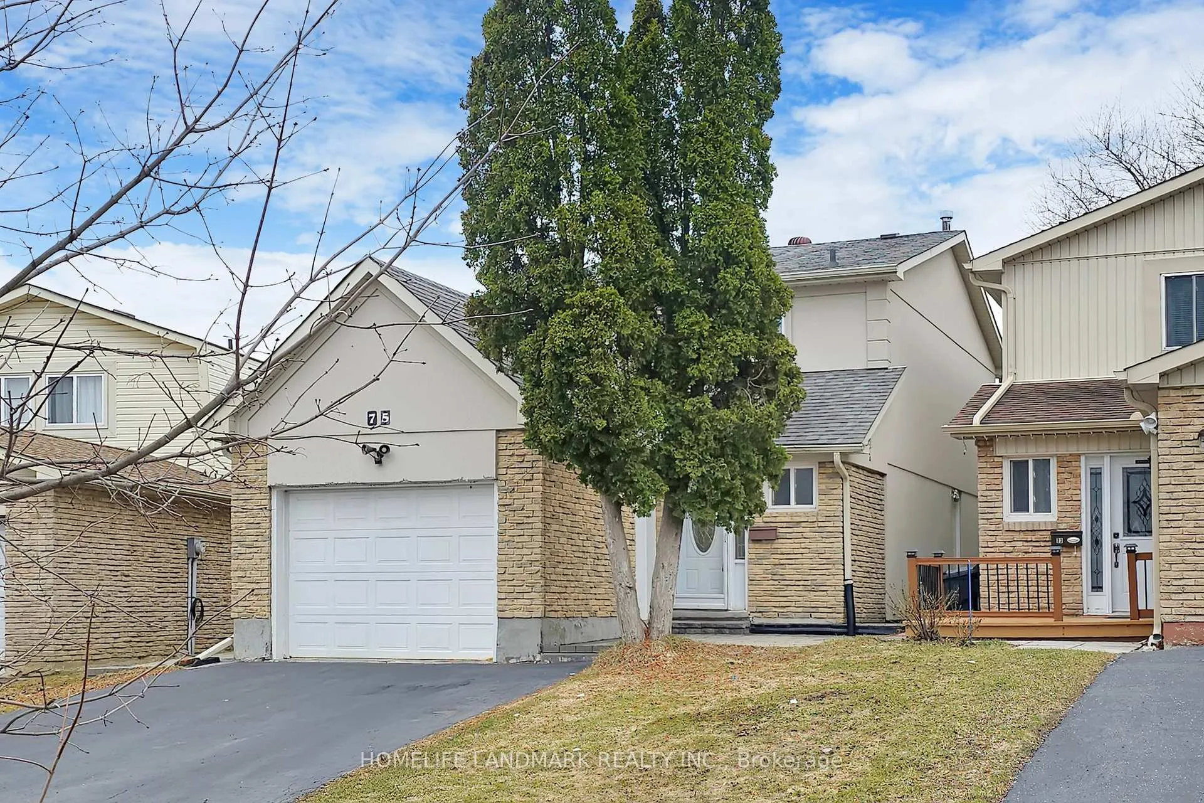
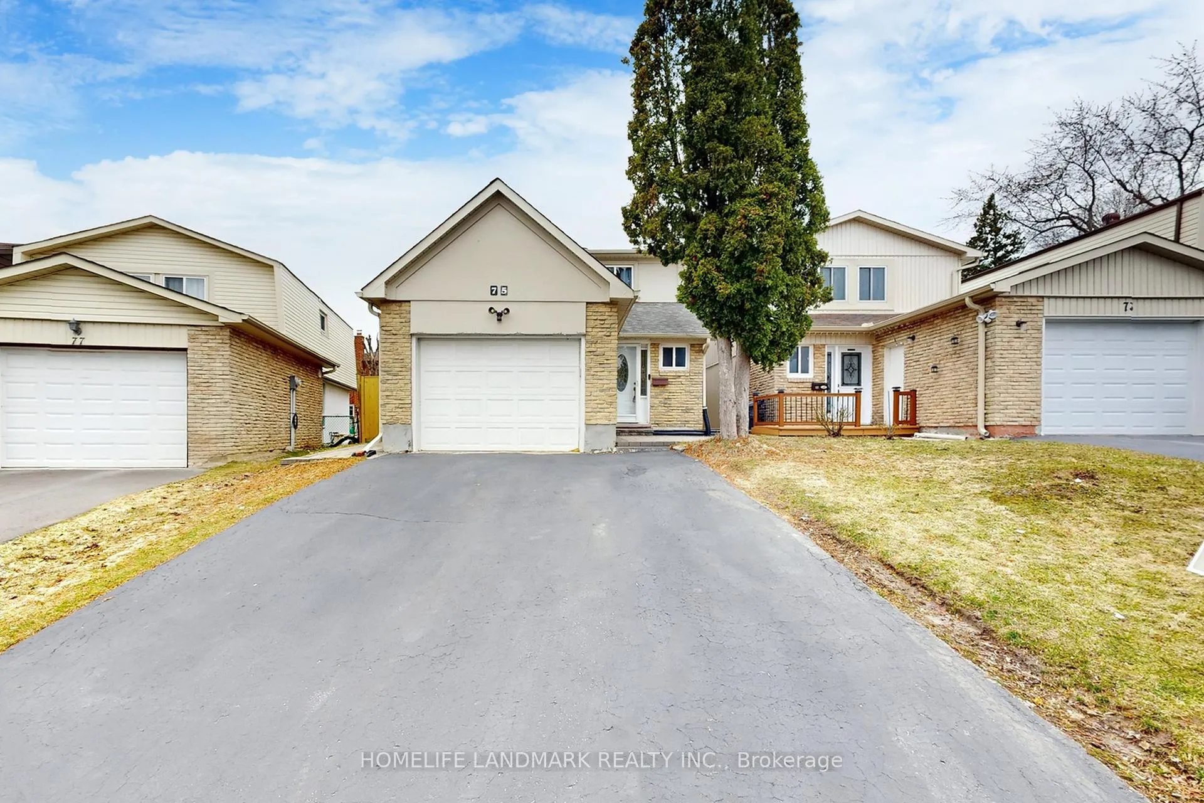
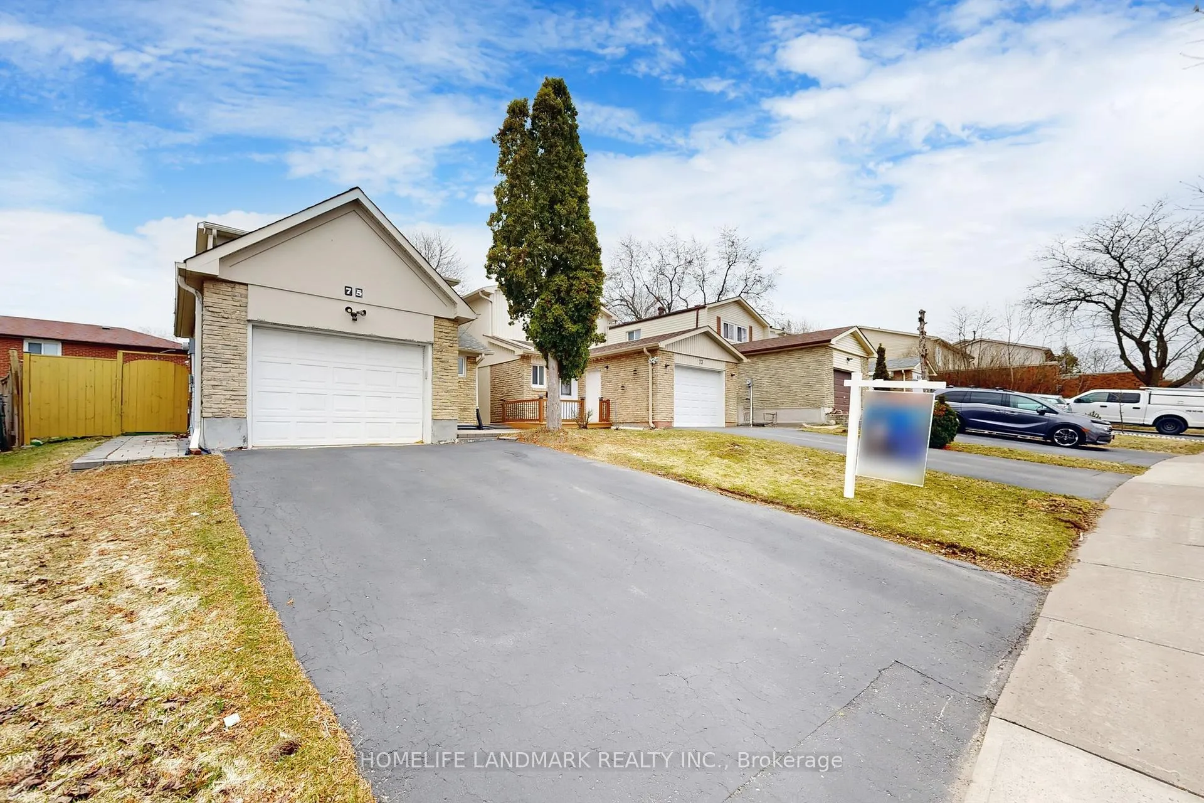
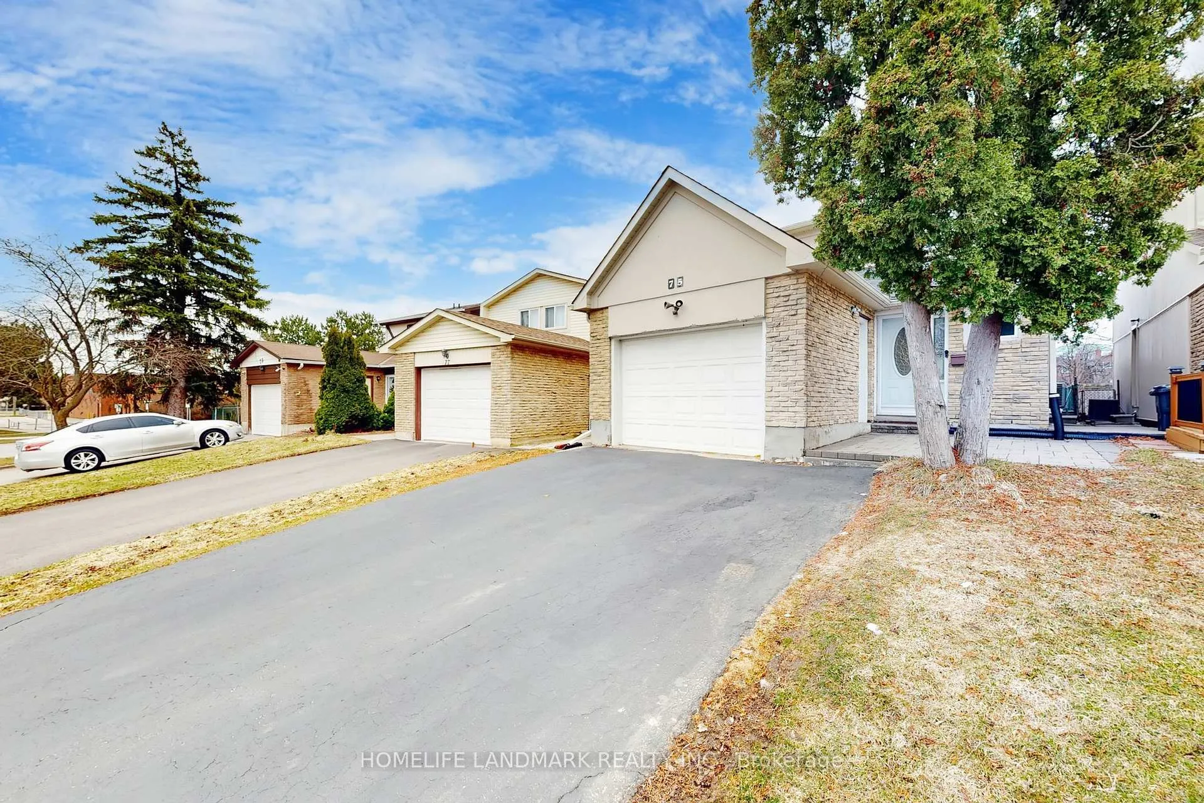 See all 50 photos
Property history
- $1,038,000ExpiredList: 2026-04-07|End: 2026-08-07|122 daysE12965478
Facts and features
- BasementFinished
- Price per sq ft~$798
- Water, sewerMunicipal
- HeatingForced air
- Second kitchen
- Separate entrance
- Central air
The homeLink, 2-storey, 1,100–1,500 sq ft
- Type: Link
- Style: 2-storey
- Living space: 1,100–1,500 sq ft
- Basement: Finished, separate entrance
InsideRooms above ground 6, Rooms in the basement 1, 3 + 1 in the basement
- Rooms above ground: 6
- Rooms in the basement: 1
- Bedrooms: 3 + 1 in the basement
- Bathrooms: 4
- Kitchens: 2
Outside and lotBrick, wood, Unknown, Unknown
- Exterior: Brick, wood
- Roof: Unknown
- Foundation: Unknown
- Size: 25.88 × 110.28 ft
Parking1 Garage, Attached, Private
- Spaces: 1 Garage
- Garage: Attached
- Driveway: Private
Heating, water and powerForced air, gas, Central air, Municipal water
- Heating: Forced air, gas
- Cooling: Central air
- Water: Municipal water
- Sewer: Municipal sewer
Costs and taxesTaxes $4,396 a year, HST included in the price, Hwt
- Taxes, 2025: $4,396 a year
- HST: HST included in the price
- Rental items: Hwt
Included in the saleFridge, stove, range hood, washer and dryer, all existing window coverings, all electrical lights fixtures.
- Included: Fridge, stove, range hood, washer and dryer, all existing window coverings, all electrical lights fixtures.
Listing detailsE12965478, Expired, Apr 7, 2026
- MLS® number: E12965478
- Status: Expired
- Listed on: Apr 7, 2026
- Days on market: 122
- Updated: Aug 7, 2026
- Possession: Flexible
- Occupied by: Owner
- Listing brokerage: HOMELIFE LANDMARK REALTY INC.
About this home
75 Dragoon Crescent, Scarborough (Agincourt North), ON M1V 1N5
Sun-Filled And Beautifully Updated Home In Prime Agincourt North With Over $150K In Upgrades! Situated On A Premium North/South-Facing Lot, This Bright And Spacious Home Offers Exceptional Comfort, Functionality, And Investment Potential. Featuring A Stucco Exterior, Hardwood Flooring Throughout, New Stairs, And Renovated Kitchen And Bathrooms, This Home Has Been Thoughtfully Upgraded Inside And Out. The Spacious Primary Bedroom Features An 3-Piece Ensuite. New Range Hood, New Stove, And New Washer Add Everyday Convenience. The Finished Basement Features A Kitchen, Bathroom, Living Area, And Bedroom, Offering Exceptional Flexibility For Extended Family Use Or Additional Living Space. Walk Out To A Private Backyard Deck, Perfect For Relaxing Or Entertaining. Steps To Percy Williams Junior Public School, Henry Kelsey Senior Public School, Albert Campbell Collegiate Institute, Woodside Square, Finch Midland Medical Centre, Skycity Shopping Centre, Scarborough Town Centre, Pacific Mall, Restaurants, TTC, Agincourt GO Station, And Hwy 401. A Fantastic Opportunity In A Highly Convenient, Family-Friendly Community. You Will Not Be Disappointed!
Ask about this home
A HOMEH agent will answer your questions about this home.
Around this home
Daily convenience, out of 100, from the distances below
Schools nearby
School rating, out of 10.
Helpful calculators
Your HOMEH agent

"I would see it this week."