

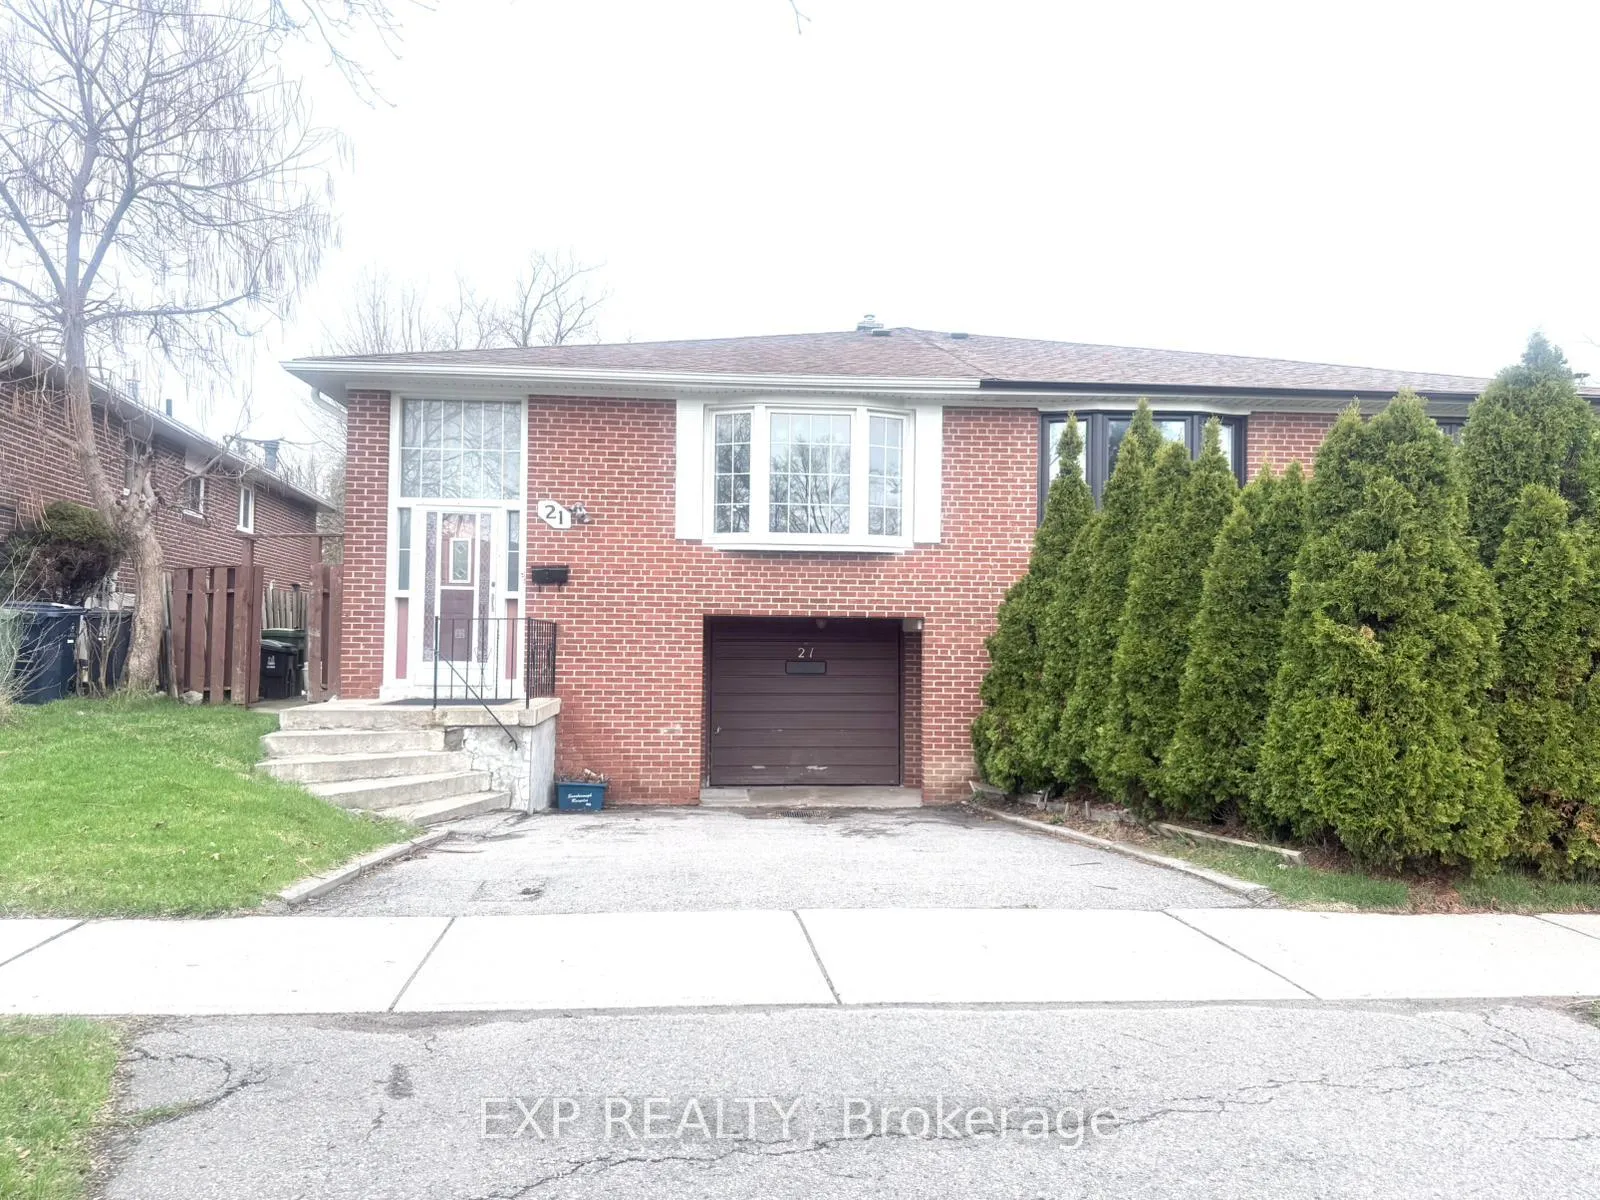
21 Broomfield Drive
21 Broomfield Drive
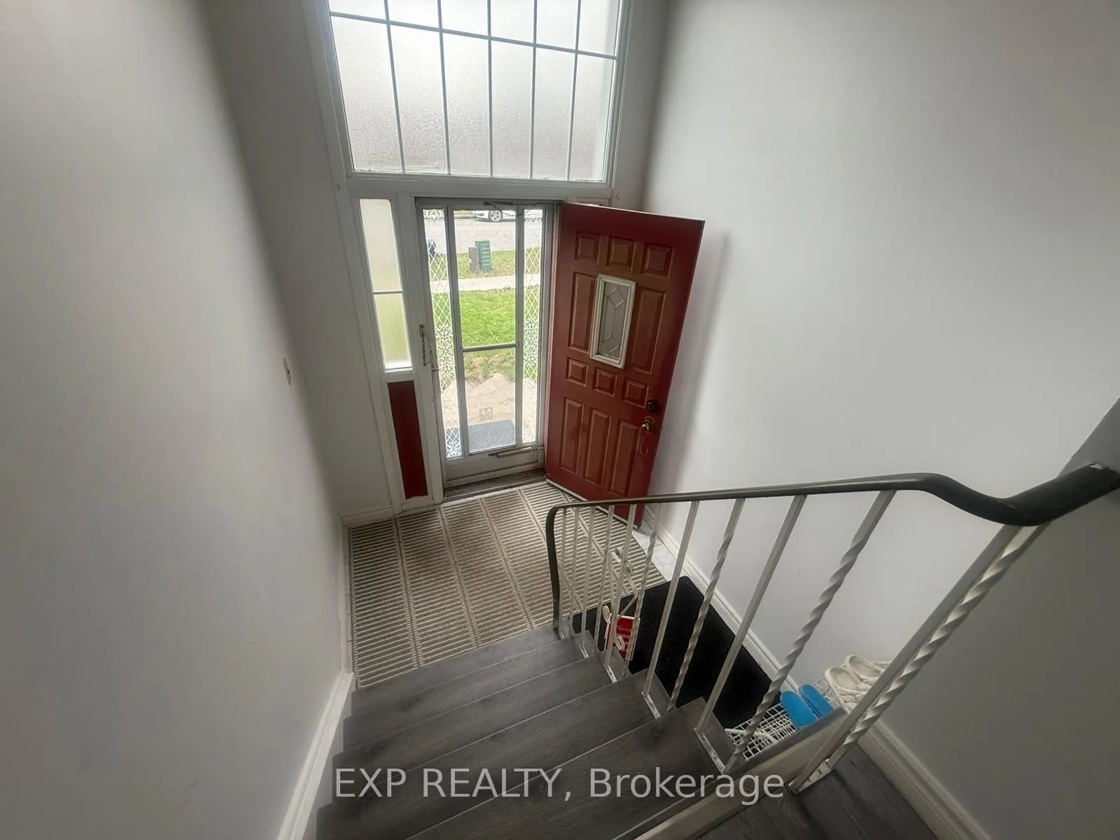
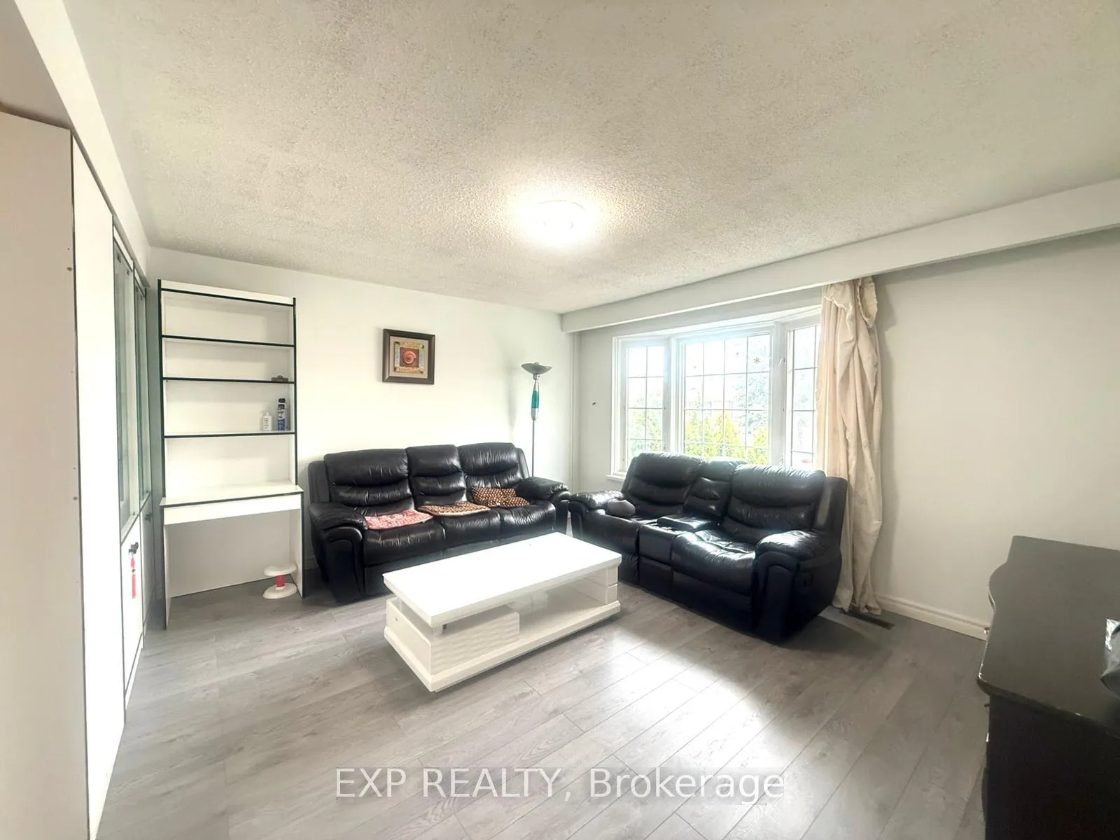
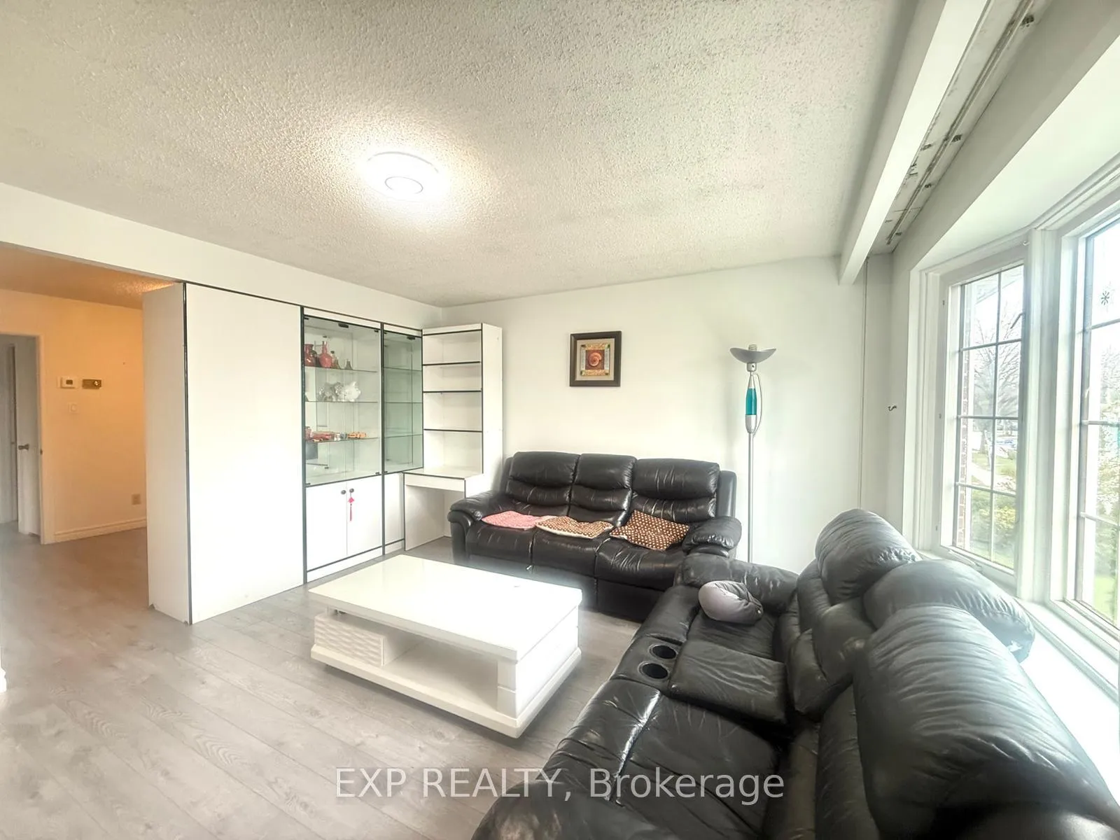
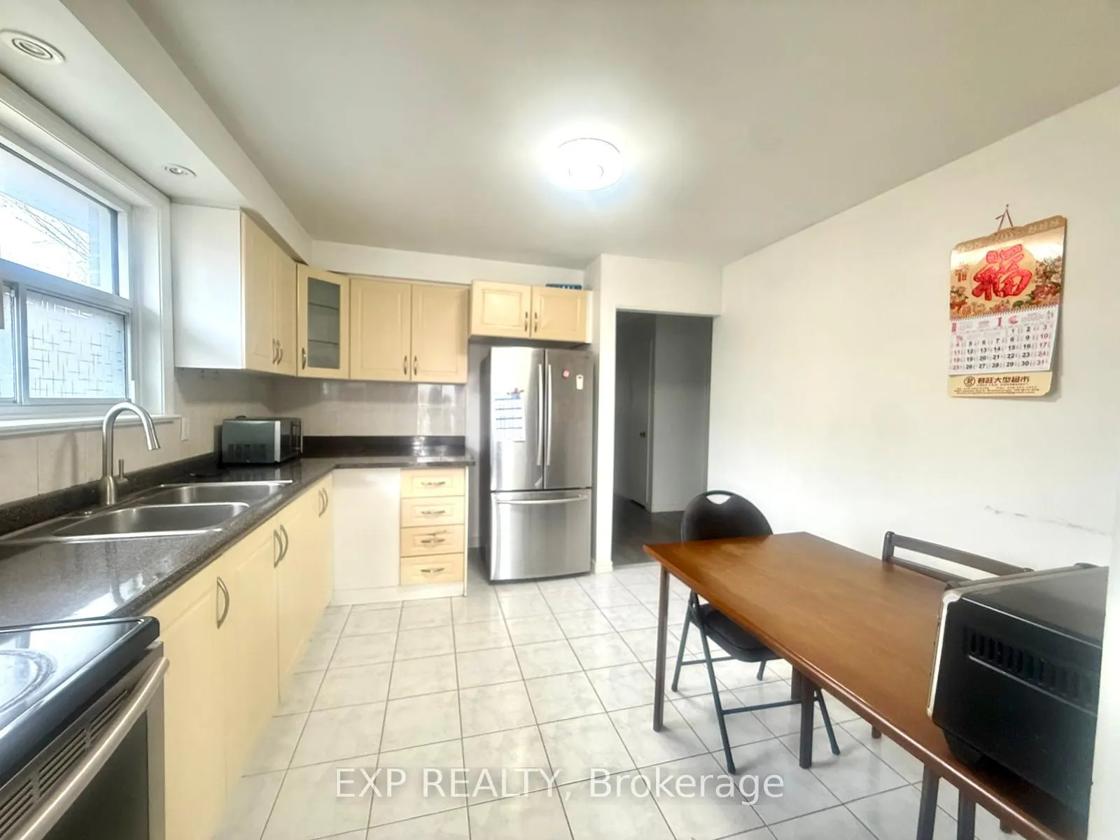 See all 13 photos
Property history
- $2,800TerminatedList: 2026-04-17|End: 2026-04-22|5 daysE13012154
Facts and features
- BasementApartment
- Lot size28 × 109 ft
- Lease term12 months
- FurnishedUnfurnished
- Second kitchen
- Separate entrance
- Central air
The homeSemi-Detached, Bungalow, Age 51–99 years
- Type: Semi-Detached
- Style: Bungalow
- Age: 51–99 years
- Living space: 1,100–1,500 sq ft
- Basement: Apartment, separate entrance
InsideTile, In-suite laundry, upper level, Carpet free
- Flooring: Tile
- Laundry: In-suite laundry, upper level
- Features: Carpet free
- Rooms above ground: 6
- Rooms in the basement: 4
- Bedrooms: 3 + 2 in the basement
- Bathrooms: 2
- Kitchens: 2
Outside and lotBrick, Shingles, Brick
- Exterior: Brick
- Roof: Shingles
- Foundation: Brick
- Size: 27.94 × 109.04 ft
Parking1 Garage, Built-in, Private double
- Spaces: 1 Garage
- Garage: Built-in
- Driveway: Private double
Heating, water and powerForced air, gas, Central air, Municipal water
- Heating: Forced air, gas
- Cooling: Central air
- Water: Municipal water
- Sewer: Municipal sewer
Rent and termsRent $2,800 a month, 2nd floor, Unfurnished
- Rent: $2,800 a month
- Space for rent: 2nd floor
- Furnished: Unfurnished
- Lease: 12 months
- Paid: Monthly
- Rent includes: Parking
- Deposit: Required
- Credit check: Required
- Employment letter: Required
- Rental application: Required
- References: Required
IncludedFridge, stove, range hood, washer and dryer, all elf's, window coverings
- Included: Fridge, stove, range hood, washer and dryer, all elf's, window coverings
Listing detailsE13012154, Terminated, Apr 17, 2026
- MLS® number: E13012154
- Status: Terminated
- Listed on: Apr 17, 2026
- Days on market: 5
- Updated: Apr 22, 2026
- Possession: Immediate
- Occupied by: Owner
- Listing brokerage: eXp Realty
About this home
21 Broomfield Drive, Scarborough (Agincourt North), ON M1S 2W3
This bright and well-maintained semi-detached raised bungalow in Agincourt North offers a functional three-bedroom upper-level layout featuring laminate floors, a cozy kitchen, and a living area filled with natural light from a large bay window. The home includes updated windows and doors, central air conditioning, and a freshly painted interior, ensuring a comfortable and move-in-ready living environment. Residents benefit from a private double driveway, a built-in garage, and a beautifully landscaped backyard. Perfectly situated for ultimate convenience, the property is walking distance to everything you need, including Woodside Square, supermarkets, diverse restaurants, and business parks. Commuting is effortless with a transit shortcut right in front of the house, quick access to the TTC and Agincourt GO, and a short drive to Highways 401 and 404. Ideally located near top-rated public, separate, and high schools, as well as local community centres and parks, this this home offers a premier location for effortless urban living.
Ask about this home
A HOMEH agent will answer your questions about this home.
Around this home
Daily convenience, out of 100, from the distances below
Schools nearby
School rating, out of 10.
Helpful calculators
Your HOMEH agent

"I would see it this week."