

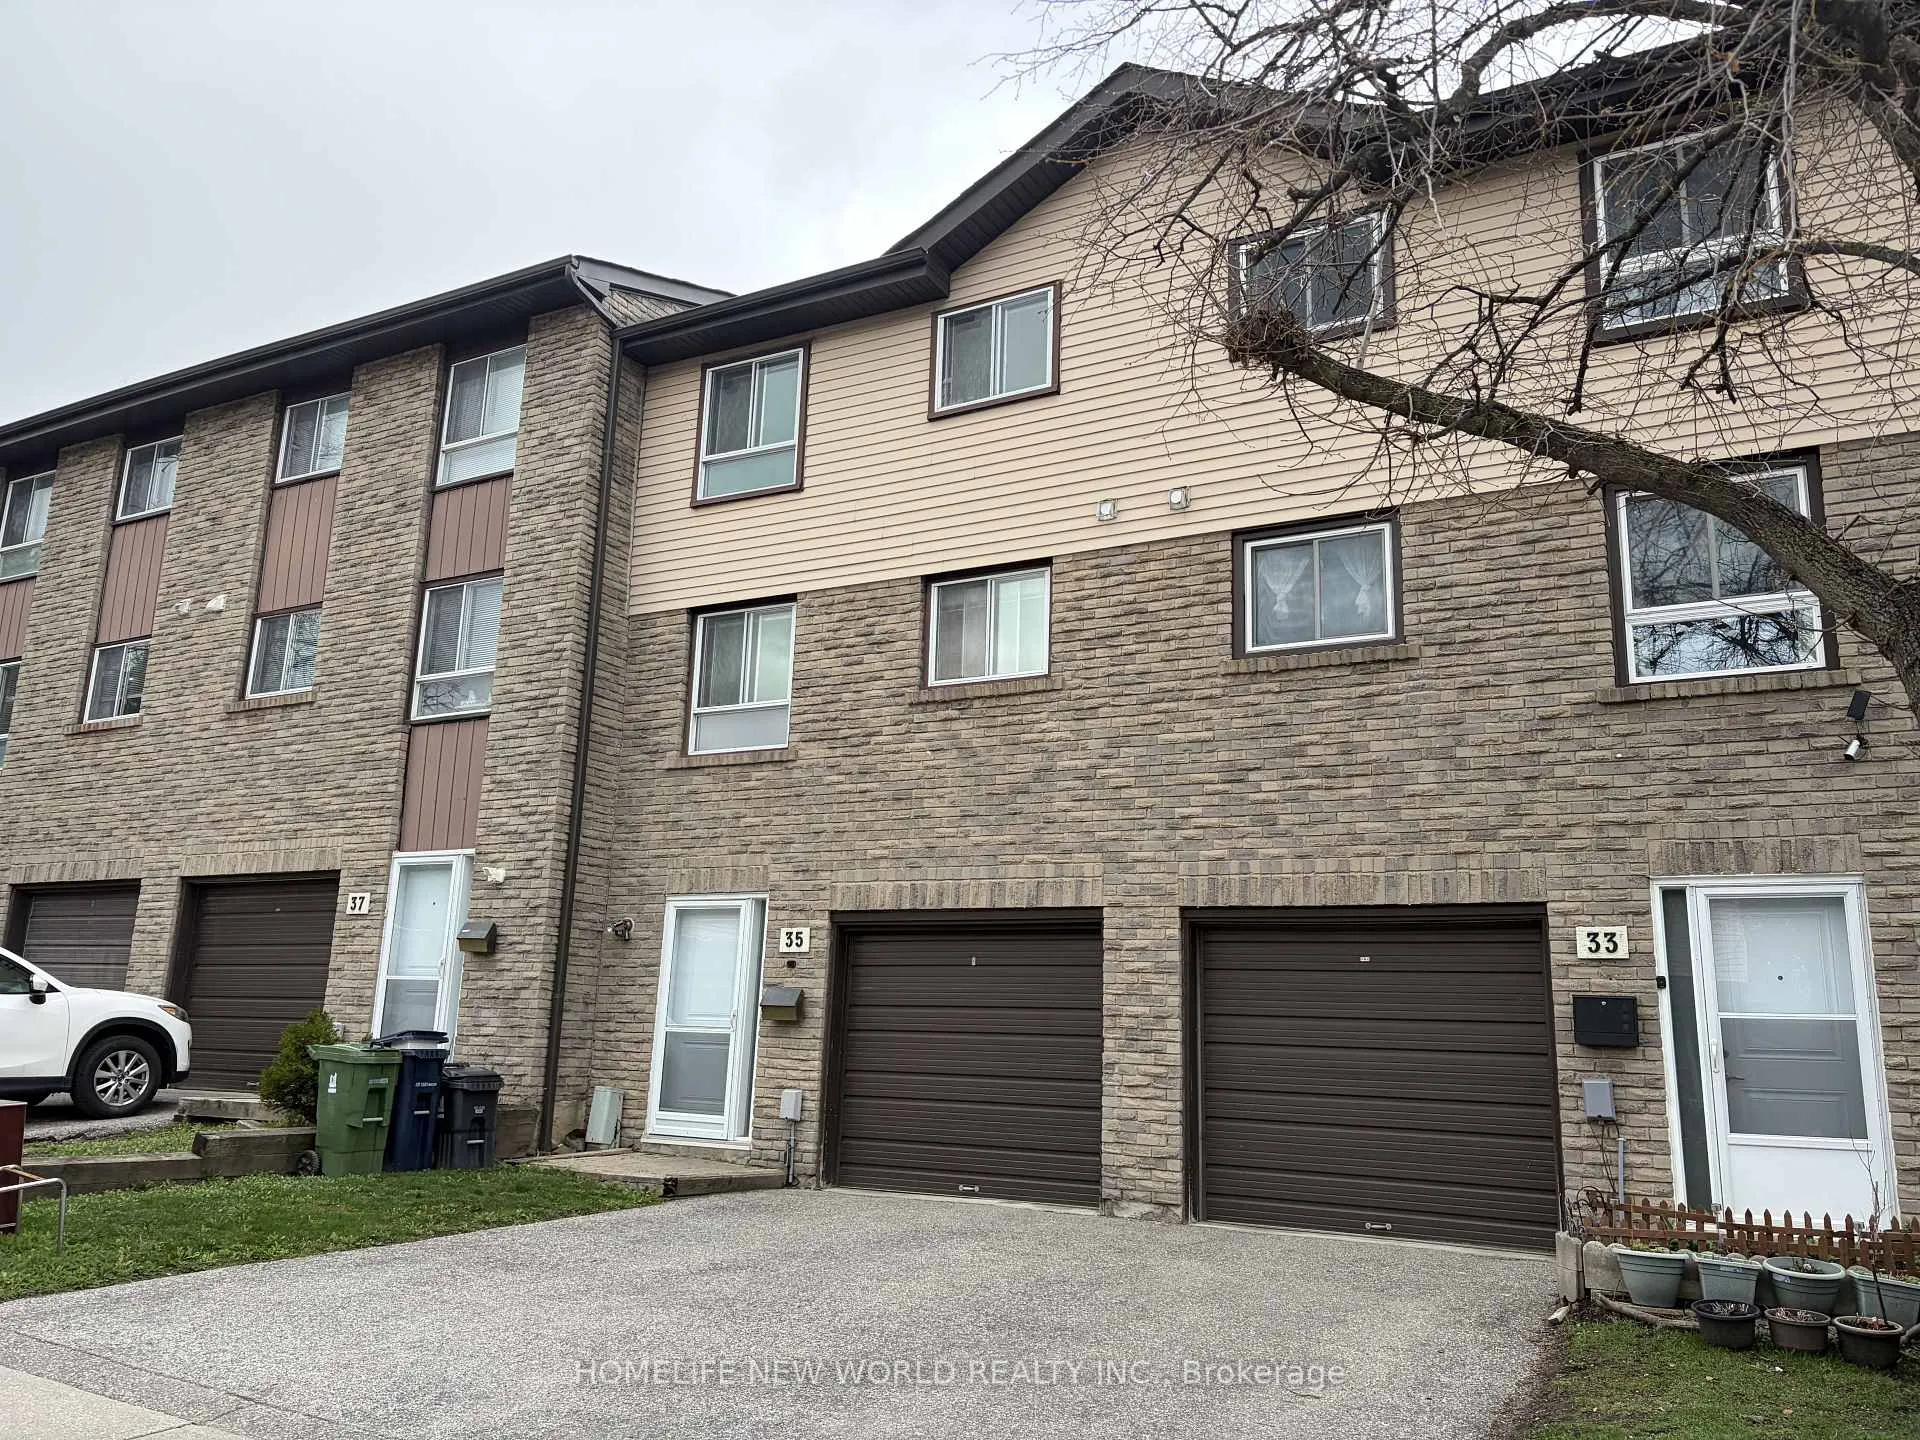
Unit 35, 1121 Sandhurst Circle
Unit 35, 1121 Sandhurst Circle
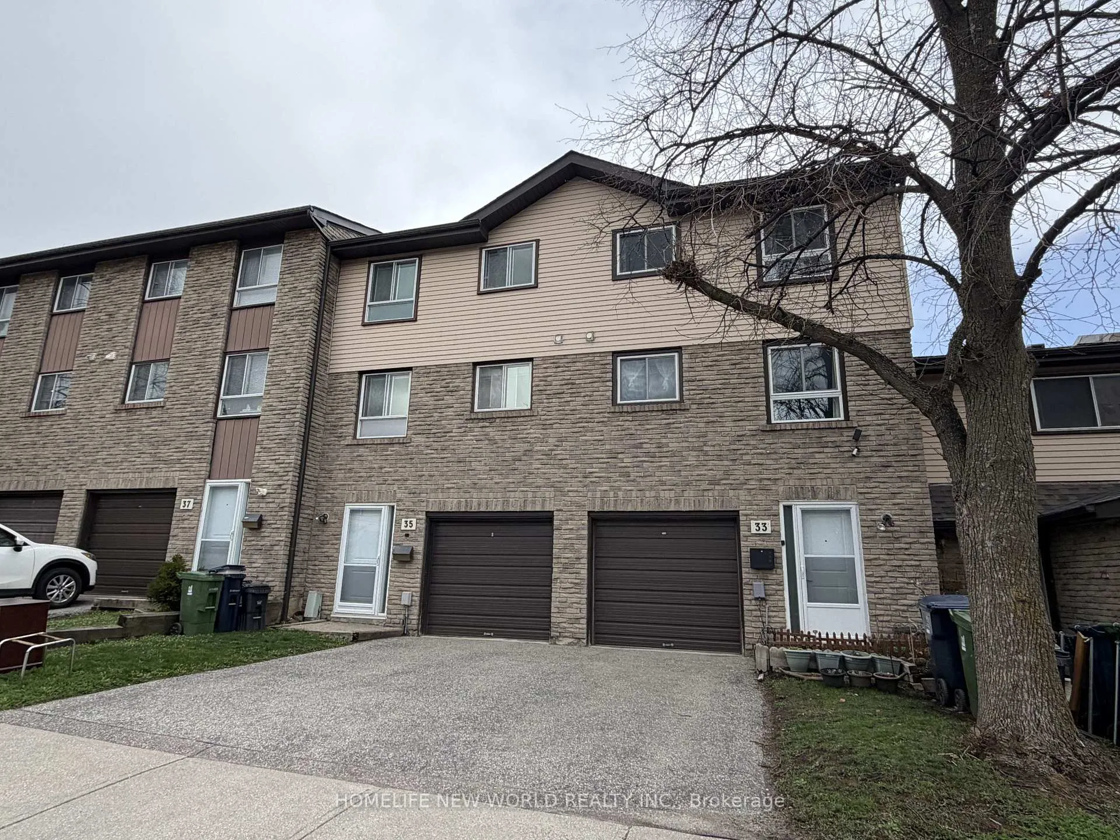
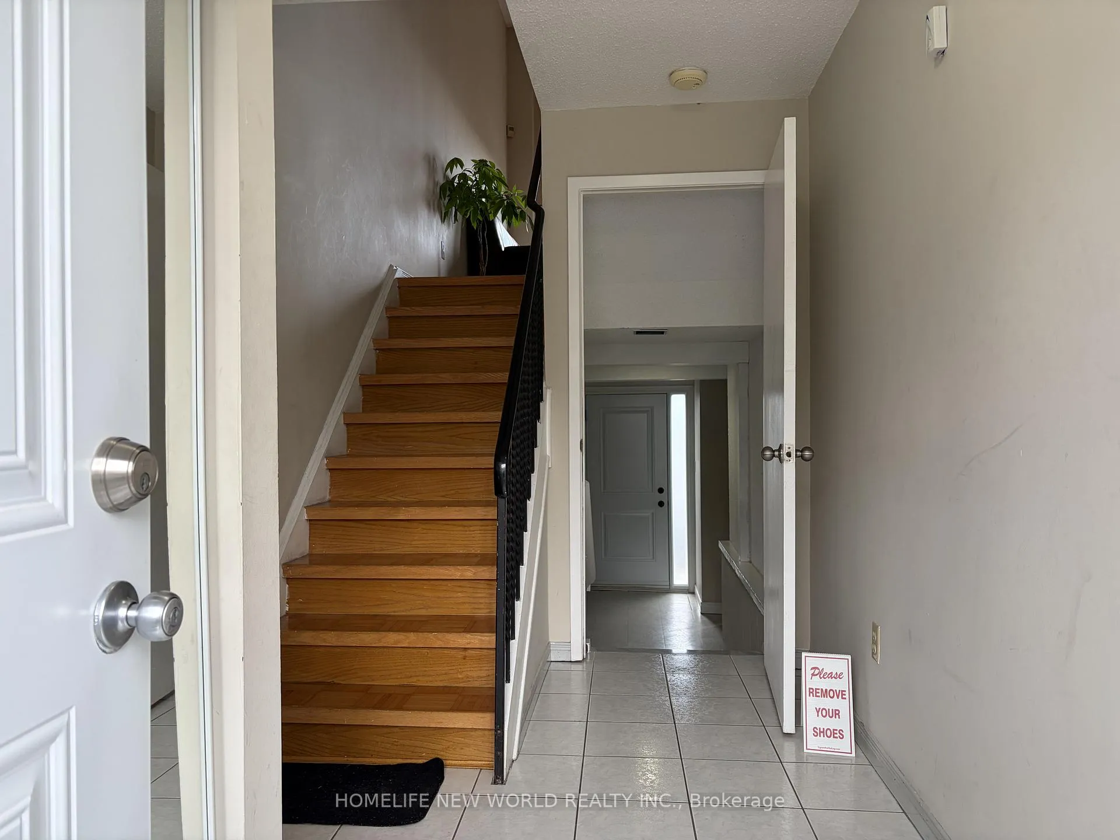
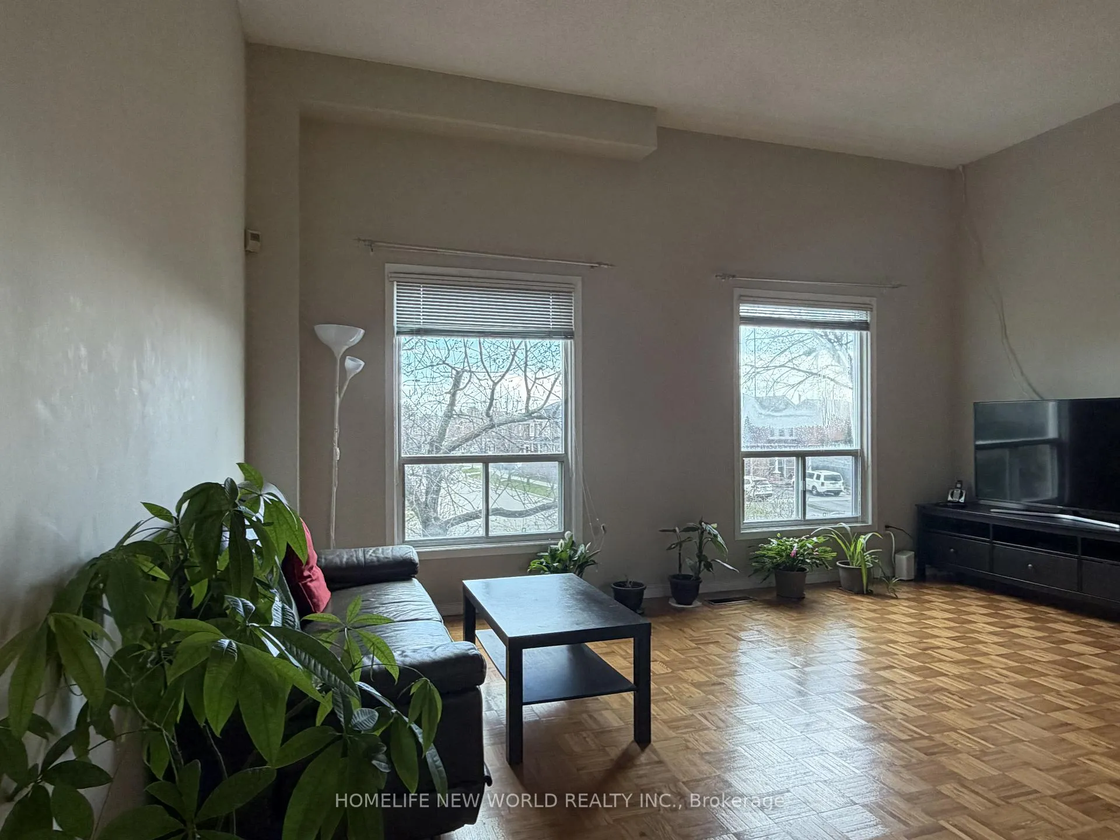
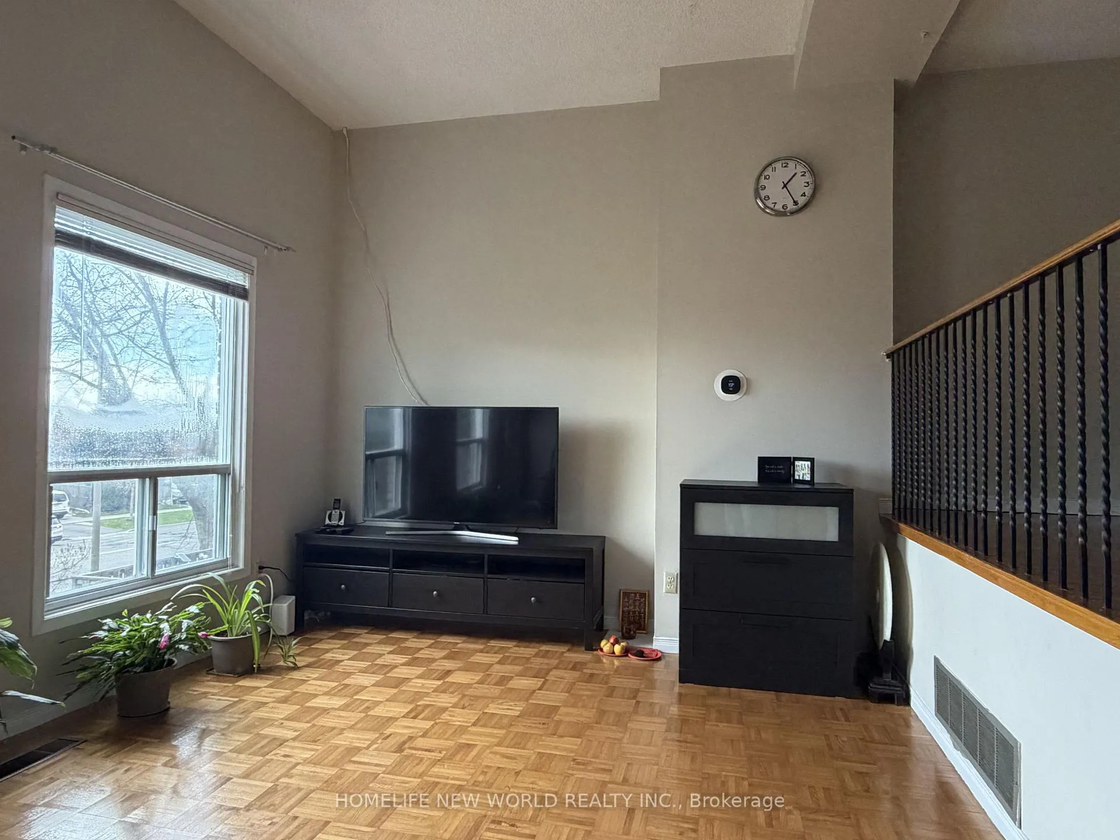 See all 17 photos
Property history
Facts and features
- BasementPart finished
- ExposureSouth west
- LaundryIn basement
- LockerNone
- Central air
The homeCondo Townhouse, 2-storey, 1,000–1,199 sq ft
- Type: Condo Townhouse
- Style: 2-storey
- Living space: 1,000–1,199 sq ft
- Basement: Partially finished
- Exposure: South West
InsideParquet, Ceramic, In basement, Rooms above ground 6
- Flooring: Parquet, Ceramic
- Laundry: In basement
- Rooms above ground: 6
- Bedrooms: 3
- Bathrooms: 2
- Kitchens: 1
OutsideBrick, Balcony None
- Exterior: Brick
- Balcony: None
Parking and locker2 Parking (1 garage + 1 drive), Attached, Exclusive
- Spaces: 2 Parking (1 garage + 1 drive)
- Garage: Attached
- Parking type: Exclusive
- Locker: None
Building1121 & 1131 Sandhurst Circle Townhomes, Storeys 2, Units 115
- Name: 1121 & 1131 Sandhurst Circle Townhomes
- Storeys: 2
- Units: 115
- Registered: 1978
- Condo corporation: 378
- Pets: Allowed
Heating, water and powerForced air, gas, Central air
- Heating: Forced air, gas
- Cooling: Central air
Costs and taxesTaxes $3,009 a year, Condo fee $545 a month, Water included, common elements included, parking included, building insurance included
- Taxes, 2025: $3,009 a year
- Condo fee: $545 a month
- Fee includes: Water included, common elements included, parking included, building insurance included
- HST: HST included in the price
- Rental items: Hot water tank
Included in the saleFridge, stove, hood fan, washer, all light fixtures and all window coverings.
- Included: Fridge, stove, hood fan, washer, all light fixtures and all window coverings.
Listing detailsE13017892, Sold, Apr 19, 2026
- MLS® number: E13017892
- Status: Sold
- Listed on: Apr 19, 2026
- Days on market: 67
- Updated: Jun 25, 2026
- Possession: Flexible
- Occupied by: Owner
- Listing brokerage: HOMELIFE NEW WORLD REALTY INC.
About this home
Unit 35, 1121 Sandhurst Circle, Scarborough (Agincourt North), ON M1V 1V4
Beautiful townhouse in a high-demand location. Functional split layout separating living and dining areas. Bright living room features high ceiling, creating an open and airy space. Three well-sized bedrooms. Very well maintained throughout.Conveniently located close to transit, shopping, Schools, and all amenities.
Ask about this home
A HOMEH agent will answer your questions about this home.
Know more about 1121 & 1131 Sandhurst Circle Townhomes
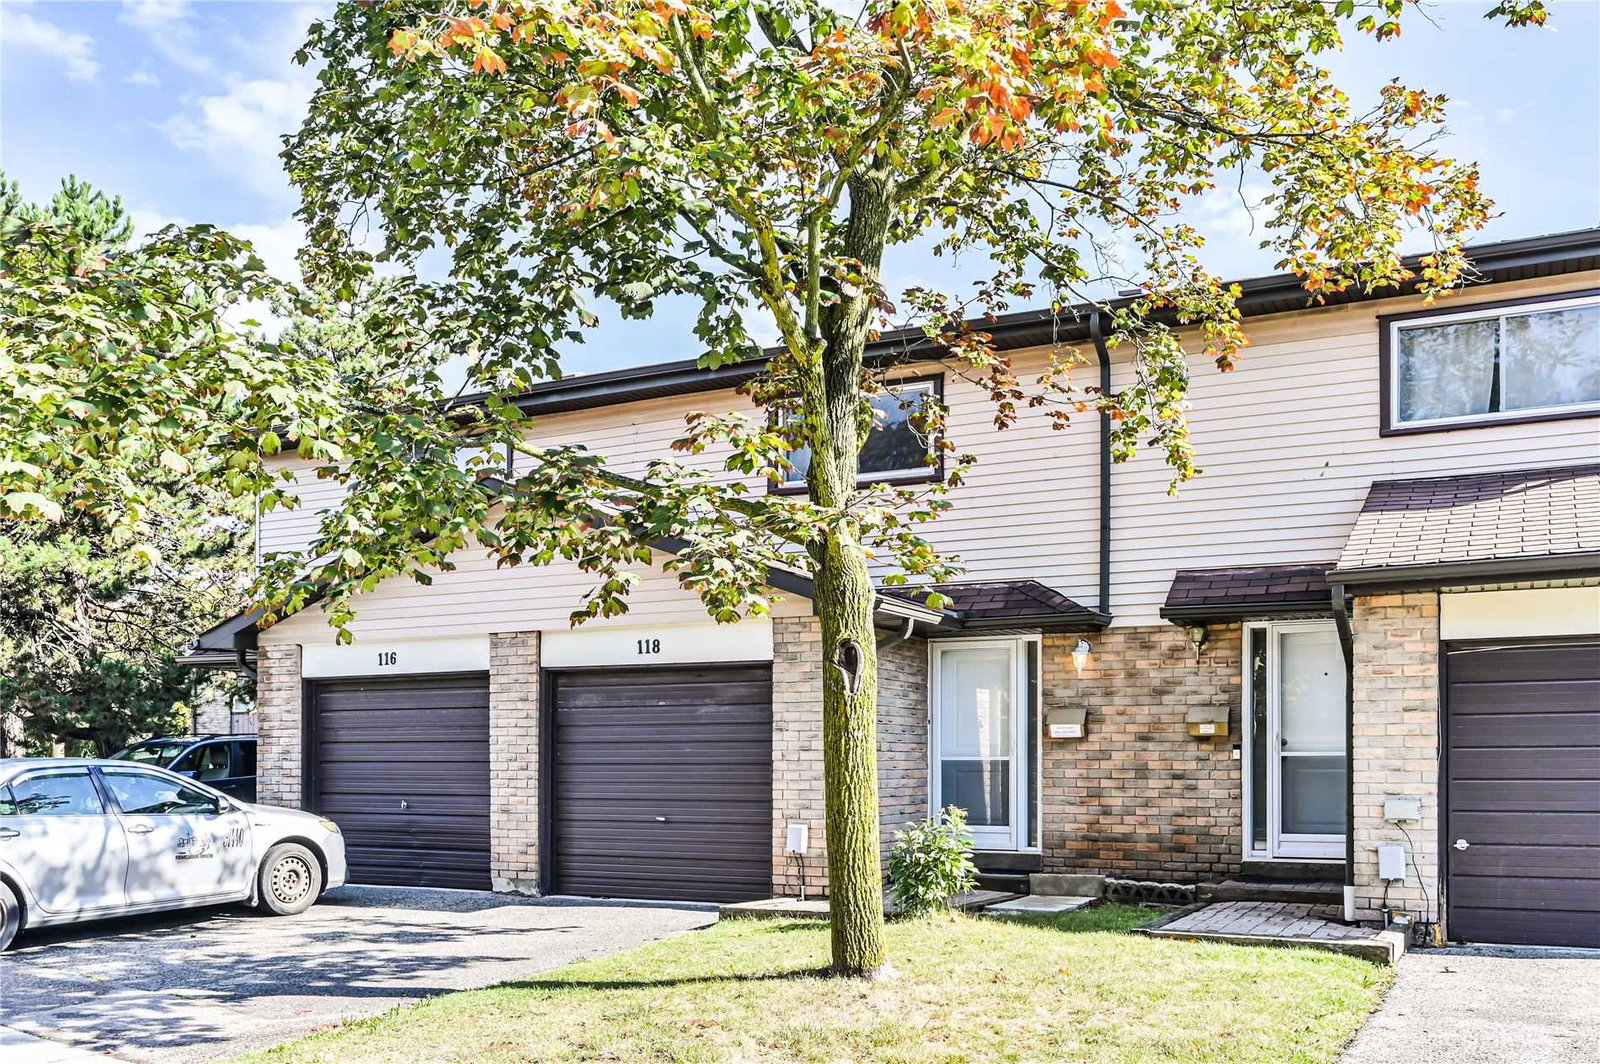
Condo building · 1121 Sandhurst Circ
1121 & 1131 Sandhurst Circle Townhomes is a 2-storey condo with 115 suites, built in 1978 by Unknown. No units are on the market here right now.
- 2storeys
- 115suites
- $620/sq ft
- 1978built
No similar units for sale in 1121 & 1131 Sandhurst Circle Townhomes right now.
Around this home
Daily convenience, out of 100, from the distances below
Schools nearby
School rating, out of 10.
Helpful calculators
Your HOMEH agent

"I would see it this week."