

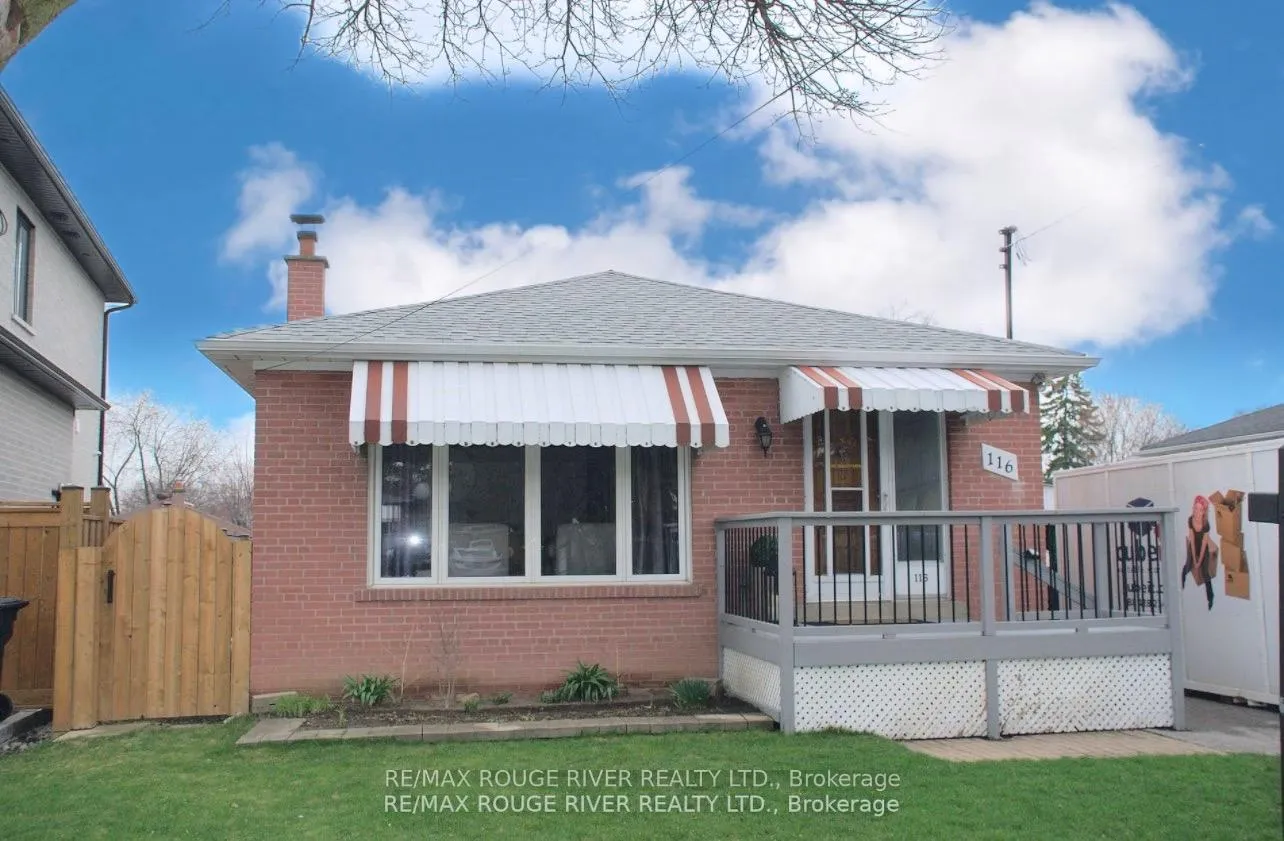
116 Lord Roberts Drive
116 Lord Roberts Drive
 See all 20 photos
Property history
Facts and features
- BasementApartment
- Water, sewerMunicipal
- HeatingForced air
- CoolingCentral air
- Second kitchen
- Separate entrance
- Hardwood floors
- Central air
The homeDetached, Bungalow, 700–1,100 sq ft
- Type: Detached
- Style: Bungalow
- Living space: 700–1,100 sq ft
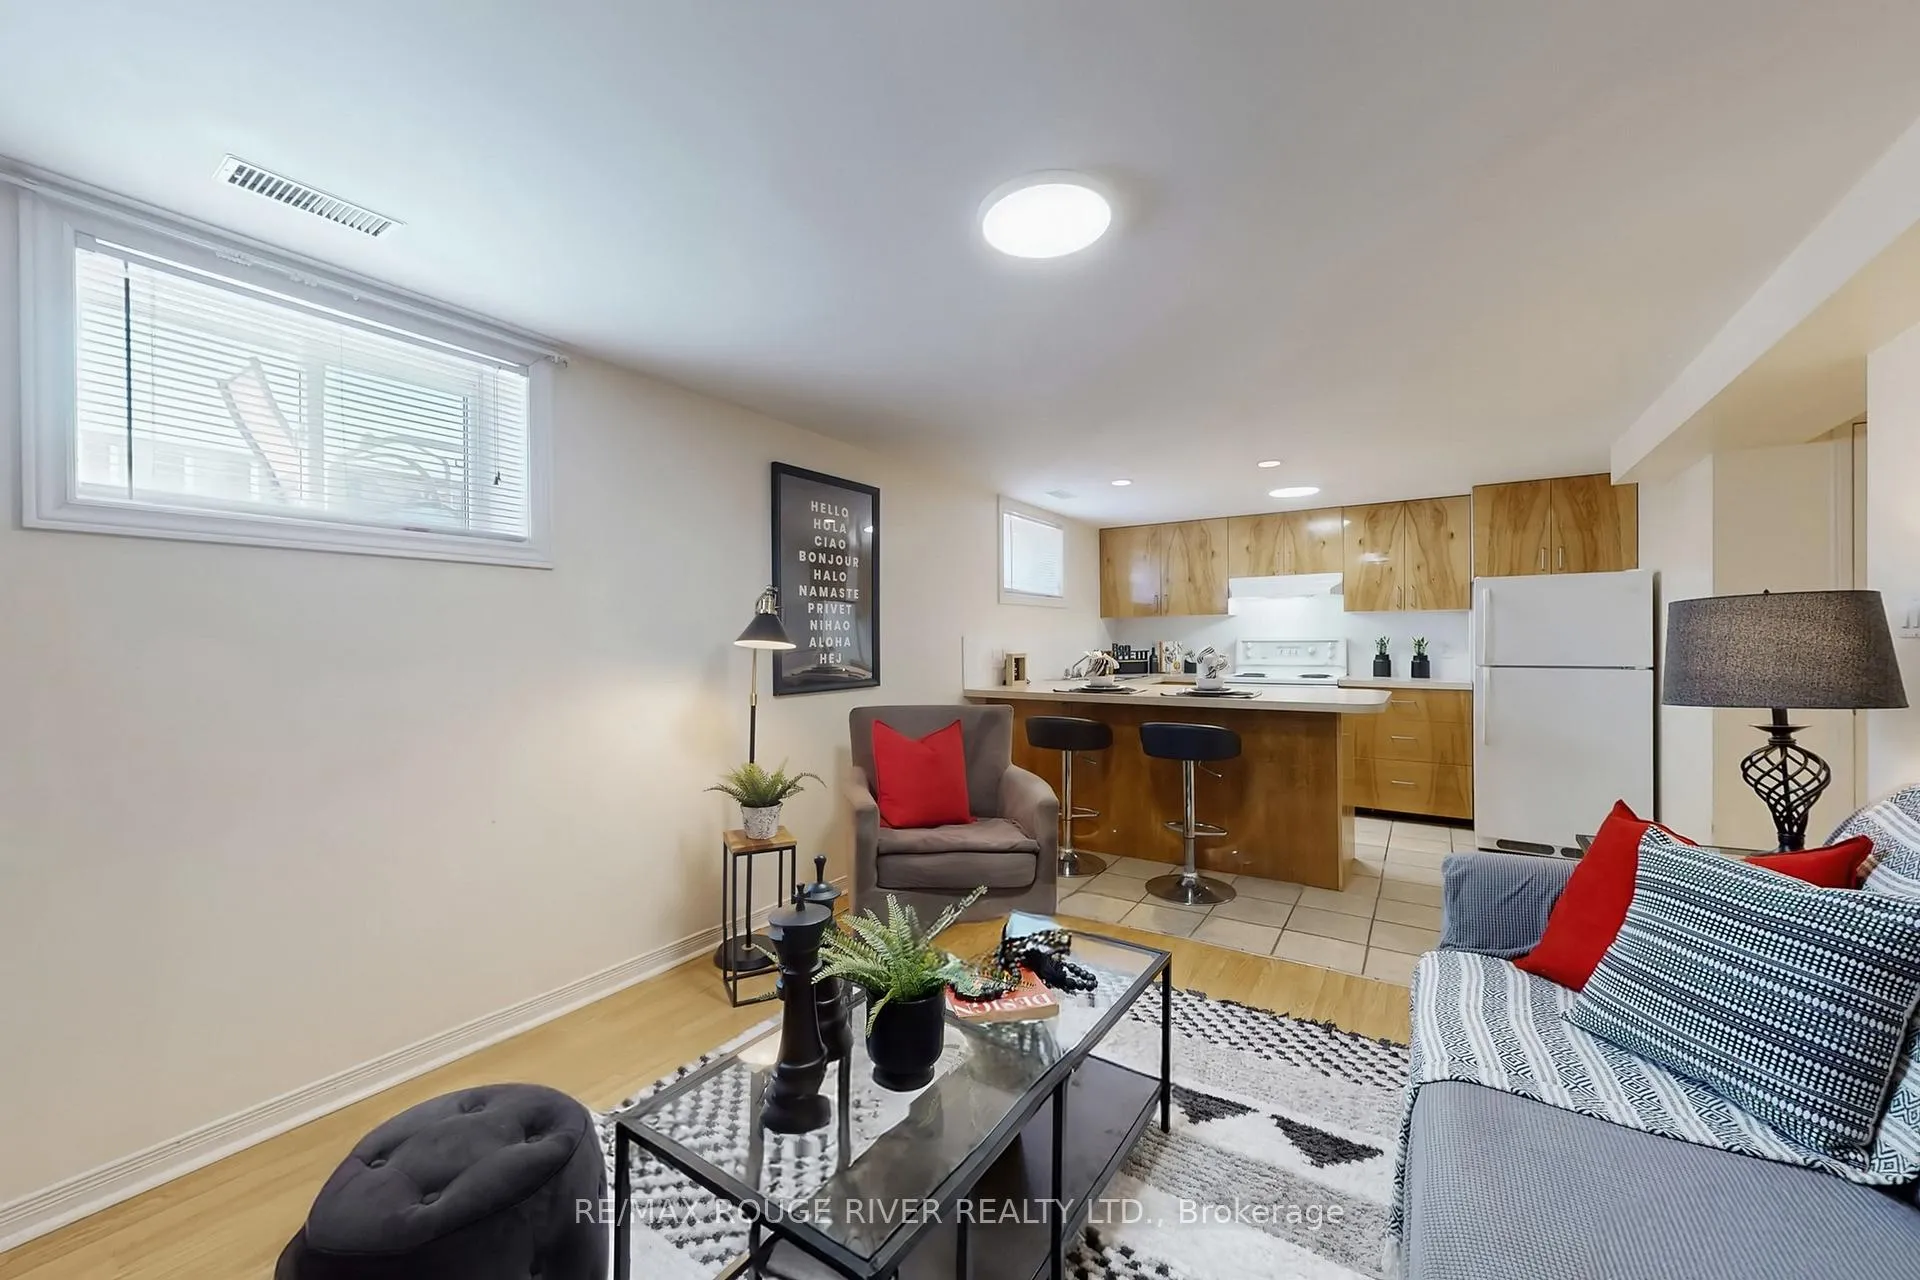
- Basement: Apartment, separate entrance
InsideHardwood, Broadloom, Lower level, Accessory apartment
- Flooring: Hardwood, Broadloom
- Laundry: Lower level
- Features: Accessory apartment
- Rooms above ground: 6
- Rooms in the basement: 4
- Bedrooms: 3 + 2 in the basement
- Bathrooms: 2
- Kitchens: 2
Outside and lotBrick, Asphalt shingle, Concrete block
- Exterior: Brick
- Roof: Asphalt shingle
- Foundation: Concrete block
- Size: 45 × 119 ft
Parking1 Garage, Carport, Private
- Spaces: 1 Garage
- Garage: Carport
- Driveway: Private
Heating, water and powerForced air, gas, Central air, Municipal water
- Heating: Forced air, gas
- Cooling: Central air
- Water: Municipal water
- Sewer: Municipal sewer
- Natural gas: Yes
- Hydro: Yes
- Cable: Yes
- Telephone: Yes
Costs and taxesTaxes $4,027 a year, HST included in the price, Hot water tank
- Taxes, 2026: $4,027 a year
- HST: HST included in the price
- Rental items: Hot water tank
- Under contract: Hot water tank-gas
Included in the saleExisting: 2 stoves, 2 fridges, 1 dishwasher, washer/dryer, all electrical light fixtures, garage door opener, shelving units in garage, patio set on deck, Upright freezer and stagers curtains in 2 back bedrooms
- Included: Existing: 2 stoves, 2 fridges, 1 dishwasher, washer/dryer, all electrical light fixtures, garage door opener, shelving units in garage, patio set on deck
- Not included: Upright freezer and stagers curtains in 2 back bedrooms
Listing detailsE13005458, Sold, Apr 16, 2026
- MLS® number: E13005458
- Status: Sold
- Listed on: Apr 16, 2026
- Days on market: 8
- Updated: Apr 24, 2026
- Possession: 2026-06-01 / 30-59 days
- Occupied by: Owner
- Listing brokerage: RE/MAX ROUGE RIVER REALTY LTD.
About this home
116 Lord Roberts Drive, Scarborough (Eglinton East), ON M1K 3W8
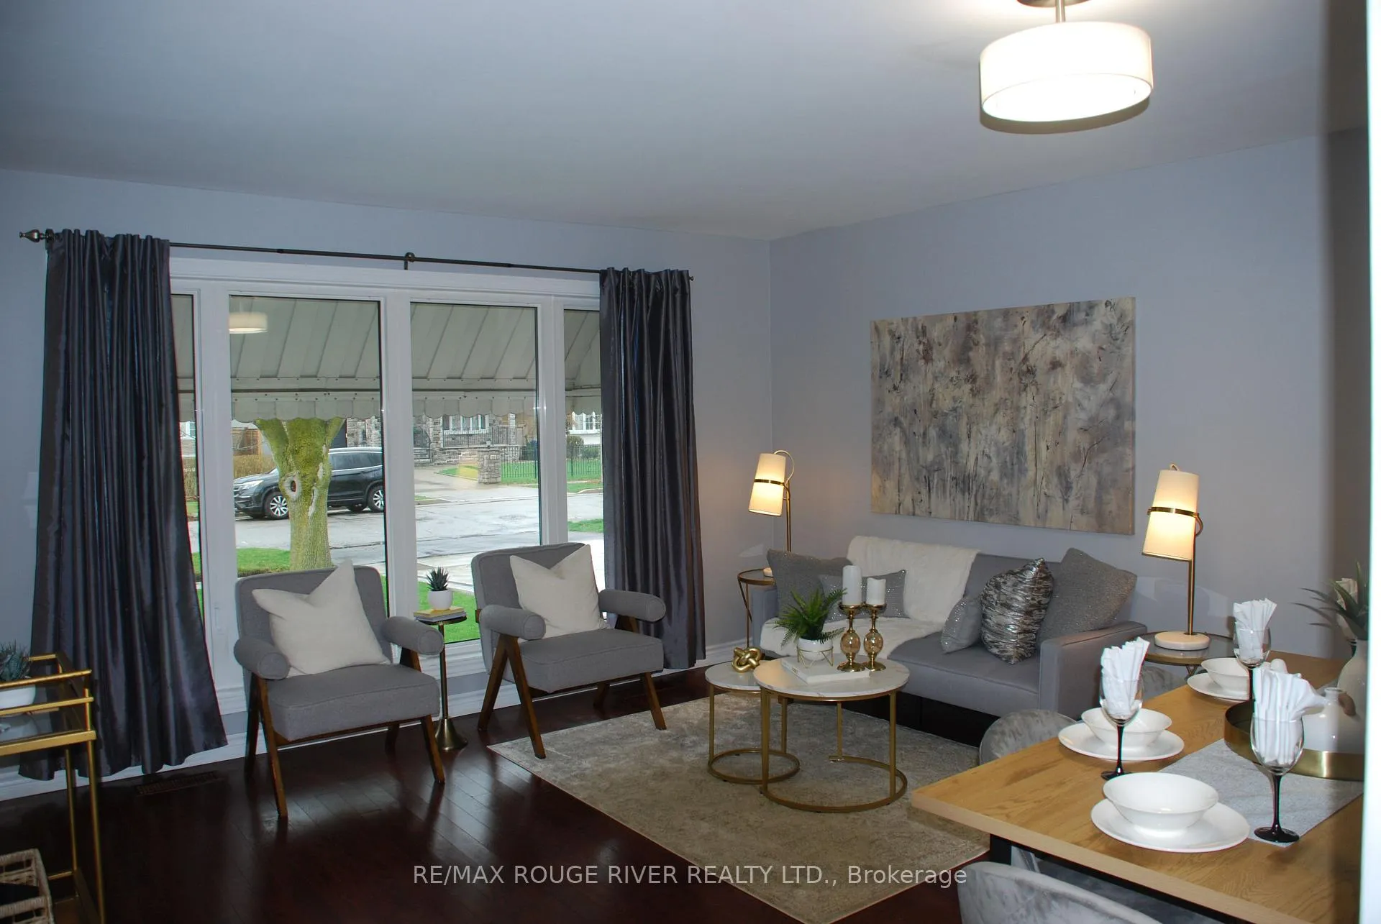
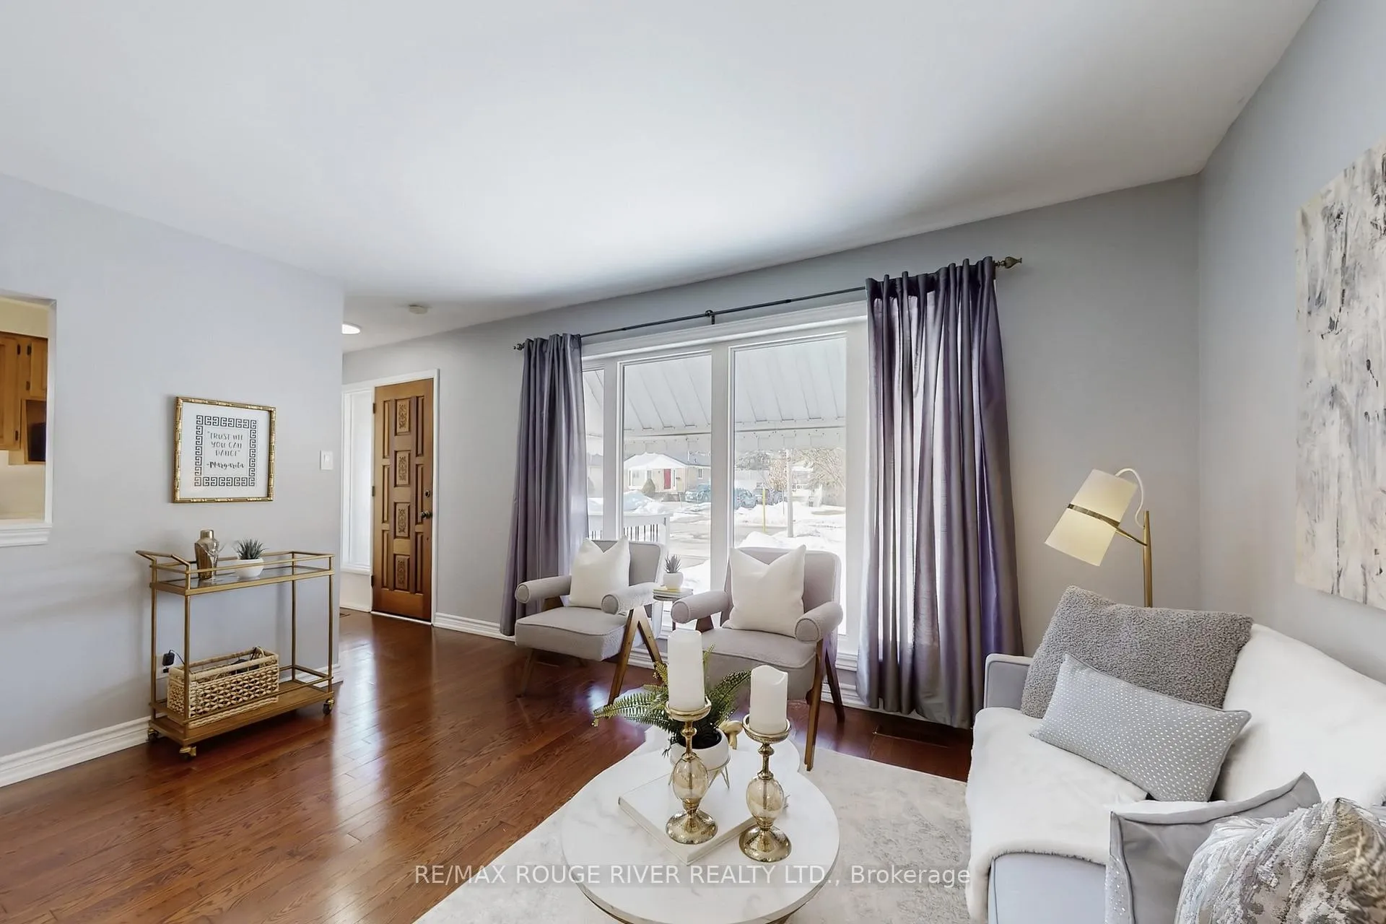
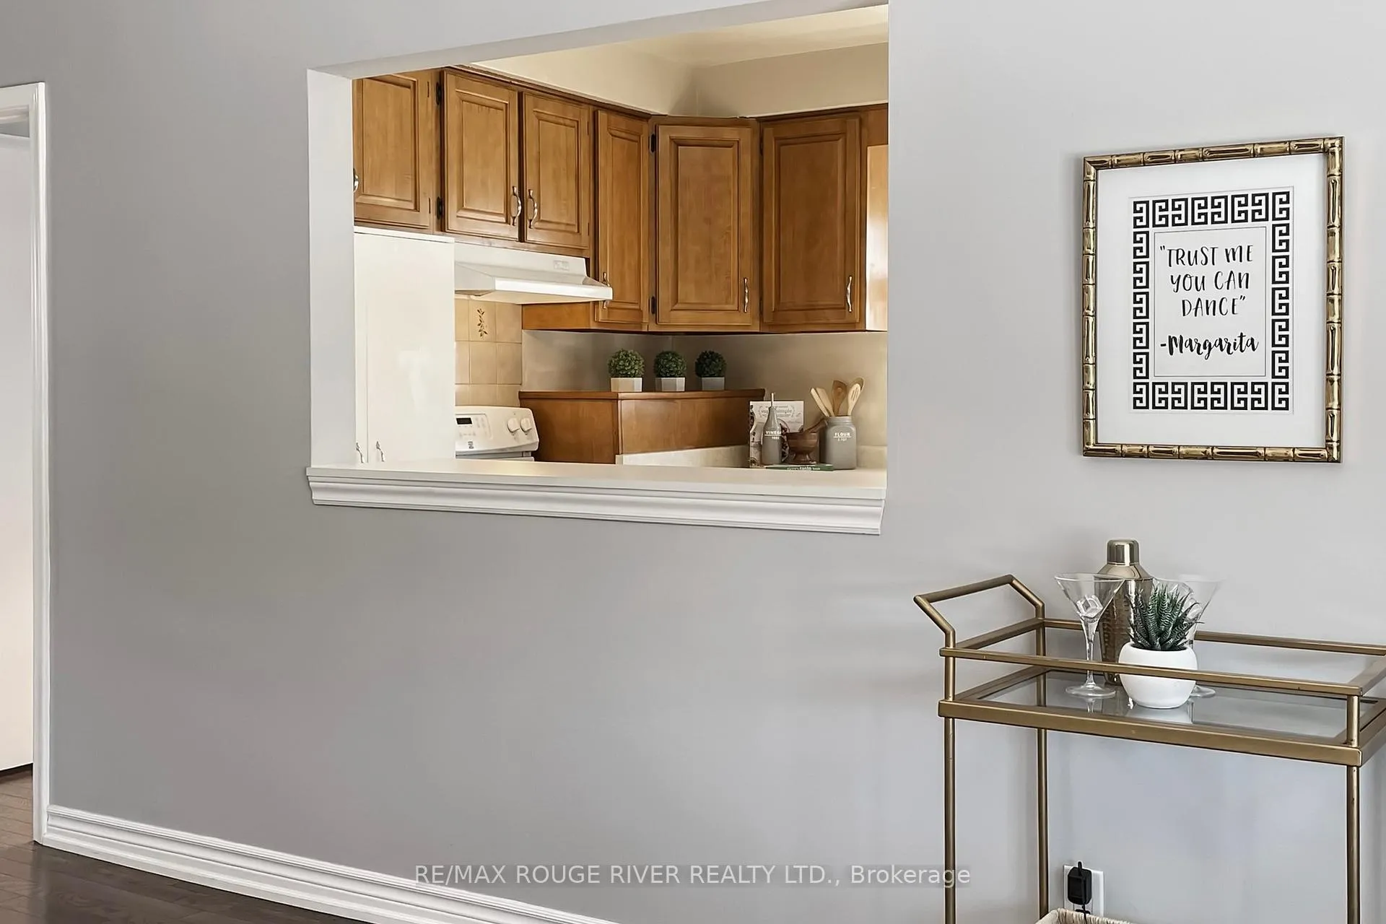
Rare opportunity to own a move-in ready bungalow in a fantastic Scarborough neighbourhood, featuring a separate side entrance to a fully finished basement with a self-contained one-bedroom apartment and a beautifully updated kitchen-perfect for generating rental income or accommodating extended family. Ideal for first-time homebuyers, investors, or seniors looking to downsize, this cozy and well-maintained all-brick home offers both comfort and versatility. The main floor features three spacious bedrooms, beautiful hardwood flooring throughout, and a functional pass-through kitchen that seamlessly connects the living and dining areas-great for everyday living and entertaining.The bright lower level is enhanced by above-grade windows, creating a warm and inviting space for tenants or in-laws alike. Located just steps to the subway, GO Train, and the new Eglinton Crosstown LRT, commuting is effortless. Walking distance to Lord Roberts Jr. Public School, and close to hospitals, shopping, parks, and all essential amenities. A fantastic opportunity in a highly convenient and family-friendly neighbourhood Pre home inspection available.
Ask about this home
A HOMEH agent will answer your questions about this home.
Around this home
Daily convenience, out of 100, from the distances below
Schools nearby
School rating, out of 10.
Helpful calculators
Your HOMEH agent

"I would see it this week."