

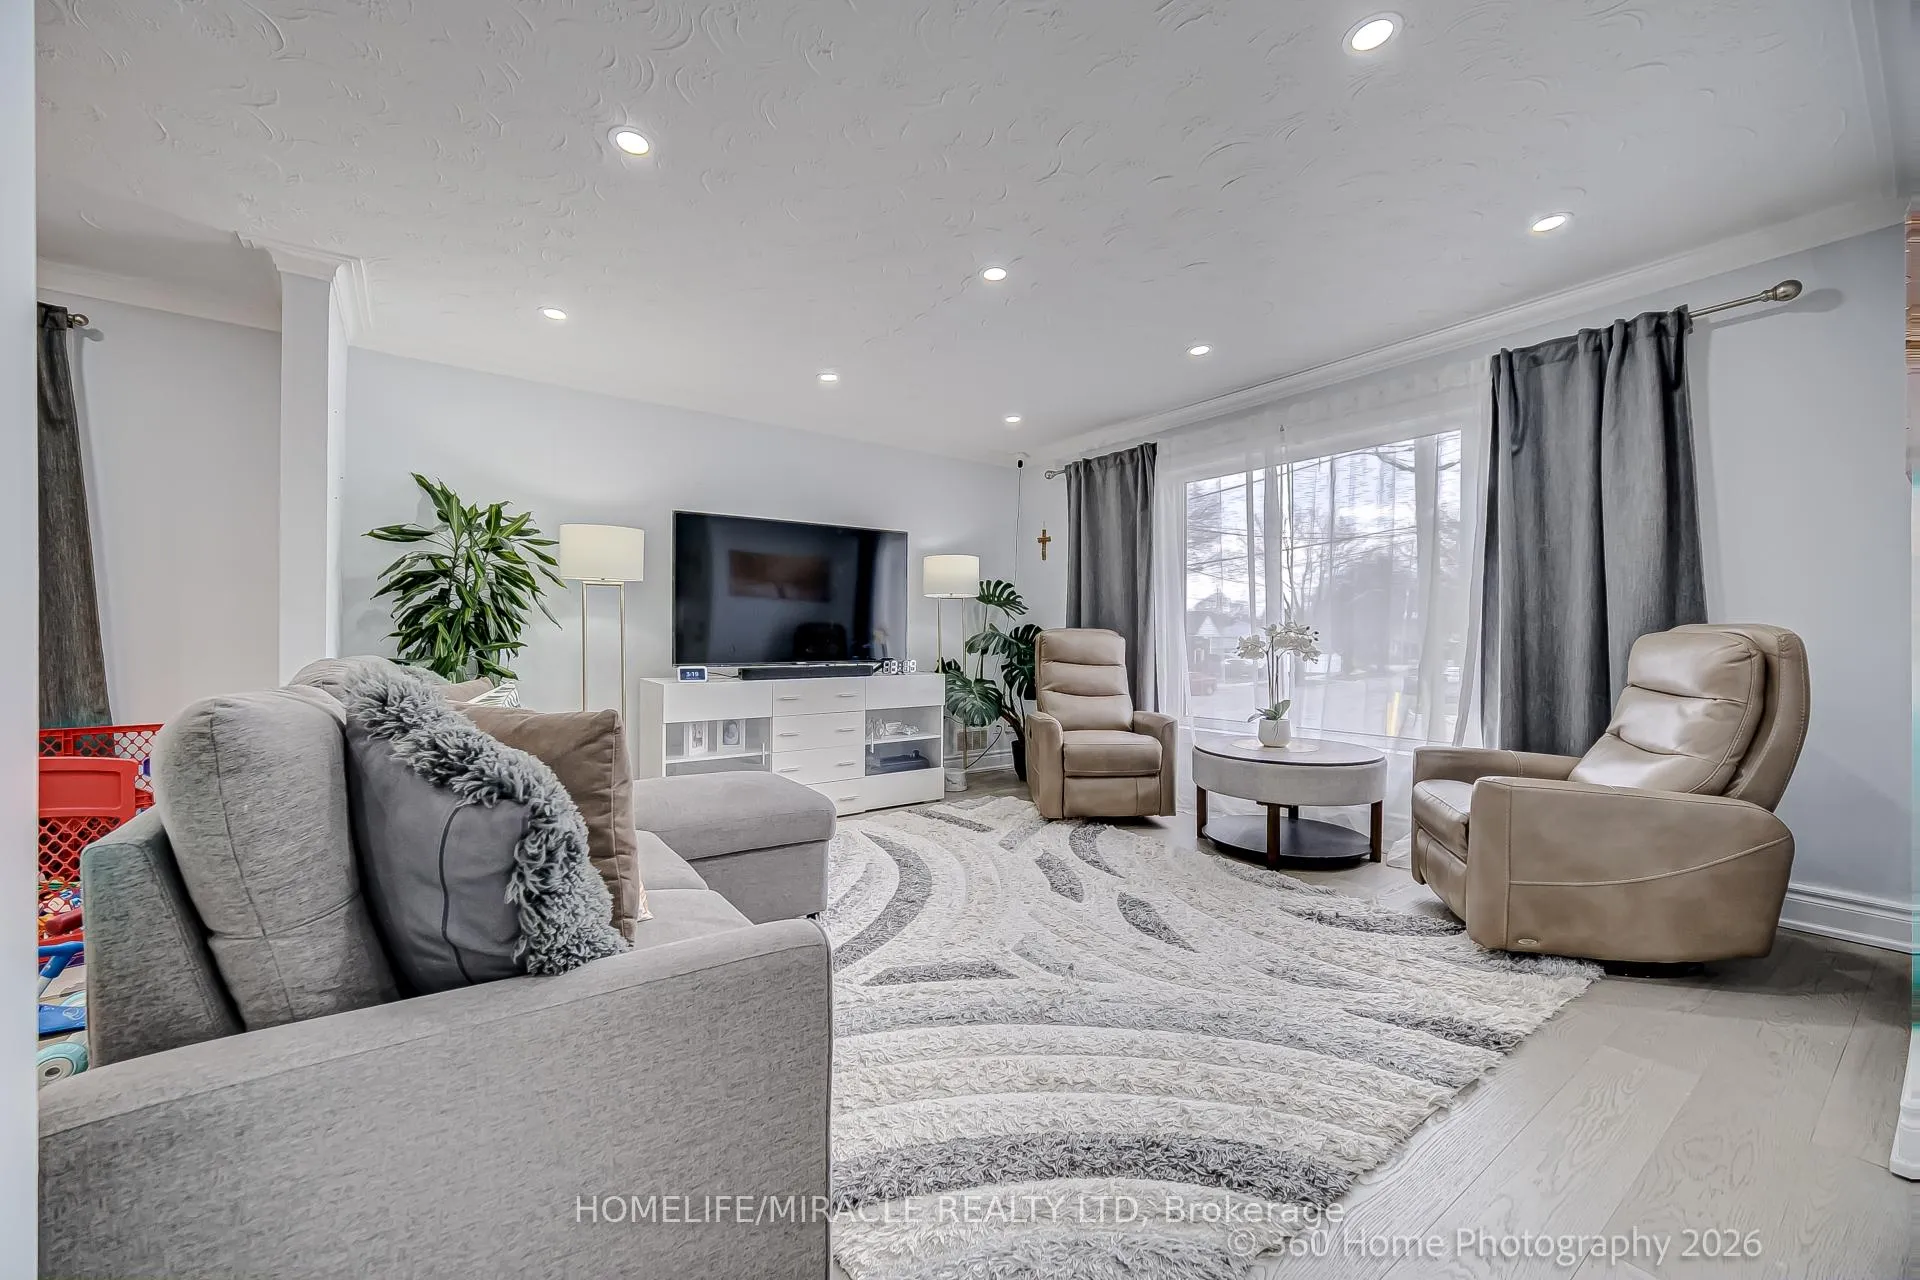
17 Montvale Drive
Detached Sold
1/2717 Montvale Drive
Detached Sold
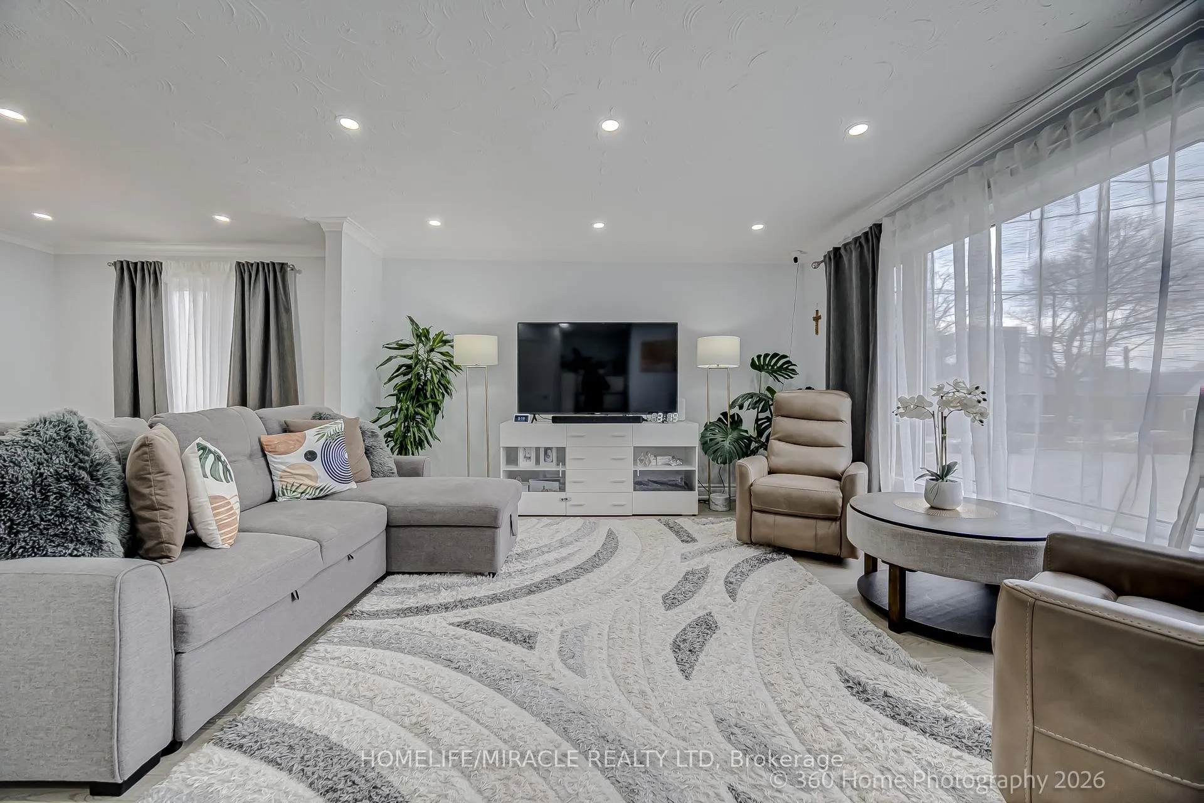
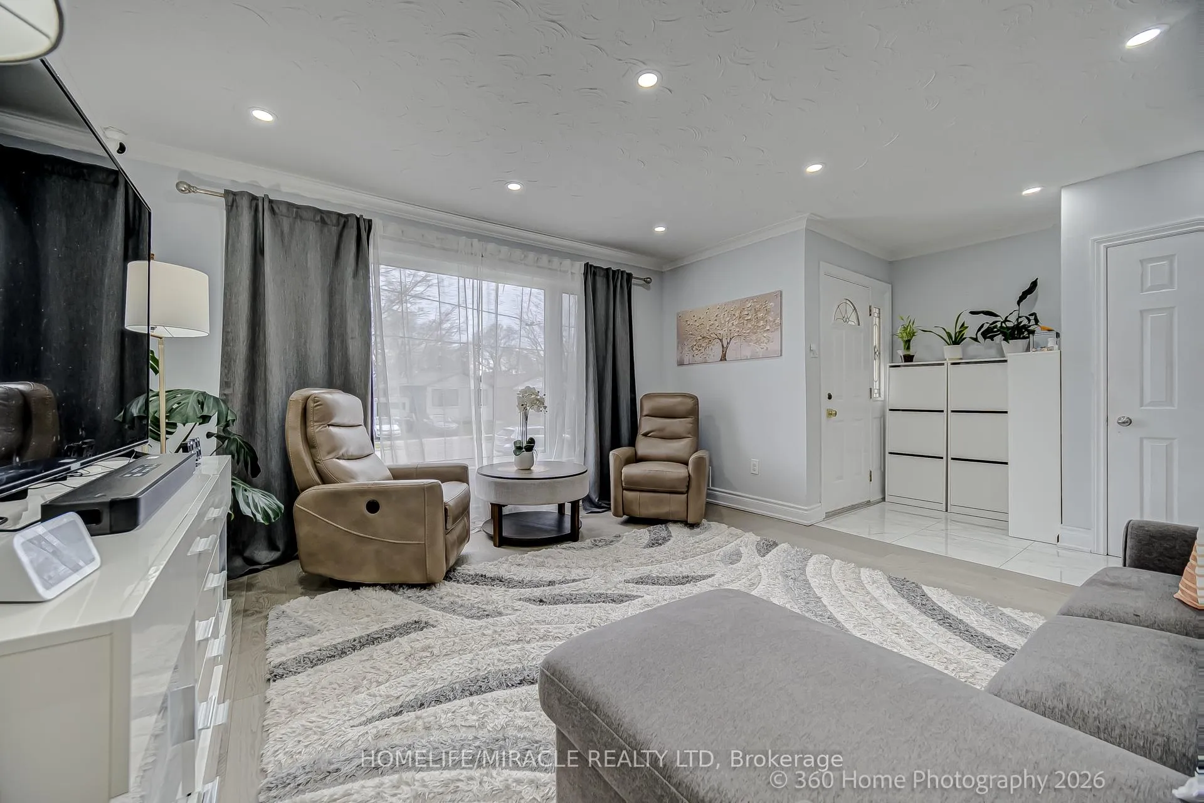
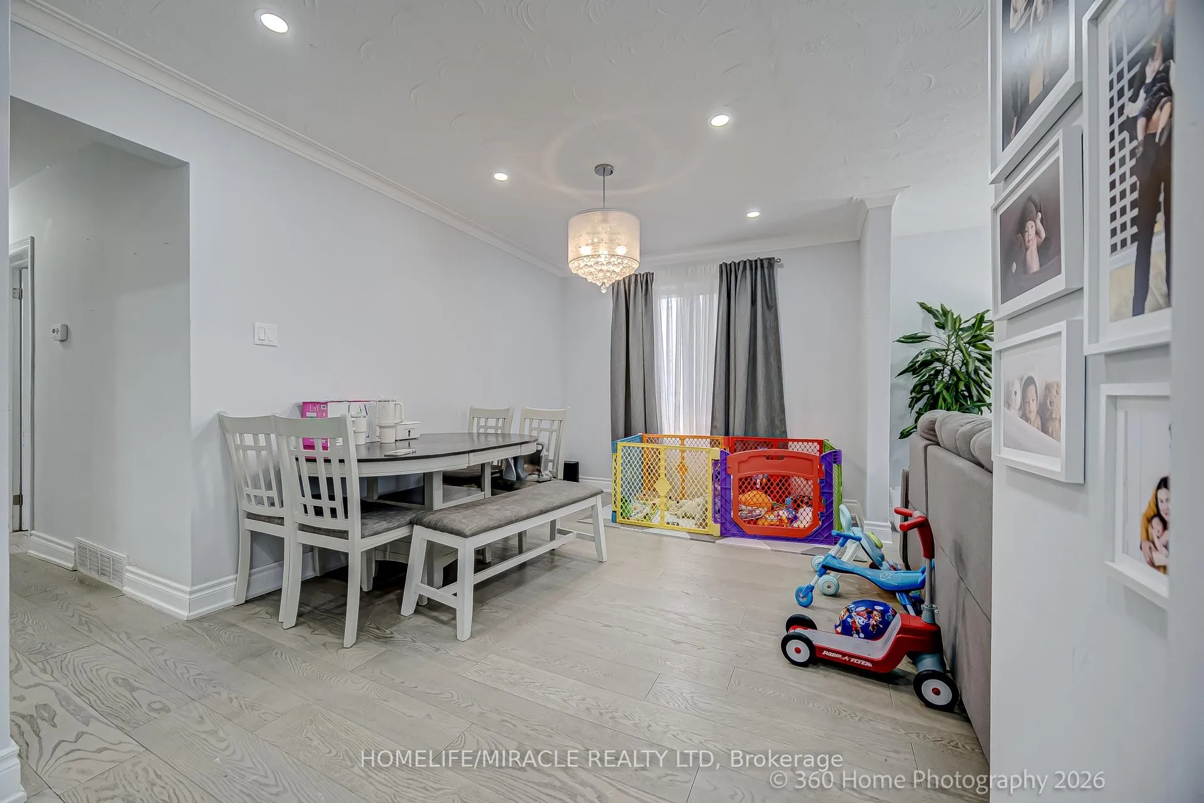
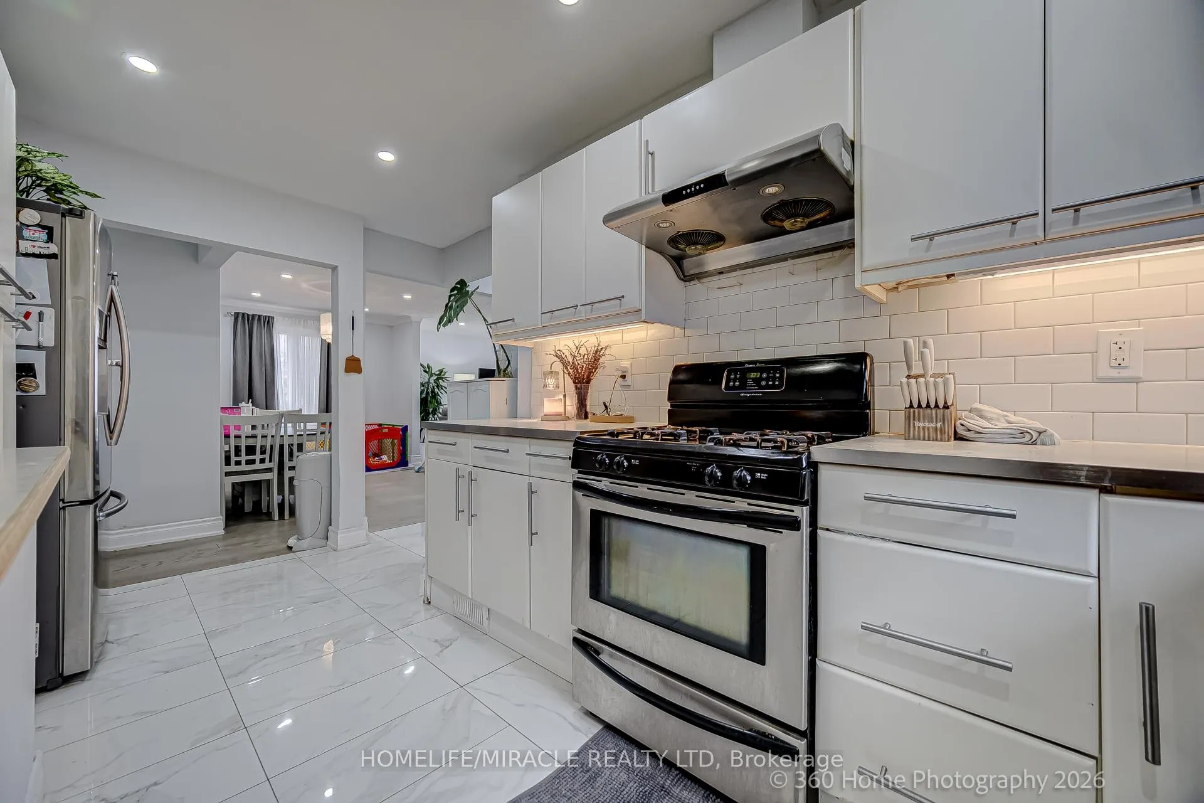 See all 27 photos
Asked for: $949,000Sold May 12, 2026
3+3 Bedrooms
4 Bathrooms
1 Garage
1.1K–1.5K sq.ft
42×121 ft
$4,261/yr
Property history
Facts and features
- BasementApartment
- Age of home51–99 years
- Water, sewerMunicipal
- Lot shapeIrregular
What stands out
- 3 kitchens
- Central air
The homeDetached, Bungalow, Age 51–99 years
- Type: Detached
- Style: Bungalow
- Age: 51–99 years
- Living space: 1,100–1,500 sq ft
- Basement: Apartment, finished
- View: Clear
InsideLower level, Carpet free, Carbon monoxide detectors, smoke detector
- Laundry: Lower level
- Features: Carpet free
- Security: Carbon monoxide detectors, smoke detector
- Rooms above ground: 6
- Rooms in the basement: 4
- Bedrooms: 3 + 3 in the basement
- Bathrooms: 4
- Kitchens: 3
- Family room: Yes
Outside and lotBrick, Asphalt shingle, Concrete
Outside
- Exterior: Brick
- Roof: Asphalt shingle
- Foundation: Concrete
- Size: 42 × 121 ft
- Shape: Irregular
Parking1 Garage, Attached, Available, private
- Spaces: 1 Garage
- Garage: Attached
- Driveway: Available, private
Heating, water and powerForced air, gas, Central air, Municipal water
- Heating: Forced air, gas
- Cooling: Central air
- Water: Municipal water
- Sewer: Municipal sewer
- Natural gas: Yes
- Hydro: Yes
- Cable: Yes
- Telephone: Yes
Costs and taxesTaxes $4,261 a year, HST included in the price
- Taxes, 2025: $4,261 a year
- HST: HST included in the price
NearbyClear view, hospital, lake access, library, park, school
- Close to: Clear view, hospital, lake access, library, park, school
Listing detailsE13009610, Sold, Apr 15, 2026
- MLS® number: E13009610
- Status: Sold
- Listed on: Apr 15, 2026
- Days on market: 27
- Updated: May 12, 2026
- Possession: 2026-08-01 / Immediate
- Occupied by: Owner+tenant
- Listing brokerage: HOMELIFE/MIRACLE REALTY LTD
About this home
17 Montvale Drive, Scarborough (Cliffcrest), ON M1M 3E5
Carpet FreeClearClear ViewHospitalLake AccessLibrary
Excellent Location. Beautiful Bungalow 3 + 3 Bedrooms with 4 washroom Home in Cliffcrest area. Finished Basement with separate Entrance. RH. King School District. Walking distance to Bluffers Park Marina, Mosque, Church, 24 Hrs TTC, Very convenient Location. Income potential & Best neighborhood. Main floor can rent out $2800.00, Basement can rent out $3000.00 + per month. Scarborough GO Station 5 minutes to walk.
Read more
Ask about this home
A HOMEH agent will answer your questions about this home.
Ask a question
Thinking of selling your home?See what your home is worth today.
Around this home
Kingston Rd / Chine Dr.
Errands
Parks
Schools
Daily convenience, out of 100, from the distances below
ParkJ.A. Leslie Tot Lot · 7 within 1 km7 min walk407 m
GroceryNo Frills12 min walk758 m
SchoolSt Theresa Shrine Catholic School4 min walk240 m
PharmacyRexall14 min walk855 m
Cafés & foodUpper Beaches Bourbon House · 11 within 1 km8 min walk516 m
Gym & rec centreYWCA Toronto Employment Centre (Kingston Rd)26 min walk1.6 km
WalkDriveStraight-line distance, open map data
Grocery0.8 km
Park0.4 km
Coffee0.9 km
Dining0.5 km
Gym1.7 km
Schools nearby
School rating, out of 10.
St Theresa Shrine Catholic Schoolelementary · Catholic · 0.2 km
6.3/10Fair
John A Leslie Public Schoolelementary · Public · 0.3 km
6.6/10Good
St John Henry Newman Catholic High Schoolsecondary · Catholic · 0.4 km
—
Contact agent
Helpful calculators
Mortgage
Affordability
Closing costs
Land transfer tax
Property tax
Down payment
CMHC insurance
Stress test
Cashback Rebate
Your HOMEH agent

NimaHOMEH agent · Scarborough
"Priced 4% under the Hestimate. I would see it this week."
Ask Nima