

3 Somerdale Square
3 Somerdale Square
 See all 49 photos
Property history
Facts and features
- BasementFinished
- Water, sewerMunicipal
- HeatingForced air
- CoolingCentral air
- Hardwood floors
- Fireplace
- Central air
The homeDetached, Sidesplit 4, 1,500–2,000 sq ft
- Type: Detached
- Style: Sidesplit 4
- Living space: 1,500–2,000 sq ft
- Basement: Finished
InsideFireplace Yes, natural gas, Tile, Hardwood, Ceramic, Main level
- Fireplace: Yes, natural gas
- Flooring: Tile, Hardwood, Ceramic
- Laundry: Main level
- Features: Countertop range, built-in oven, storage
- Rooms above ground: 8
- Rooms in the basement: 1
- Bedrooms: 4
- Bathrooms: 2
- Kitchens: 1
Outside and lotBrick, Shingles, Poured concrete
- Exterior: Brick
- Roof: Shingles
- Foundation: Poured concrete
- Features: Patio, landscaped
- Other structures: Shed
- Size: 63 × 121.66 ft
Parking1 Garage, Attached, Private
- Spaces: 1 Garage
- Garage: Attached
- Driveway: Private
Heating, water and powerForced air, gas, Central air, Municipal water
- Heating: Forced air, gas
- Cooling: Central air
- Water: Municipal water
- Sewer: Municipal sewer
Costs and taxesTaxes $5,698 a year, HST No HST, Hot water tank & gas furnace
- Taxes, 2025: $5,698 a year
- HST: No HST
- Rental items: Hot water tank & gas furnace
Included in the saleAll appliances (fridge, built-in oven, cooktop, dishwasher, bar fridge, freezer). washer & dryer. shed. see full list in schedule c., Decor mirrors (except bathroom mirrors), all staging decor, and all staging fixtures. see full list in schedule c.
- Included: All appliances (fridge, built-in oven, cooktop, dishwasher, bar fridge, freezer). washer & dryer. shed. see full list in schedule c.
- Not included: Decor mirrors (except bathroom mirrors), all staging decor, and all staging fixtures. see full list in schedule c.
Listing detailsE13003018, Sold, Apr 15, 2026
- MLS® number: E13003018
- Status: Sold
- Listed on: Apr 15, 2026
- Days on market: 2
- Updated: Apr 17, 2026
- Possession: Flexible
- Occupied by: Owner
- Listing brokerage: Signature Elite Realty Ltd.
About this home
3 Somerdale Square, Scarborough (Guildwood), ON M1E 1M9
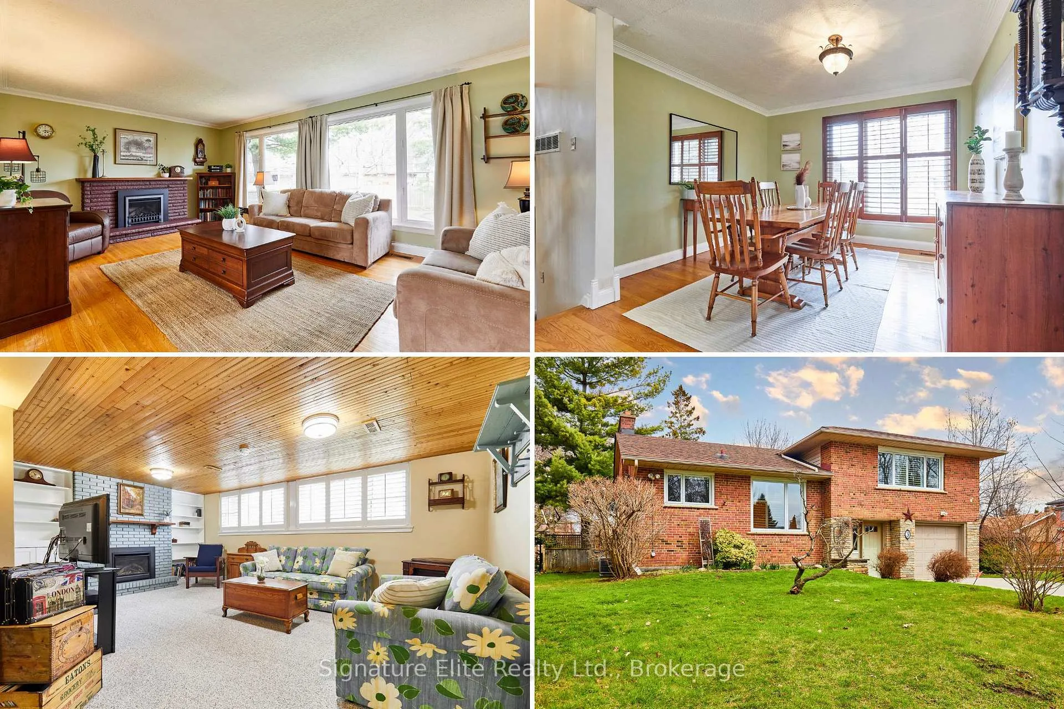
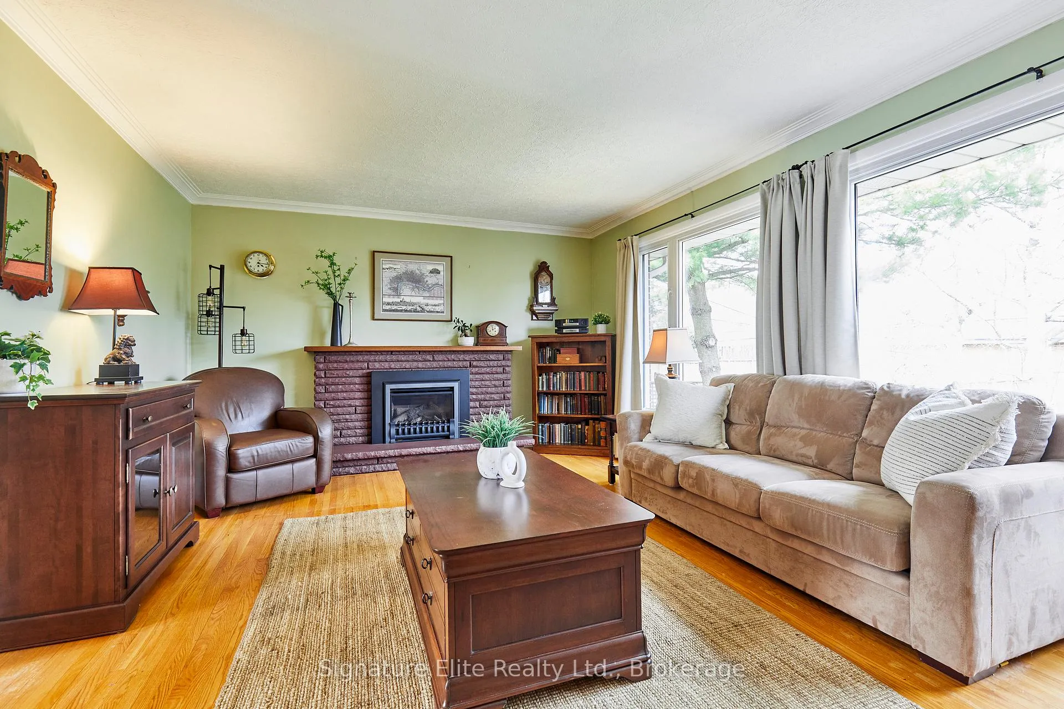
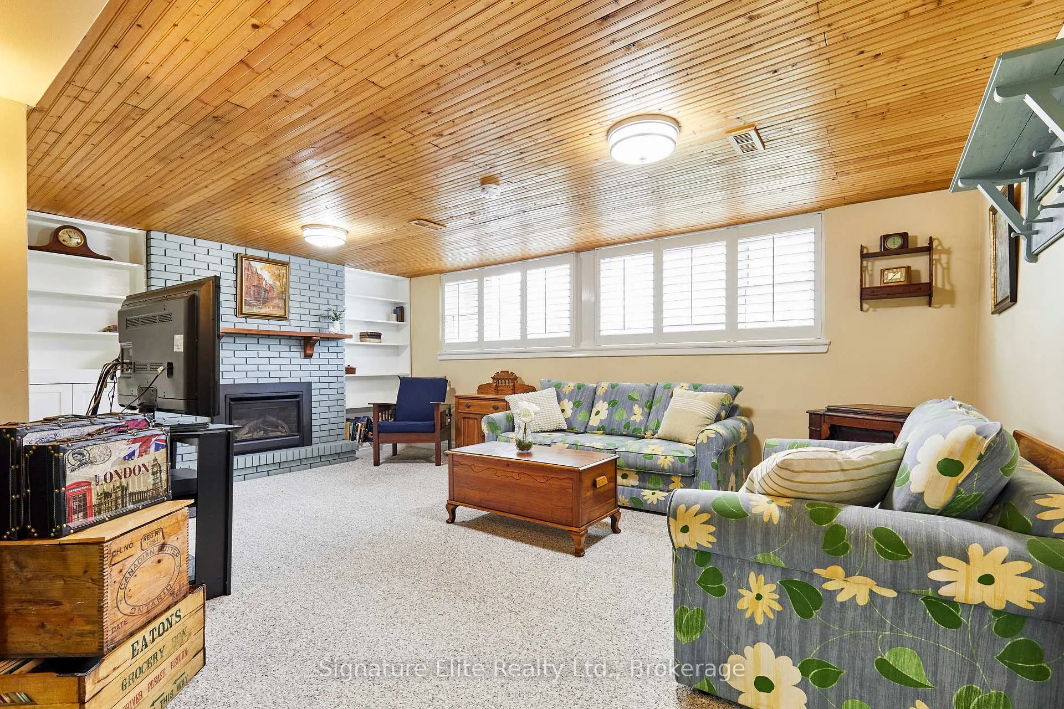
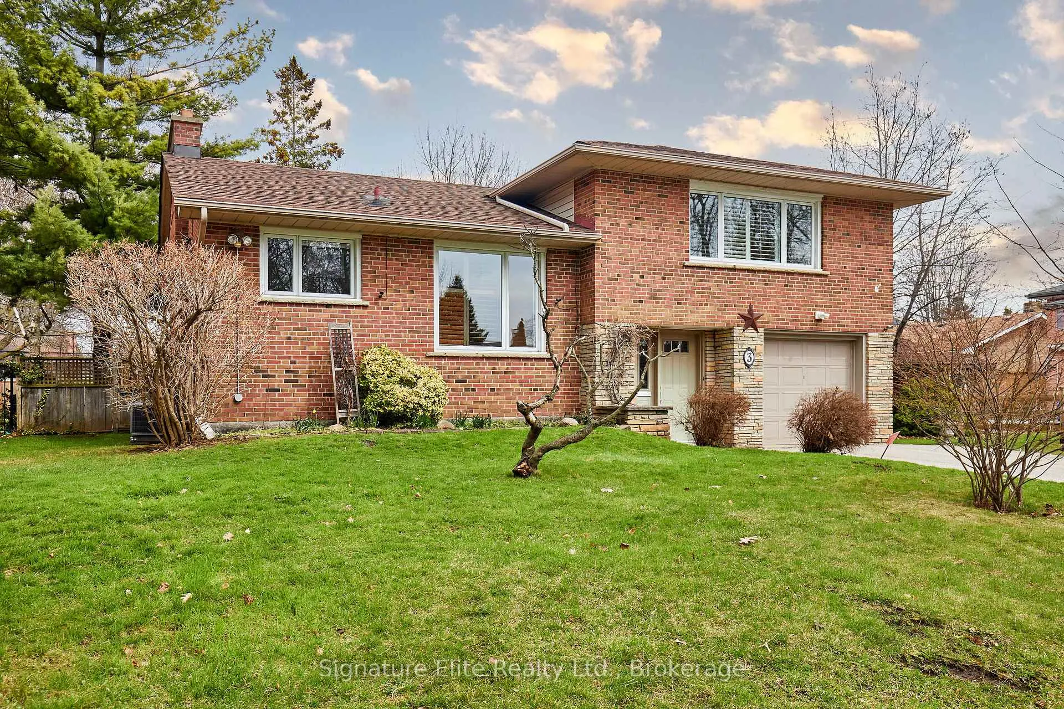
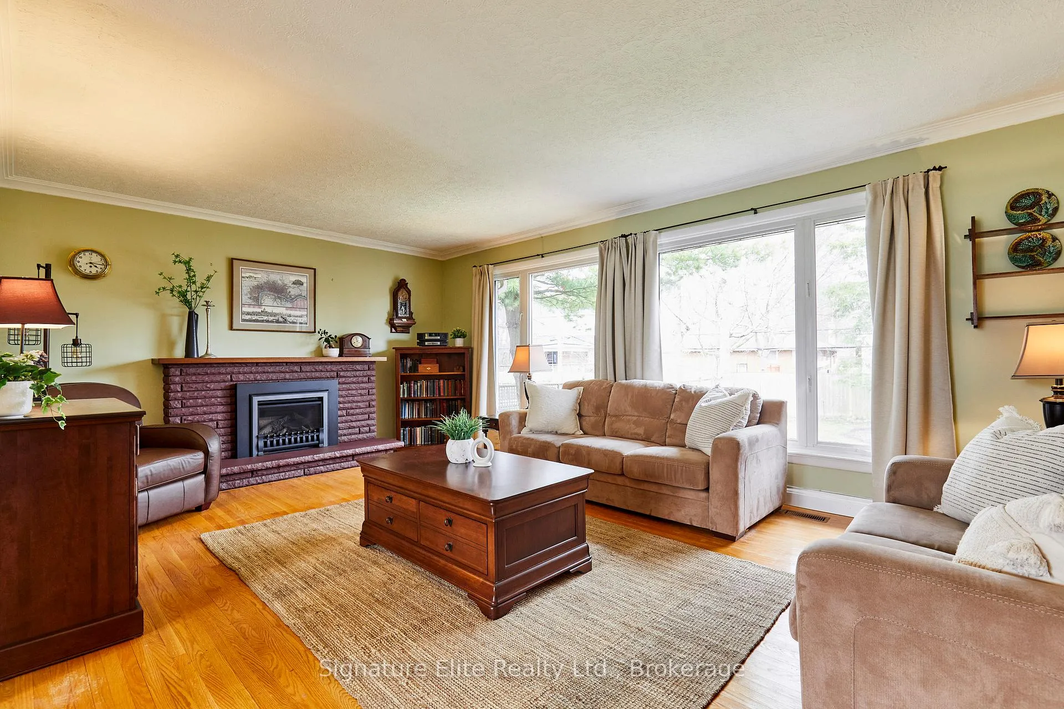
Exceptional Space, Rare Lot, and a Location That Defines Guildwood Living. Set on a quiet, tree-lined street, 3 Somerdale Square sits on an outstanding 63 x 121 ft fully fenced, professionally landscaped lot - a true standout in one of Guildwood's most desirable pockets. This solid brick sidesplit offers a rare combination of scale, privacy, and flexibility that appeals to families, investors, and long-term buyers alike. Inside, four levels of finished living space are thoughtfully laid out for both function and flow. The main floor offers a flexible room ideal as a home office or additional bedroom, a 2-piece bath, laundry, and direct access to the backyard. The second floor is home to bright, airy principal rooms with a living room that features a cozy fireplace and large windows overlooking the front yard, and a welcoming dining area create a warm, inviting atmosphere. The eat-in kitchen features ample prep space, built-in cooktop, and sleek wall oven. Upstairs, three well-sized bedrooms with hardwood flooring are complemented by a full 4-piece bath. The finished lower level adds even more versatility with a large recreation space and second fireplace, ideal for entertaining, extended family, or future in-suite potential. Storage is abundant throughout with storage areas in the lower level and built-in 1car garage. Additional 4 car parking in the private drive adds overall both convenience and value. The backyard is where this home truly shines - private, expansive, and beautifully landscaped, offering the kind of outdoor space that's increasingly hard to find. Location is everything here. Guildwood is one of Toronto's best-kept secrets-lakeside living, mature tree-lined streets, and a true sense of community. Walk to top-rated schools, parks, and trails, and be at the Guildwood GO Station in minutes for a seamless downtown commute. Homes like this where lot, layout, and location align are rarely available and always in demand.
Ask about this home
A HOMEH agent will answer your questions about this home.
Around this home
Daily convenience, out of 100, from the distances below
Schools nearby
School rating, out of 10.
Helpful calculators
Your HOMEH agent

"Priced 4% under the Hestimate. I would see it this week."