

117 Crockamhill Drive
117 Crockamhill Drive
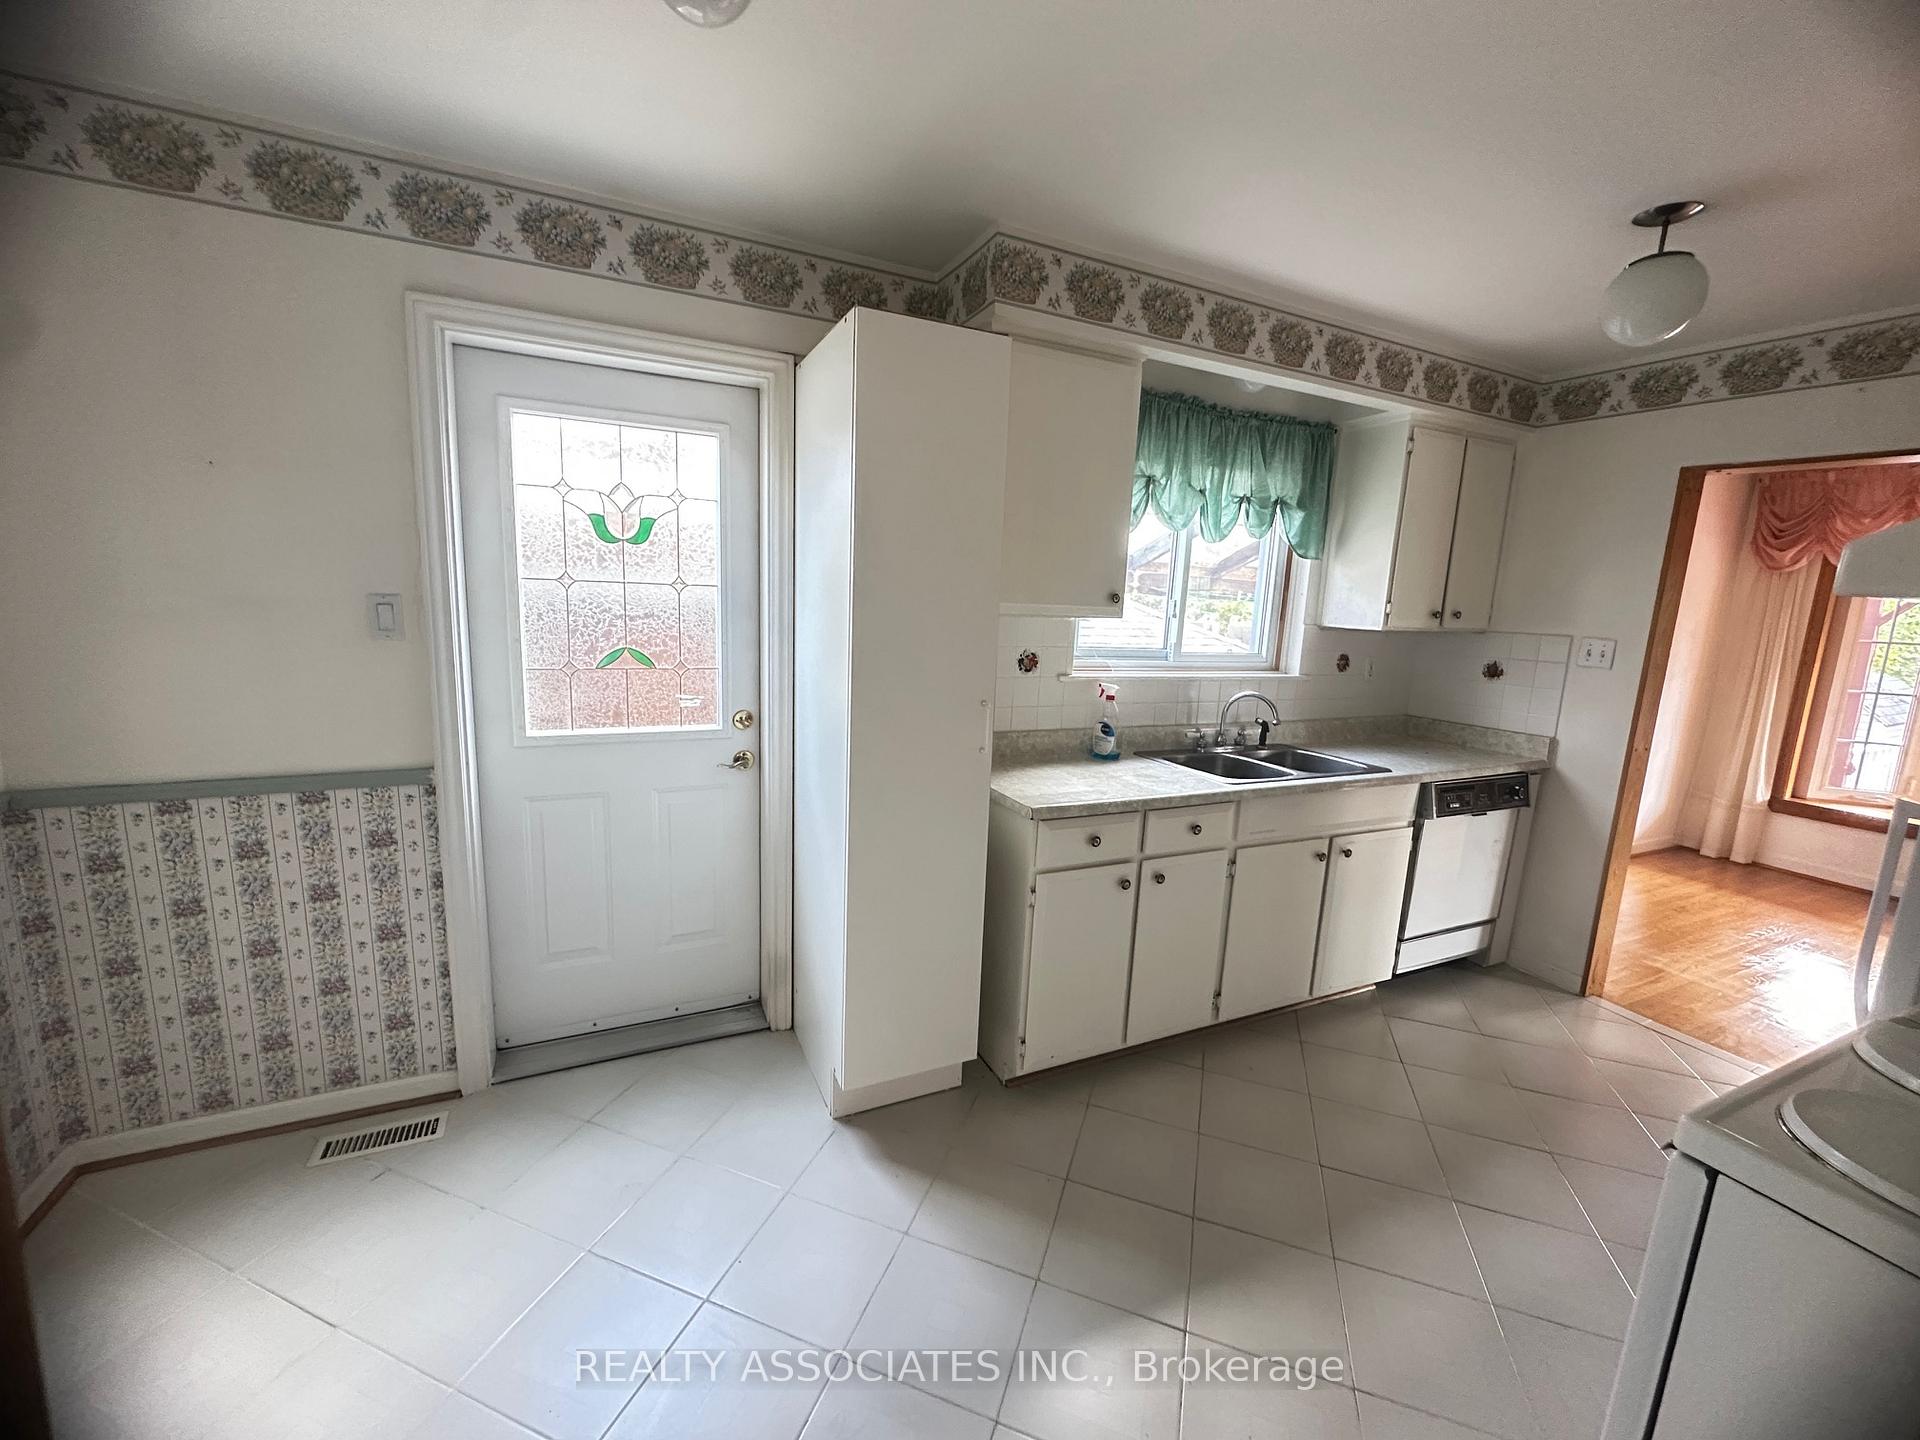 See all 13 photos
Property history
Facts and features
- BasementFinished
- Water, sewerMunicipal
- HeatingForced air
- CoolingCentral air
- Hardwood floors
- Central air
The homeSemi-Detached, 2-storey, 1,500–2,000 sq ft
- Type: Semi-Detached
- Style: 2-storey
- Living space: 1,500–2,000 sq ft
- Basement: Finished
InsideHardwood, Ceramic, Sauna, central vacuum, Rooms above ground 7
- Flooring: Hardwood, Ceramic
- Features: Sauna, central vacuum
- Rooms above ground: 7
- Rooms in the basement: 2
- Bedrooms: 4 + 2 in the basement
- Bathrooms: 4
- Kitchens: 1
Outside and lotAluminum siding, brick, Asphalt shingle, Concrete
- Exterior: Aluminum siding, brick
- Roof: Asphalt shingle
- Foundation: Concrete
- Size: 29.08 × 111.37 ft
Parking1 Garage, Attached, Private
- Spaces: 1 Garage
- Garage: Attached
- Driveway: Private
Heating, water and powerForced air, gas, Central air, Municipal water
- Heating: Forced air, gas
- Cooling: Central air
- Water: Municipal water
- Sewer: Municipal sewer
Costs and taxesTaxes $4,487 a year, HST included in the price, Hot water tank (rental).
- Taxes, 2025: $4,487 a year
- HST: HST included in the price
- Rental items: Hot water tank (rental).
Included in the saleAll existing appliances and light fixtures and window coverings. garden shed. newer ac, furnace and garage door.
- Included: All existing appliances and light fixtures and window coverings. garden shed. newer ac, furnace and garage door.
Listing detailsE12446318, Sold, Oct 6, 2025
- MLS® number: E12446318
- Status: Sold
- Listed on: Oct 6, 2025
- Days on market: 15
- Updated: Oct 21, 2025
- Possession: 2025-10-30 / Flexible
- Occupied by: Vacant
- Listing brokerage: REALTY ASSOCIATES INC.
About this home
117 Crockamhill Drive, Scarborough (Agincourt North), ON M1S 2L2
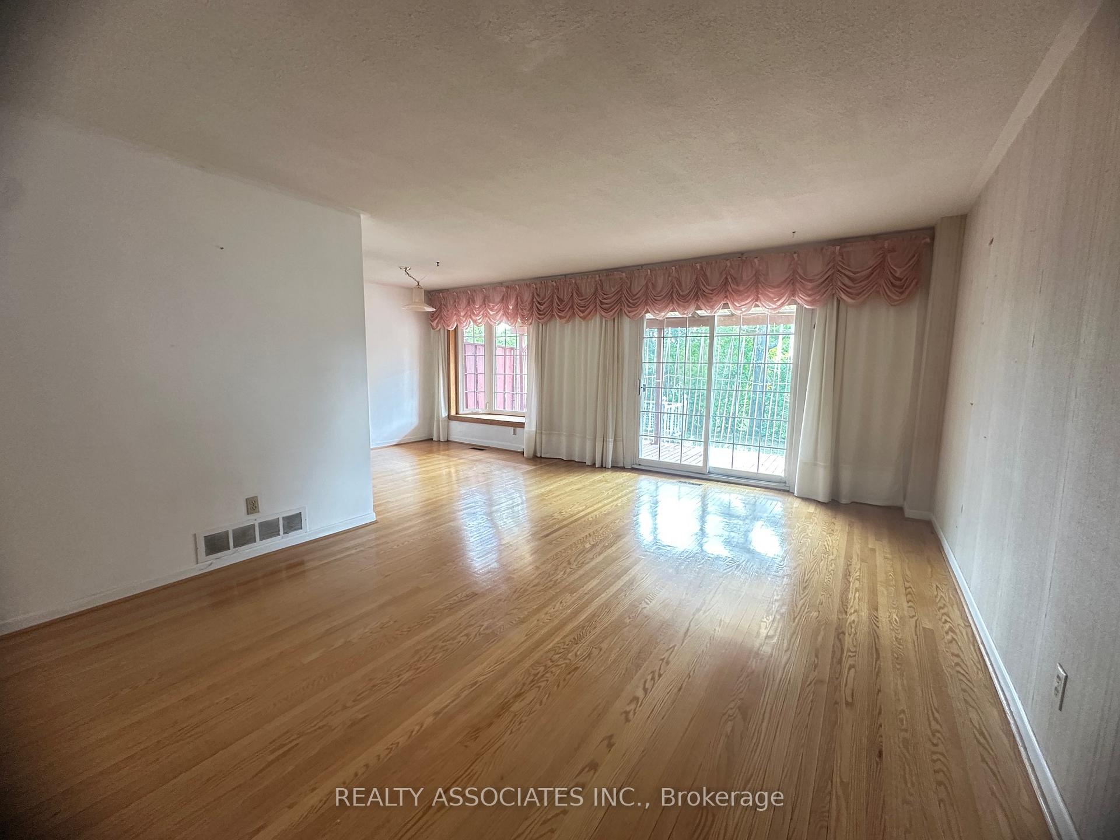
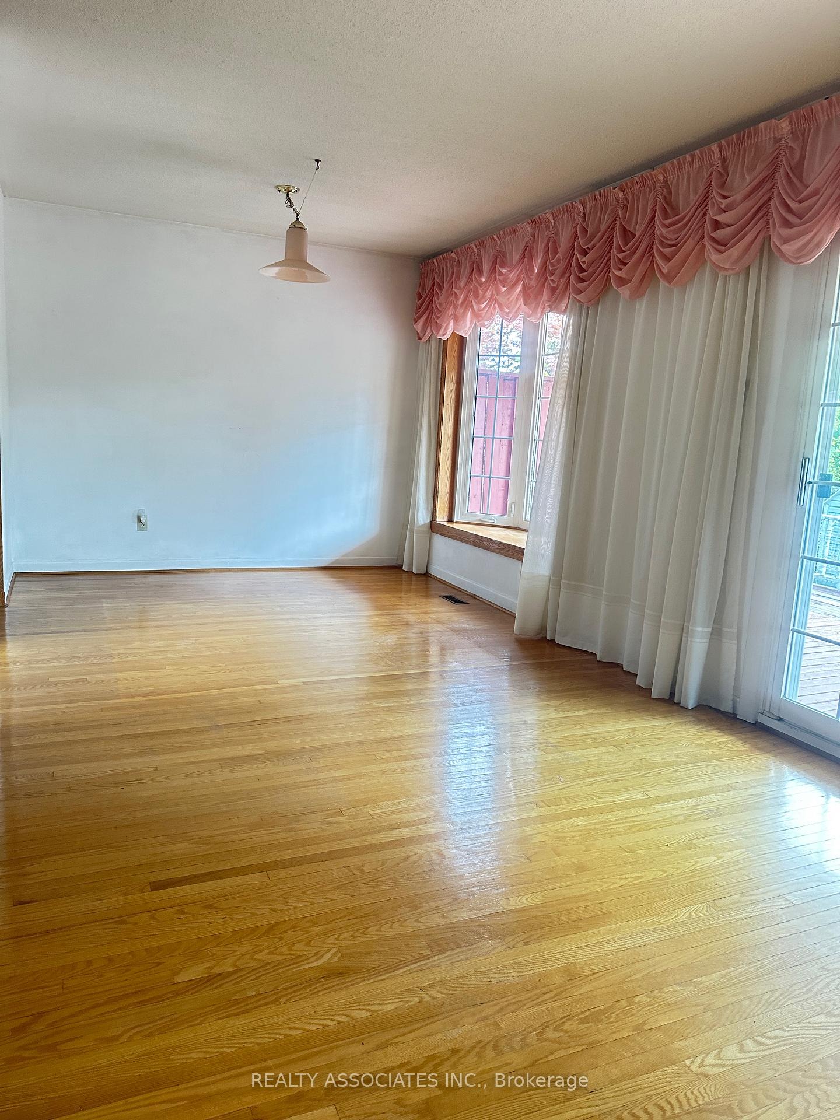
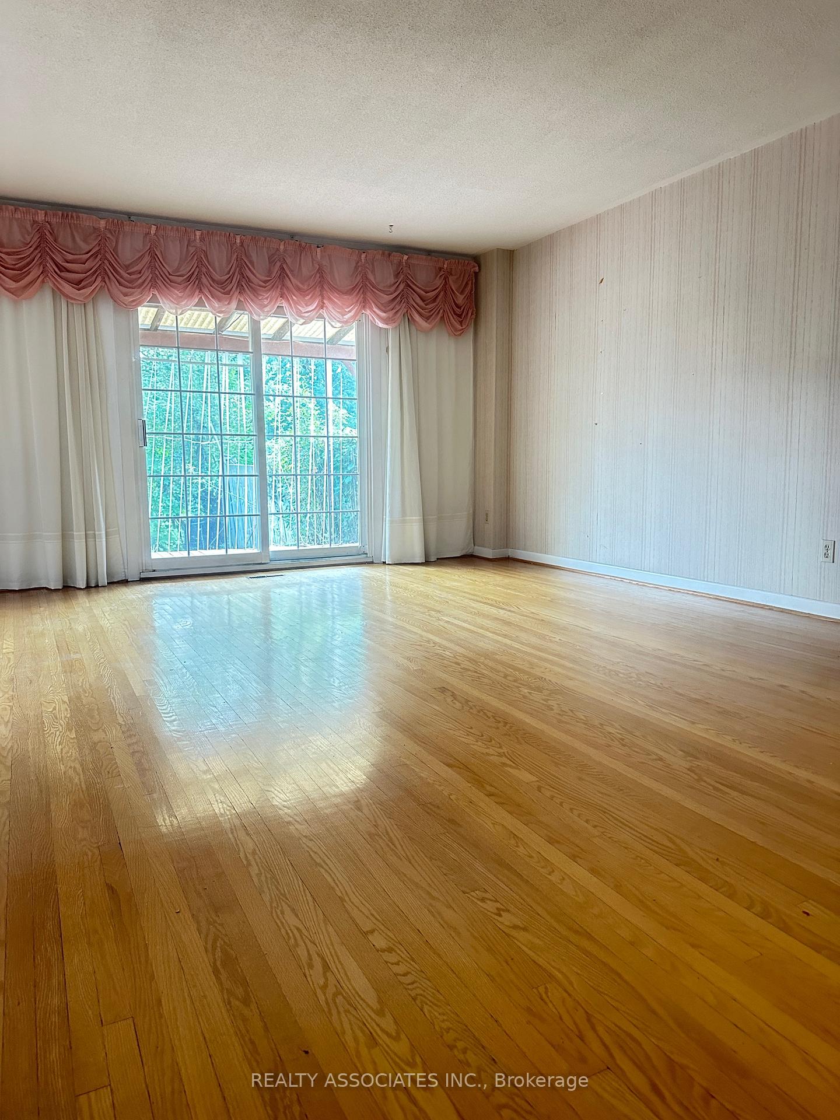
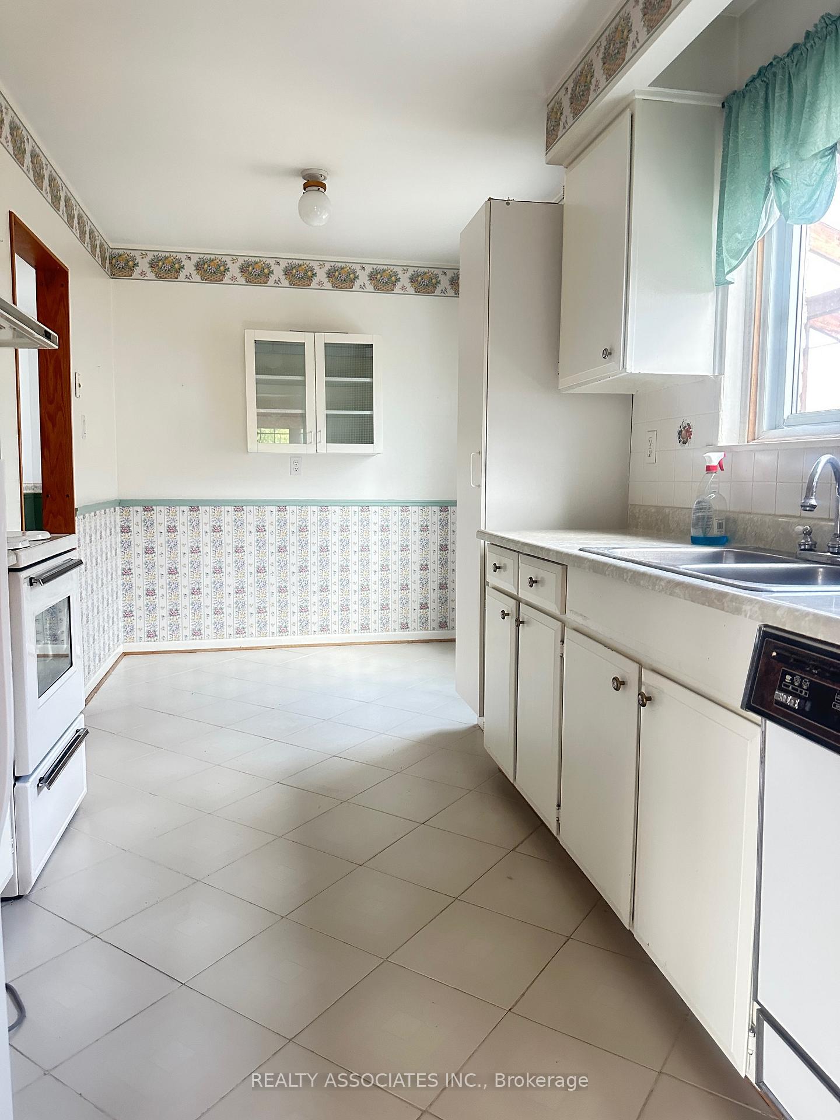
A large four-bedroom semi-detached, two-story house for sale! Offering plenty of space and great potential to transform it into your dream residence. Located in the demanded Midland and Finch area. A primary room with a two-piece ensuite (easy to convert to a 4-piece bathroom). A dry sauna with a shower in the basement ( easy to convert to a 4-piece washroom). Hardwood floor throughout (except bsmt). Large deck. It backs onto Chartland Park, ensuring a peaceful and family-friendly environment. Relax on the patio deck or take advantage of the quiet neighborhood. Near schools, daycare, restaurants, a shopping mall, grocery stores, doctors' clinics, and a recreation center, this home is ideally situated to enjoy all the local amenities.
Ask about this home
A HOMEH agent will answer your questions about this home.
Around this home
Daily convenience, out of 100, from the distances below
Schools nearby
School rating, out of 10.
Helpful calculators
Your HOMEH agent

"I would see it this week."