

Lower, 54 Shilton Road
Detached Expired
1/14Lower, 54 Shilton Road
Detached Expired
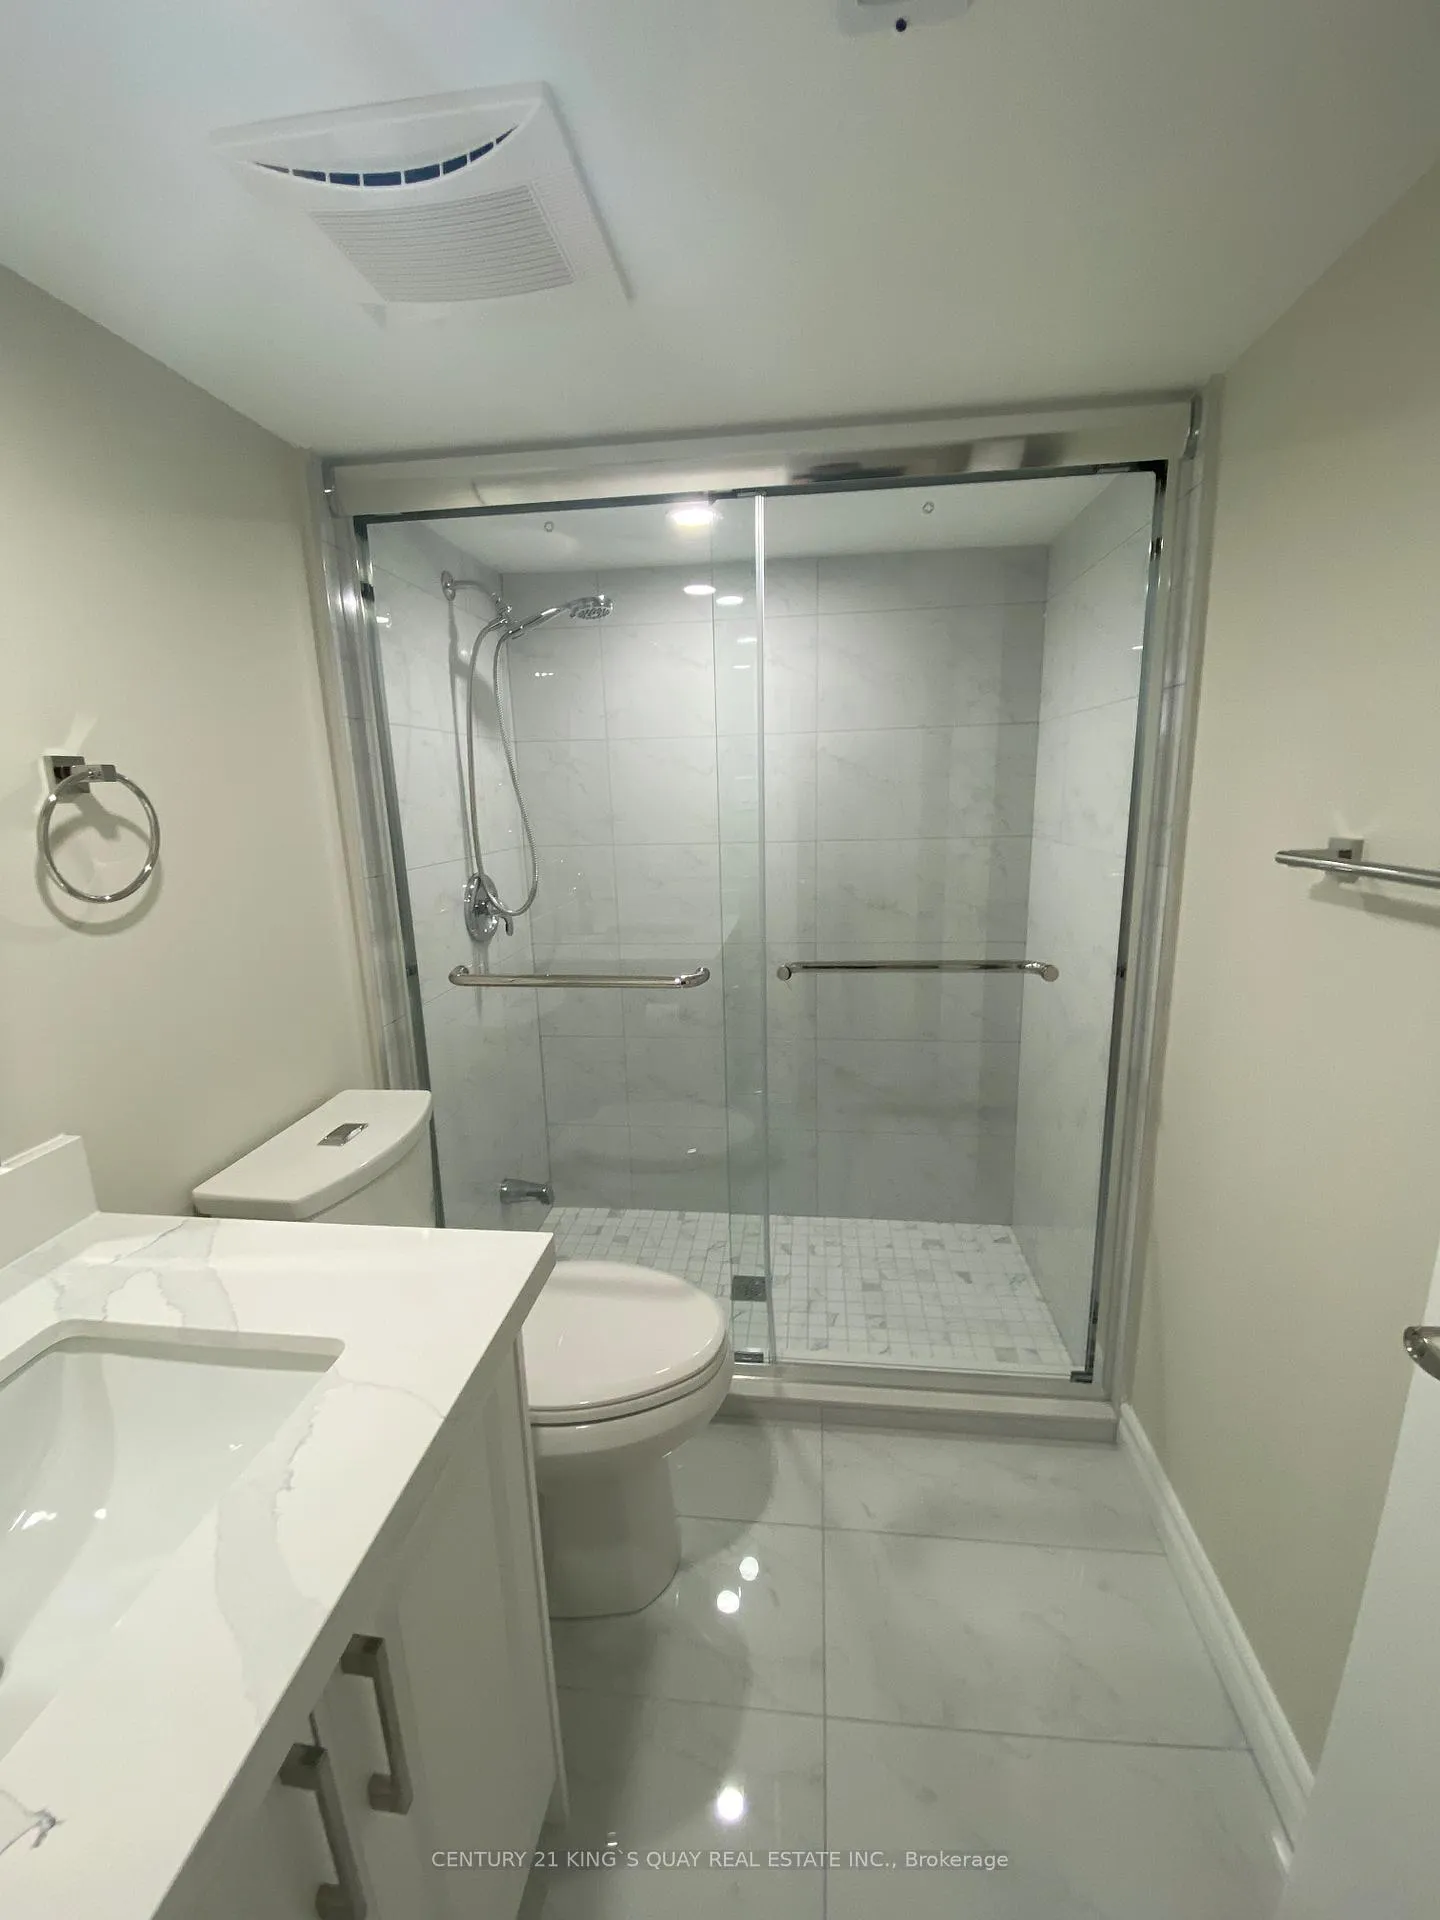 See all 14 photos
2 Bedrooms
1 Bathroom
1 Garage
700–1.1K sq.ft
Basement
— Unit
Property history
- $1,700ExpiredList: 2025-09-04|End: 2026-04-01|209 daysE12382379
Facts and features
- BasementApartment
- Lease term12 months
- FurnishedUnfurnished
- LaundryShared
What stands out
- Separate entrance
- Central air
The homeDetached, Bungalow, 700–1,100 sq ft
- Type: Detached
- Style: Bungalow
- Living space: 700–1,100 sq ft
- Basement: Apartment, separate entrance
InsideShared, Rooms above ground 4, Bedrooms 2
- Laundry: Shared
- Rooms above ground: 4
- Bedrooms: 2
- Bathrooms: 1
- Kitchens: 1
Outside and lotBrick, Asphalt shingle, Concrete
- Exterior: Brick
- Roof: Asphalt shingle
- Foundation: Concrete
Parking1 Garage, Attached, Private
- Spaces: 1 Garage
- Garage: Attached
- Driveway: Private
Heating, water and powerForced air, gas, Central air, Municipal water
- Heating: Forced air, gas
- Cooling: Central air
- Water: Municipal water
- Sewer: Municipal sewer
Rent and termsRent $1,700 a month, Basement, Unfurnished
- Rent: $1,700 a month
- Space for rent: Basement
- Furnished: Unfurnished
- Lease: 12 months
- Rent includes: Hydro, heat, central air conditioning, water, parking
- Deposit: Required
- Credit check: Required
- Employment letter: Required
- References: Required
IncludedFridge, stove, microwave, hood fan, shared use of washer & dryer, all utilities(hydro, cac & heat), Cable, internet & phone
- Included: Fridge, stove, microwave, hood fan, shared use of washer & dryer, all utilities(hydro, cac & heat)
- Not included: Cable, internet & phone
Listing detailsE12382379, Expired, Sep 4, 2025
- MLS® number: E12382379
- Status: Expired
- Listed on: Sep 4, 2025
- Days on market: 209
- Updated: Apr 1, 2026
- Possession: Immediate
- Occupied by: Vacant
- Listing brokerage: CENTURY 21 KING`S QUAY REAL ESTATE INC.
About this home
Lower, 54 Shilton Road, Scarborough (Agincourt South-Malvern West), ON M1S 2J7
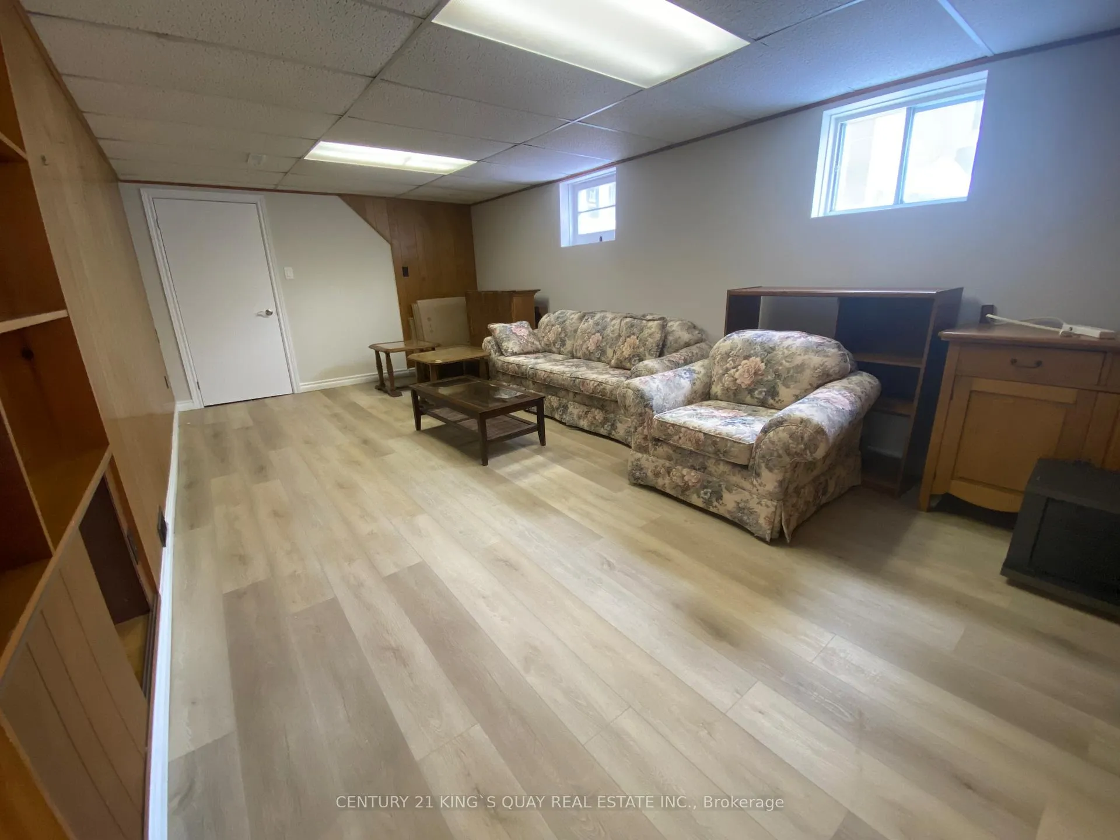
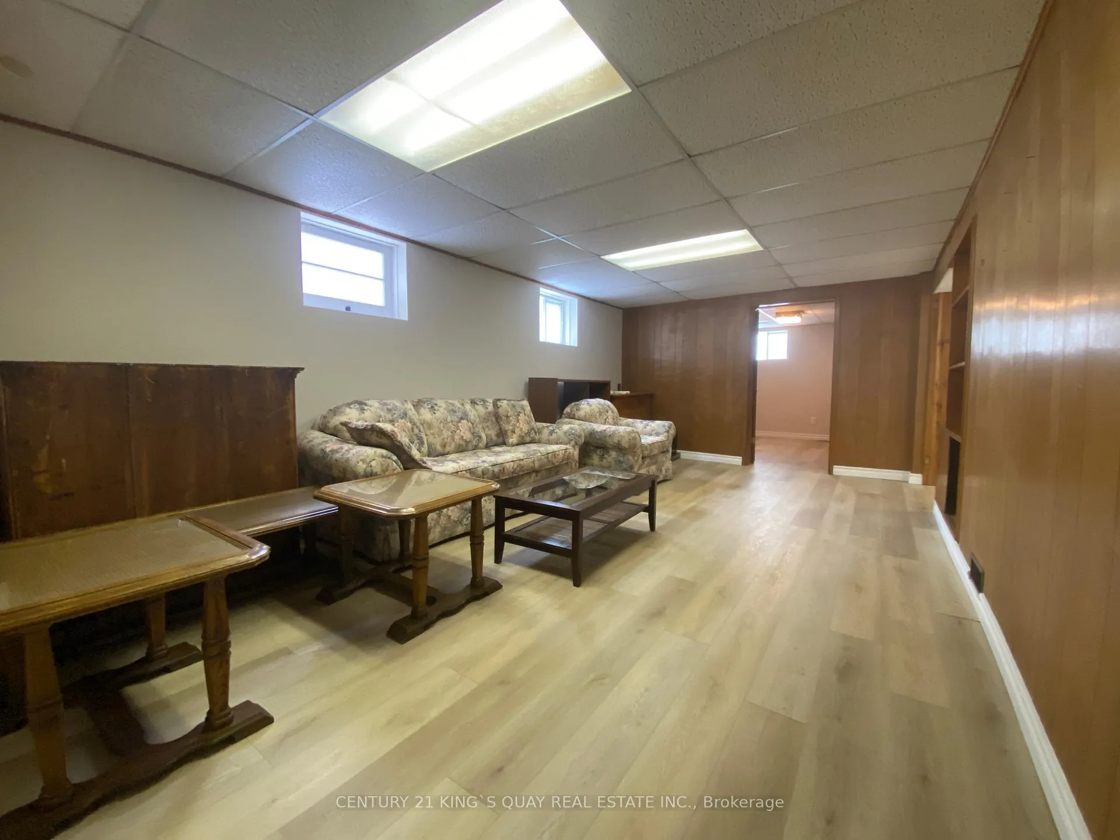
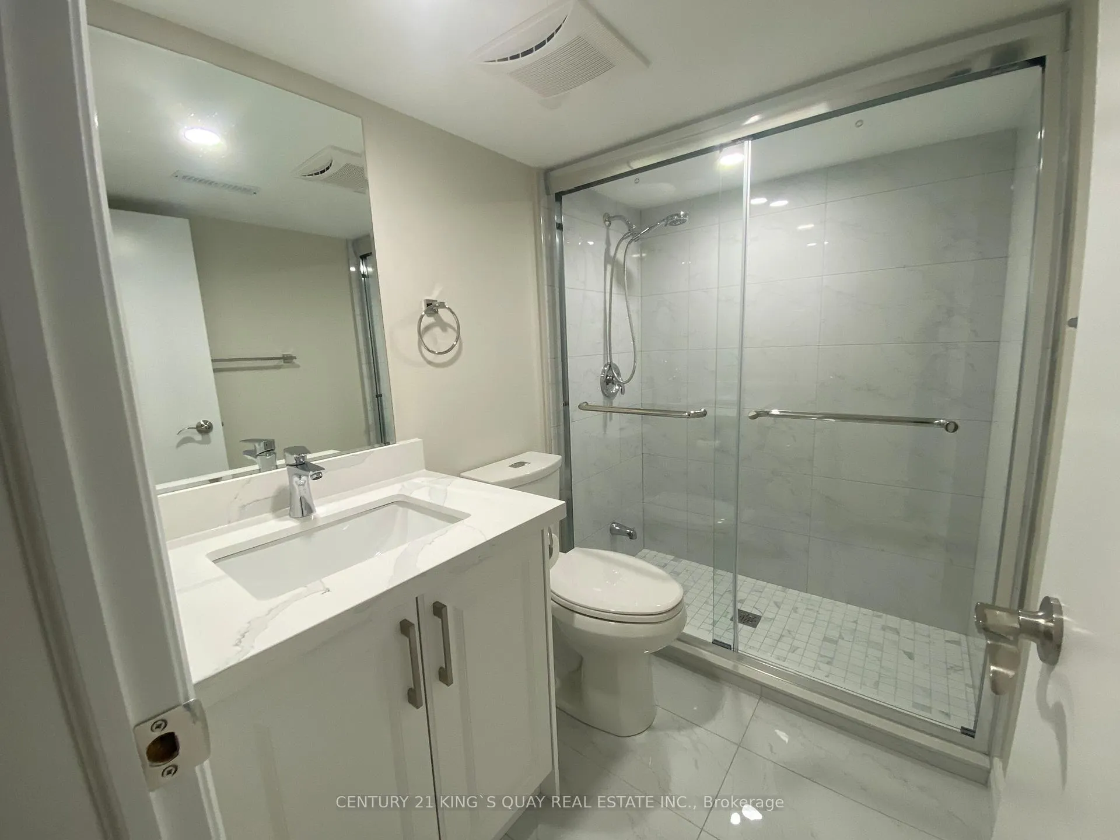
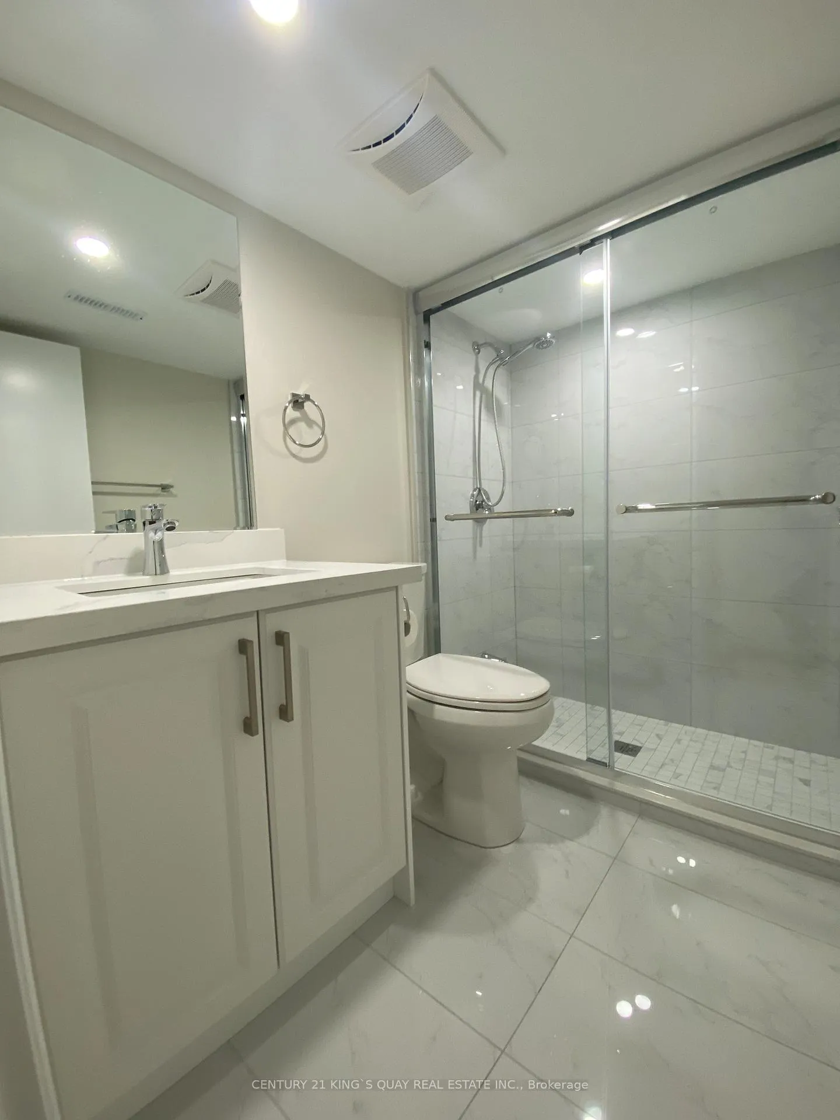
Super convenience location, new reno kitchen, bathroom and laminate flr, separate entrance, above grade windows, lots of sunlight, large living room, steps to all amenities.
Read more
Ask about this home
A HOMEH agent will answer your questions about this home.
Ask a question
Around this home
Brimley / Sheppard
Errands
Parks
Schools
Daily convenience, out of 100, from the distances below
ParkNorth Agincourt Park · 2 within 1 km5 min walk297 m
GroceryBestco Food Mart5 min walk299 m
SchoolNorth Agincourt Junior Public School5 min walk330 m
PharmacyMain Drug Mart22 min walk1.4 km
Cafés & foodPizza Pizza · 15 within 1 km7 min walk426 m
Gym & rec centreCommander Recreation Centre7 min walk456 m
WalkDriveStraight-line distance, open map data
Grocery0.3 km
Park0.3 km
Coffee0.5 km
Dining0.5 km
Gym1.8 km
Schools nearby
School rating, out of 10.
North Agincourt Junior Public Schoolelementary · Public · 0.3 km
7.7/10Good
St Bartholomew Catholic Schoolelementary · Catholic · 0.5 km
—
Sir Alexander Mackenzie Senior Public Schoolelementary · Public · 0.5 km
—
Contact agent
Helpful calculators
Rent vs buy
Affordability
Mortgage
Down payment
Stress test
CMHC insurance
Your HOMEH agent

NimaHOMEH agent · Scarborough
"I would see it this week."
Ask Nima