

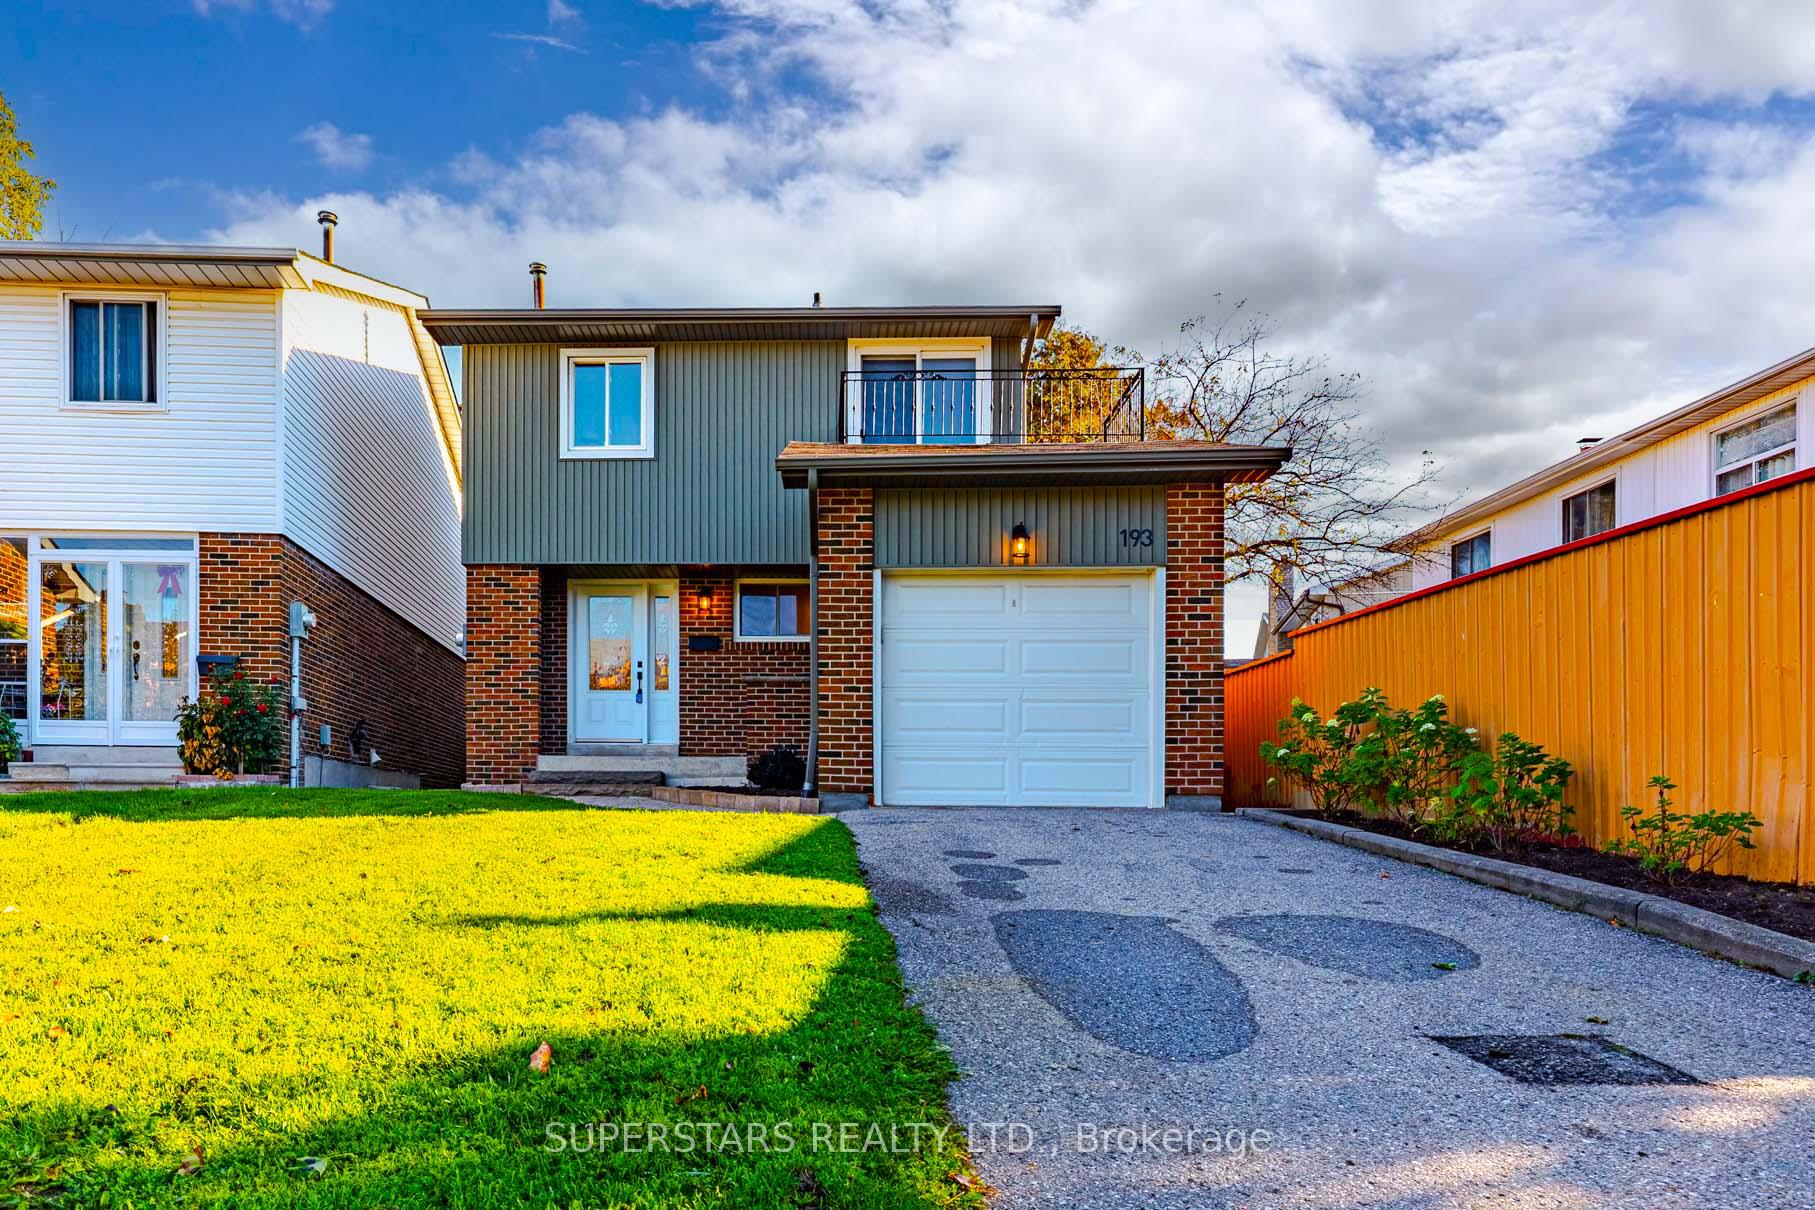
193 Carolbreen Square
193 Carolbreen Square
 See all 36 photos
Property history
Facts and features
- BasementFinished
- Water, sewerMunicipal
- HeatingForced air
- CoolingCentral air
- Hardwood floors
- Fireplace
- Central air
The homeLink, 2-storey, 1,500–2,000 sq ft
- Type: Link
- Style: 2-storey
- Living space: 1,500–2,000 sq ft
- Basement: Finished
InsideFireplace Yes, Hardwood, Vinyl, Rooms above ground 6
- Fireplace: Yes
- Flooring: Hardwood, Vinyl
- Rooms above ground: 6
- Rooms in the basement: 2
- Bedrooms: 3 + 1 in the basement
- Bathrooms: 3
- Kitchens: 1
Outside and lotBrick, vinyl siding, Unknown, Unknown
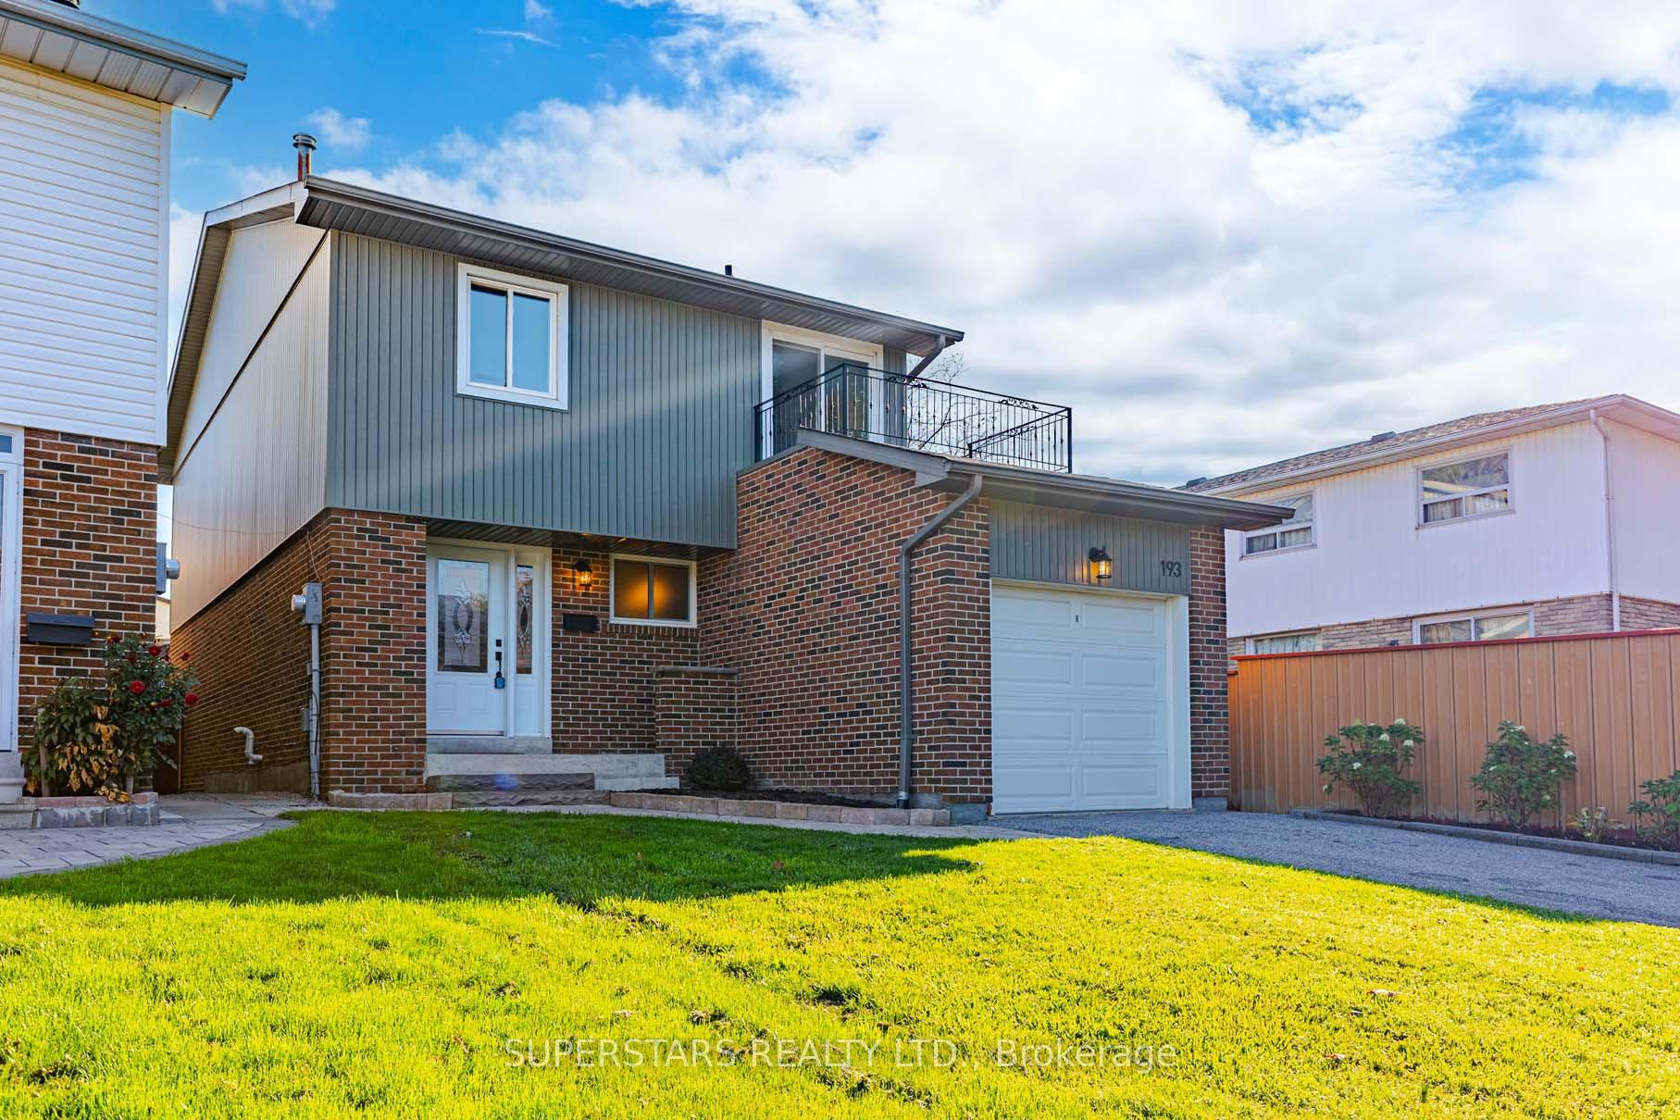
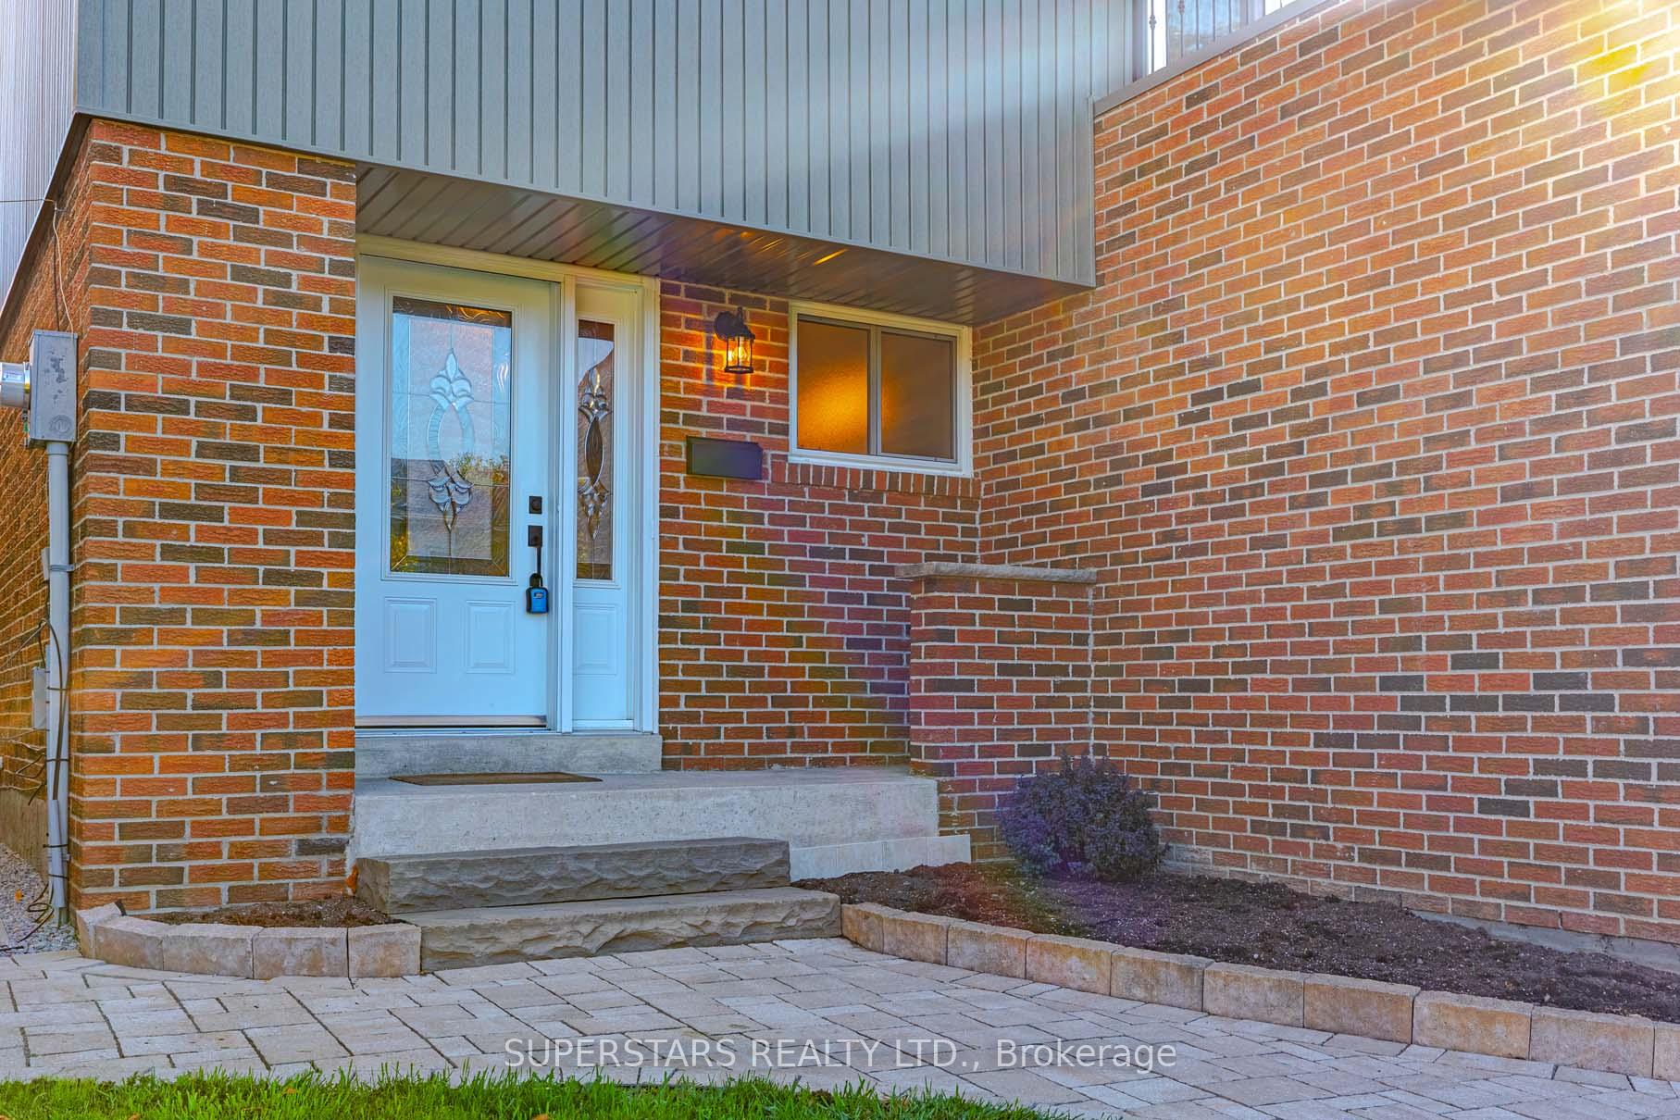
- Exterior: Brick, vinyl siding
- Roof: Unknown
- Foundation: Unknown
- Size: 29.08 × 100.59 ft
Parking1 Garage, Attached
- Spaces: 1 Garage
- Garage: Attached
Heating, water and powerForced air, gas, Central air, Municipal water
- Heating: Forced air, gas
- Cooling: Central air
- Water: Municipal water
- Sewer: Municipal sewer
Costs and taxesTaxes $4,547 a year, HST included in the price
- Taxes, 2025: $4,547 a year
- HST: HST included in the price
Included in the saleFridge, stove, range hood, dishwasher, washer, dryer, existing light fixtures, garage door opener & remote, furnace, cac, cvac, hot water tank.
- Included: Fridge, stove, range hood, dishwasher, washer, dryer, existing light fixtures, garage door opener & remote, furnace, cac, cvac, hot water tank.
Listing detailsE12451358, Sold, Oct 8, 2025
- MLS® number: E12451358
- Status: Sold
- Listed on: Oct 8, 2025
- Days on market: 12
- Updated: Oct 20, 2025
- Possession: Flexible
- Occupied by: Owner
- Listing brokerage: SUPERSTARS REALTY LTD.
About this home
193 Carolbreen Square, Scarborough (Agincourt North), ON M1V 1J1
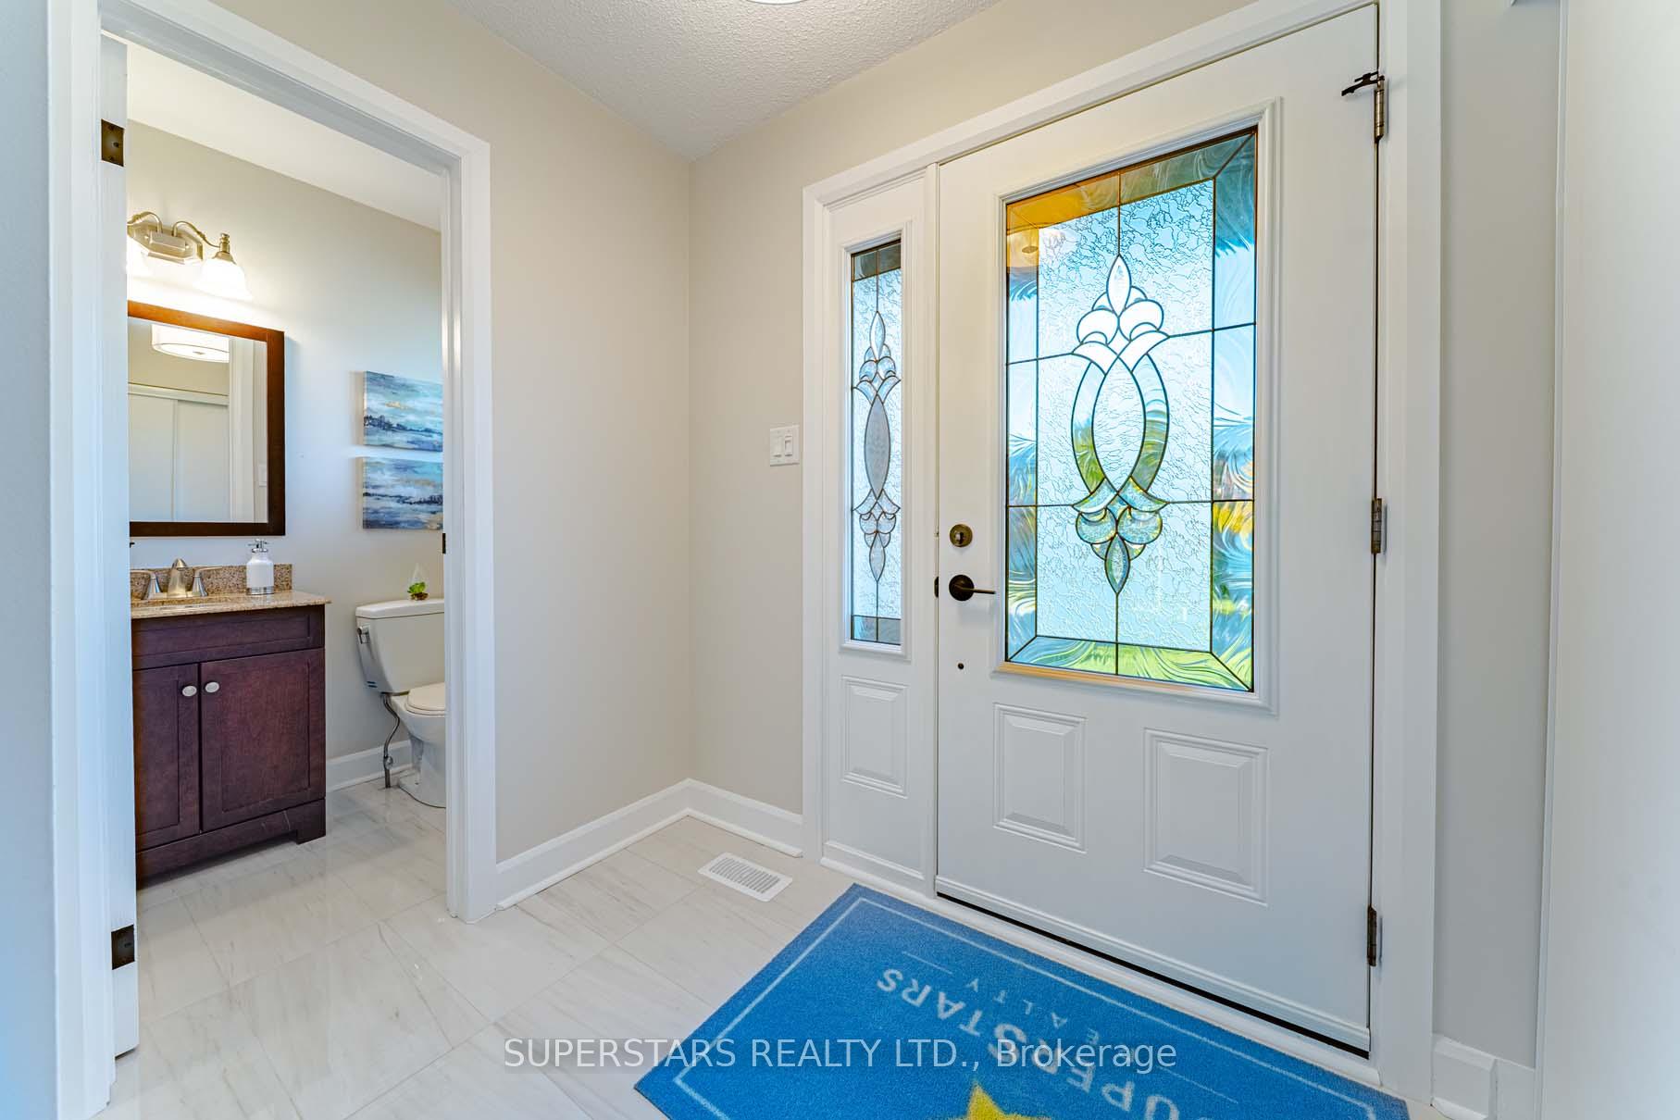
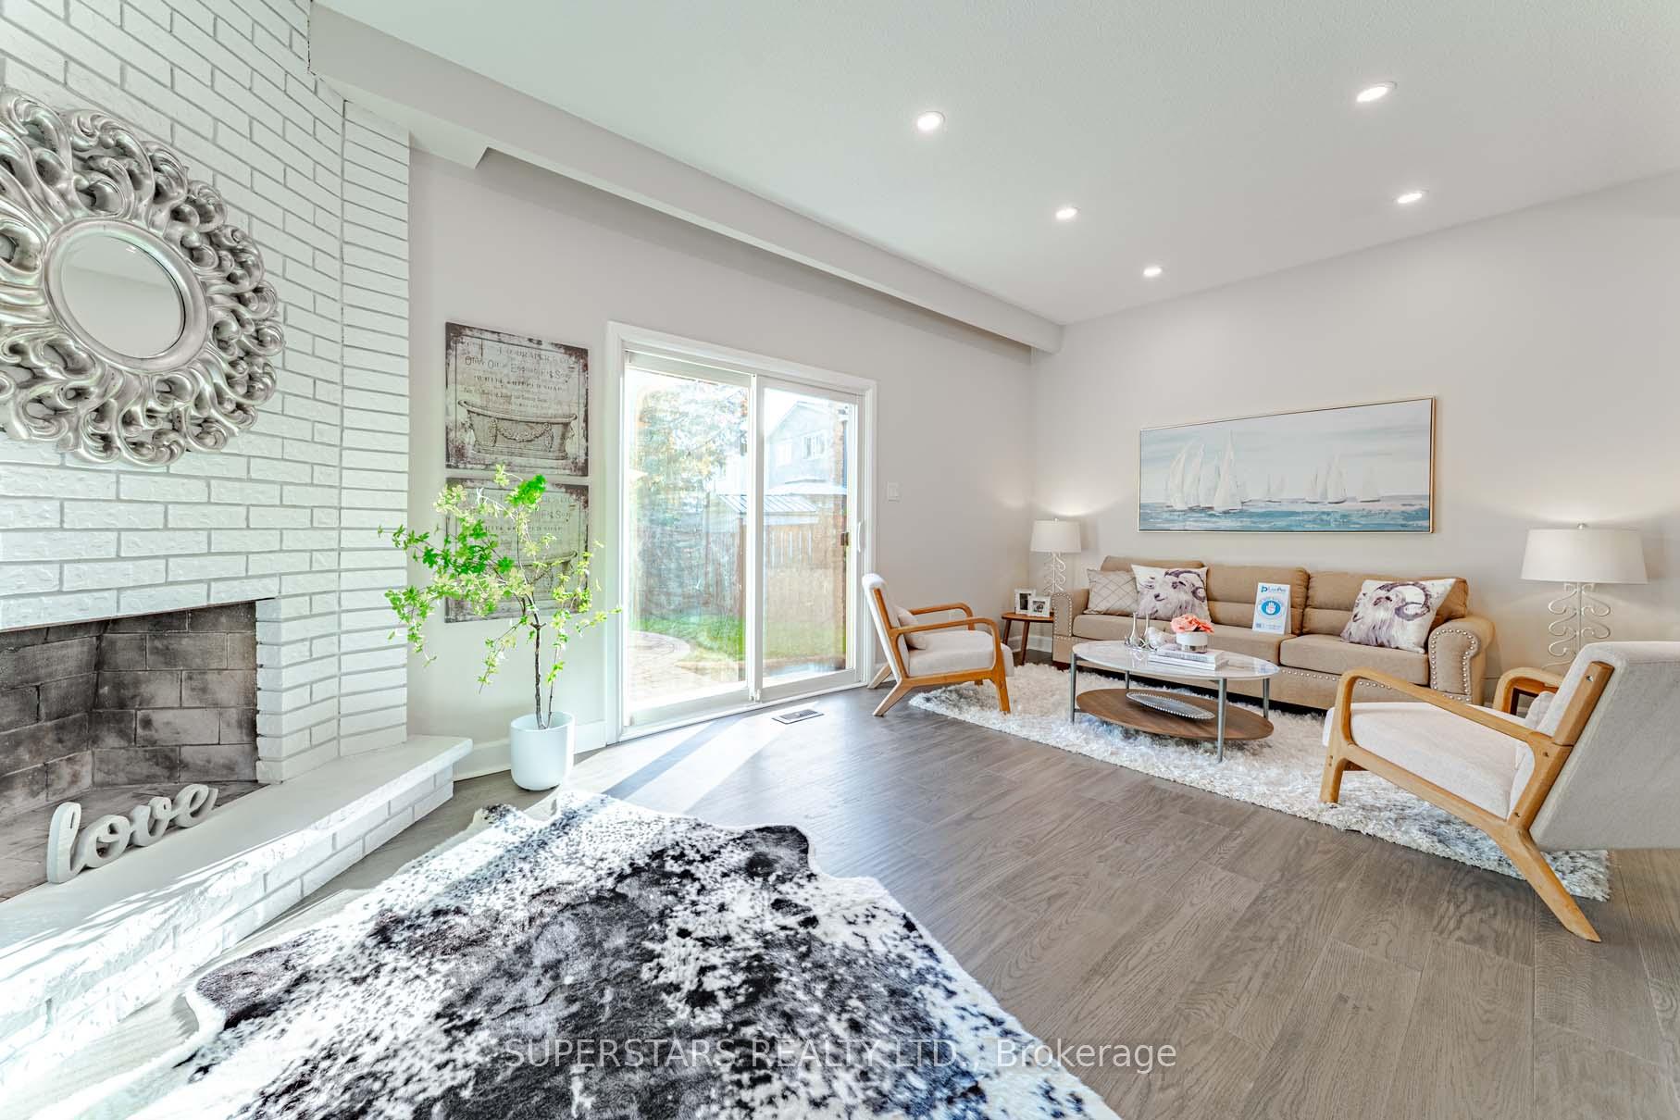
Welcome To This Beautifully Renovated Home Offers Modern Elegance And Comfort From Top To Bottom, Featuring Brand New Engineered Hardwood Flooring, Upgraded Stairs With Iron Pickets, Fresh Paint, Pot Lights, And Stylish Light Fixtures Throughout. The Open-Concept Living Room Seamlessly Walks Out To A Private Backyard. The Spacious Kitchen Boasts New Appliances, Backsplash, And A Double Sink. 3 Generously Sized Bedrooms, Including A Sunlit Primary Suite With A Walk-out Balcony, A 3Pc Ensuite, And A Large Closet. The Finished Basement Adds Valuable Living Space With A Large Recreation Room And A Dedicated Office, Perfect For Work Or Play. Furnace(2025), AC(2025), Water Heater Tank(2025), Washer&Dryer(2024), Stove & RangeHood(2025), Dishwasher(2024), Fridge(2024). Nestled In The Family-Friendly Agincourt North Neighbourhood, Just A 3-Minute Walk To The TTC, Easy Access To The Subway Station. Steps To All Kinds Of Restaurants, Shops, Parks. Close To Hwy 401.
Ask about this home
A HOMEH agent will answer your questions about this home.
Around this home
Daily convenience, out of 100, from the distances below
Schools nearby
School rating, out of 10.
Helpful calculators
Your HOMEH agent

"I would see it this week."