

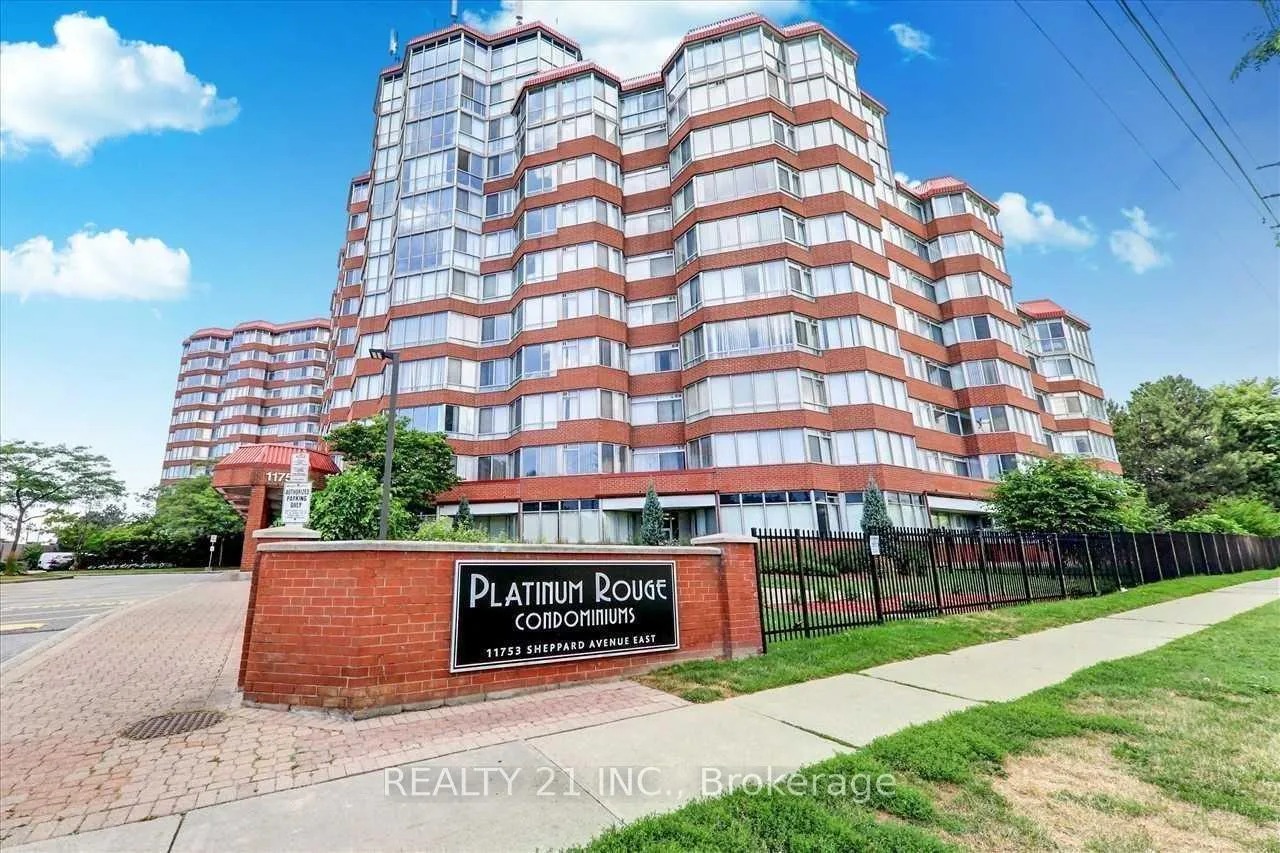
Unit 816, 11753 Sheppard Avenue E
Unit 816, 11753 Sheppard Avenue E
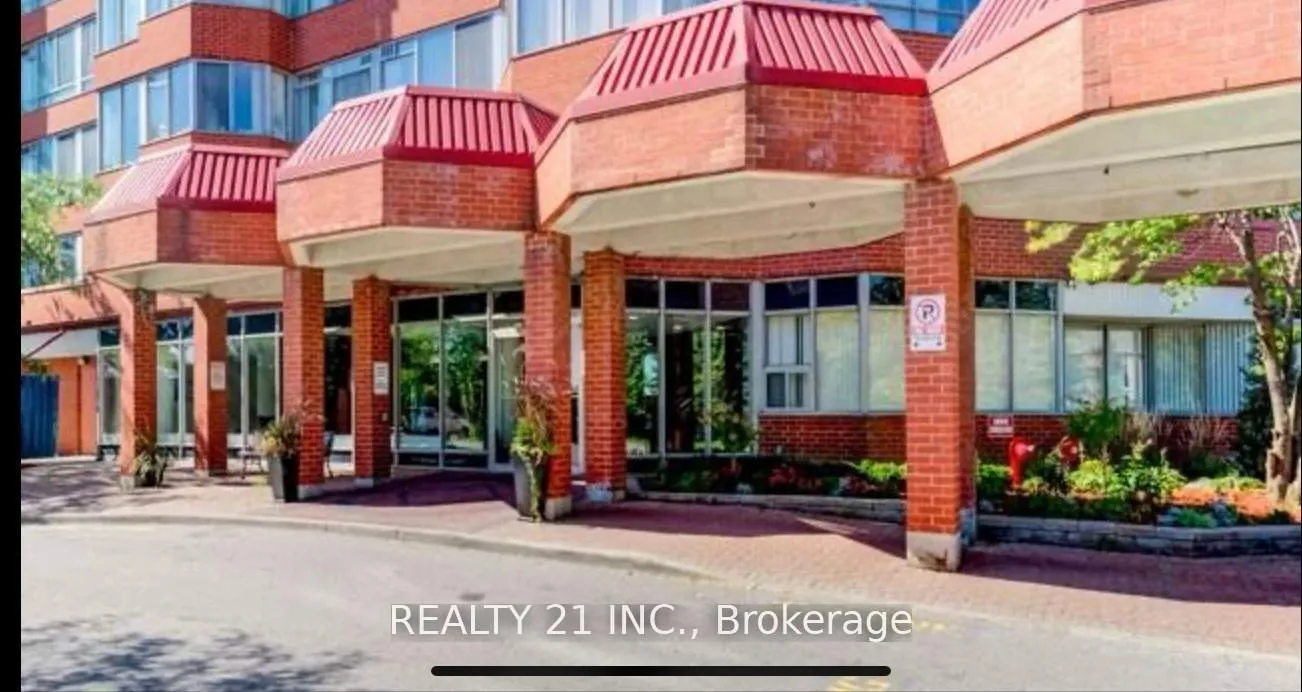
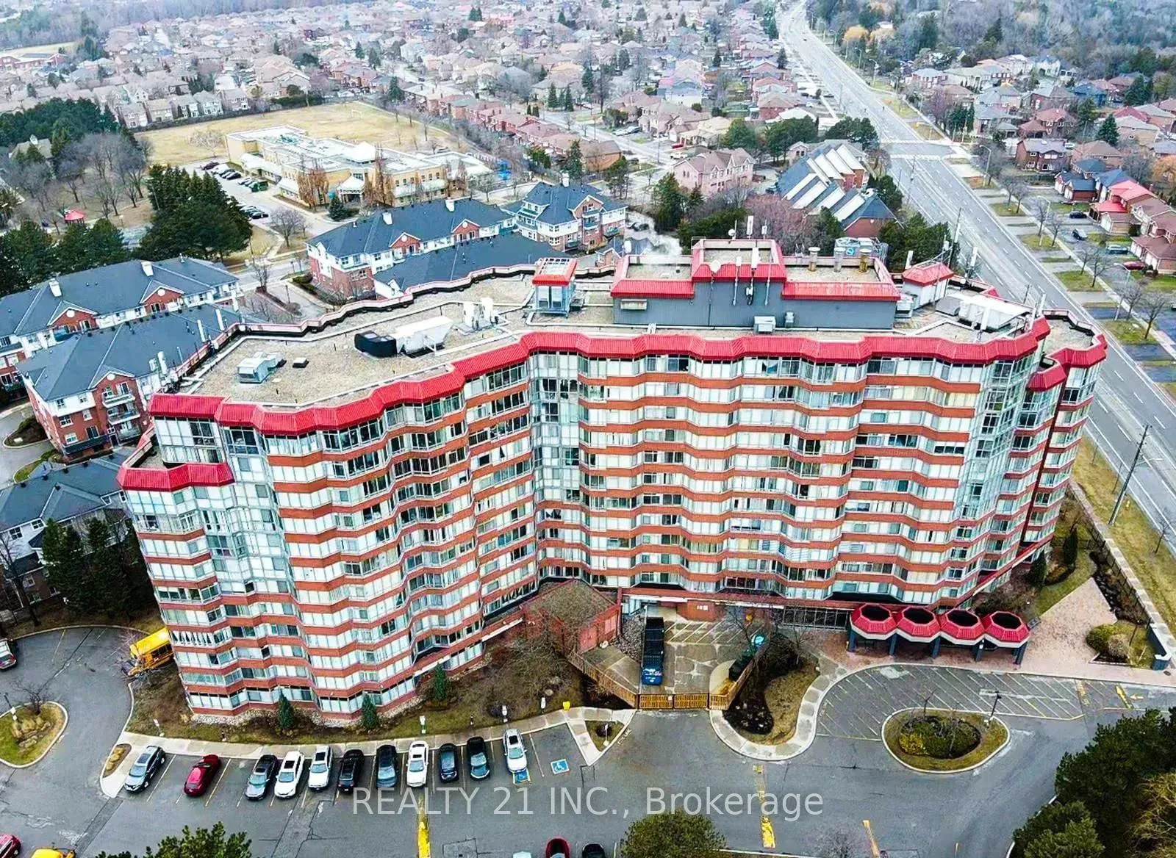
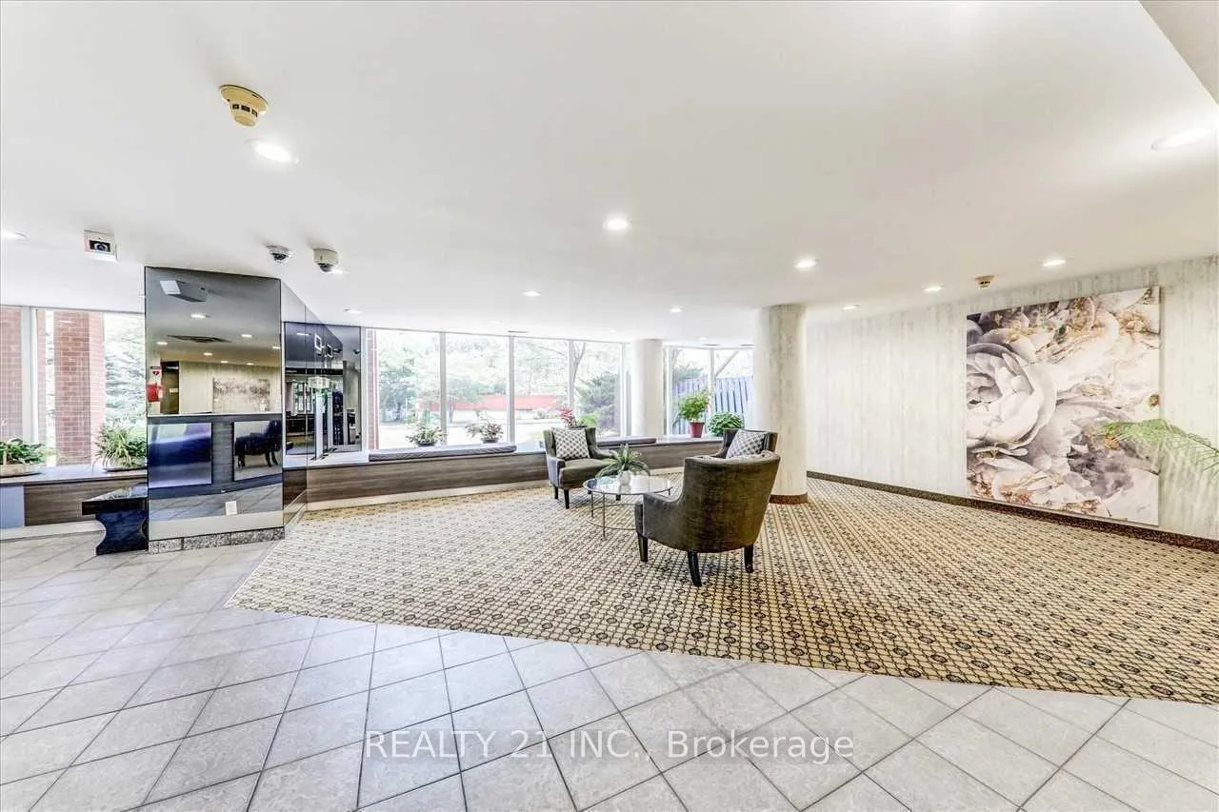
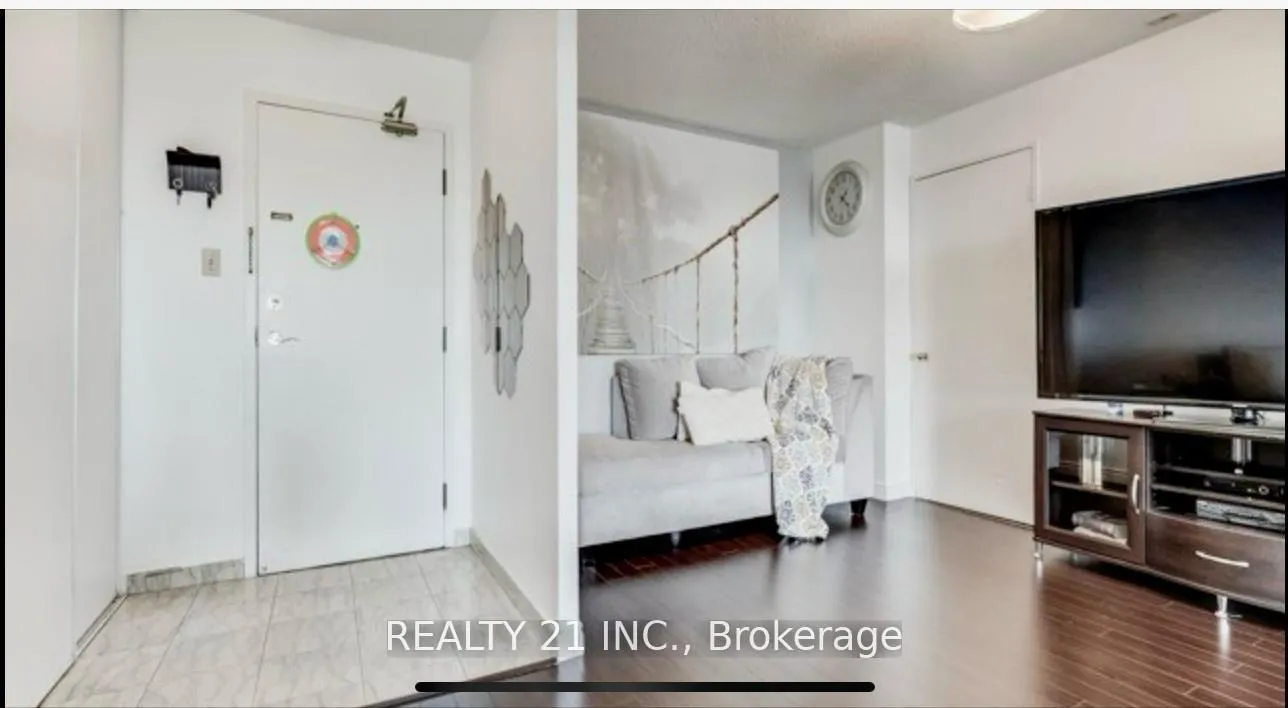 See all 26 photos
Property history
Facts and features
- ExposureSouth
- LaundryIn-suite laundry, ensuite
- LockerNone
- BalconyNone
- Basement apartment
- Central air
- Gym
- Party room/meeting room
- Indoor pool
The homeCondo Apartment, Apartment, 1,200–1,399 sq ft
- TypeCondo Apartment
- StyleApartment
- Living space1,200–1,399 sq ft
- BasementApartment
- ExposureSouth
InsideCeramic, Broadloom, In-suite laundry, ensuite, Storage
- FlooringCeramic, Broadloom
- LaundryIn-suite laundry, ensuite
- FeaturesStorage
- SecuritySmoke detector, concierge/security, carbon monoxide detectors, monitored, security system, security guard
- ElevatorYes
- Rooms above ground6
- Bedrooms2
- Bathrooms2
- Kitchens1
- Family roomYes
OutsideBrick, concrete, Balcony None
- ExteriorBrick, concrete
- BalconyNone
Parking and locker1 Parking, Underground, Parking type Owned
- Spaces1 Parking
- GarageUnderground
- Parking typeOwned
- DrivewayInside entry
- Spot#21
- LockerNone
BuildingPlatinum rouge, Storeys 12, Units 227
- NamePlatinum rouge
- Storeys12
- Units227
- Registered1991
- Condo corporation994
- AmenitiesGame room, gym, party room/meeting room, squash/racquet court, visitor parking, indoor pool
- PetsAllowed
Heating, water and powerForced air, gas, Central air
- HeatingForced air, gas
- CoolingCentral air
Rent and termsRent $2,800 a month, Entire property, Unfurnished
- Rent$2,800 a month
- Space for rentEntire property
- FurnishedUnfurnished
- Lease12 months
- PaidMonthly
- Rent includesCommon elements, parking, heat, hydro, central air conditioning, water, high speed internet, all inclusive
- DepositRequired
- Credit checkRequired
- Employment letterRequired
- Rental applicationRequired
- ReferencesRequired
NearbyGreenbelt/conservation, rec./commun.centre, beach, lake/pond, public transit, school bus route
- Close toGreenbelt/conservation, rec./commun.centre, beach, lake/pond, public transit, school bus route
Listing detailsE12746708, Rented, Jan 30, 2026
- MLS® numberE12746708
- StatusRented
- Listed onJan 30, 2026
- Days on market12
- UpdatedFeb 11, 2026
- Possession2026-03-01 / Flexible
- Occupied byTenant
- Listing brokerageREALTY 21 INC.
About this home
Unit 816, 11753 Sheppard Avenue E, Scarborough (Rouge), ON M1B 5M3
Live in one of Rouge's most desirable condo communities at Platinum Rouge Condos! This bright and spacious 2-bedroom, 2-bathroom unit at 11753 Sheppard Ave E #816 offers approximately 1,217 sq. ft. of open-concept living with south-facing exposure that fills the home with natural light. The thoughtfully designed layout features a generous primary bedroom, a well-sized second bedroom, and a sun-filled solarium-perfect for a home office, reading nook, or additional sitting area. Enjoy the convenience of ensuite laundry, ample in-suite storage, and a comfortable, functional floor plan ideal for professionals, couples, or families. Residents have access to an impressive selection of resort-style amenities, including an indoor pool, fitness centre, concierge services, party room, and beautifully landscaped outdoor spaces. Ideally located steps to TTC transit, close to GO Transit, shopping, schools, parks, and scenic trails, with quick access to Rouge National Urban Park, Port Union waterfront, and Highway 401. This exceptional condo offers the perfect blend of urban convenience and natural surroundings in a highly sought-after east Toronto neighbourhood.
Ask about this home
A HOMEH agent will answer your questions about this home.
Know more about Platinum Rouge Condos
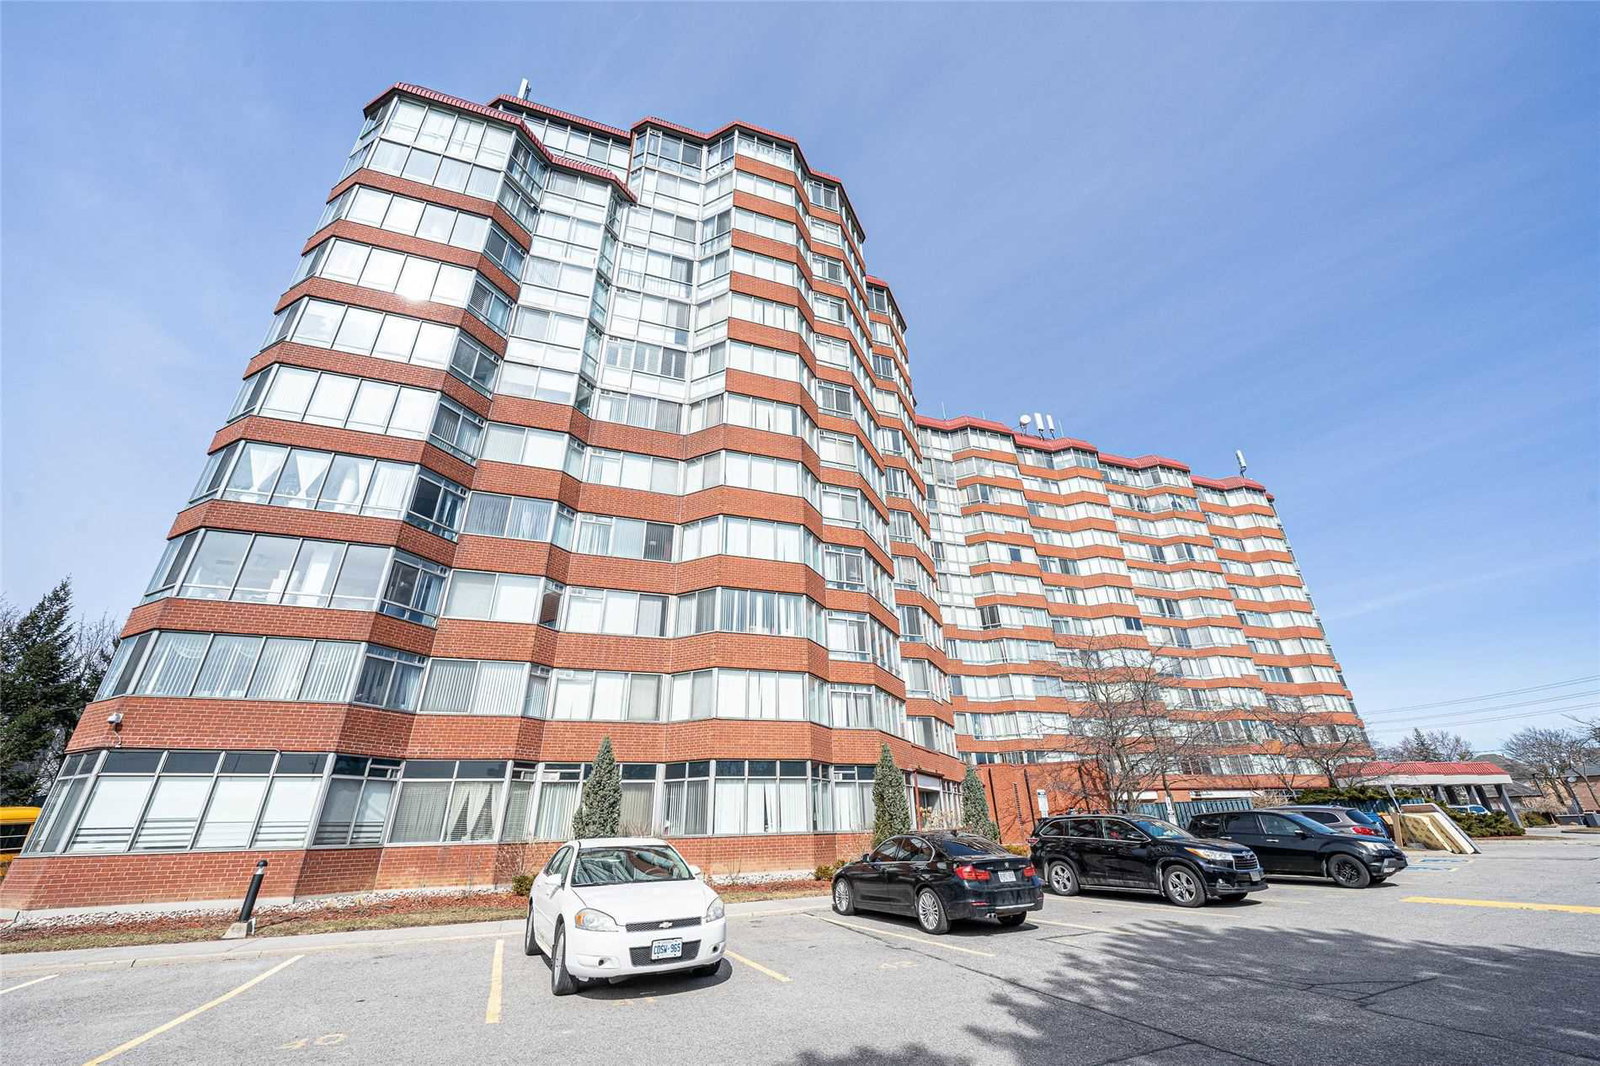
Condo building · 11753 Sheppard Avenue E
Platinum Rouge Condos is a 12-storey condo with 227 suites, built in 1991 by Marchant Building Corporation. Right now 2 for sale are on the market here.
- 12storeys
- 227suites
- $432/sq ft
- 1991built
No similar units for rent in Platinum Rouge Condos right now.
Around this home
Daily convenience, out of 100, from the distances below
Schools nearby
School rating, out of 10.
Helpful calculators
Your HOMEH agent

"I would see it this week."