

63 Osterhout Place
63 Osterhout Place
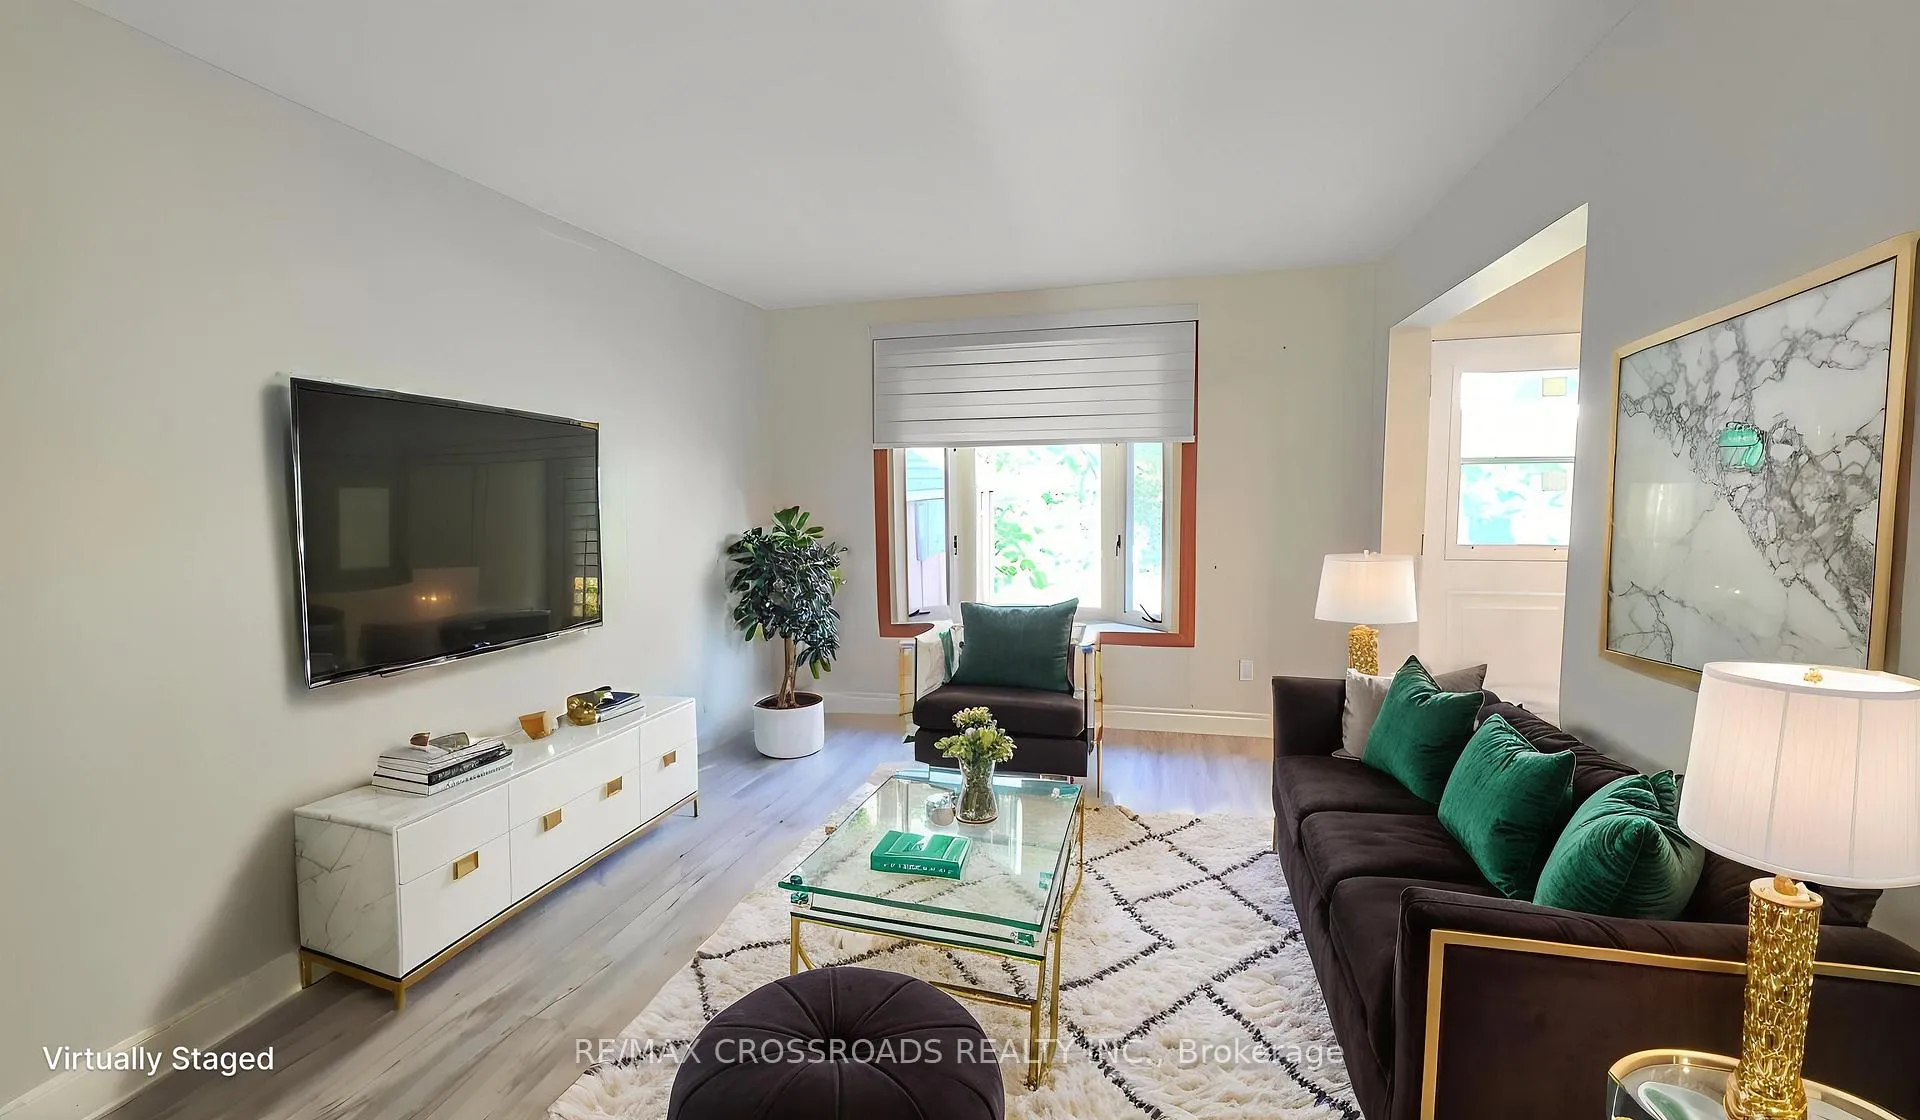 See all 50 photos
Property history
Facts and features
- BasementFinished
- Lease term12 months
- FurnishedUnfurnished
- LaundryEnsuite, in basement, room
The homeFreehold Townhouse, 2-storey, 1,100–1,500 sq ft
- Type: Freehold Townhouse
- Style: 2-storey
- Living space: 1,100–1,500 sq ft
- Basement: Finished, full
- View: Clear, garden, trees/woods
InsideTile, Vinyl, Ensuite, in basement, laundry room, lower level, Storage
- Flooring: Tile, Vinyl
- Laundry: Ensuite, in basement, laundry room, lower level
- Features: Storage
- Rooms above ground: 7
- Bedrooms: 3
- Bathrooms: 2
- Kitchens: 1
Outside and lotBrick, aluminum siding, Asphalt shingle, Concrete
- Exterior: Brick, aluminum siding
- Roof: Asphalt shingle
- Foundation: Concrete
- Features: Controlled entry, deck, privacy, year round living
Parking1 Garage, Attached, Private
- Spaces: 1 Garage
- Garage: Attached
- Driveway: Private
Heating, water and powerForced air, gas, Municipal water, Municipal sewer
- Heating: Forced air, gas
- Water: Municipal water
- Sewer: Municipal sewer
- Natural gas: Available
- Hydro: Available
- Cable: Available
- Telephone: Available
Rent and termsRent $2,590 a month, Entire property, basement, main, 2nd floor, Unfurnished
- Rent: $2,590 a month
- Space for rent: Entire property, basement, main, 2nd floor
- Furnished: Unfurnished
- Lease: 12 months
- Paid: Monthly
- Rent includes: Parking
- Deposit: Required
- Credit check: Required
- Employment letter: Required
- Rental application: Required
- References: Required
- Rental items: Hwt rental
IncludedStainless steel fridge, ss bi dishwasher, ss rangehood, stove, washer & dryer in the basement, and all elfs. window covering, total of 2 car parking, !
- Included: Stainless steel fridge, ss bi dishwasher, ss rangehood, stove, washer & dryer in the basement, and all elfs. window covering, total of 2 car parking, !
NearbyCul de sac/dead end, hospital, library, park, public transit, school
- Close to: Cul de sac/dead end, hospital, library, park, public transit, school
Listing detailsE12743470, Rented, Jan 30, 2026
- MLS® number: E12743470
- Status: Rented
- Listed on: Jan 30, 2026
- Days on market: 45
- Updated: Mar 16, 2026
- Possession: 2026-02-15 / Immediate
- Occupied by: Partial
- Listing brokerage: RE/MAX CROSSROADS REALTY INC.
About this home
63 Osterhout Place, Scarborough (Malvern), ON M1B 1E4
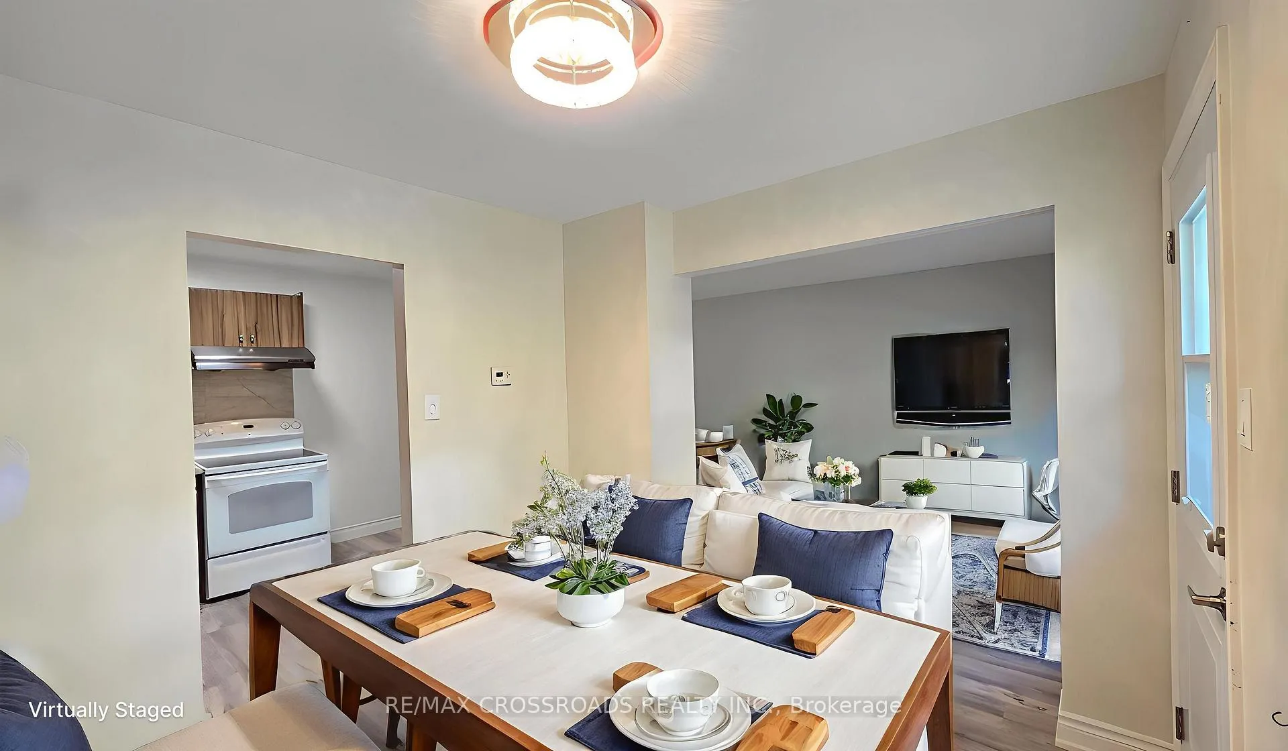
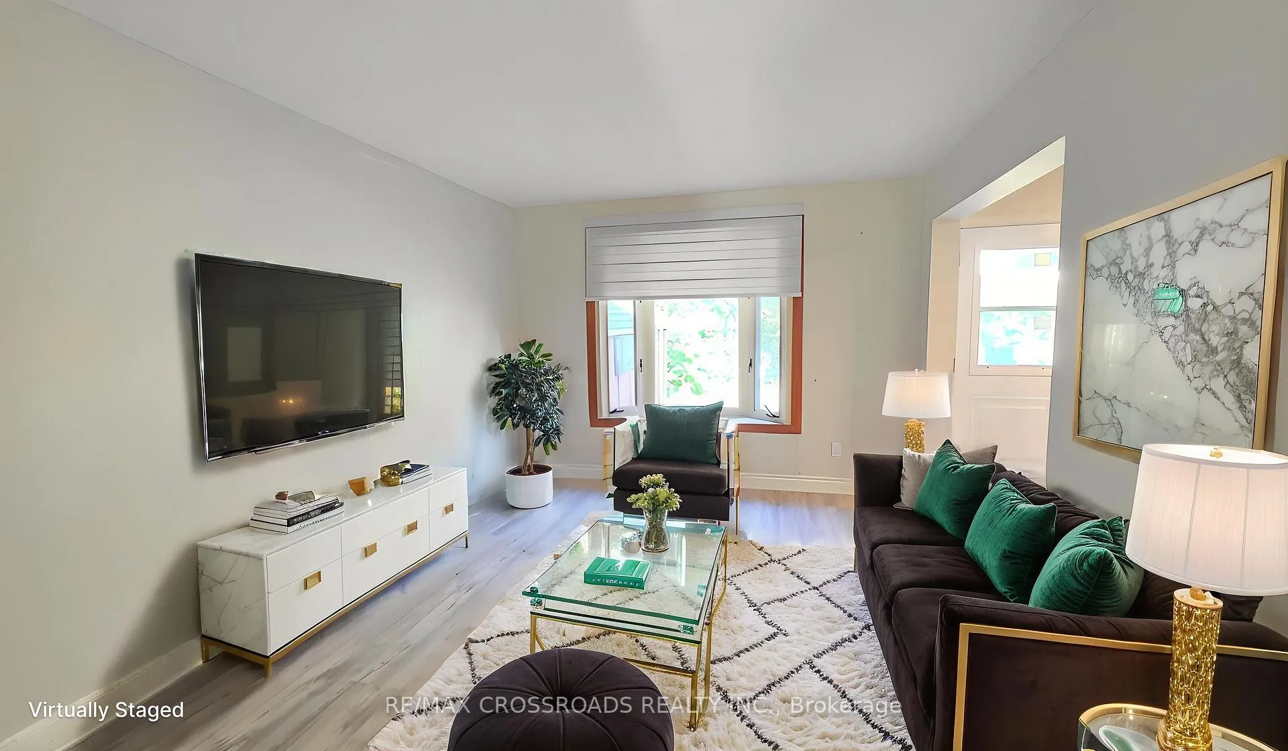
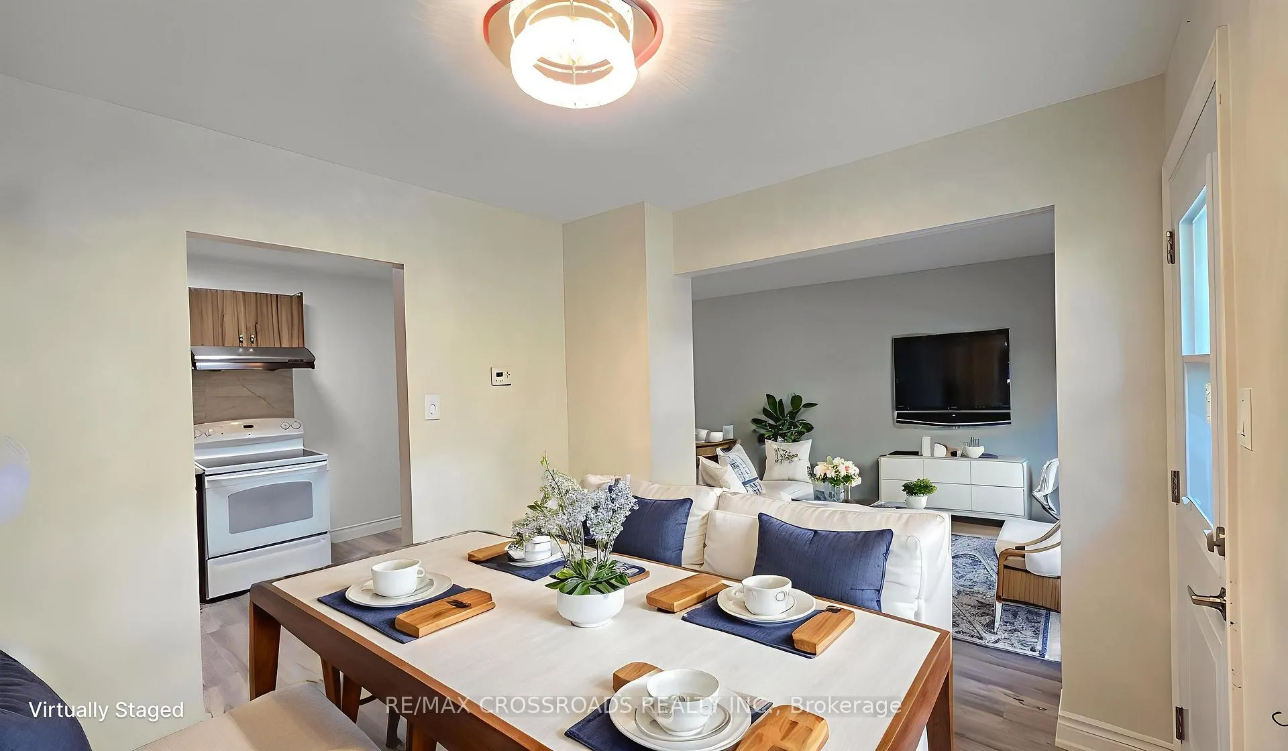
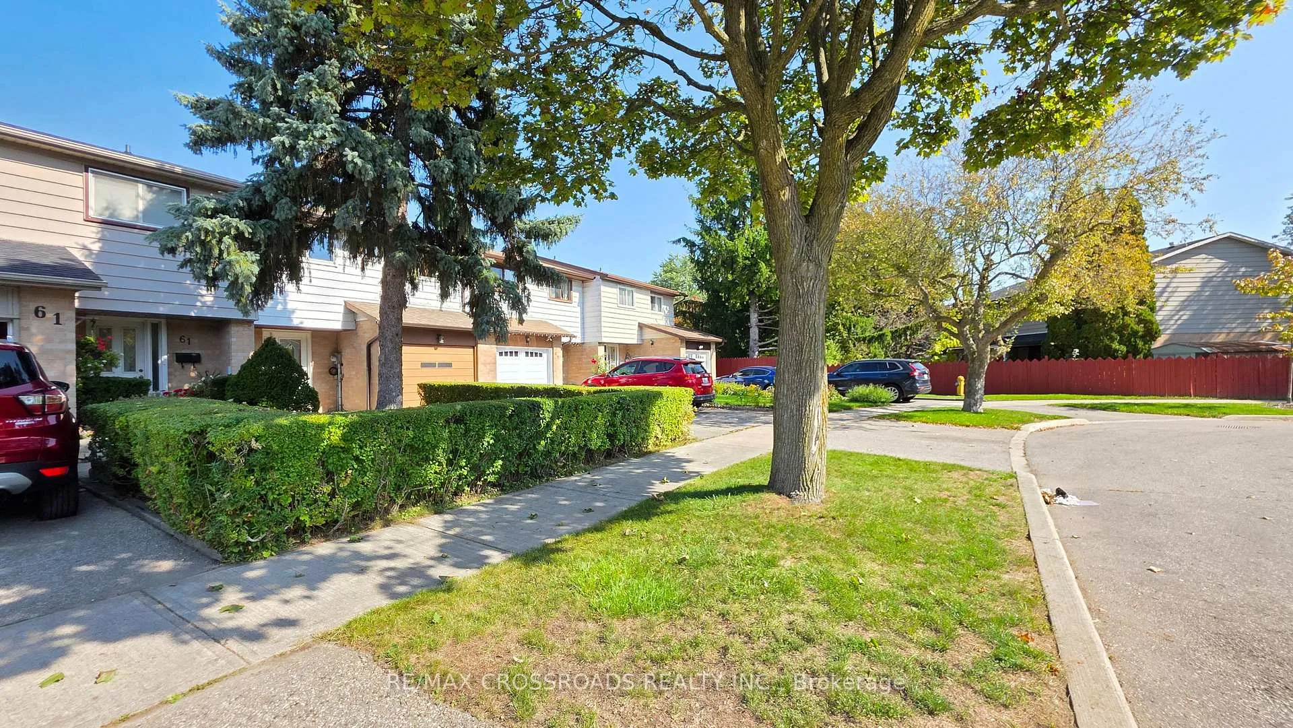
Welcome to 63 Osterhout Place, a spacious and well maintained 3 bed, 2 bath for LEASE in a quiet Scarborough neighbourhood that offers more space, privacy, and value you can imagine. This two storey home is ideal for tenants who want the feel of a house rather than a condo, with a practical layout designed for everyday living. The main floor features a bright open living and dining area with large windows that bring in natural light and create a comfortable space for family time or relaxing evenings. The kitchen is functional and well laid out with ample cupboard space and direct access to a private backyard, offering a rare outdoor area that is perfect for barbecues, kids playtime, or simply enjoying fresh air without shared spaces. Upstairs, three well sized bedrooms provide comfortable sleeping arrangements with good closet space and a neutral finish that makes moving in easy. Both bathrooms are clean and updated, offering simple and low maintenance use for tenants. The fully finished basement adds valuable extra living space that works well as a recreation room, home office, or media area, giving flexibility that many rentals do not offer. In suite laundry, and good storage throughout add to the practicality of the home, comes with 2 Car Parking making it convenient for households with multiple vehicles. The location supports everyday convenience, with parks, schools, grocery stores, shopping plazas, community centres, and essential services all nearby. TTC routes are easily accessible, and quick access to Highway 401 makes commuting across Toronto simple. Malvern Town Centre Centennial College and the UofT Scarborough Campus are a short drive away, making this a solid option for tenants who want space, quiet surroundings, and reliable access to transit and major routes. This townhouse offers a balanced rental opportunity for tenants seeking a comfortable home with room to live, work, and relax, without paying condo prices or sacrificing privacy.
Ask about this home
A HOMEH agent will answer your questions about this home.
Around this home
Daily convenience, out of 100, from the distances below
Schools nearby
School rating, out of 10.
Helpful calculators
Your HOMEH agent

"I would see it this week."