

88 Wickson Trail
88 Wickson Trail
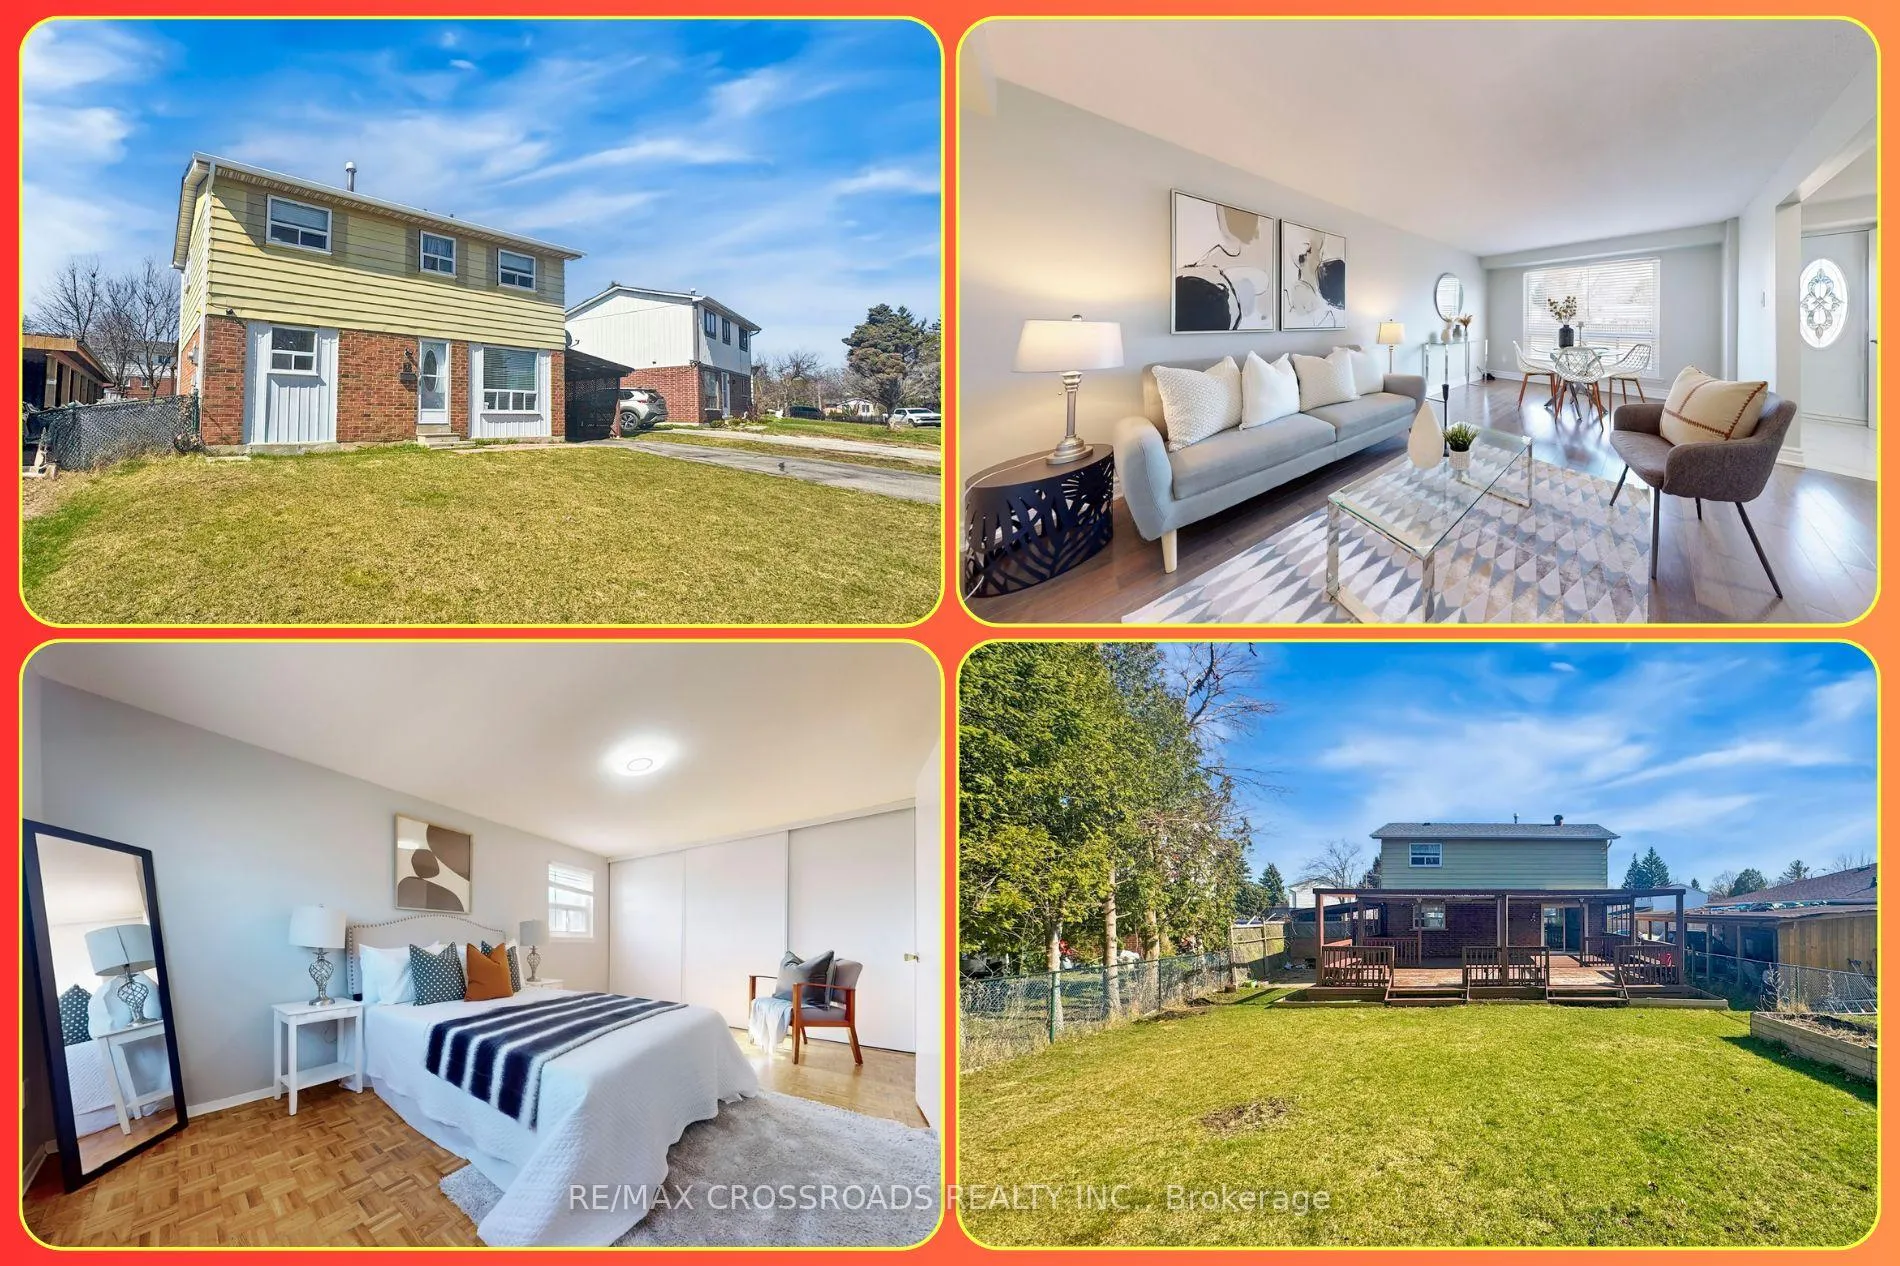 See all 50 photos
Property history
Facts and features
- BasementFinished
- Water, sewerMunicipal
- Lot shapeIrregular
- HeatingForced air
- Hardwood floors
- Central air
The homeDetached, 2-storey, 1,100–1,500 sq ft
- TypeDetached
- Style2-storey
- Living space1,100–1,500 sq ft
- BasementFinished, full
- ViewClear, garden
- WaterfrontNone
InsideHardwood, Porcelain, Vinyl, Lower level, Water heater
- FlooringHardwood, Porcelain, Vinyl
- LaundryLower level
- FeaturesWater heater
- SecuritySmoke detector
- Rooms above ground6
- Rooms in the basement4
- Bedrooms3 + 1 in the basement
- Bathrooms2
- Kitchens1
Outside and lotBrick, aluminum siding, Asphalt shingle, Concrete
- ExteriorBrick, aluminum siding
- RoofAsphalt shingle
- FoundationConcrete
- FeaturesDeck, landscaped, patio
- Other structuresGarden shed, shed, fence - full
- Size53.39 × 116.54 ft
- ShapeIrregular
Parking1 Garage, Carport, Available, covered, private
- Spaces1 Garage
- GarageCarport
- DrivewayAvailable, covered, private
Heating, water and powerForced air, gas, Central air, Municipal water
- HeatingForced air, gas
- CoolingCentral air
- WaterMunicipal water
- SewerMunicipal sewer
- Natural gasAvailable
- HydroAvailable
- CableAvailable
- TelephoneAvailable
Costs and taxesTaxes $3,356 a year, HST included in the price, Hwt
- Taxes, 2025$3,356 a year
- HSTHST included in the price
- Rental itemsHwt
Included in the saleAll existing stainless steels appliances fridge, stove, bi dishwasher, range hood microwave. all existing elf's, all window coverings, quartz counter top with undermount sink, washer and dryer in the basement, amazing covered deck, garden shed in the backyard!, Staging items
- IncludedAll existing stainless steels appliances fridge, stove, bi dishwasher, range hood microwave. all existing elf's, all window coverings, quartz counter top with undermount sink, washer and dryer in the basement, amazing covered deck, garden shed in the backyard!
- Not includedStaging items
NearbyFenced yard, park, place of worship, public transit, school, hospital
- Close toFenced yard, park, place of worship, public transit, school, hospital
Listing detailsE12743422, Sold, Jan 30, 2026
- MLS® numberE12743422
- StatusSold
- Listed onJan 30, 2026
- Days on market14
- UpdatedFeb 13, 2026
- Possession2026-03-01 / Immediate
- Occupied byPartial
- Listing brokerageRE/MAX CROSSROADS REALTY INC.
About this home
88 Wickson Trail, Scarborough (Malvern), ON M1B 1P3
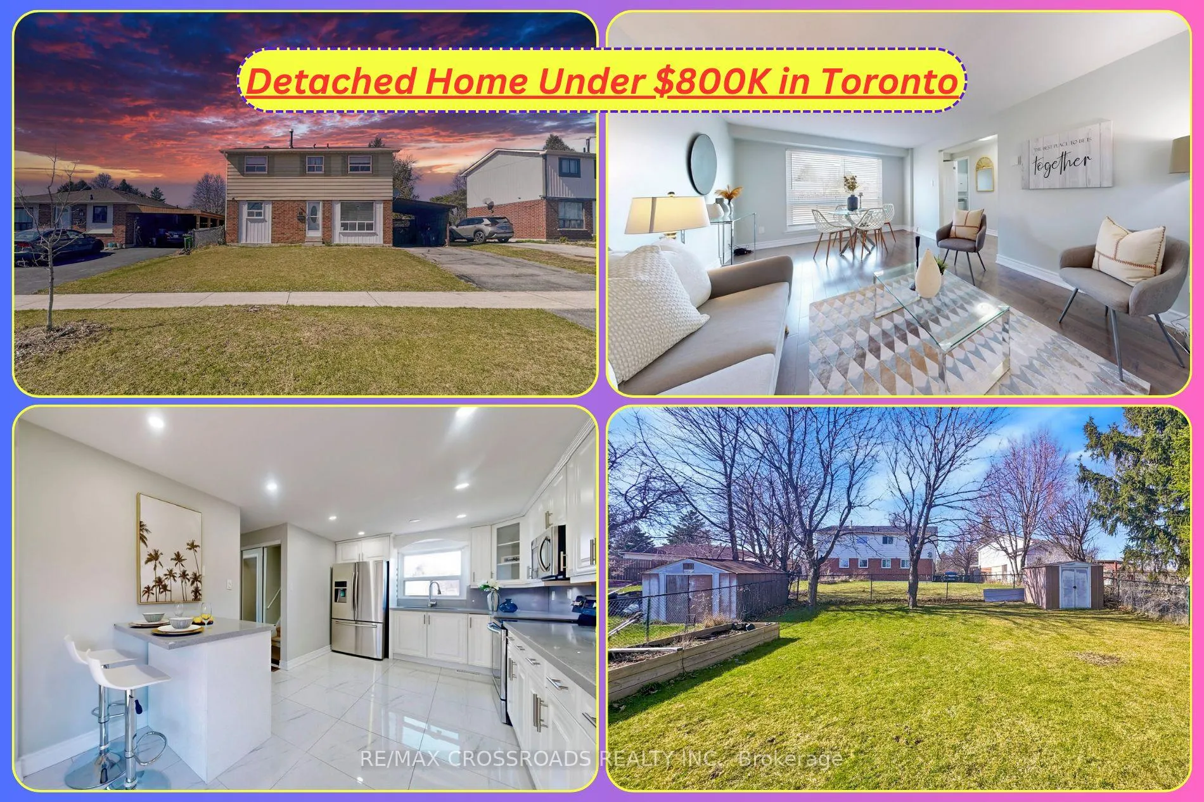
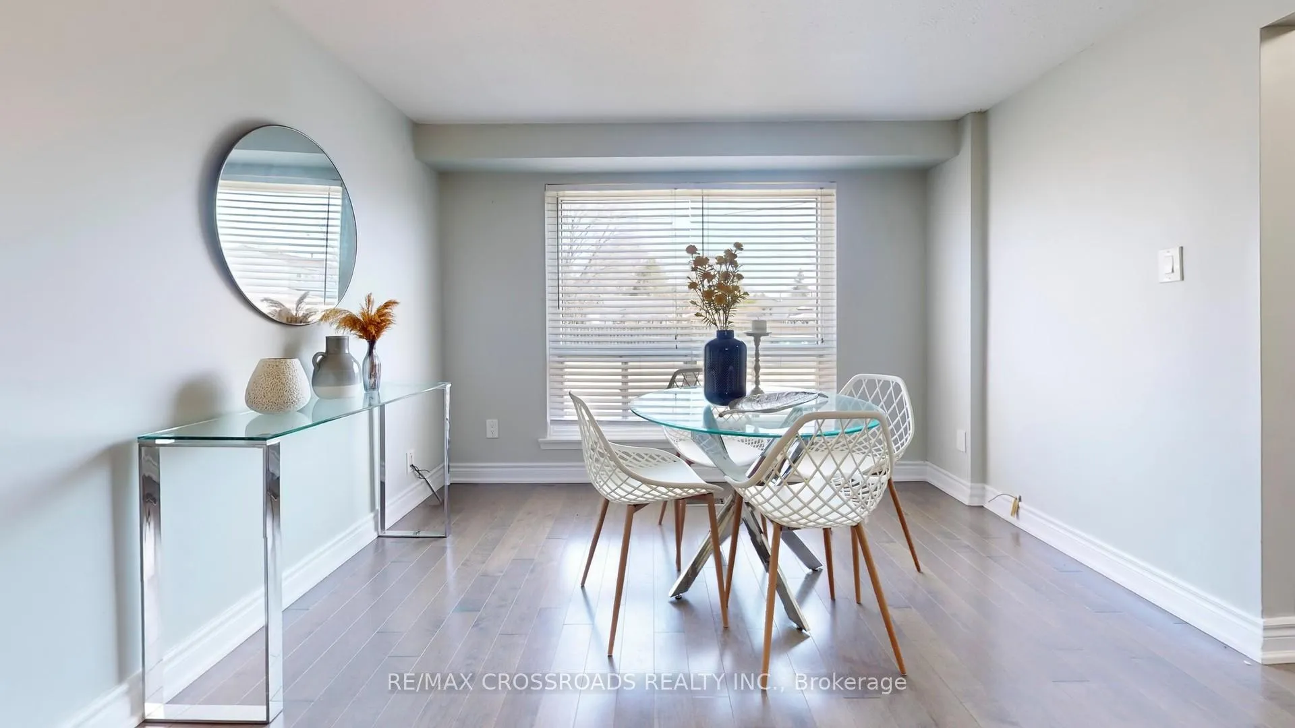
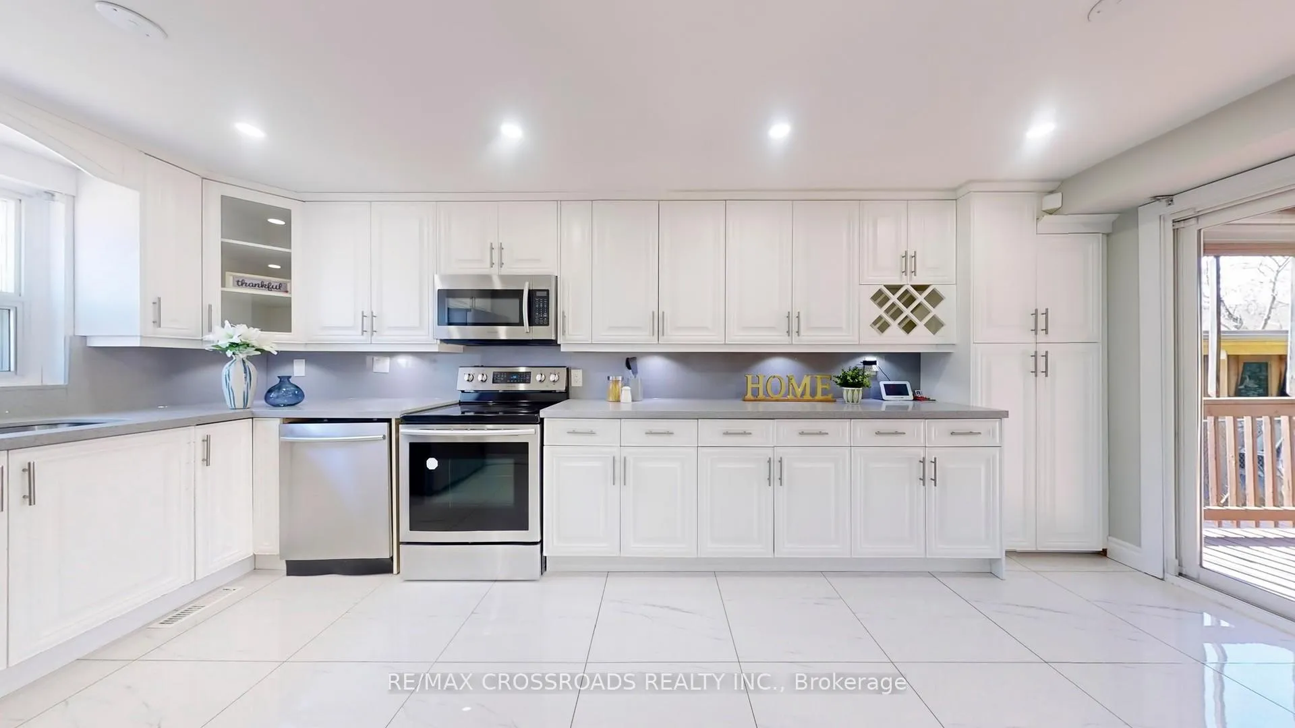
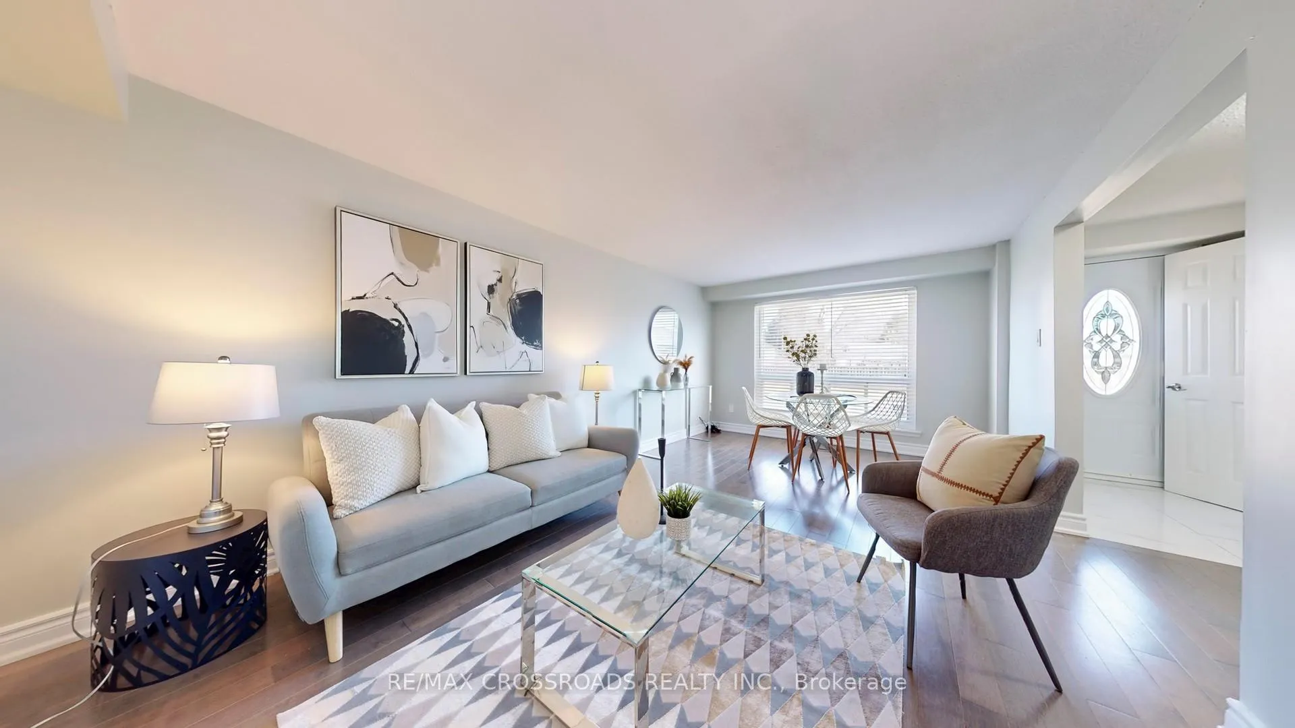
Welcome to 88 Wickson Trail, Toronto, updated detached home located in the heart of Scarborough's high-demand community, where space, connectivity, and everyday convenience come together. This move-in-ready 3+1 bed, 2 bath home offers a flexible layout ideal for families, professionals, First-Time Buyers and investors looking for long-term value in a well-established neighbourhood. Step inside to a bright and welcoming main floor filled with natural light from large windows, creating an open and comfortable atmosphere for daily living. The recently renovated kitchen is the true centre of the home, thoughtfully designed with a large island, quartz countertops, matching backsplash, stainless steel appliances, built-in microwave and dishwasher, and generous storage, making it perfect for both family meals and entertaining. Upstairs features three well-proportioned bedrooms with excellent natural light and practical layouts, while the fully finished basement completed in April 2025 adds valuable additional living space with a renovated fourth bedroom, utility room, and a spacious recreation area suitable for a home office, guest space, or media room. Outdoors, the property truly stands out with an oversized fenced backyard offering a rare sense of privacy, highlighted by a massive deck measuring approximately 28.81 by 23.65 feet with a partially covered section, an expansive patio area, and green space ideal for outdoor dining, play, or quiet relaxation. Recent exterior updates include new asphalt shingles and gutters installed in April 2025, providing peace of mind for future owners. Parking for 3 Cars. Location is a major advantage, with quick access to Hwy 401, TTC bus routes, schools, parks, community centres, and shopping. Residents are minutes from STC, MTC, Toronto Zoo, Centennial College, UofT, Costco, Walmart, places of worship, and variety of dining options. This home for you if you are buying your first home, need more space, working remotely, or investing!
Ask about this home
A HOMEH agent will answer your questions about this home.
Around this home
Daily convenience, out of 100, from the distances below
Schools nearby
School rating, out of 10.
Helpful calculators
Your HOMEH agent

"Priced 1% over the Hestimate. I would see it this week."