

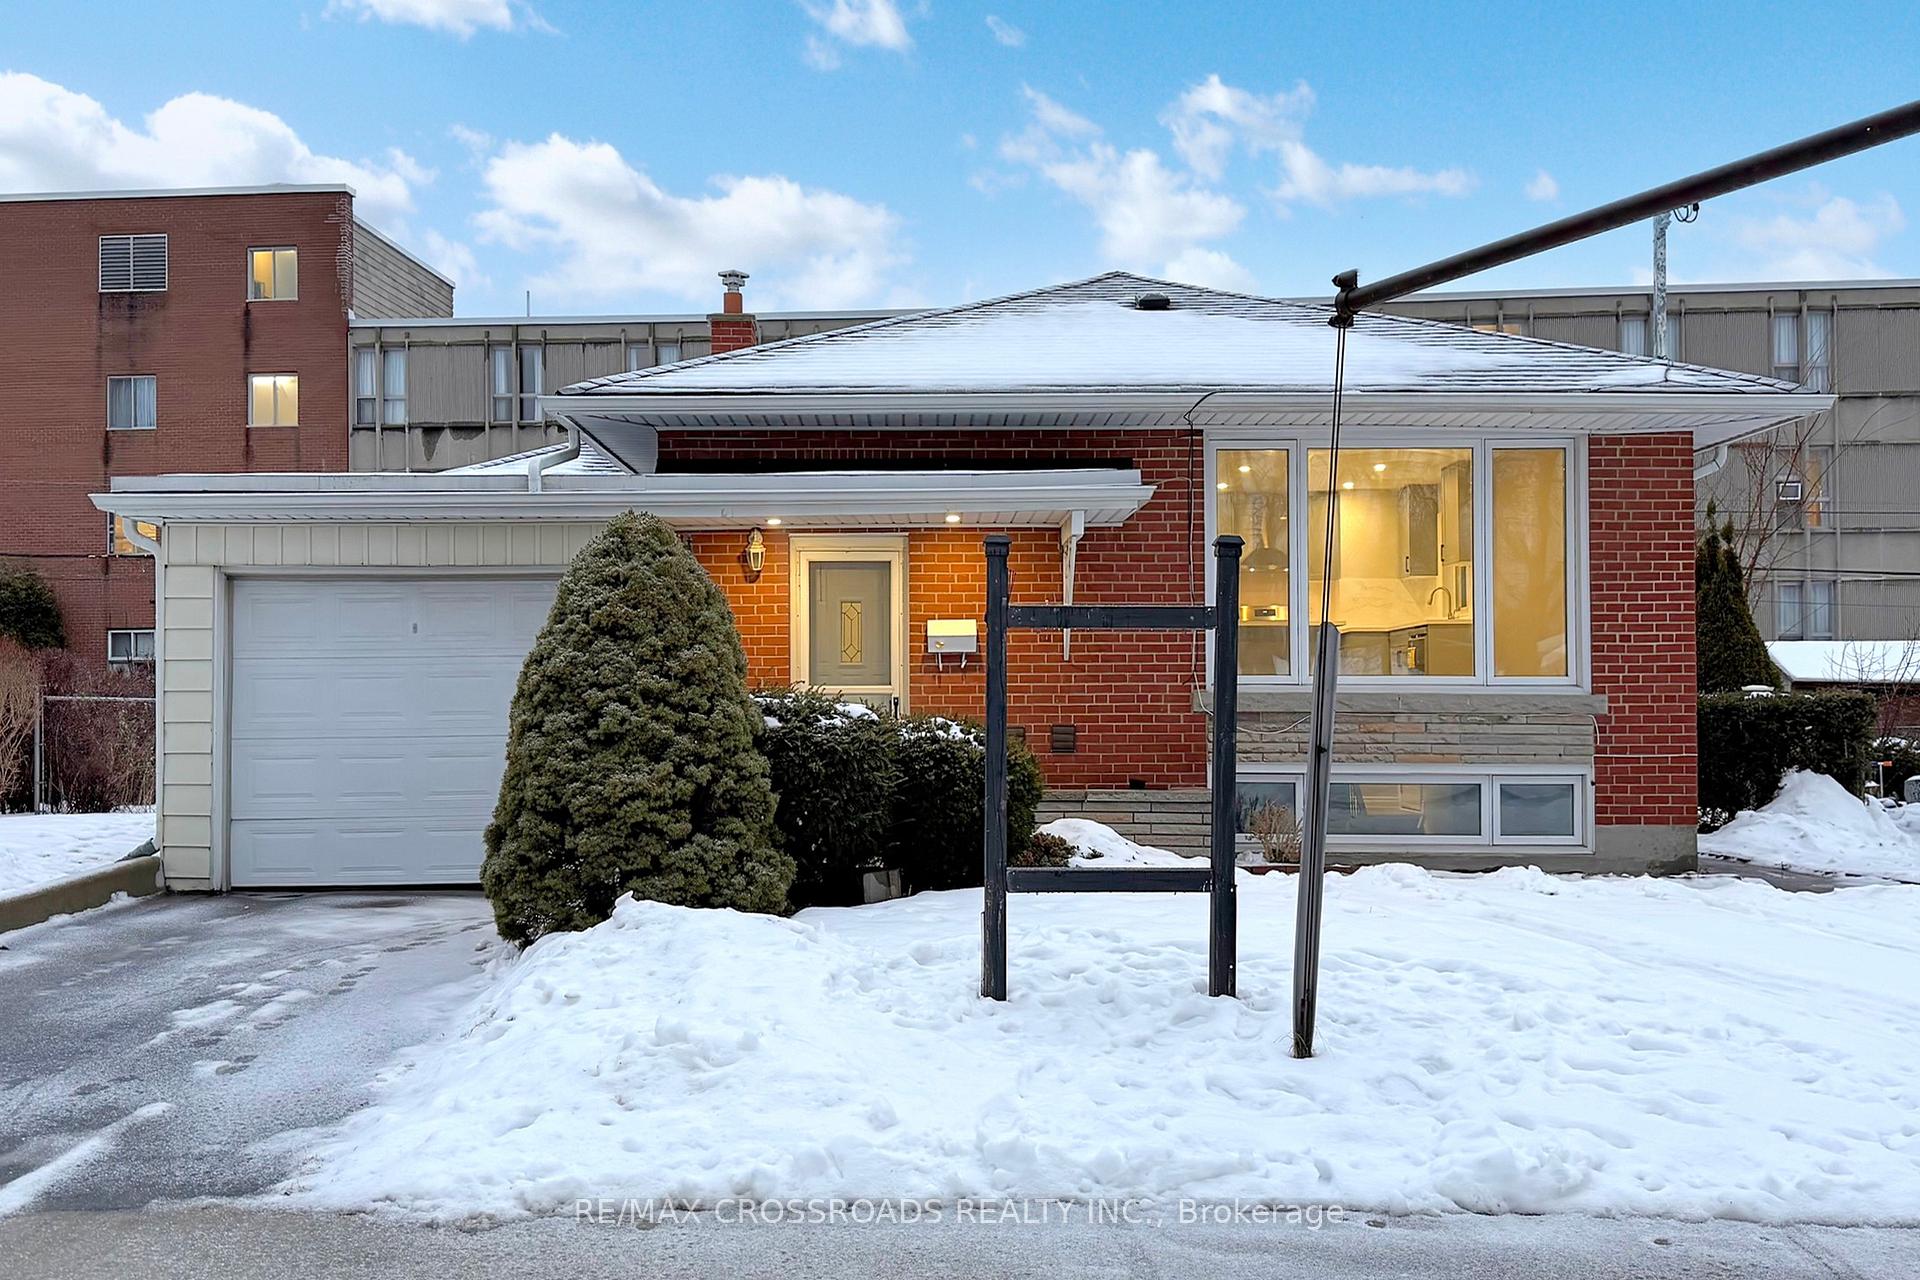
12 Biltmore Court
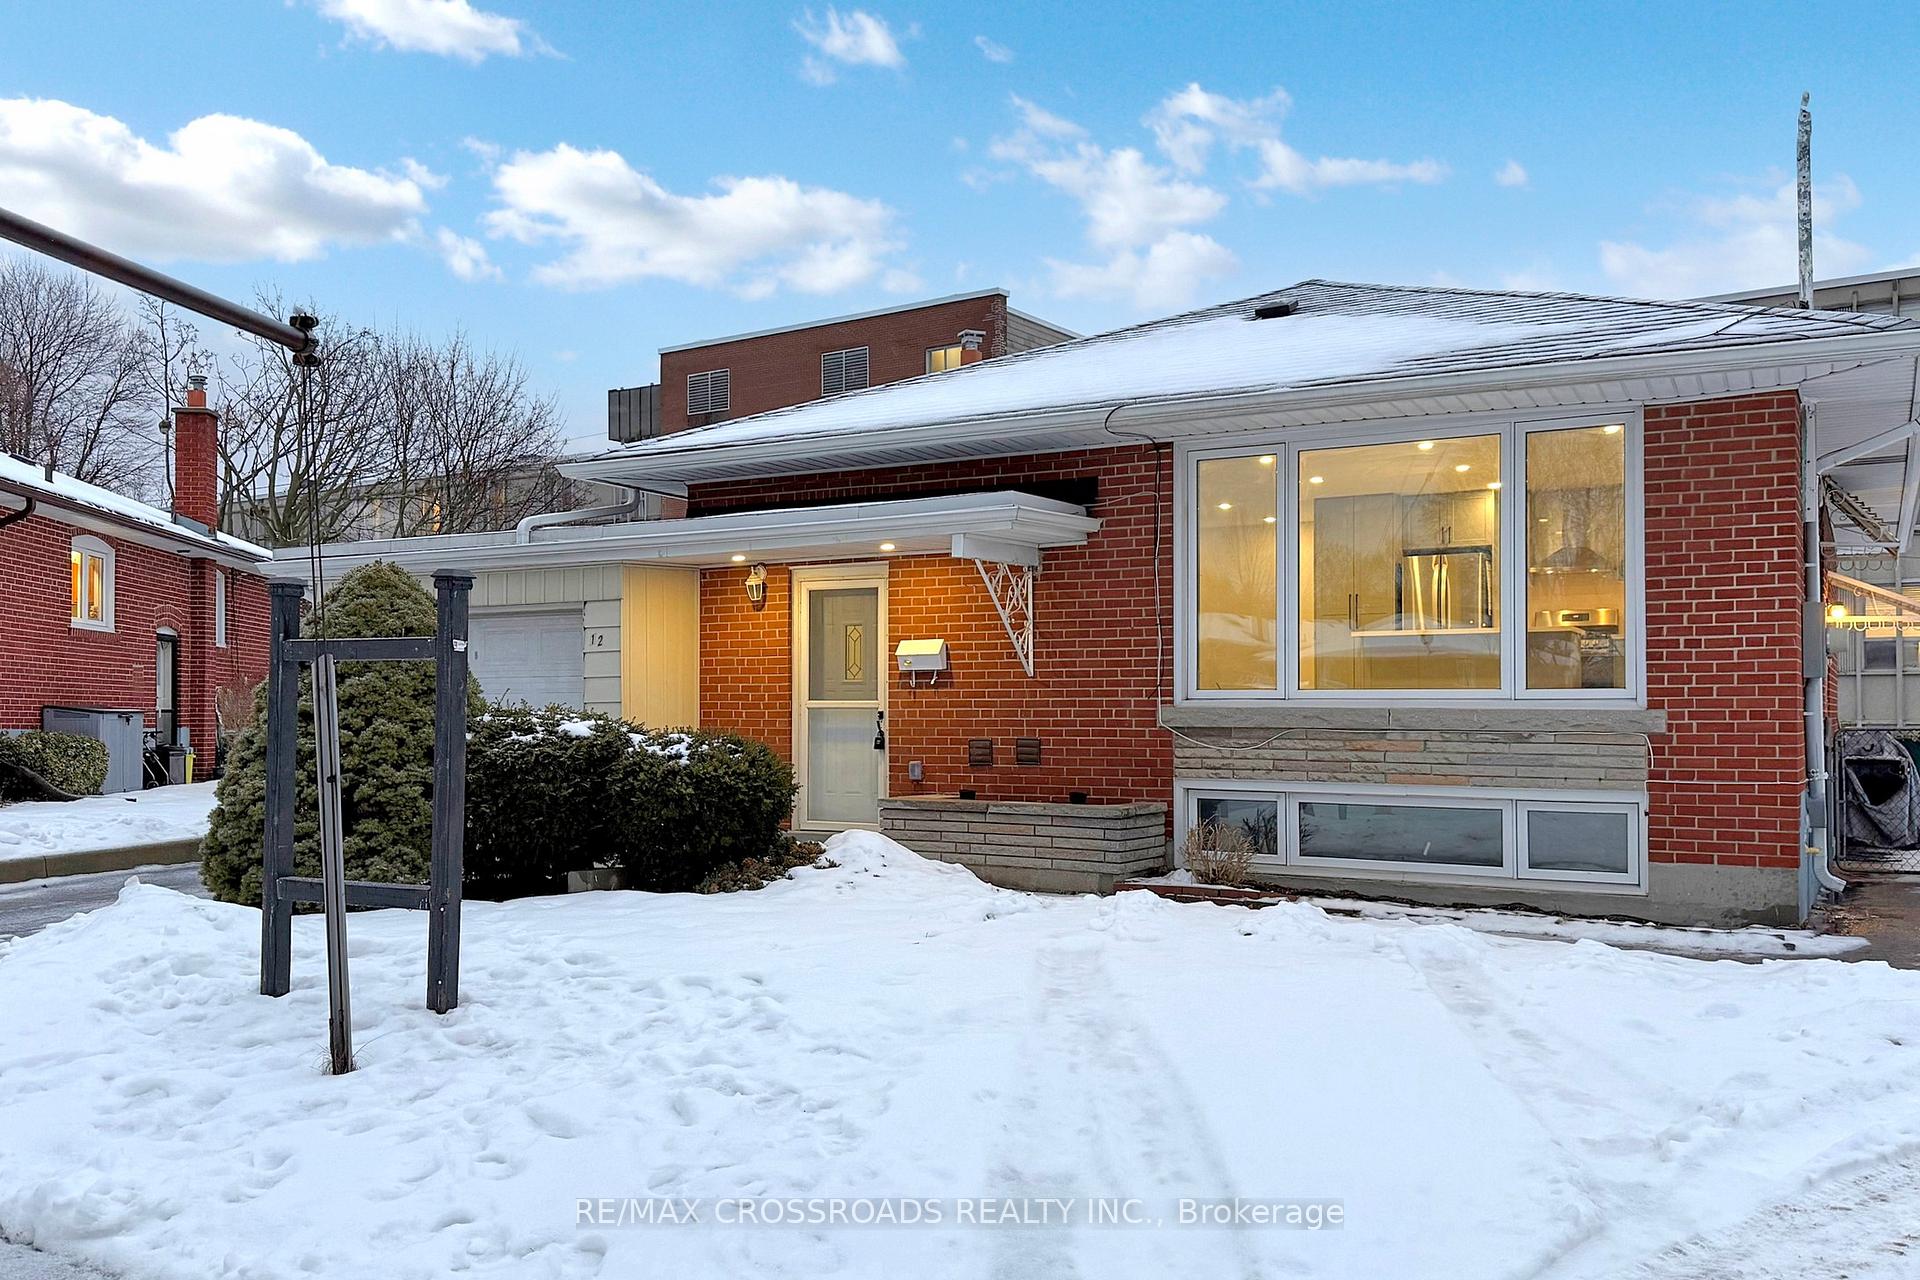
12 Biltmore Court
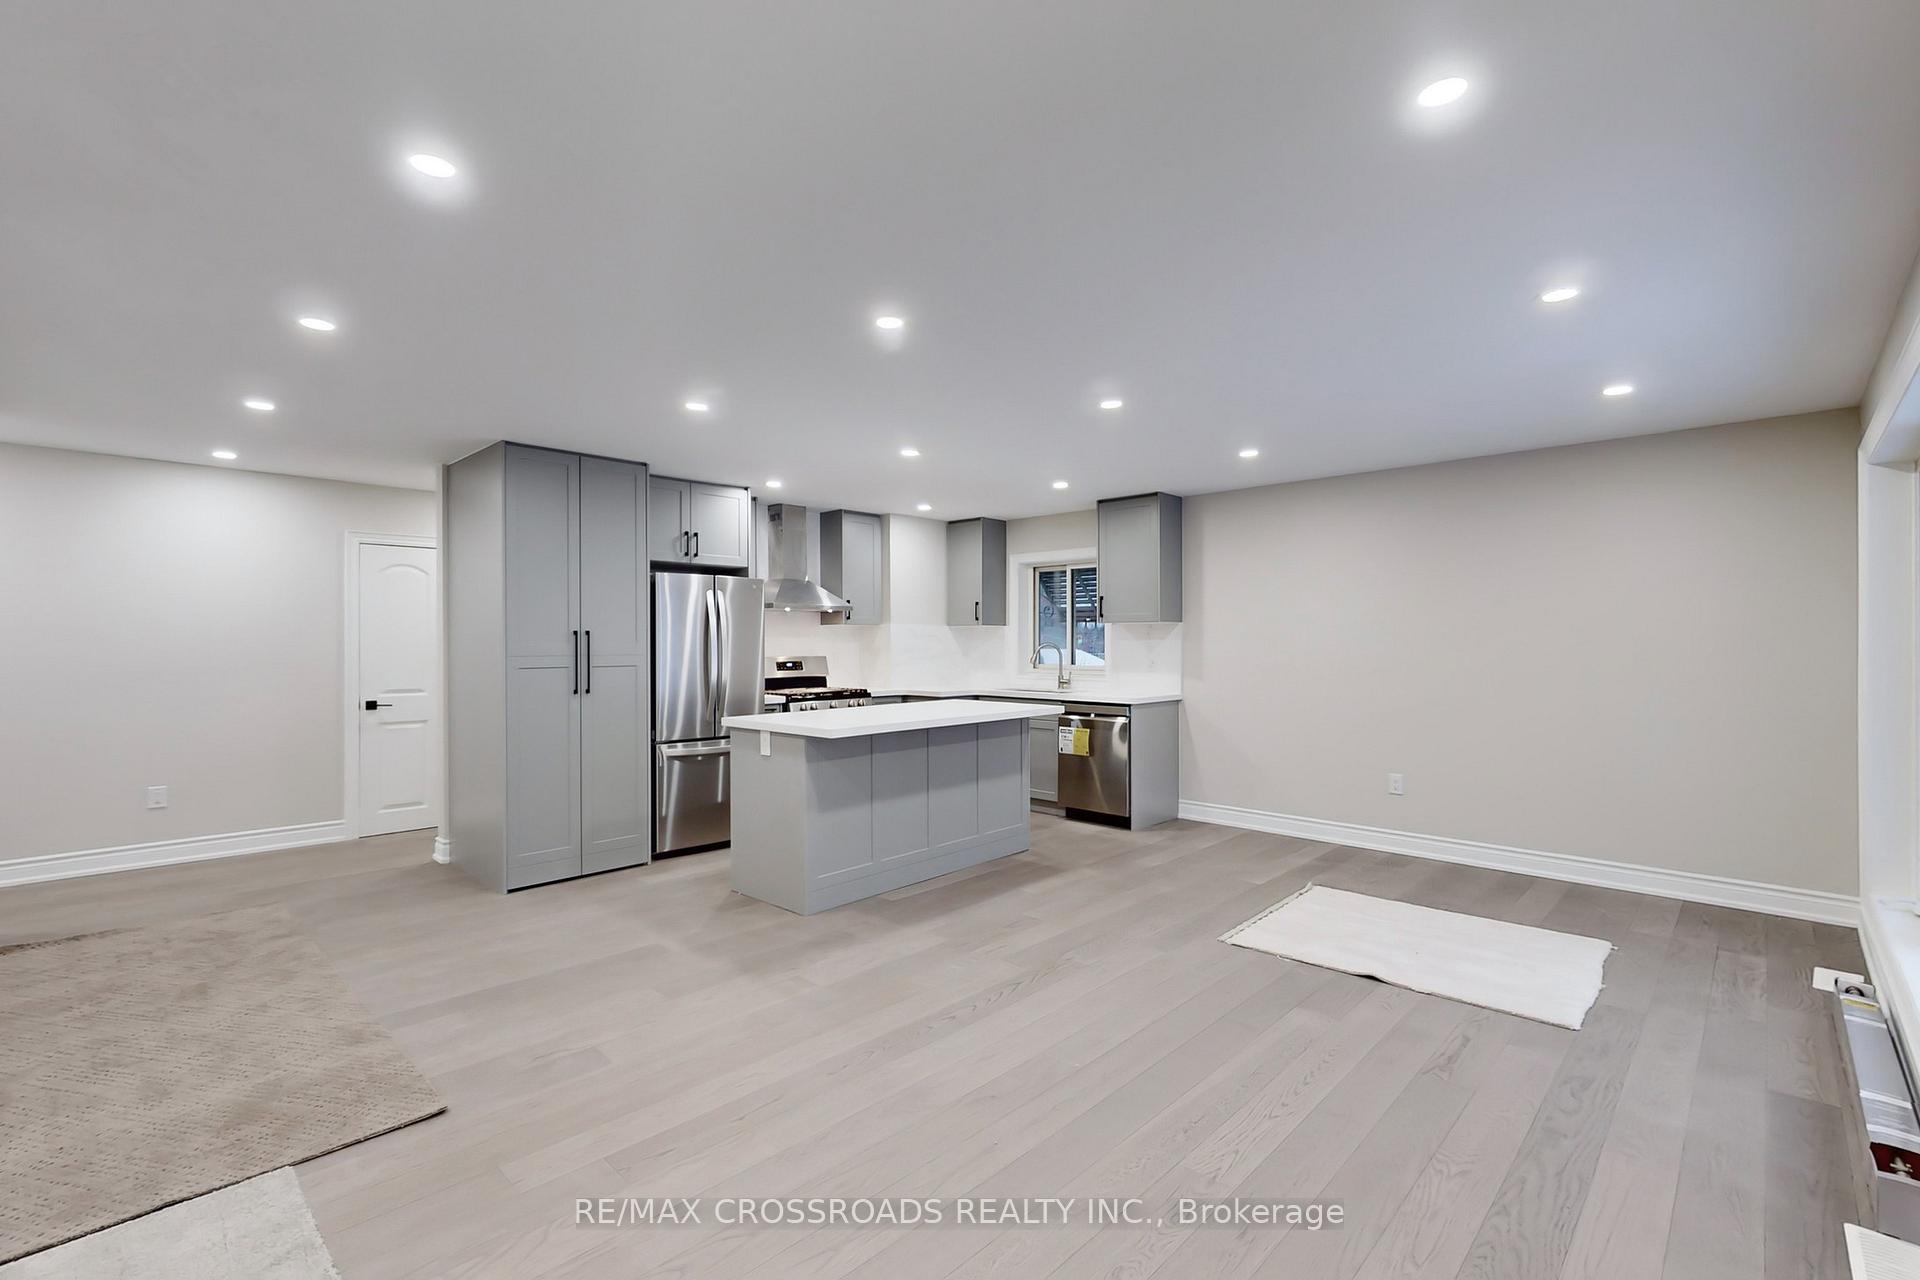 See all 50 photos
Property history
Facts and features
- BasementWalk-out
- Age of home51–99 years
- Water, sewerMunicipal
- HeatingForced air
- Second kitchen
- Hardwood floors
- Central air
The homeDetached, Bungalow-raised, Age 51–99 years
- Type: Detached
- Style: Bungalow-raised
- Age: 51–99 years
- Basement: Finished with walk-out
InsideHardwood, Lower level, Other
- Flooring: Hardwood
- Laundry: Lower level
- Features: Other
- Rooms above ground: 9
- Bedrooms: 3 + 2 in the basement
- Bathrooms: 3
- Kitchens: 2
- Family room: Yes
Outside and lotBrick, Shingles, Other
- Exterior: Brick
- Roof: Shingles
- Foundation: Other
- Size: 40 × 92 ft
Parking1 Garage, Attached, Private
- Spaces: 1 Garage
- Garage: Attached
- Driveway: Private
Heating, water and powerForced air, gas, Central air, Municipal water
- Heating: Forced air, gas
- Cooling: Central air
- Water: Municipal water
- Sewer: Municipal sewer
Costs and taxesTaxes $4,113 a year, HST included in the price, Hot water tank
- Taxes, 2024: $4,113 a year
- HST: HST included in the price
- Rental items: Hot water tank
NearbyCul de sac/dead end, hospital, park, public transit, rec./commun.centre, school
- Close to: Cul de sac/dead end, hospital, park, public transit, rec./commun.centre, school
Listing detailsE11964589, Sold, Feb 10, 2025
- MLS® number: E11964589
- Status: Sold
- Listed on: Feb 10, 2025
- Days on market: 64
- Updated: Apr 15, 2025
- Possession: Immediately
- Occupied by: Vacant
- Listing brokerage: RE/MAX CROSSROADS REALTY INC.
About this home
12 Biltmore Court, Scarborough (Bendale), ON M1J 1Y4
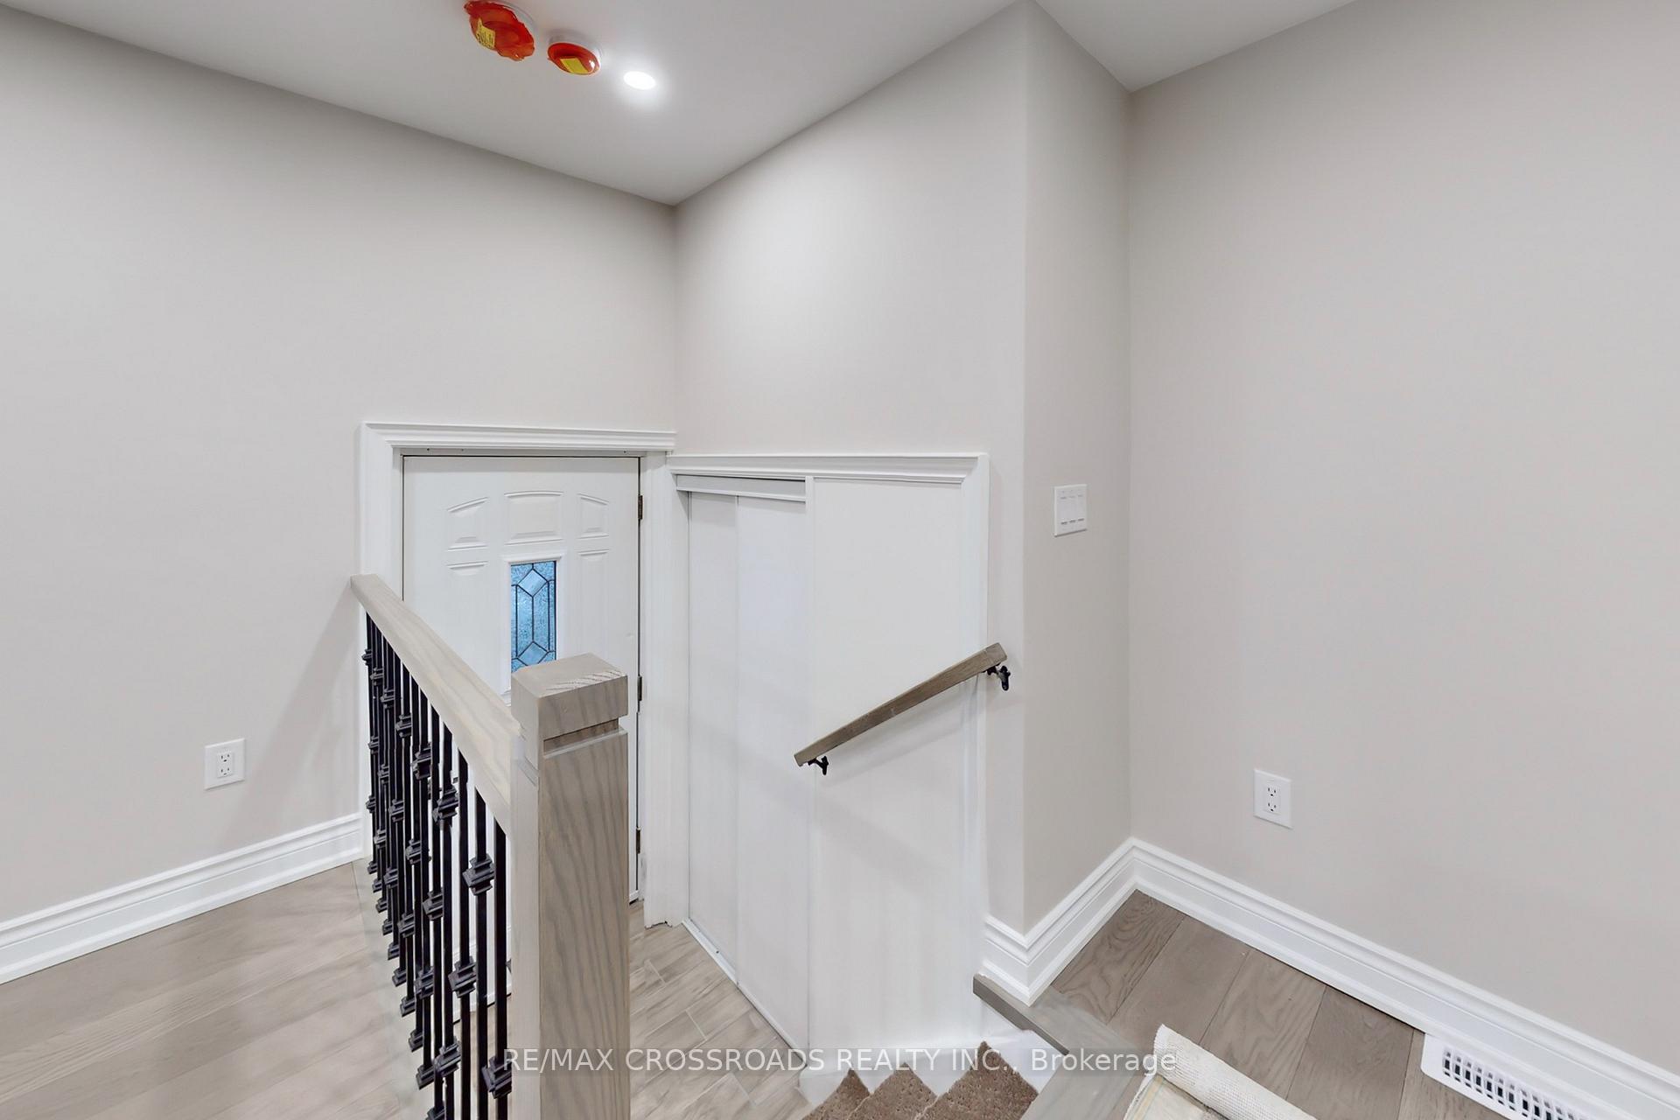
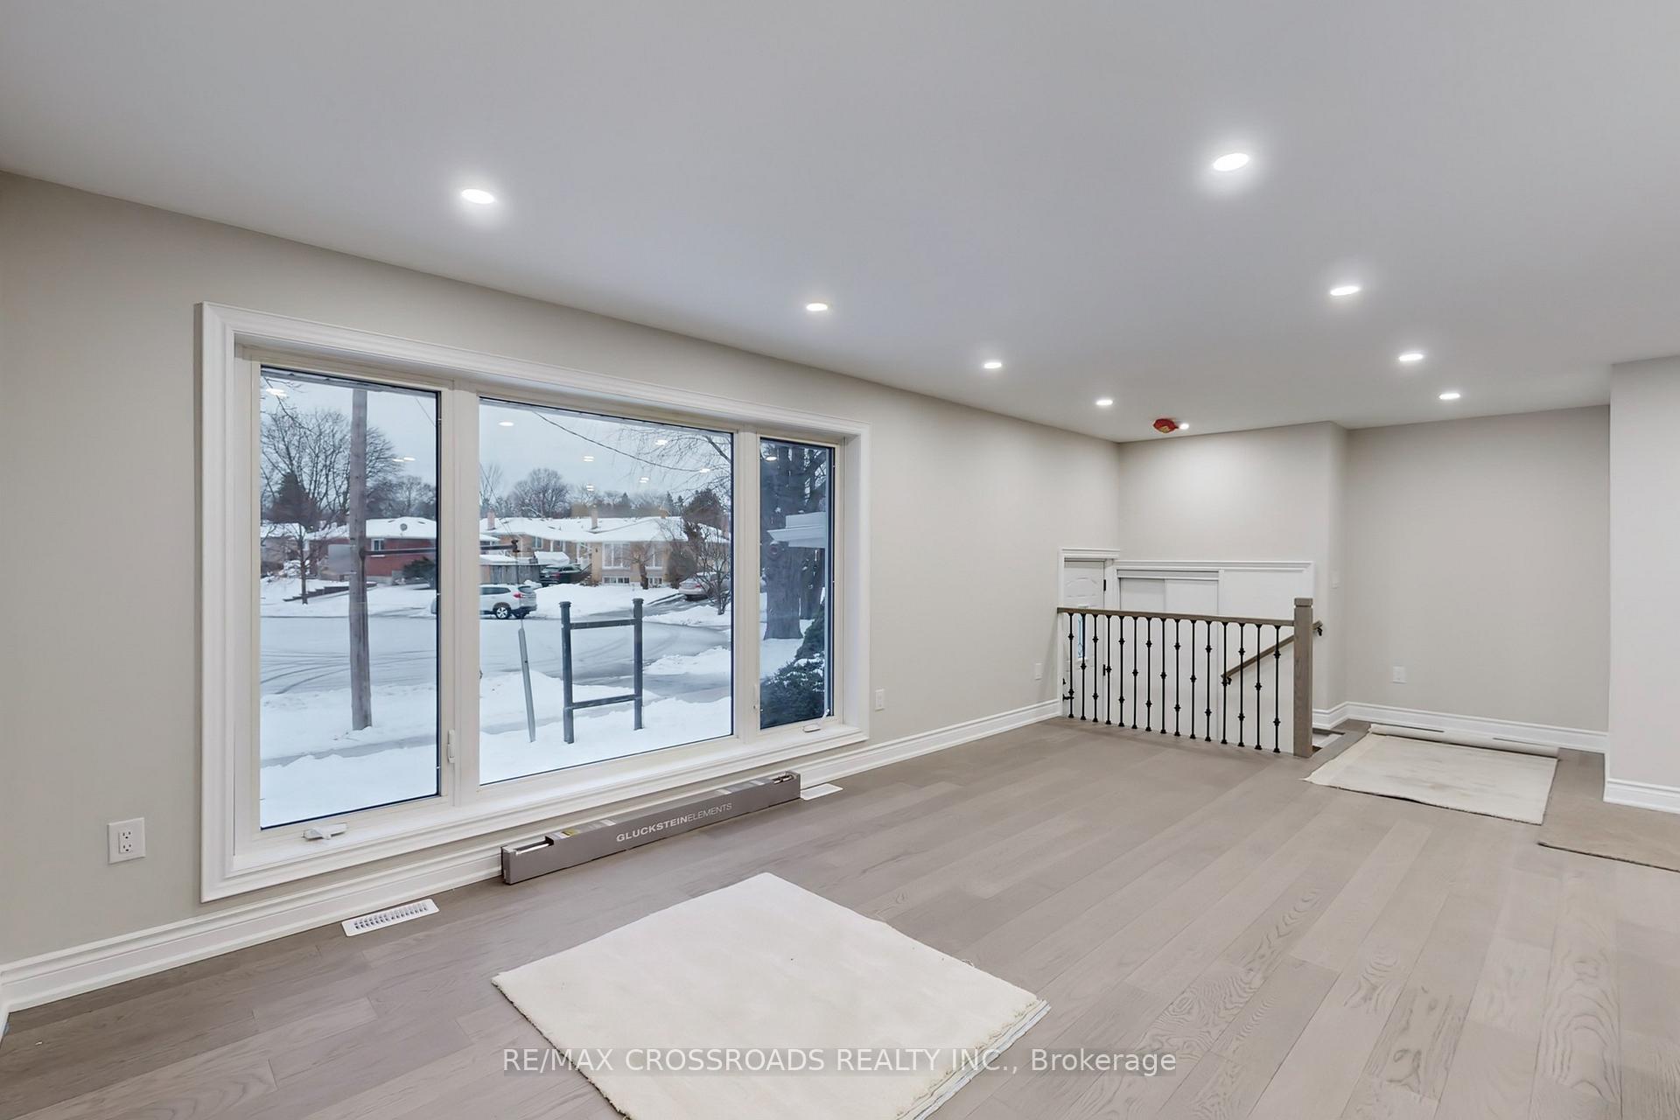
**Prime Location in the Heart of Scarborough!** This **fully renovated, open-concept home** features **3 spacious bedrooms, 2 full 3-piece washrooms, and an attached garage**. The **modern kitchen** is designed with **quartz countertops, an island, a gas stove, and a brand-new fridge**. The **main floor** has been upgraded with **new engineered hardwood flooring, pot lights, fresh paint, and a brand-new ECO BEE thermostat** for energy efficiency.A Separate laundry For The Main Floor & The Basement,The **finished basement** offers **a separate side entrance, 2 spacious bedrooms, a brand-new kitchen with a built-in dishwasher, stove, fridge, and a full 3-piece washroom**. It also features **pot lights and laminate flooring**, making it an excellent **income-generating opportunity with rental potential of $2,500 per month**. Located close to **Scarborough General Hospital, Scarborough Town Centre, Hwy 401, schools, shopping, and all major amenities**, this home is a **must-see** with incredible value!
Ask about this home
A HOMEH agent will answer your questions about this home.
Around this home
Daily convenience, out of 100, from the distances below
Schools nearby
School rating, out of 10.
Helpful calculators
Your HOMEH agent

"I would see it this week."