

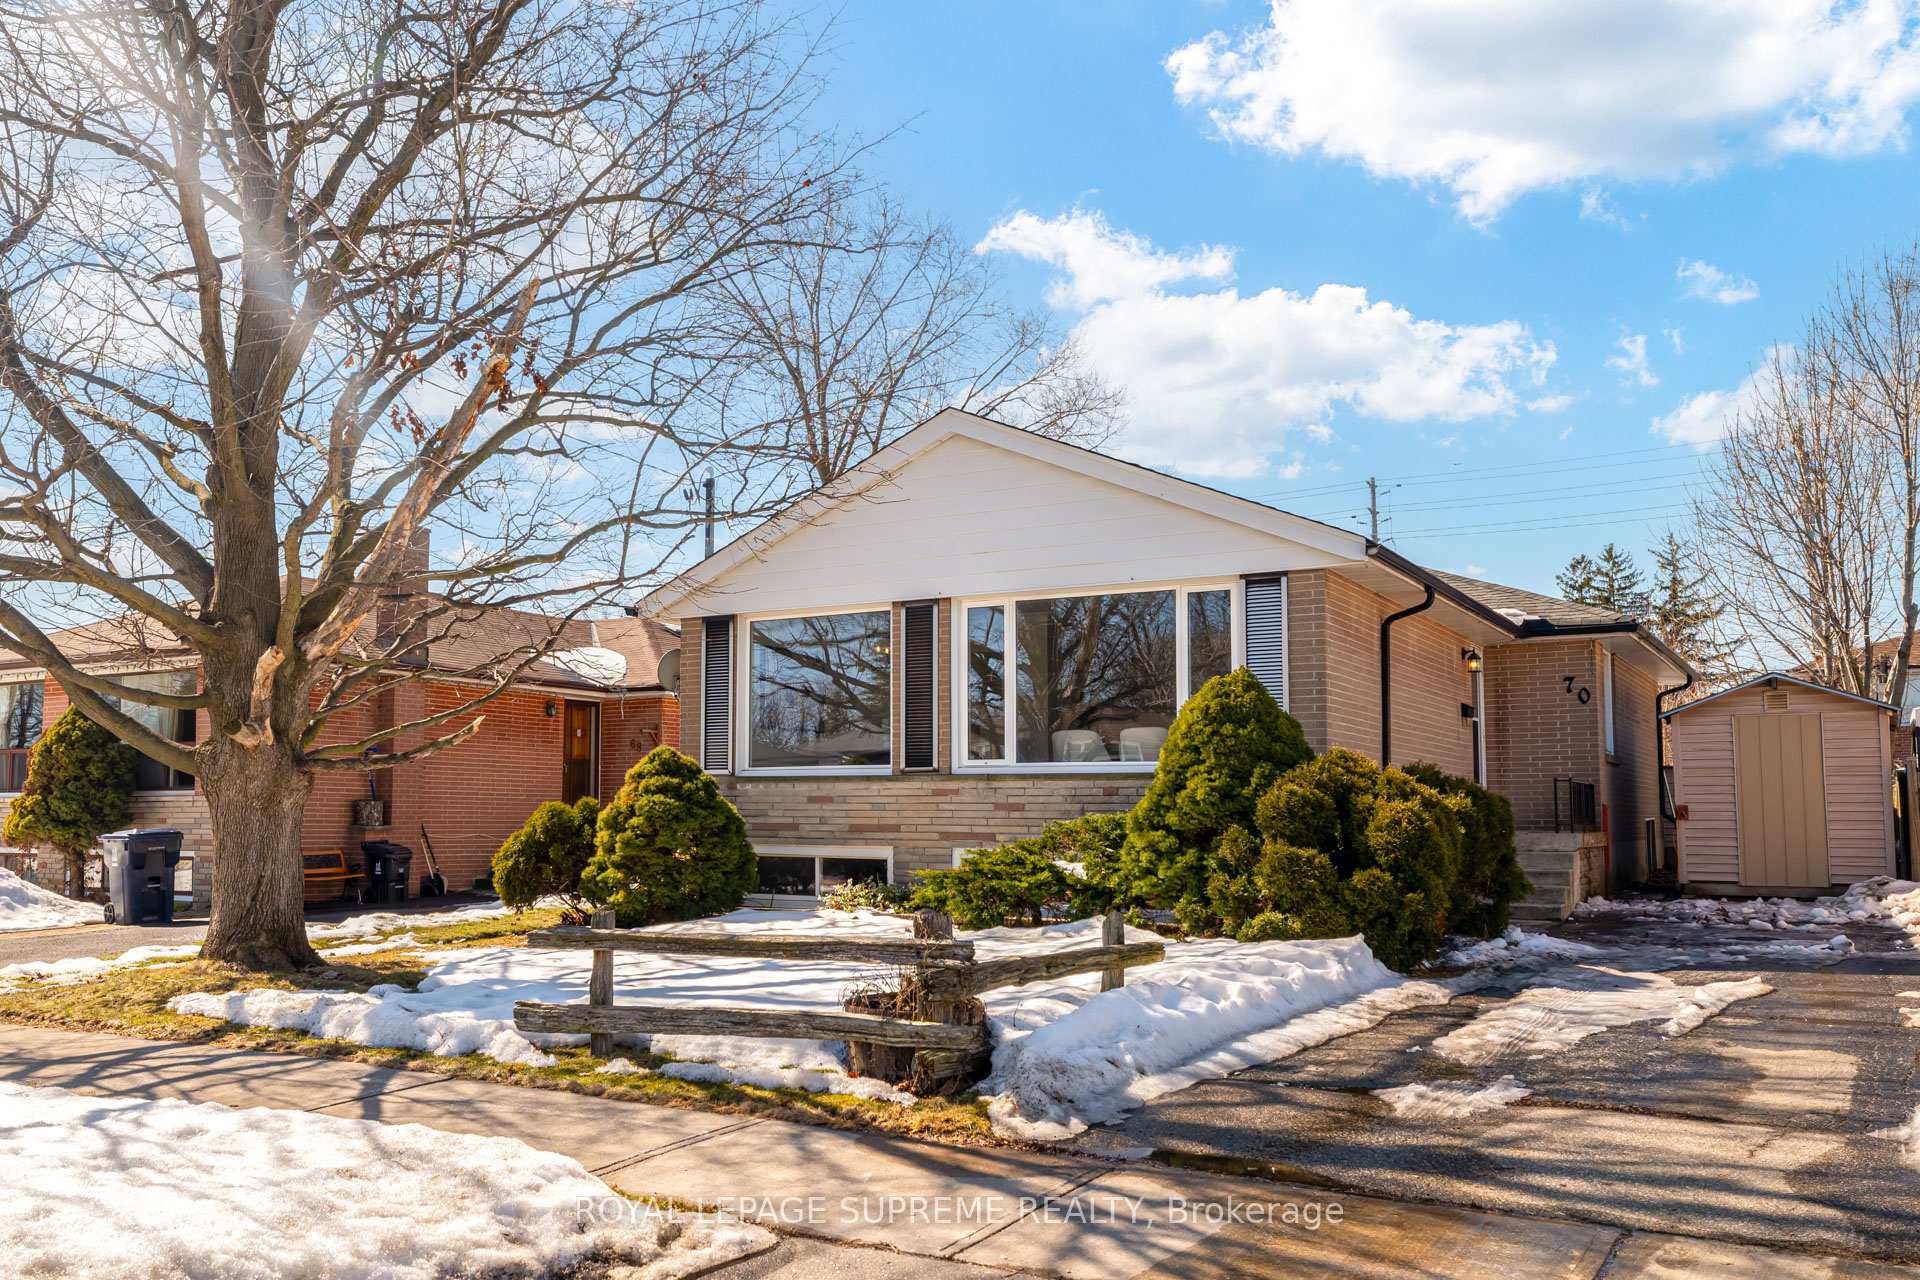
70 Milford Haven Drive
70 Milford Haven Drive
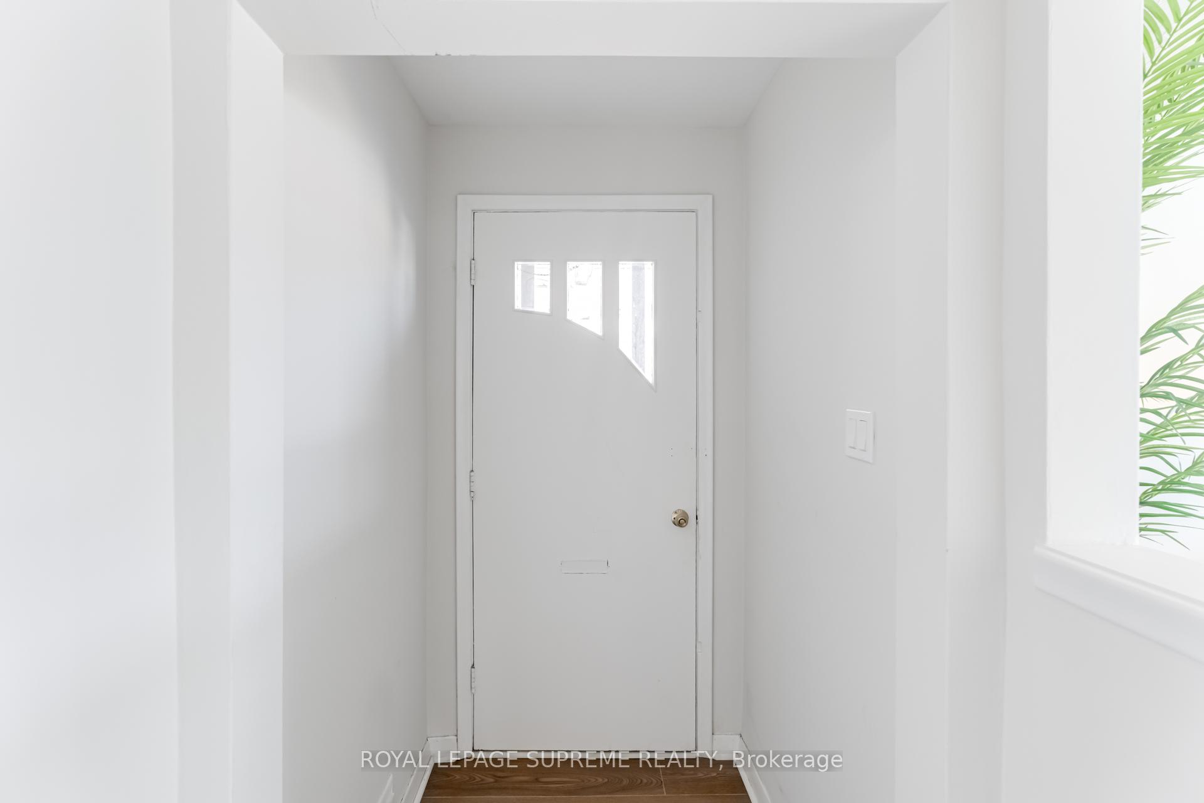
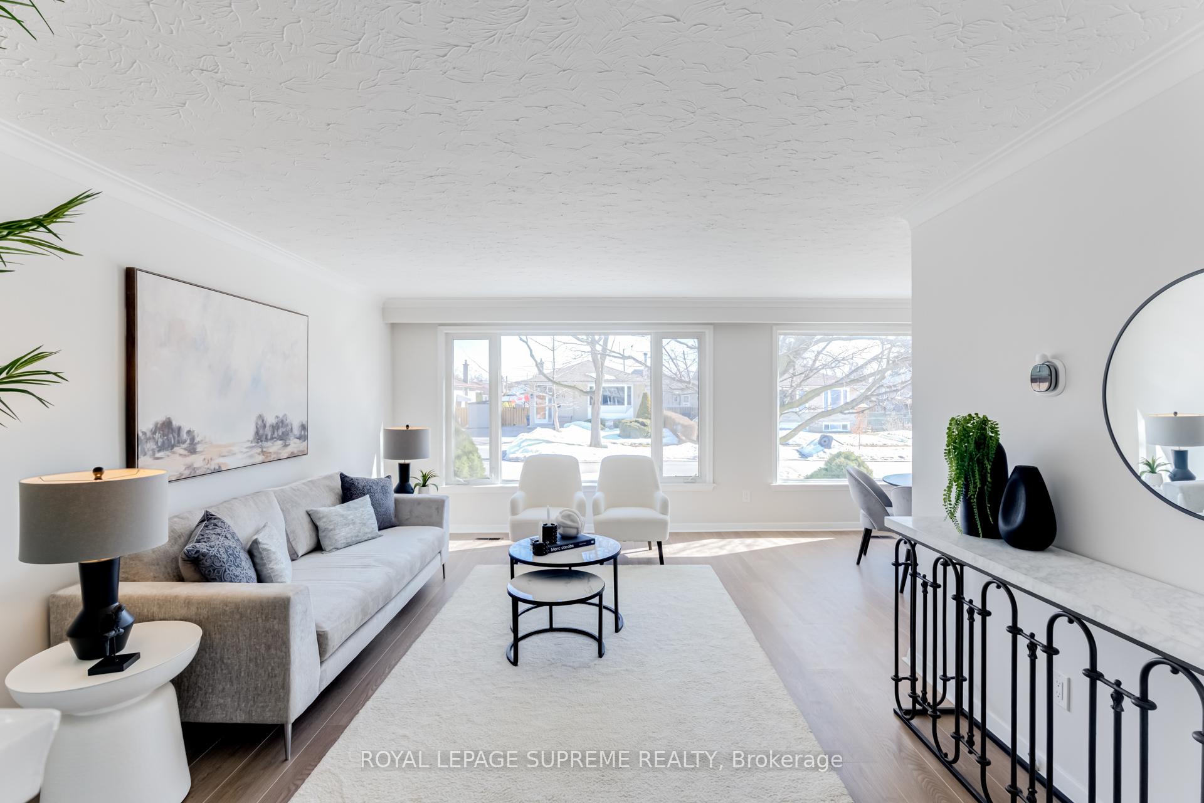
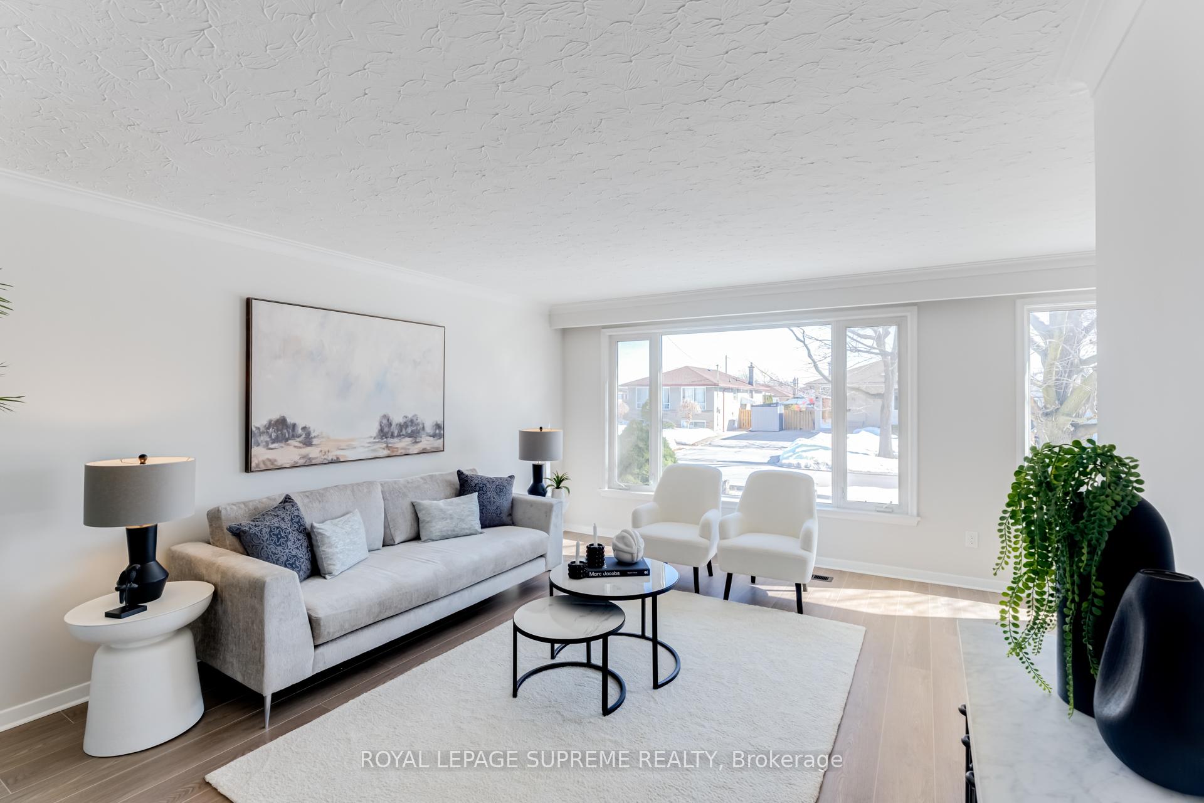
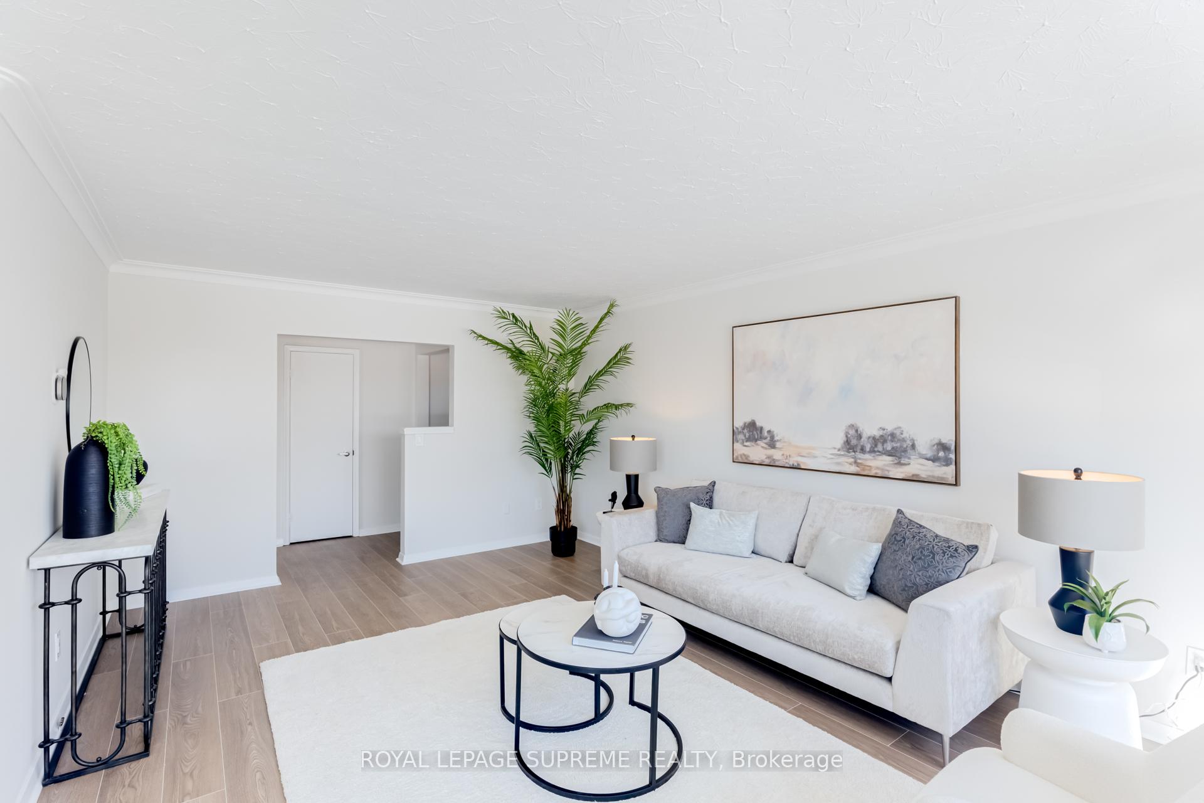 See all 40 photos
Property history
Facts and features
- BasementApartment
- Water, sewerMunicipal
- HeatingForced air
- CoolingCentral air
- Second kitchen
- Separate entrance
- Central air
The homeDetached, Bungalow, 1,100–1,500 sq ft
- Type: Detached
- Style: Bungalow
- Living space: 1,100–1,500 sq ft
- Basement: Apartment, separate entrance
InsideCarpet free, primary bedroom - main floor, Rooms above ground 6, Rooms in the basement 4
- Features: Carpet free, primary bedroom - main floor
- Rooms above ground: 6
- Rooms in the basement: 4
- Bedrooms: 3 + 2 in the basement
- Bathrooms: 2
- Kitchens: 2
Outside and lotBrick, Shingles, Unknown
- Exterior: Brick
- Roof: Shingles
- Foundation: Unknown
- Size: 45 × 111.25 ft
Parking2 Parking, Private
- Spaces: 2 Parking
- Driveway: Private
Heating, water and powerForced air, gas, Central air, Municipal water
- Heating: Forced air, gas
- Cooling: Central air
- Water: Municipal water
- Sewer: Municipal sewer
Costs and taxesTaxes $3,741 a year, HST included in the price, Hot water tank, furnace (2025), air conditioner (2025)
- Taxes, 2025: $3,741 a year
- HST: HST included in the price
- Rental items: Hot water tank, furnace (2025), air conditioner (2025)
Included in the saleFridge, stove, dishwasher, washer/dryer, electric light fixtures
- Included: Fridge, stove, dishwasher, washer/dryer, electric light fixtures
Listing detailsE12013575, Sold, Mar 11, 2025
- MLS® number: E12013575
- Status: Sold
- Listed on: Mar 11, 2025
- Days on market: 37
- Updated: Apr 17, 2025
- Possession: 2025-04-10 / Immediate
- Occupied by: Vacant
- Listing brokerage: ROYAL LEPAGE SUPREME REALTY
About this home
70 Milford Haven Drive, Scarborough (Morningside), ON M1G 3C8
Charming family home in the Morningside area. A perfect blend of comfort and convenience nestled in the heart of a peaceful neighbourhood, this detached house combines modern living with the convenience of being close to essential amenities. This well-maintained property boasts spacious interiors with bright, large rooms perfect for both family gatherings and quiet evenings.The home features 3 + 2 bedrooms, 2 bathrooms, and a generous garden, offering both privacy and outdoor enjoyment. Separate basement entrance makes a great in-law suite. The living spaces are complemented by contemporary finishes and ample storage, ensuring comfort and practicality for everyday living. Most newer windows throughout, newer roof, new furnace, A/C and HWT. The neighbourhood is well-served by public transit, with bus routes connecting residents to nearby subway stations and major roads such as Highway 401. This makes it an attractive choice for commuters looking for easy access to downtown Toronto and surrounding areas. The University of Toronto Scarborough campus is nearby, making it an ideal location for students, faculty, and staff. Additionally, hospitals and medical services are easily accessible, providing peace of mind for residents. Offers anytime!
Ask about this home
A HOMEH agent will answer your questions about this home.
Around this home
Daily convenience, out of 100, from the distances below
Schools nearby
School rating, out of 10.
Helpful calculators
Your HOMEH agent

"I would see it this week."