

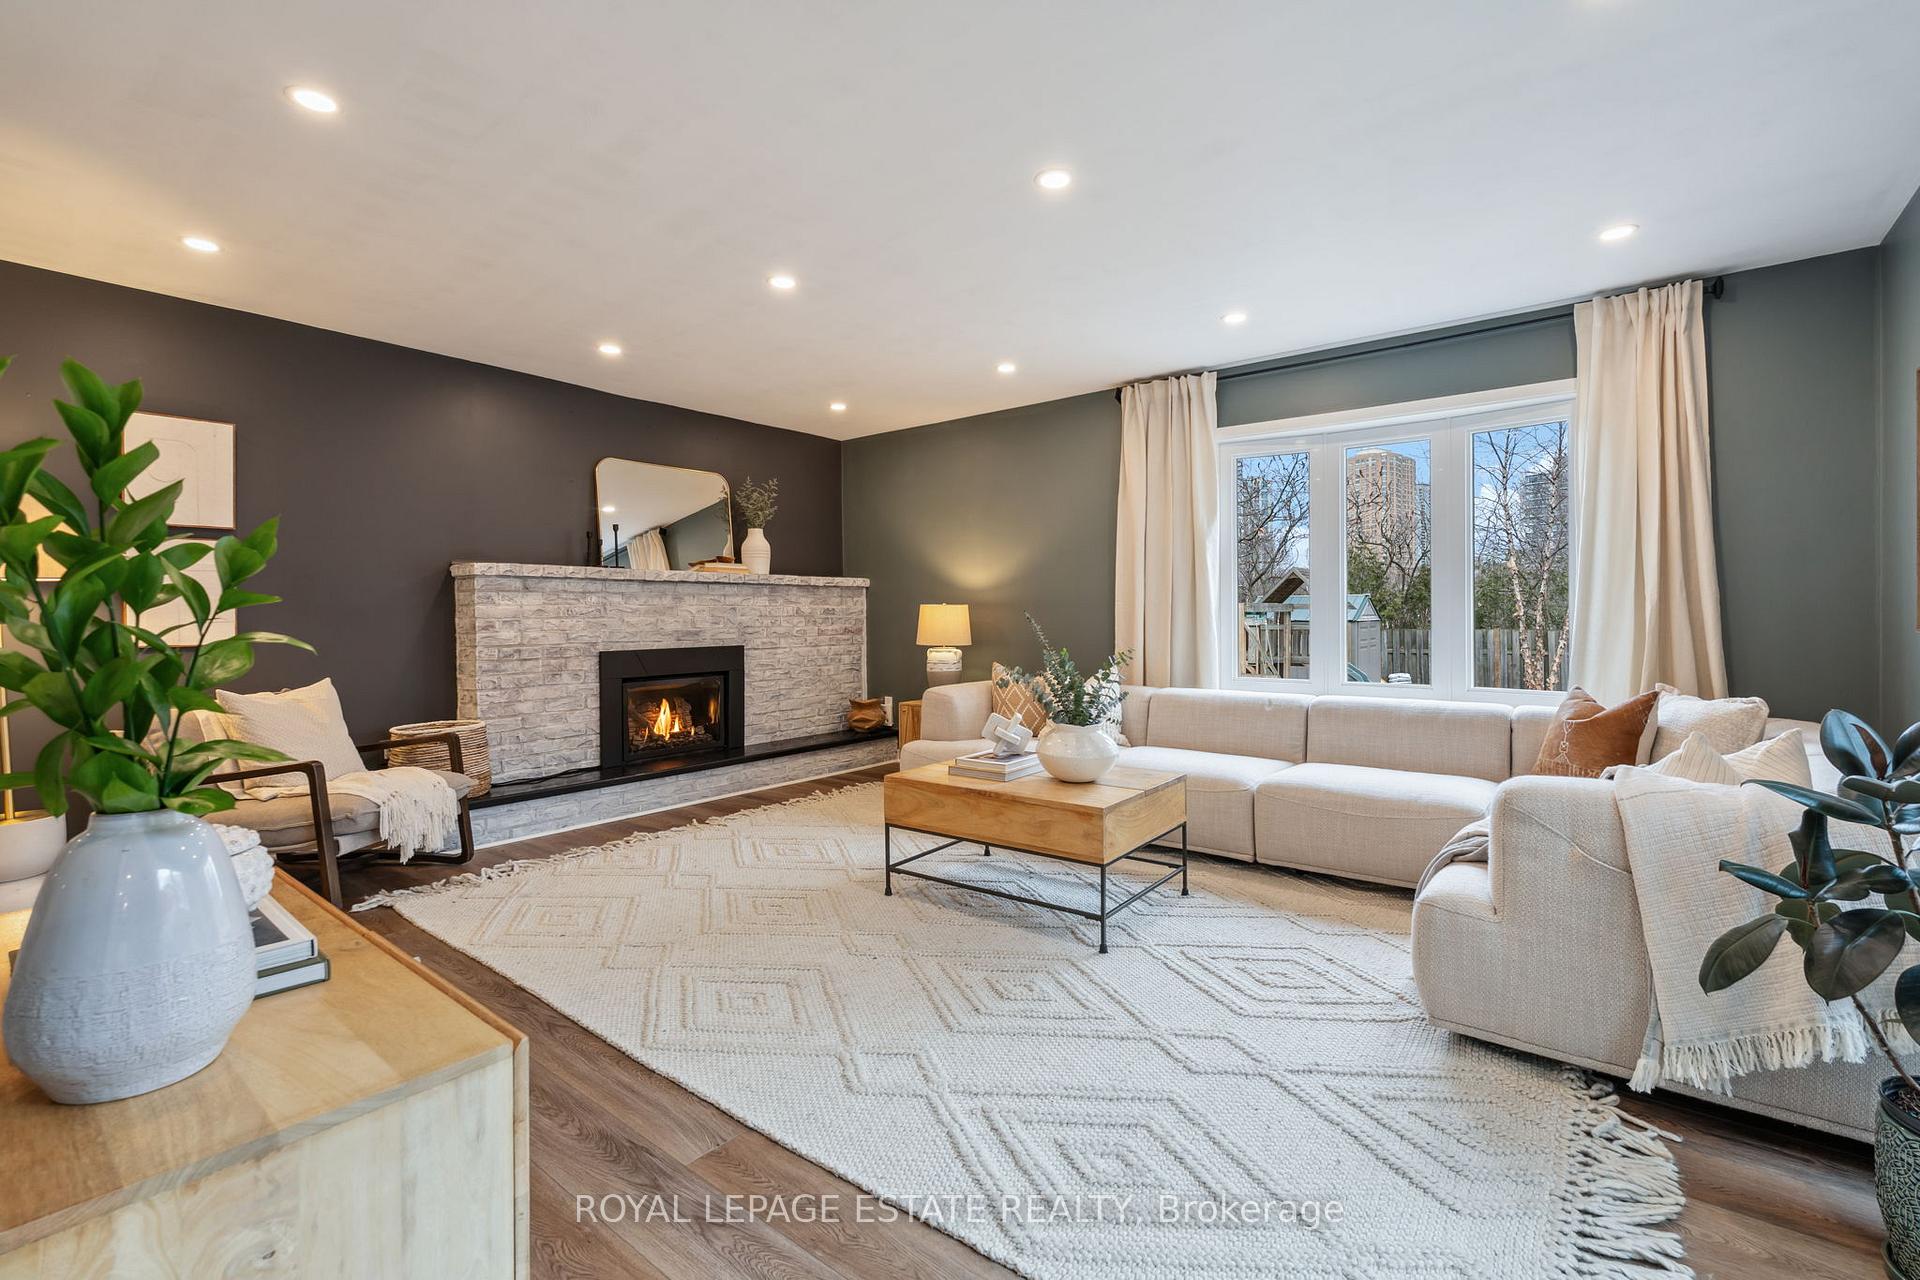
291 Birkdale Road
291 Birkdale Road
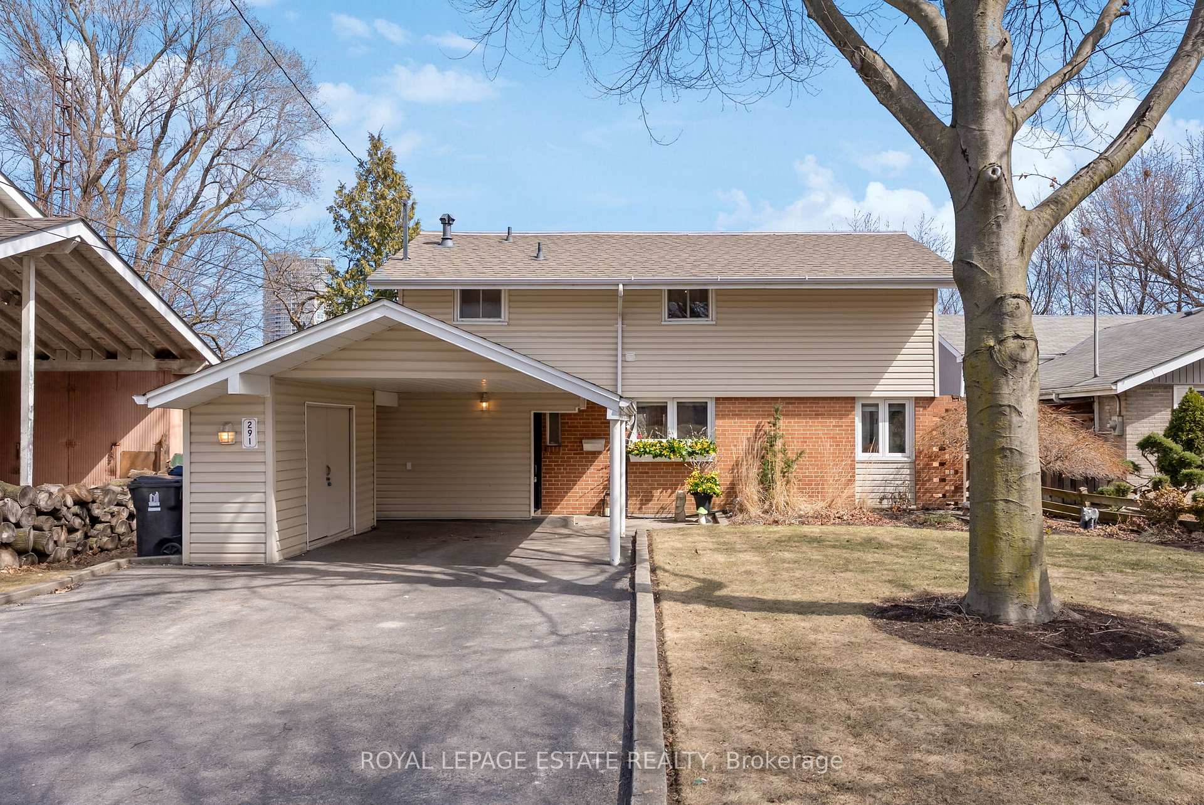
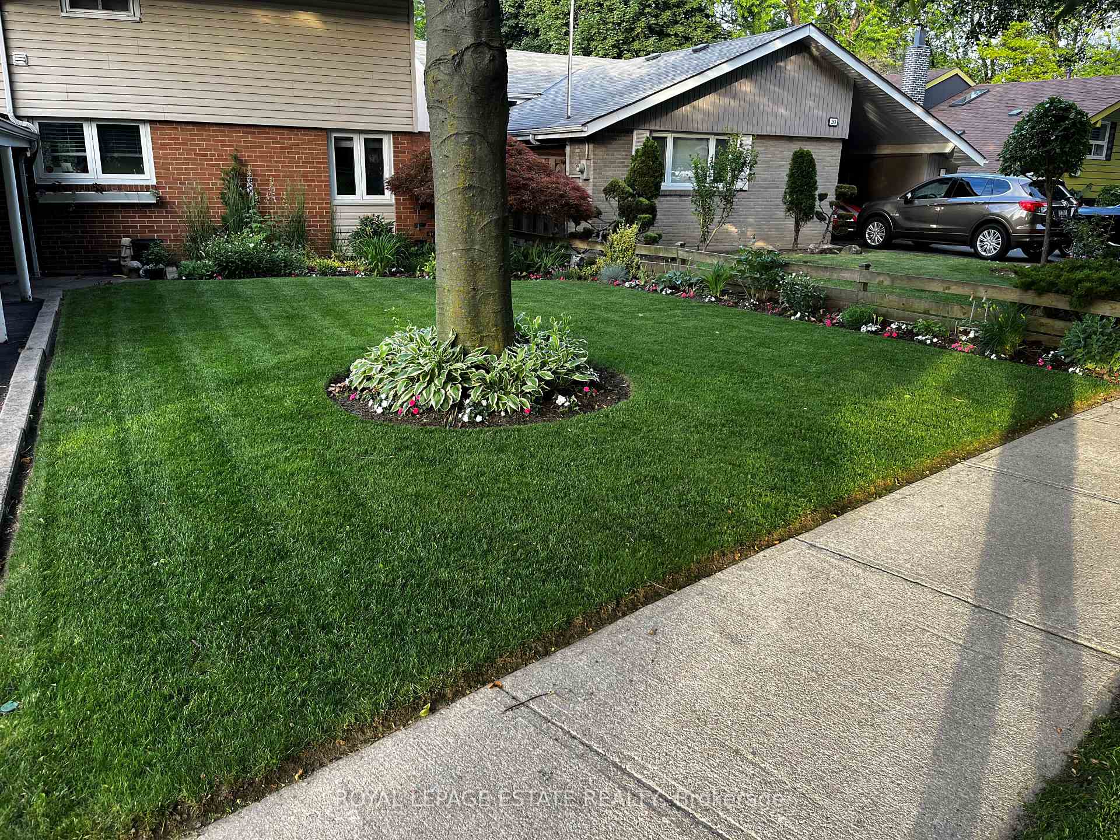
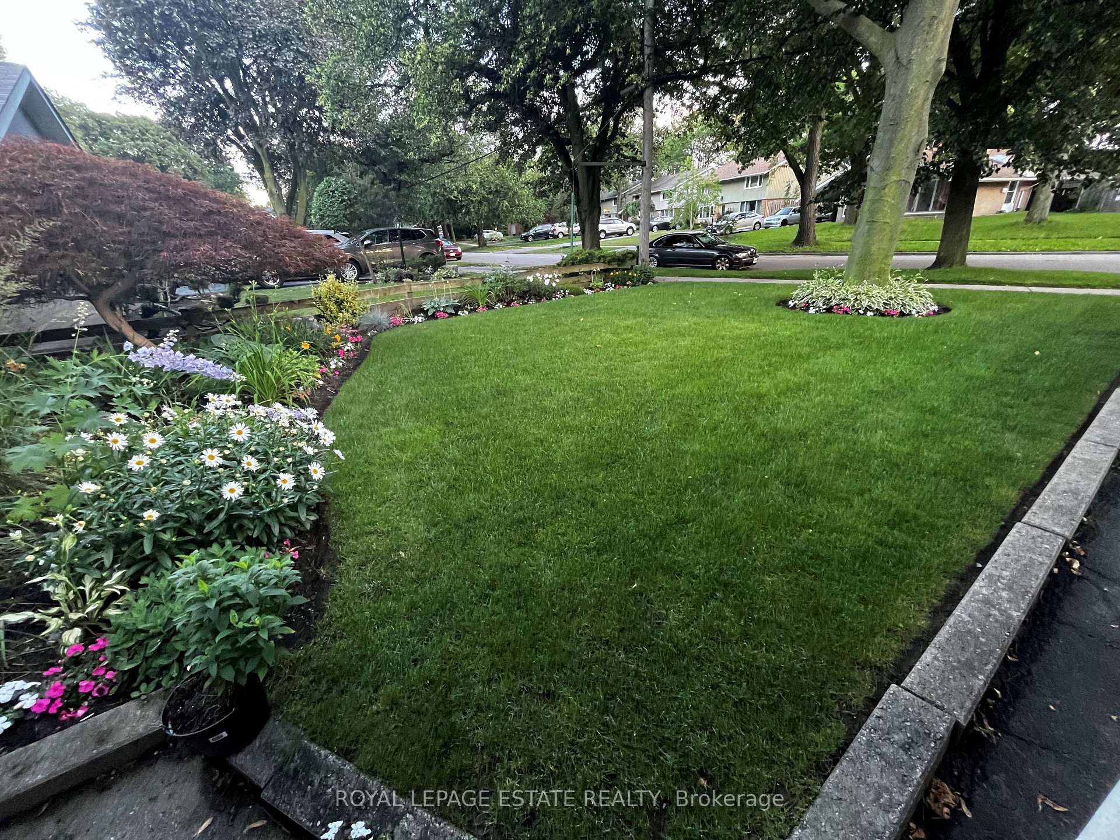
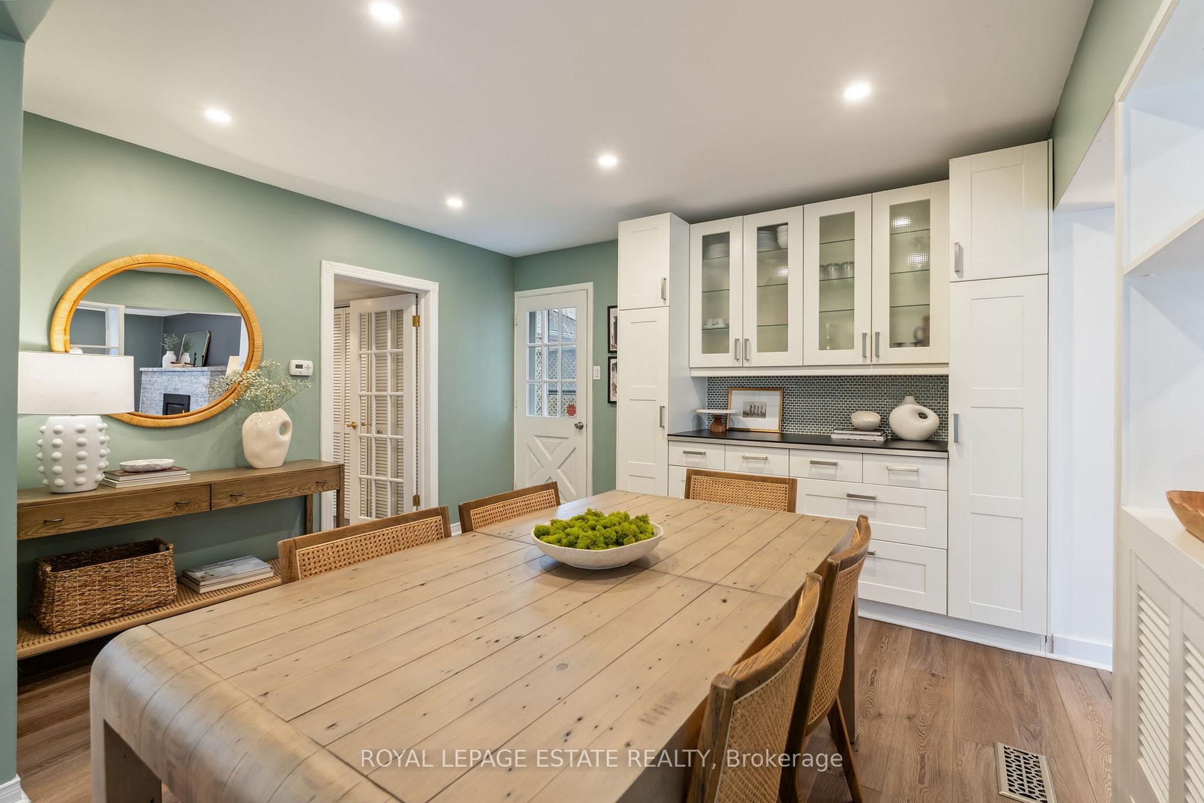 See all 45 photos
Property history
Facts and features
- BasementNone
- Age of home51–99 years
- Water, sewerMunicipal
- HeatingForced air
- Fireplace
- Central air
The homeDetached, 2-storey, Age 51–99 years
- Type: Detached
- Style: 2-storey
- Age: 51–99 years
- Living space: 1,500–2,000 sq ft
- Basement: None
- View: Forest
- Waterfront: None
InsideFireplace Yes, natural gas, family room, Tile, Vinyl, Broadloom, Upper level
- Fireplace: Yes, natural gas, family room
- Flooring: Tile, Vinyl, Broadloom
- Laundry: Upper level
- Features: Other
- Rooms above ground: 7
- Bedrooms: 3
- Bathrooms: 2
- Kitchens: 1
- Family room: Yes
Outside and lotBrick, vinyl siding, Asphalt shingle, Concrete
- Exterior: Brick, vinyl siding
- Roof: Asphalt shingle
- Foundation: Concrete
- Features: Lawn sprinkler system, landscaped, patio, privacy, hot tub
- Size: 46.72 × 132.67 ft
Parking3 Garage, Carport, Private
- Spaces: 3 Garage
- Garage: Carport
- Driveway: Private
Heating, water and powerForced air, gas, Central air, Municipal water
- Heating: Forced air, gas
- Cooling: Central air
- Water: Municipal water
- Sewer: Municipal sewer
- Natural gas: Yes
- Hydro: Yes
- Cable: Yes
- Telephone: Available
Costs and taxesTaxes $3,962 a year, HST included in the price, Hot water tank
- Taxes, 2025: $3,962 a year
- HST: HST included in the price
- Rental items: Hot water tank
- Under contract: Hot water heater
Included in the saleStainless steel fridge, gas range (double oven), dishwasher, microwave hood-fan. washing machine and dryer. all light fixtures and window coverings.wardrobe's in middle bedroom and primary bedroom. hot tub (can be removed) and gazebo. deep freezer under stairs (can be removed), Stagers curtains and hardware in family room and living room
- Included: Stainless steel fridge, gas range (double oven), dishwasher, microwave hood-fan. washing machine and dryer. all light fixtures and window coverings.wardrobe's in middle bedroom and primary bedroom. hot tub (can be removed) and gazebo. deep freezer under stairs (can be removed)
- Not included: Stagers curtains and hardware in family room and living room
NearbyFenced yard, park, public transit, ravine, rec./commun.centre, school
- Close to: Fenced yard, park, public transit, ravine, rec./commun.centre, school
Listing detailsE12060251, Sold, Apr 3, 2025
- MLS® number: E12060251
- Status: Sold
- Listed on: Apr 3, 2025
- Days on market: 20
- Updated: Apr 23, 2025
- Possession: 2025-07-04 / Flexible
- Occupied by: Owner
- Listing brokerage: ROYAL LEPAGE ESTATE REALTY
About this home
291 Birkdale Road, Scarborough (Bendale), ON M1P 3S3
RAVINE LOT! Welcome to Your Private Ravine Retreat! Nestled in the heart of Midland Park, this beautifully maintained home offers the perfect blend of comfort, style, and outdoor living. Backing onto the peaceful Birkdale Ravine, you'll enjoy the serenity of nature right in your own backyard. Inside, the bright and open-concept layout features a welcoming family room where beautiful morning light pours in, complemented by a cozy gas fireplace - an ideal spot to relax or gather with loved ones. You will love cooking in this updated kitchen, boasting sleek stainless steel appliances, stone countertops, and a seamless flow to the main living spaces - perfect for both daily living and entertaining. Upstairs, you'll find three generous bedrooms and convenient upper-level laundry. The primary bedroom has function and style in mind. Enjoy an extra large wardrobe system and a bonus closet. More than enough storage for two. Step outside to your ultimate backyard oasis - a stone patio, gazebo, and hot tub set the stage for unforgettable BBQs and evenings under the stars. Whether you're hosting or unwinding, this outdoor space is made for enjoying life to the fullest. Steps from Thomson Memorial Park, with playgrounds, tennis courts, soccer fields, baseball diamonds, dog parks, and endless recreational opportunities for the whole family. With easy access to the 401 and fantastic neighbours all around, this home offers the perfect balance of nature, community, and convenience.
Ask about this home
A HOMEH agent will answer your questions about this home.
Around this home
Daily convenience, out of 100, from the distances below
Schools nearby
School rating, out of 10.
Helpful calculators
Your HOMEH agent

"I would see it this week."