

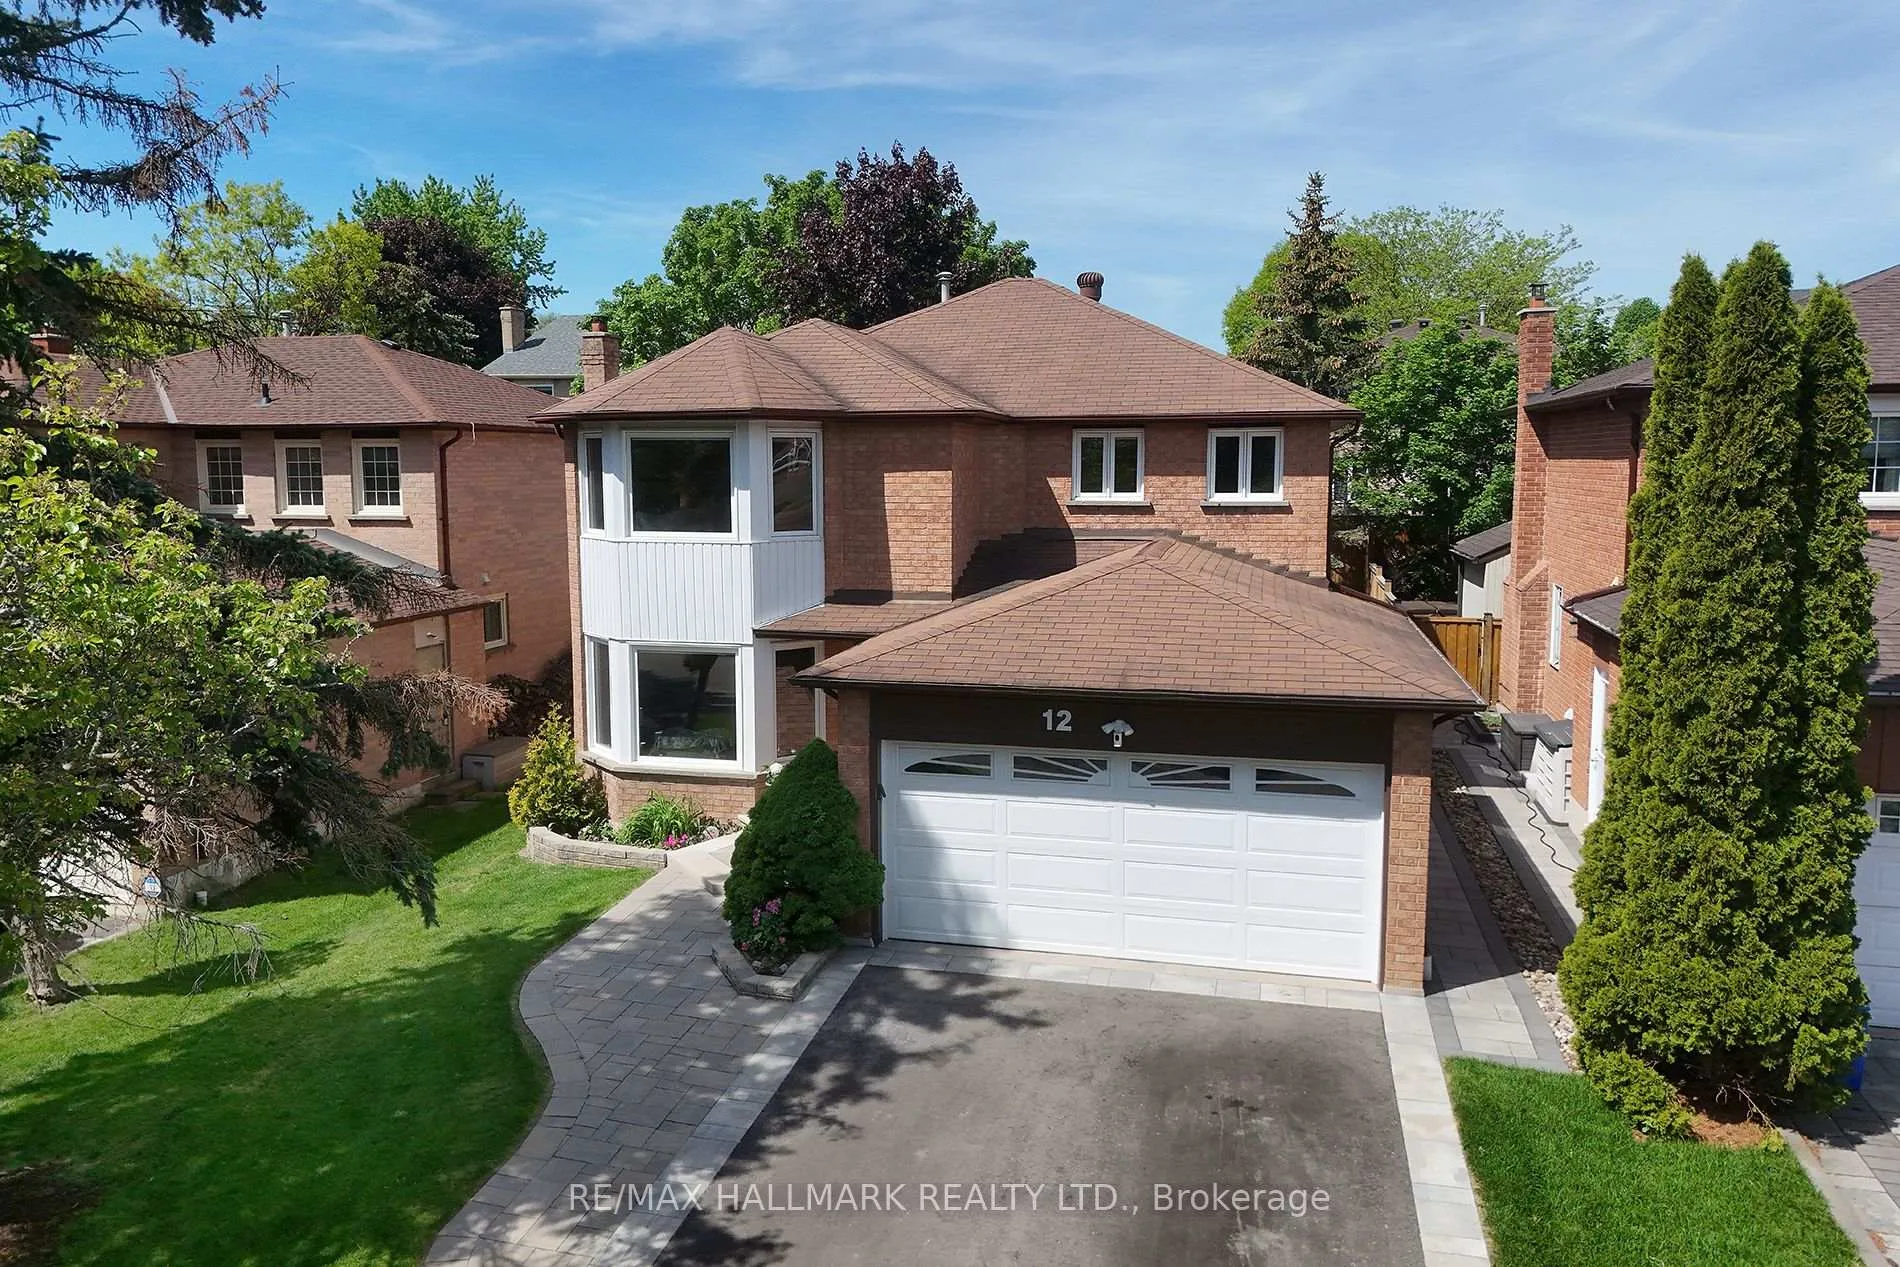
12 Bowes Garden Court
12 Bowes Garden Court
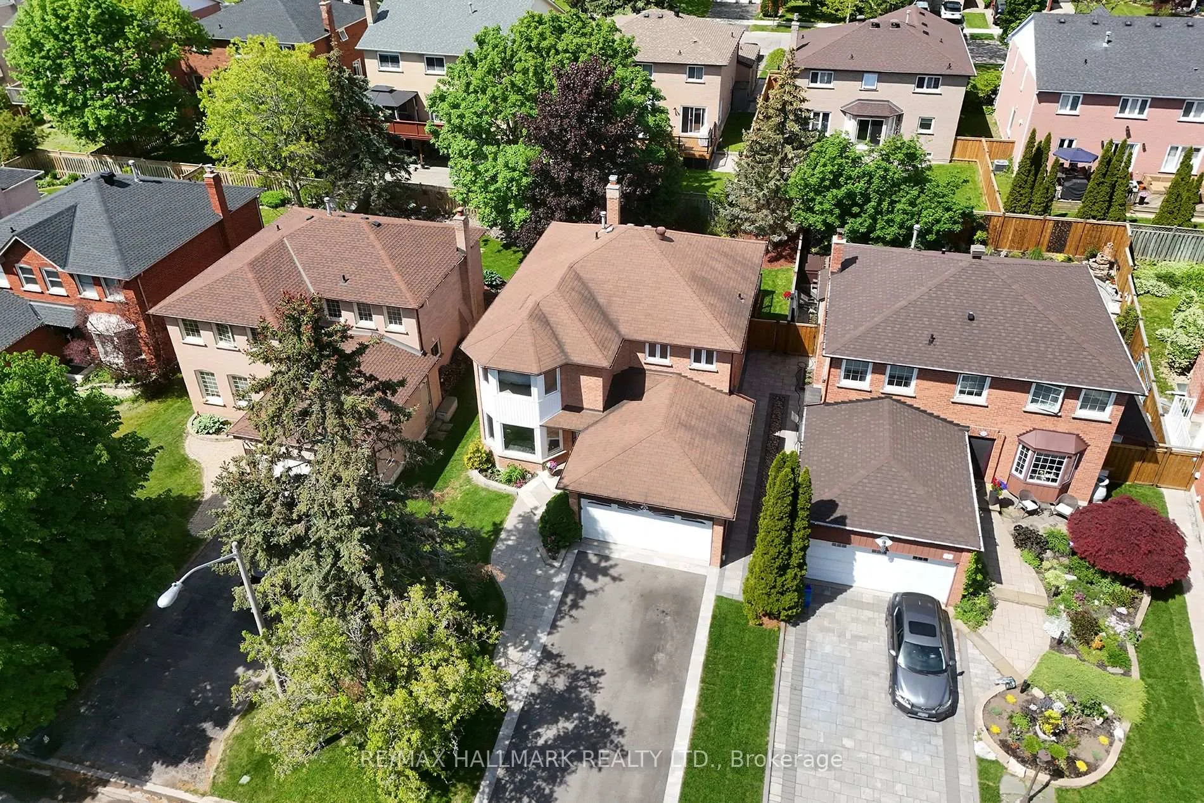
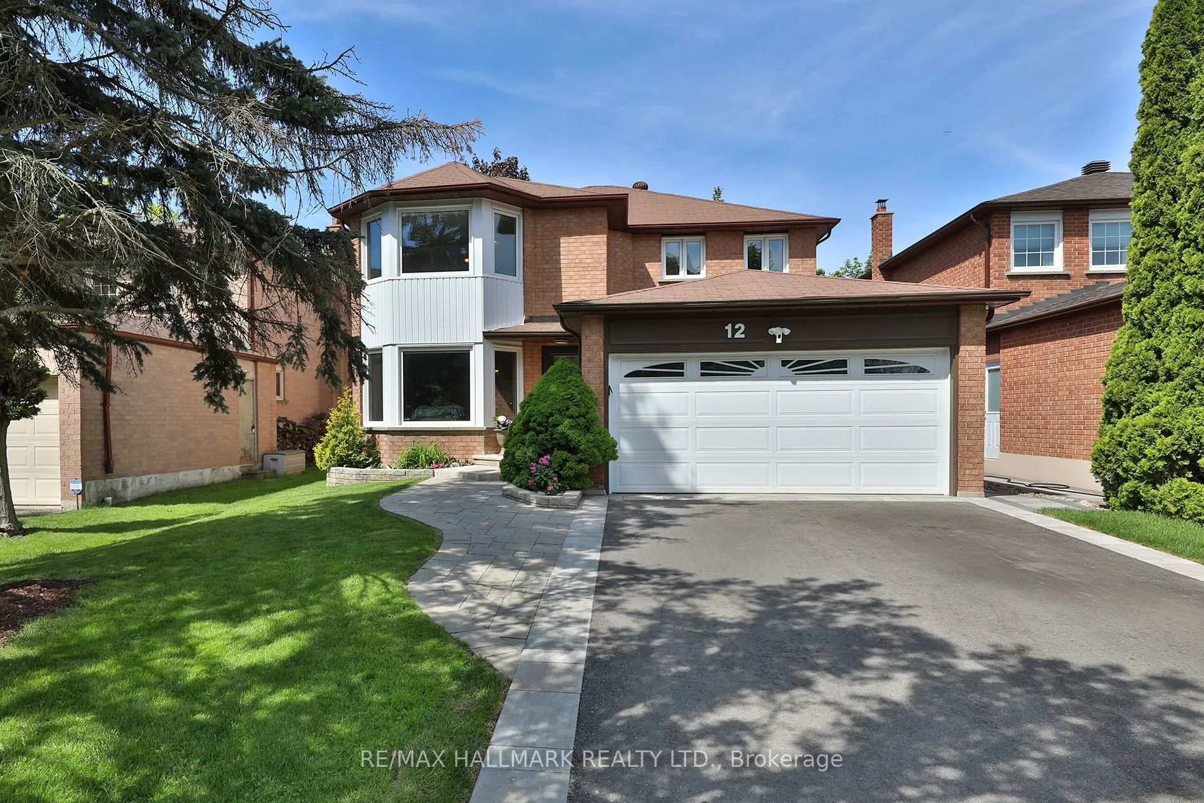
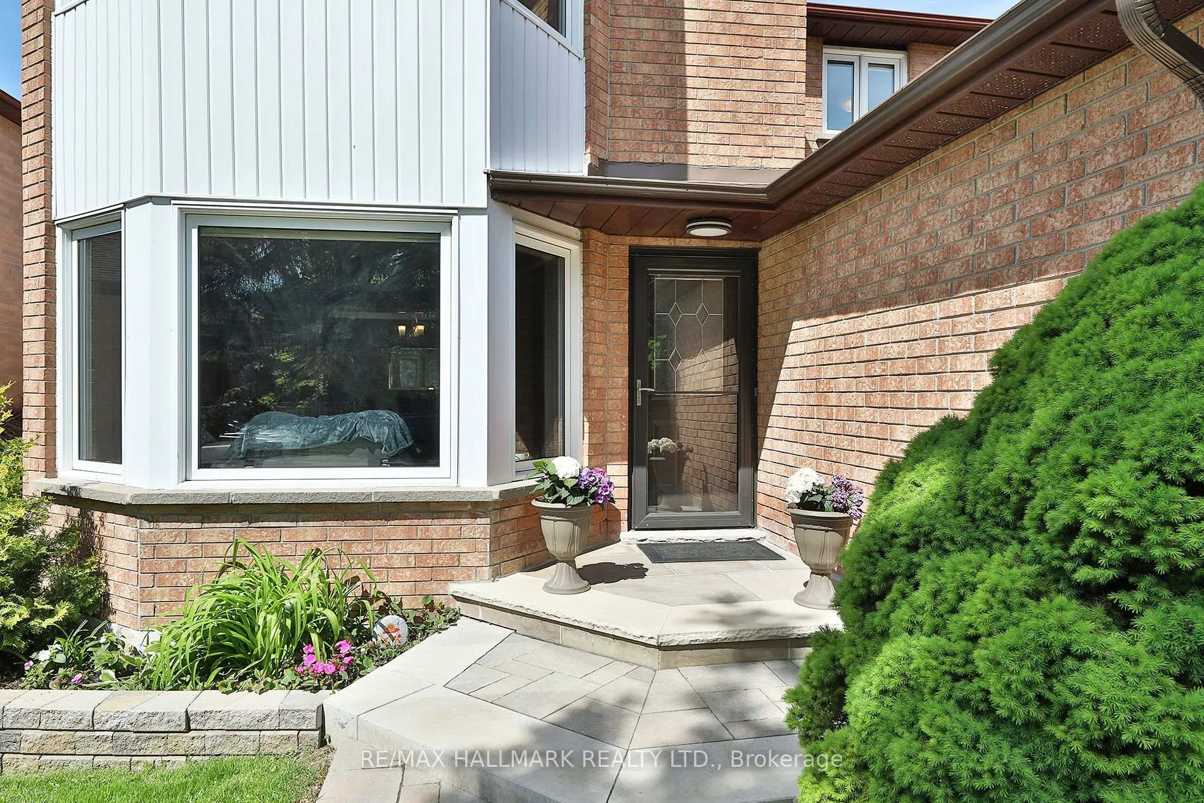
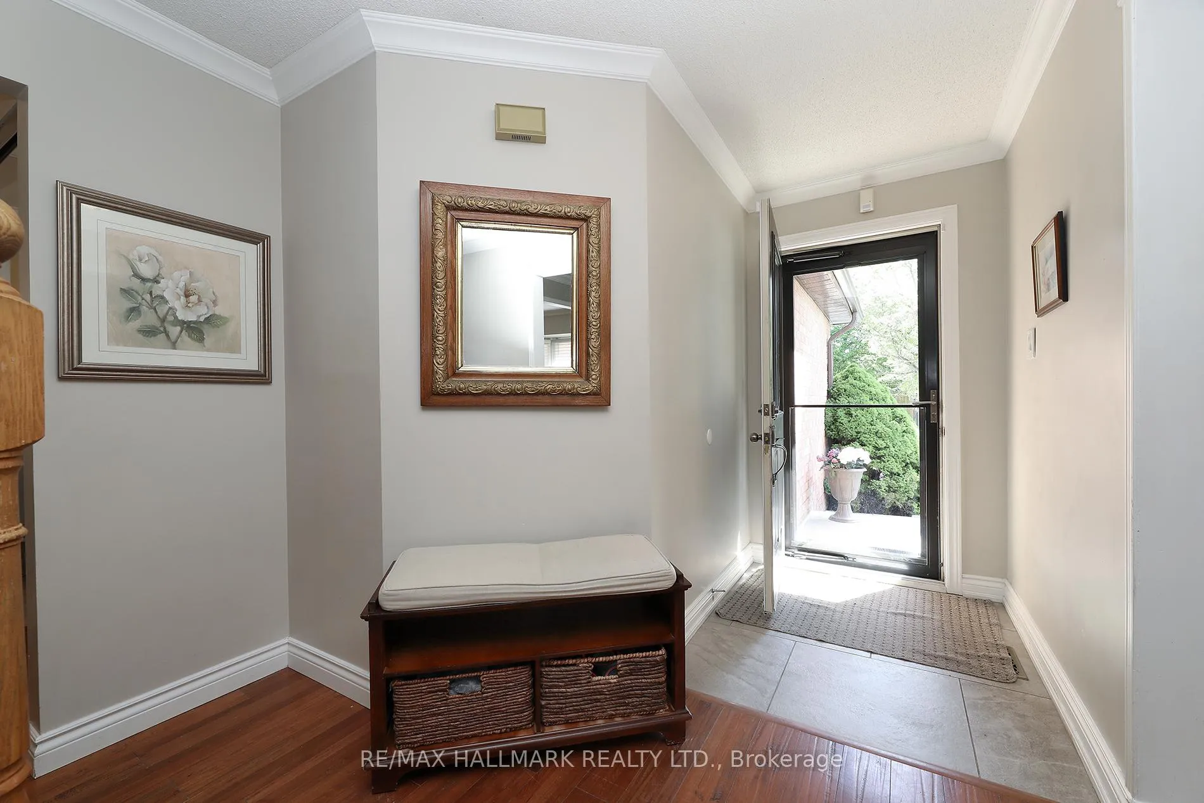 See all 50 photos
Property history
Facts and features
- BasementFinished
- Water, sewerMunicipal
- HeatingForced air
- CoolingCentral air
- Hardwood floors
- Fireplace
- Central air
The homeDetached, 2-storey, 2,000–2,500 sq ft
- Type: Detached
- Style: 2-storey
- Living space: 2,000–2,500 sq ft
- Basement: Finished
InsideFireplace Yes, natural gas, Hardwood, Vinyl, Main level
- Fireplace: Yes, natural gas
- Flooring: Hardwood, Vinyl
- Laundry: Main level
- Features: Auto garage door remote, central vacuum
- Rooms above ground: 10
- Rooms in the basement: 3
- Bedrooms: 4 + 1 in the basement
- Bathrooms: 3
- Kitchens: 1
- Family room: Yes
Outside and lotBrick, Asphalt shingle, Concrete
- Exterior: Brick
- Roof: Asphalt shingle
- Foundation: Concrete
- Size: 45 × 110 ft
Parking2 Garage, Attached, Private
- Spaces: 2 Garage
- Garage: Attached
- Driveway: Private
Heating, water and powerForced air, gas, Central air, Municipal water
- Heating: Forced air, gas
- Cooling: Central air
- Water: Municipal water
- Sewer: Municipal sewer
Costs and taxesTaxes $5,716 a year, HST included in the price, Gas hot water tank $31.17 including hst
- Taxes, 2026: $5,716 a year
- HST: HST included in the price
- Rental items: Gas hot water tank $31.17 including hst
Included in the saleStainless: fridge, stove, built in dishwasher, range hood. stainless side by side washer and dryer. basement fridge, all electric light fixtures and fans, all window coverings including california shutters, garage door opener and 2 remotes, sundance oversized 8 foot hot tub. gas burner & equipment, central air conditioner, electric awning., Dart board in recreation room
- Included: Stainless: fridge, stove, built in dishwasher, range hood. stainless side by side washer and dryer. basement fridge, all electric light fixtures and fans, all window coverings including california shutters, garage door opener and 2 remotes, sundance oversized 8 foot hot tub. gas burner & equipment, central air conditioner, electric awning.
- Not included: Dart board in recreation room
Listing detailsE13238028, Sold, Jun 3, 2026
- MLS® number: E13238028
- Status: Sold
- Listed on: Jun 3, 2026
- Days on market: 5
- Updated: Jun 8, 2026
- Possession: Flexible
- Occupied by: Owner
- Listing brokerage: RE/MAX HALLMARK REALTY LTD.
About this home
12 Bowes Garden Court, Scarborough (Rouge), ON M1C 4L5
Beautifully maintained light filled home with many upgrades and renovations. This home just 'feels right'! Great lay-out with space for your family, entertaining and work from home options. Over 3000 sq ft of finished space with 2384 sq ft on the first and second floors. The family room, kitchen and breakfast area combine to make a great room that overlooks your gorgeous mature yard. You'll love the private backyard oasis with a huge cedar deck with BBQ gas line, treed and fenced lot, power awning for shade and your very own hot tub. Lots of natural light to admire the extensive landscaping in the back and of course privacy. There's a circular staircase with an oak railing / bannister and crown mouldings. The convenient main floor laundry room has direct access to the garage. The basement has new vinyl flooring, a bedroom / home office, cold room and an enormous storage area mostly finished. Quality built by Bramalea on a quiet family street near: The Waterfront Trail, Rouge National Urban Park, West Rouge Community Centre, Rouge Go Station, TTC, The Black Swan Pub, and access to Highway 401. Double Driveway holds 2 cars x 2 tandem plus garage. Measurements may vary slightly from builder plans.
Ask about this home
A HOMEH agent will answer your questions about this home.
Around this home
Daily convenience, out of 100, from the distances below
Schools nearby
School rating, out of 10.
Helpful calculators
Your HOMEH agent

"I would see it this week."