

46 McGrath Court
46 McGrath Court
 See all 40 photos
Property history
- $1,379,000TerminatedList: 2026-06-03|End: 2026-06-22|19 daysE13237666
- $1,398,000TerminatedList: 2026-04-22|End: 2026-06-03|42 daysE13032980
Facts and features
- BasementPart finished
- Price per sq ft~$613
- Water, sewerMunicipal
- Lot shapeRectangular
- Fireplace
- Central air
- Inground pool
The homeDetached, Backsplit 4, 2,000–2,500 sq ft
- Type: Detached
- Style: Backsplit 4
- Living space: 2,000–2,500 sq ft
- Basement: Partially finished
- Special designation: Other
InsideFireplace Yes, Tile, Carpet free
- Fireplace: Yes
- Flooring: Tile
- Features: Carpet free
- Rooms above ground: 11
- Bedrooms: 4
- Bathrooms: 3
- Kitchens: 1
- Family room: Yes
Outside and lotBrick, Asphalt rolled, asphalt shingle, Concrete
- Exterior: Brick
- Roof: Asphalt rolled, asphalt shingle
- Foundation: Concrete
- Pool: Inground
- Size: 40.04 × 132.72 ft
- Shape: Rectangular
Parking2 Garage, Built-in, Private
- Spaces: 2 Garage
- Garage: Built-in
- Driveway: Private
Heating, water and powerForced air, gas, Central air, Municipal water
- Heating: Forced air, gas
- Cooling: Central air
- Water: Municipal water
- Sewer: Municipal sewer
Costs and taxesTaxes $5,057 a year, HST included in the price
- Taxes, 2026: $5,057 a year
- HST: HST included in the price
Included in the saleRange, fridge, dishwasher, basement freezer, washer, dryer, pool heater, pool cover andequipment, all blinds and shutters, garage door opener, electric light fixture (excludes diningroom sconces), 2 sconce light fixtures in dining room, will be replaced before closing. all curtains
- Included: Range, fridge, dishwasher, basement freezer, washer, dryer, pool heater, pool cover andequipment, all blinds and shutters, garage door opener, electric light fixture (excludes diningroom sconces)
- Not included: 2 sconce light fixtures in dining room, will be replaced before closing. all curtains
Listing detailsE13237666, Terminated, Jun 3, 2026
- MLS® number: E13237666
- Status: Terminated
- Listed on: Jun 3, 2026
- Days on market: 19
- Updated: Jun 22, 2026
- Possession: Flexible
- Occupied by: Owner
- Listing brokerage: RE/MAX COMMUNITY REALTY INC.
About this home
46 McGrath Court, Scarborough (Centennial Scarborough), ON M1C 3B5
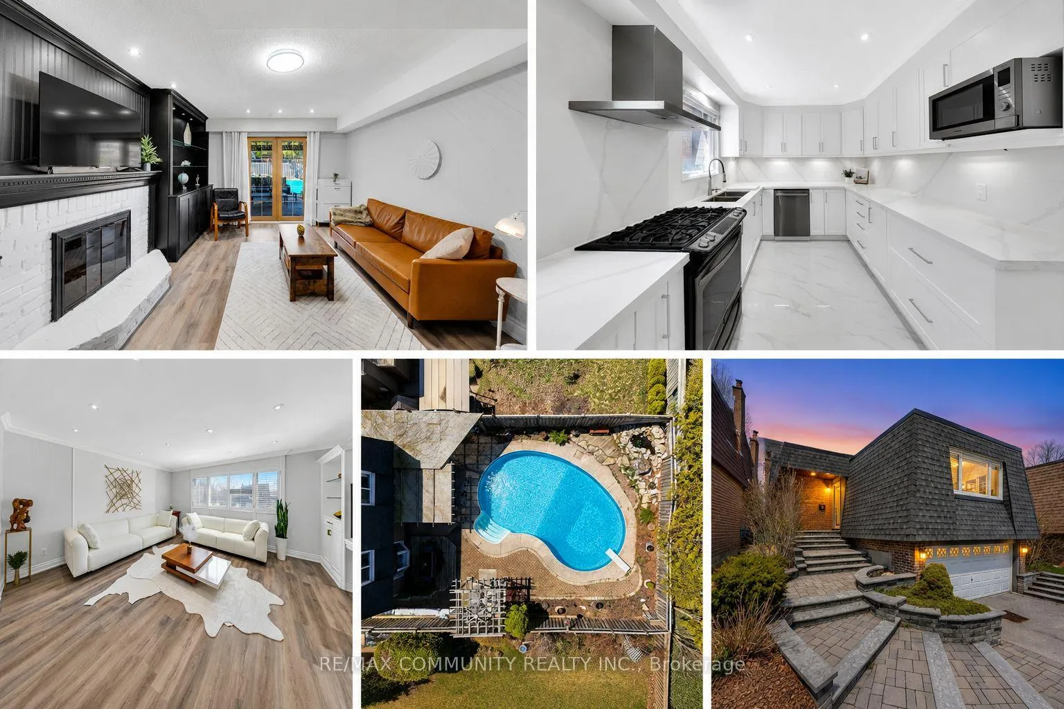
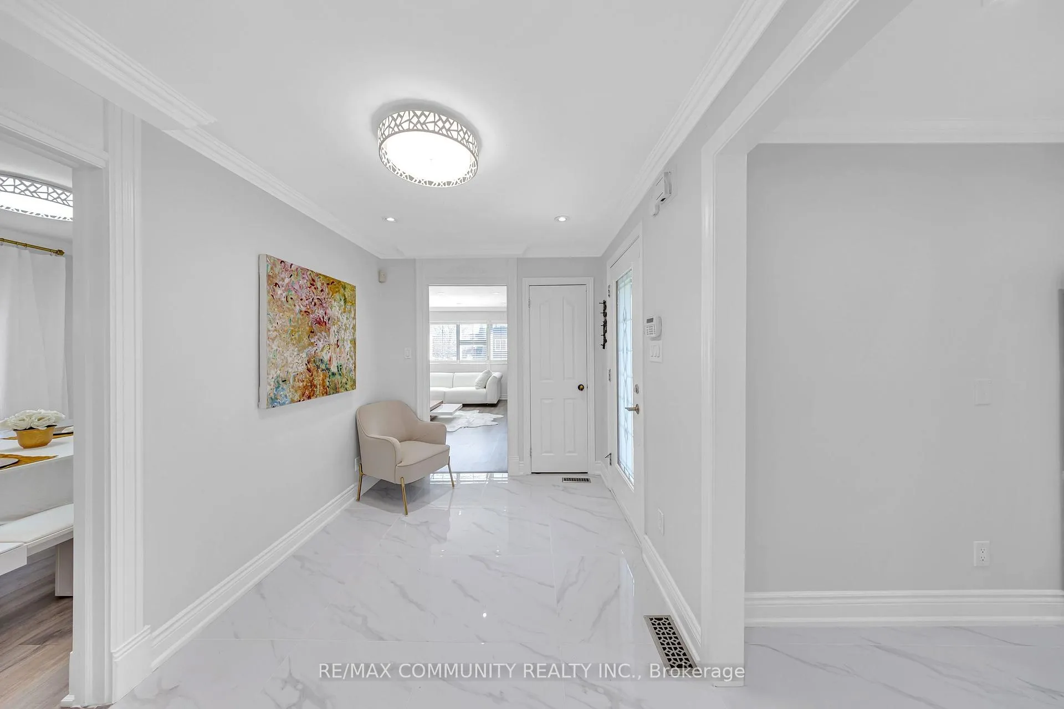
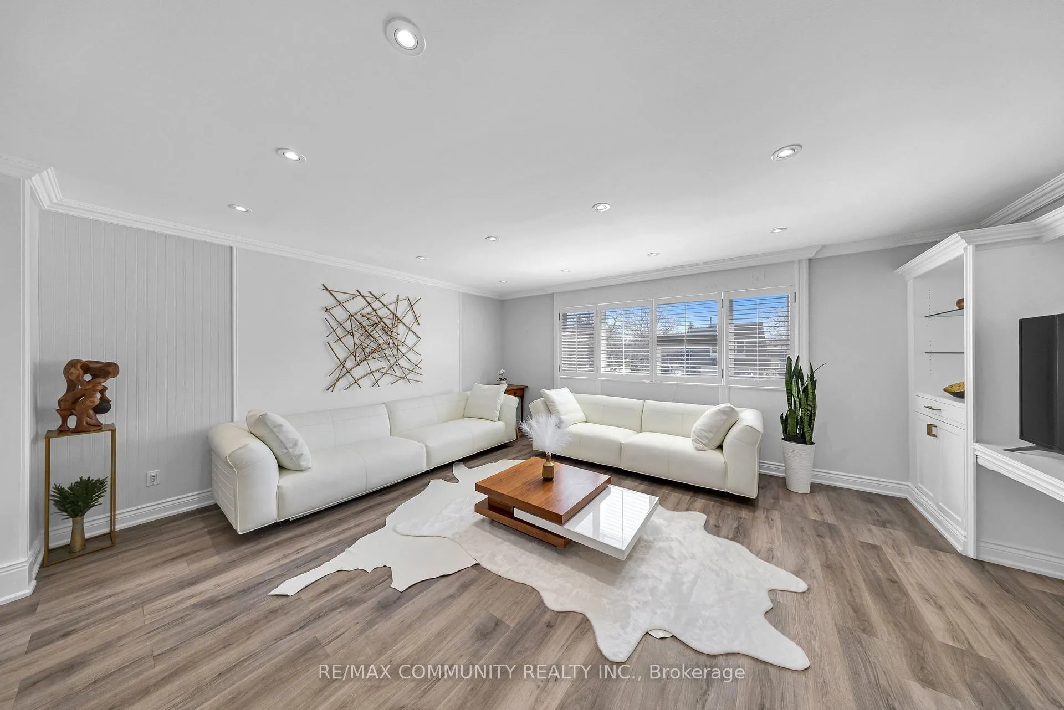
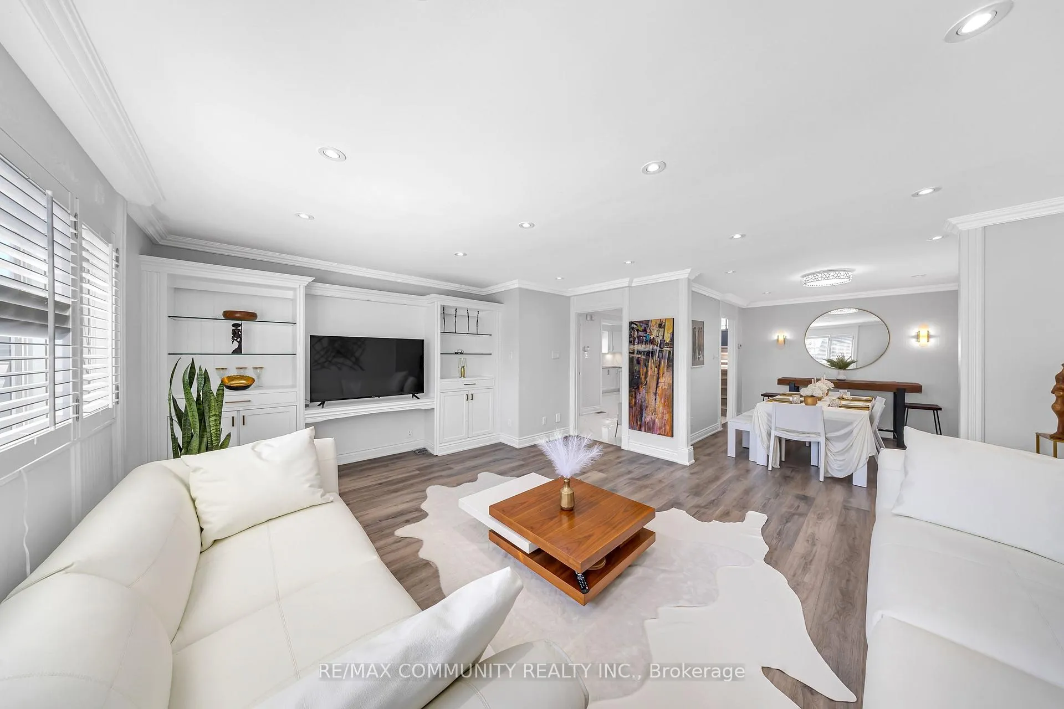
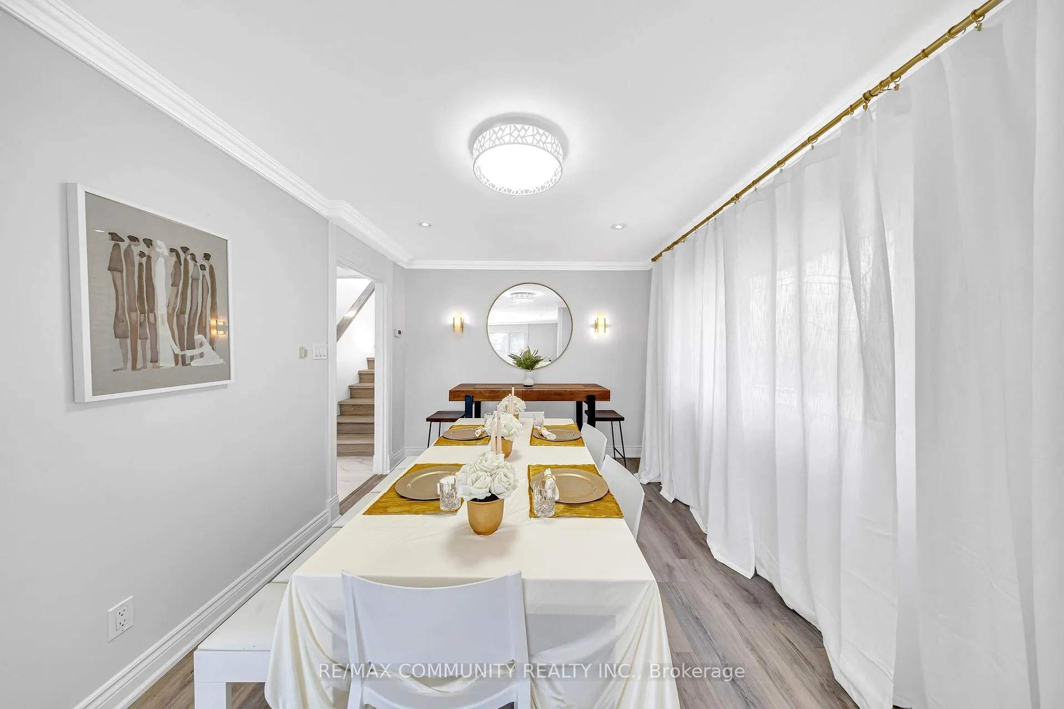
Nestled on a quiet court in the highly desirable West Rouge/Centennial neighbourhood, thisbeautifully updated detached home offers the perfect blend of style, comfort, andfunctionality.Step inside to a bright and inviting main floor featuring elegant living and dining areasenhanced by custom built-ins, crown moulding, and pot lights throughout. The renovated kitchenfeaturing quartz countertops, stainless steel appliances, a gas range, and contemporaryfinishes.The spacious lower level welcomes you with a cozy family room centered around a gas fireplaceand walkout access to a spectacular backyard retreat. Enjoy your own private oasis completewith an in-ground pool, stone patio, tranquil pond, natural gas BBQ line, gazebo, andbeautifully landscaped gardens.The luxurious primary suite offers a peaceful escape with a charming window seat and aspa-inspired 5-piece ensuite. Upstairs, you'll find a second bedroom with its own ensuite, twoadditional generously sized bedrooms, and a full family bathroom.Adding even more flexibility, the basement features extensive custom storage, a built-in desk,and a sink, making it ideal for a home office, creative studio, hobby space, or multi-purposeworkspace. Convenient access to the double-car garage adds to the home's practicality.Thoughtfully maintained and extensively updated throughout, including a new roof and downspouts(2019), asphalt shingle siding (2023), luxury vinyl flooring throughout and ceramic tileflooring on the main level (2021), renovated kitchen (2024), and custom basement storage,built-in desk, and sink (2024) and Garage door opener (2023).Ideally located near shopping, transit, and everyday amenities, this home is just minutes fromMetro, Shoppers Drug Mart, TTC, Rouge GO Station, Highway 401, and Rouge Beach trails andwaterfront. Perfect for families seeking a move-in-ready home in one of Scarborough's mostsought-after communities.
Ask about this home
A HOMEH agent will answer your questions about this home.
Around this home
Daily convenience, out of 100, from the distances below
Schools nearby
School rating, out of 10.
Helpful calculators
Your HOMEH agent

"I would see it this week."