

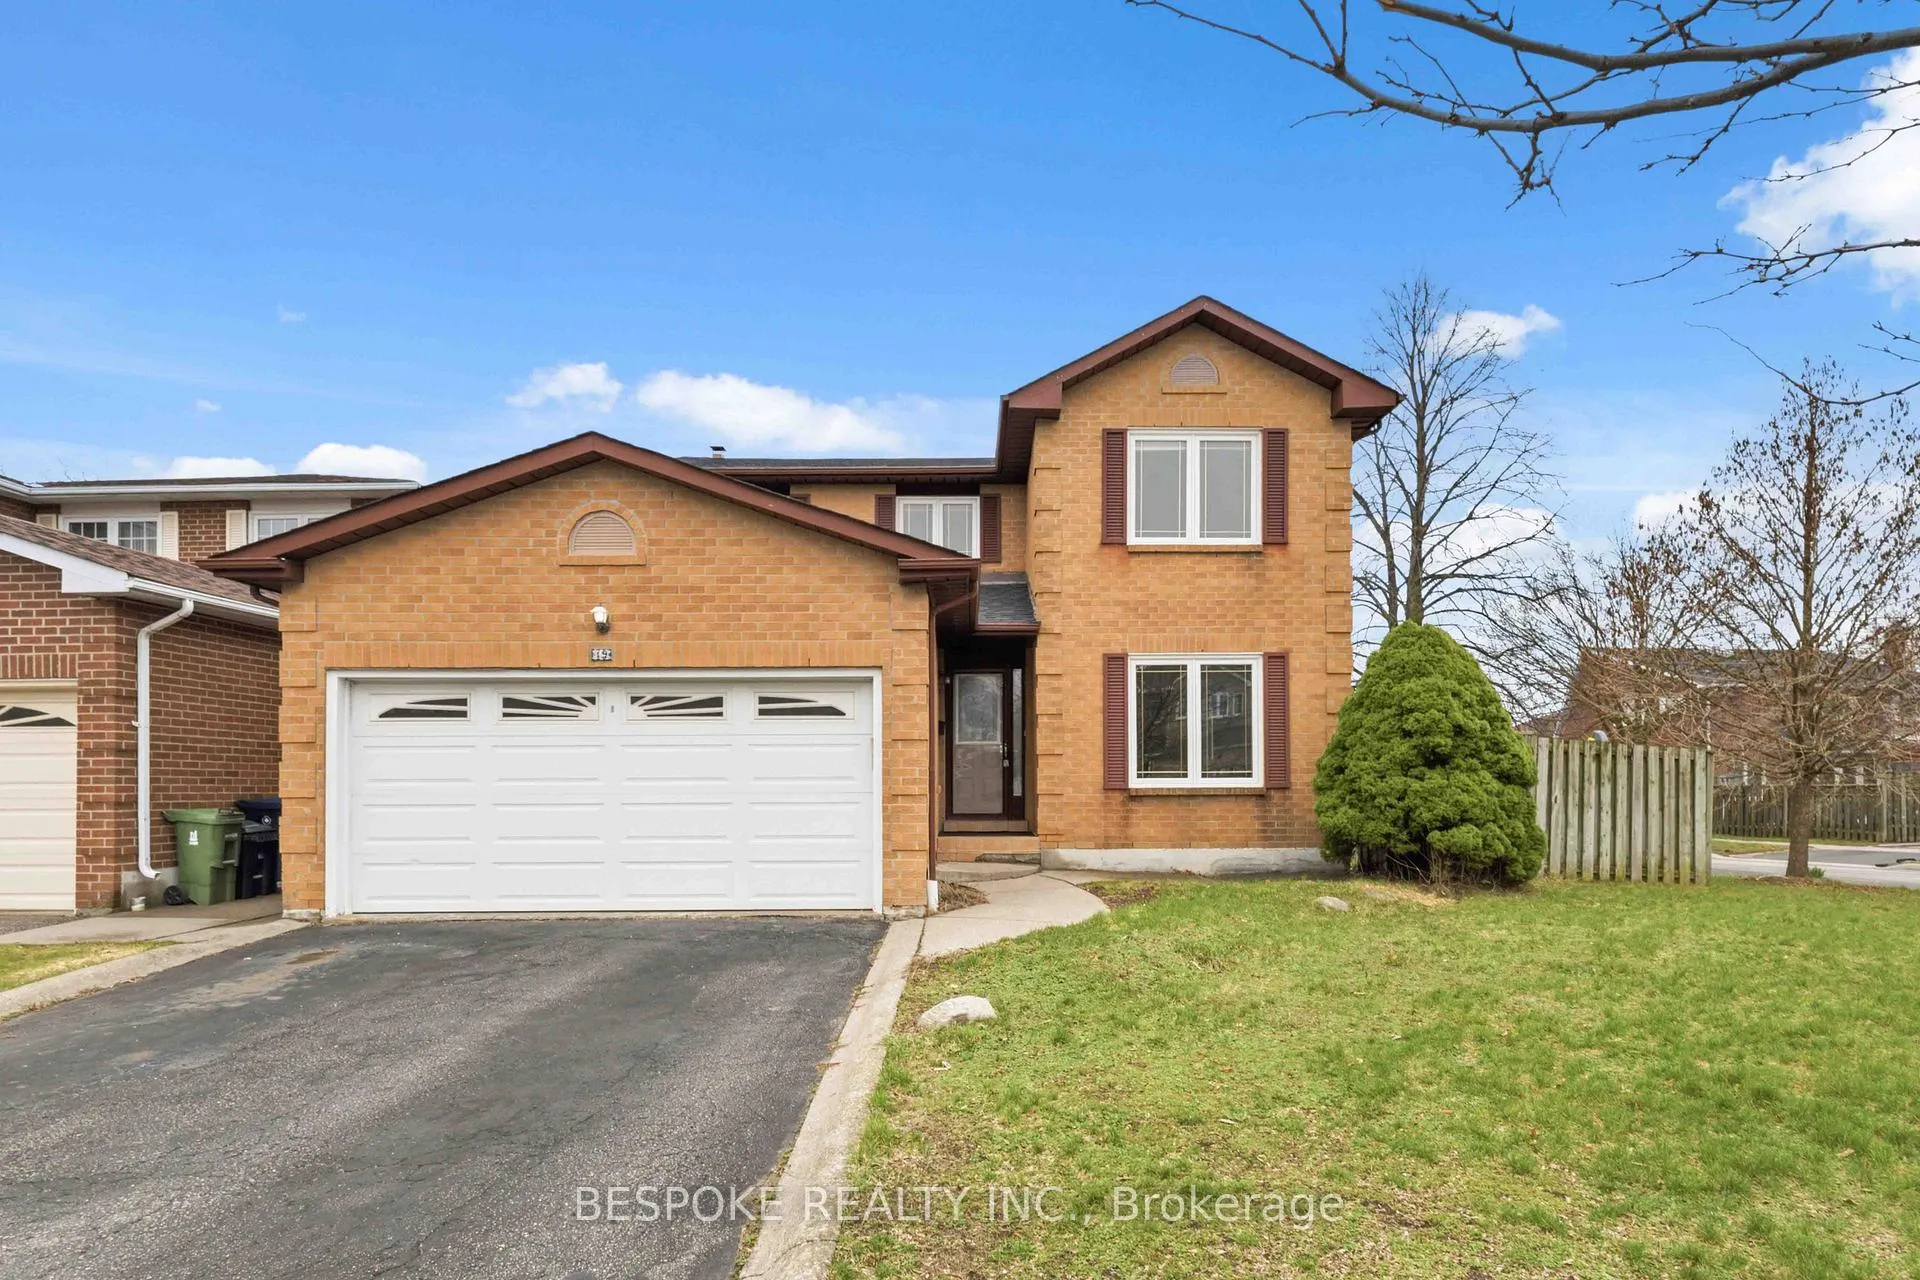
19 Tarsus Crescent
19 Tarsus Crescent
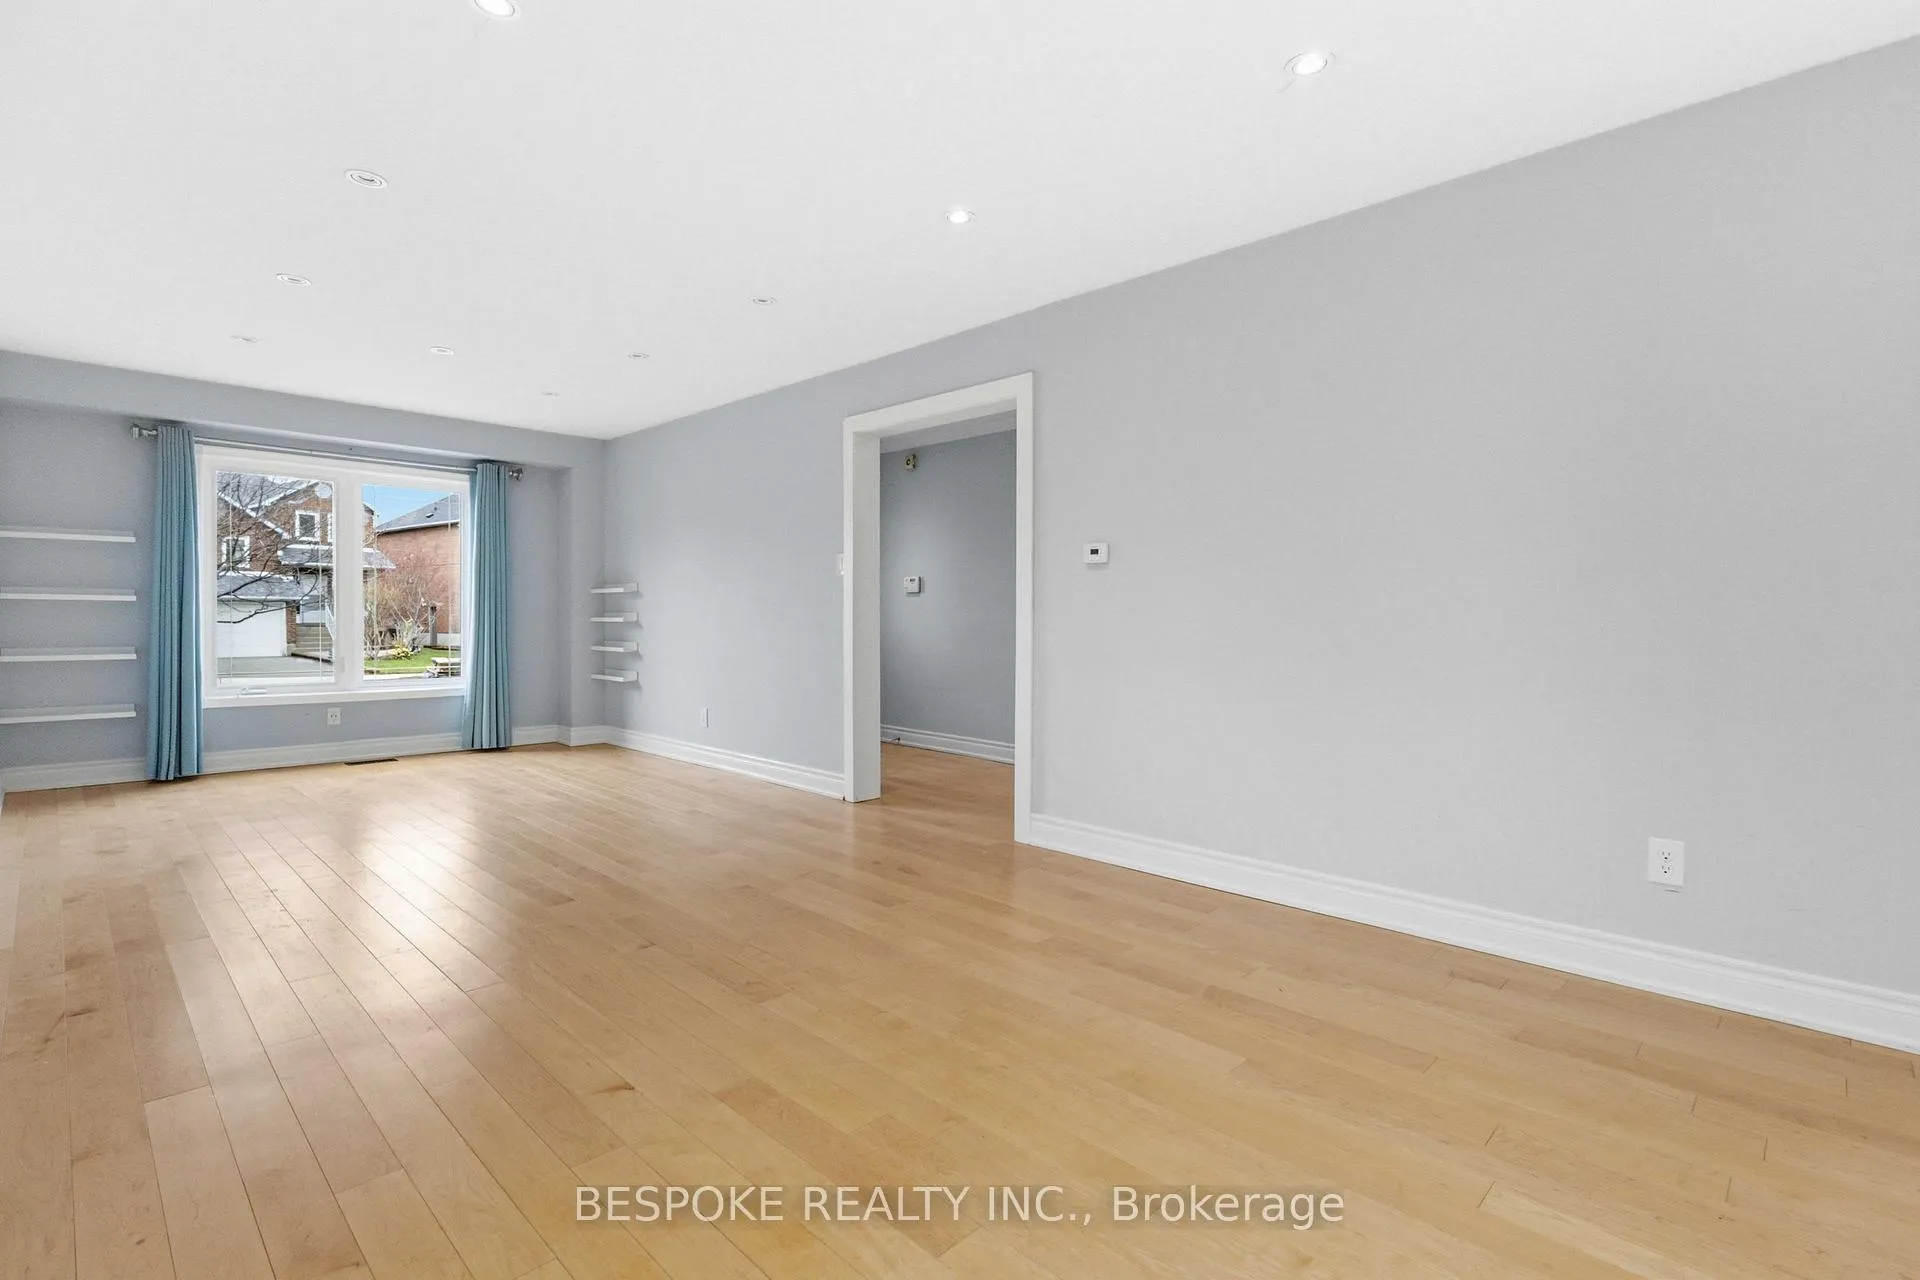 See all 25 photos
Property history
Facts and features
- BasementNone
- Lot size44 × 101 ft
- Lease term12 months
- FurnishedUnfurnished
- Hardwood floors
- Fireplace
- Central air
The homeDetached, 2-storey, 2,000–2,500 sq ft
- Type: Detached
- Style: 2-storey
- Living space: 2,000–2,500 sq ft
- Basement: None
- Waterfront: None
InsideFireplace Yes, Hardwood, Other, main level
- Fireplace: Yes
- Flooring: Hardwood
- Laundry: Other, main level
- Features: Other
- Rooms above ground: 7
- Bedrooms: 4
- Bathrooms: 3
- Kitchens: 1
- Family room: Yes
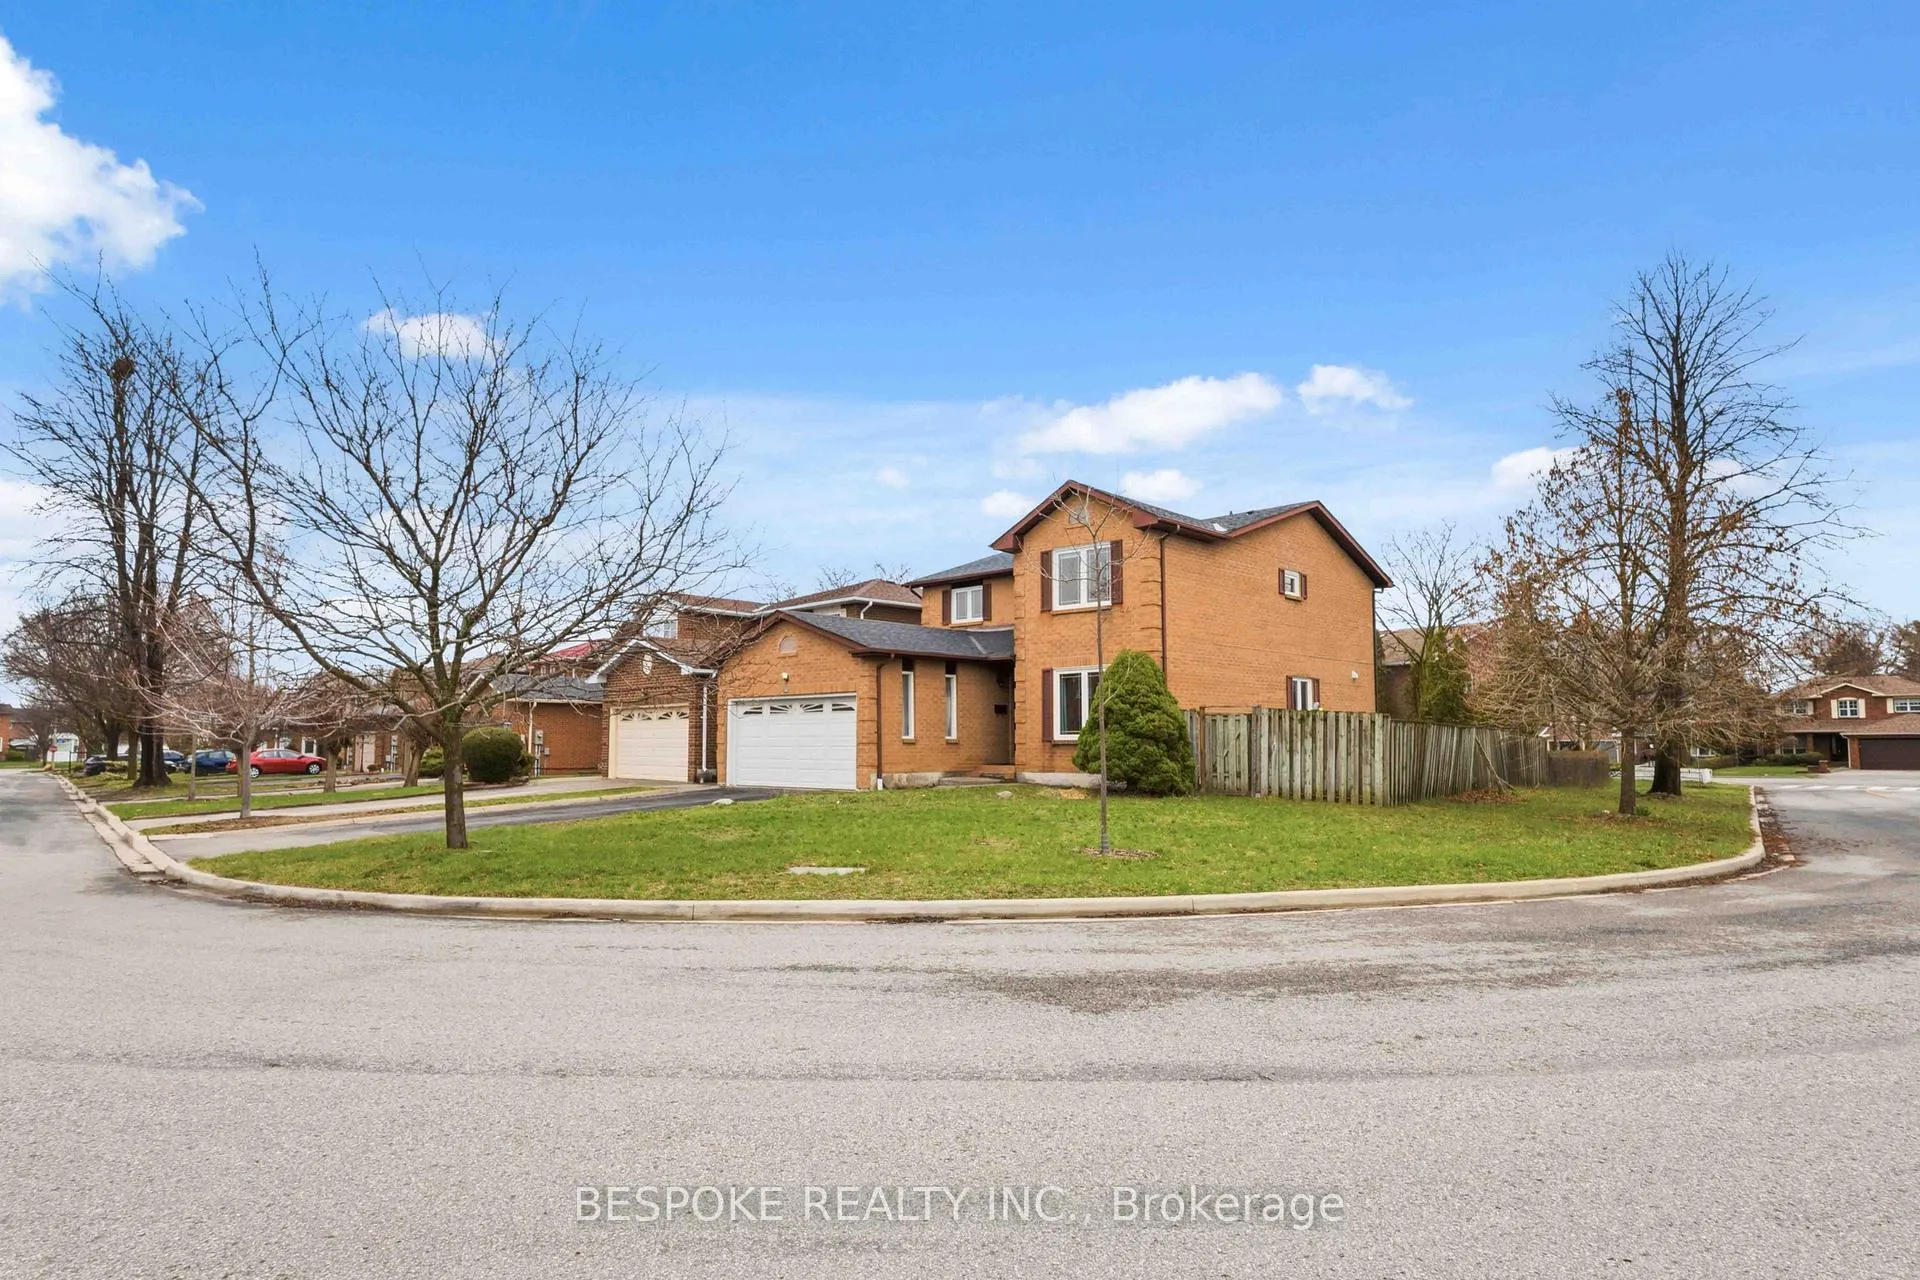
Outside and lotBrick, Asphalt shingle, Other
- Exterior: Brick
- Roof: Asphalt shingle
- Foundation: Other
- Size: 44.38 × 100.73 ft
Parking1 Garage, Attached, Available
- Spaces: 1 Garage
- Garage: Attached
- Driveway: Available
Heating, water and powerForced air, gas, Central air, Municipal water
- Heating: Forced air, gas
- Cooling: Central air
- Water: Municipal water
- Sewer: Municipal sewer
- Natural gas: Yes
- Hydro: Yes
- Telephone: Yes
Rent and termsRent $3,500 a month, Main, 2nd floor, Unfurnished
- Rent: $3,500 a month
- Space for rent: Main, 2nd floor
- Furnished: Unfurnished
- Lease: 12 months
- Rent includes: Parking
- Credit check: Required
- Rental application: Required
- References: Required
Listing detailsE13235616, Rented, Jun 3, 2026
- MLS® number: E13235616
- Status: Rented
- Listed on: Jun 3, 2026
- Days on market: 55
- Updated: Jul 28, 2026
- Possession: Flexible
- Occupied by: Owner
- Listing brokerage: BESPOKE REALTY INC.
About this home
19 Tarsus Crescent, Scarborough (Highland Creek), ON M1C 3W6
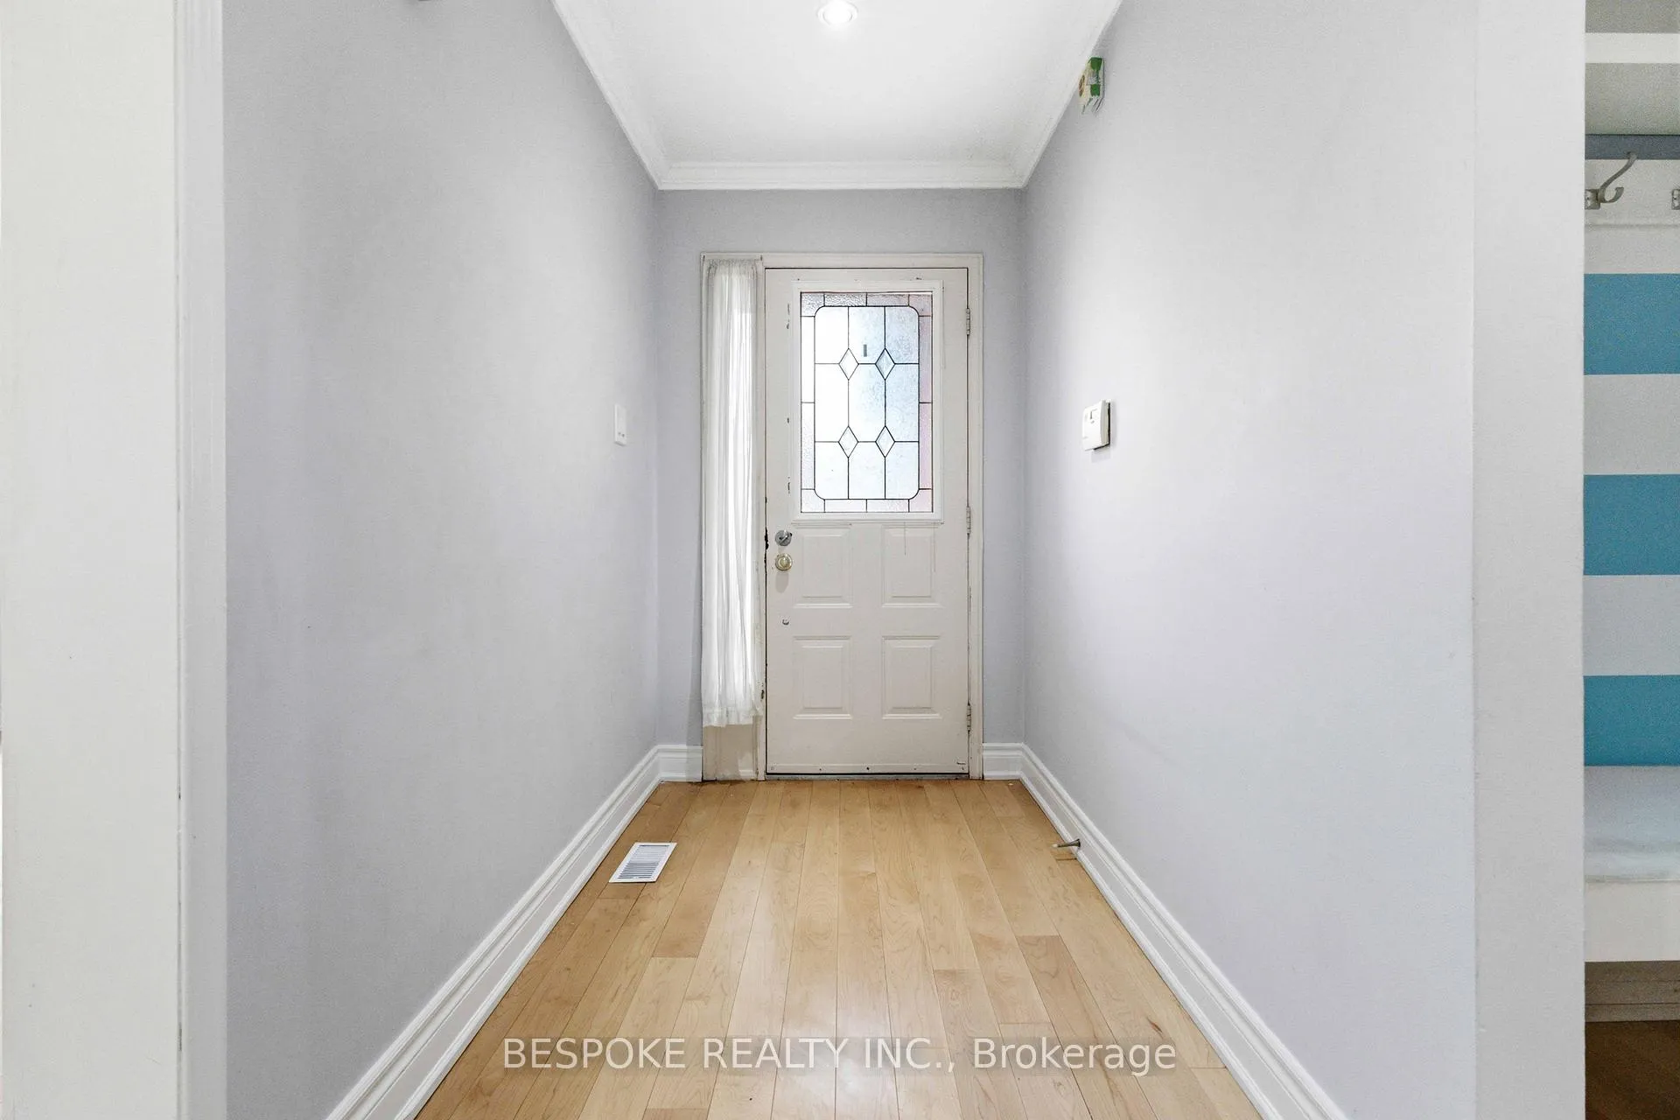
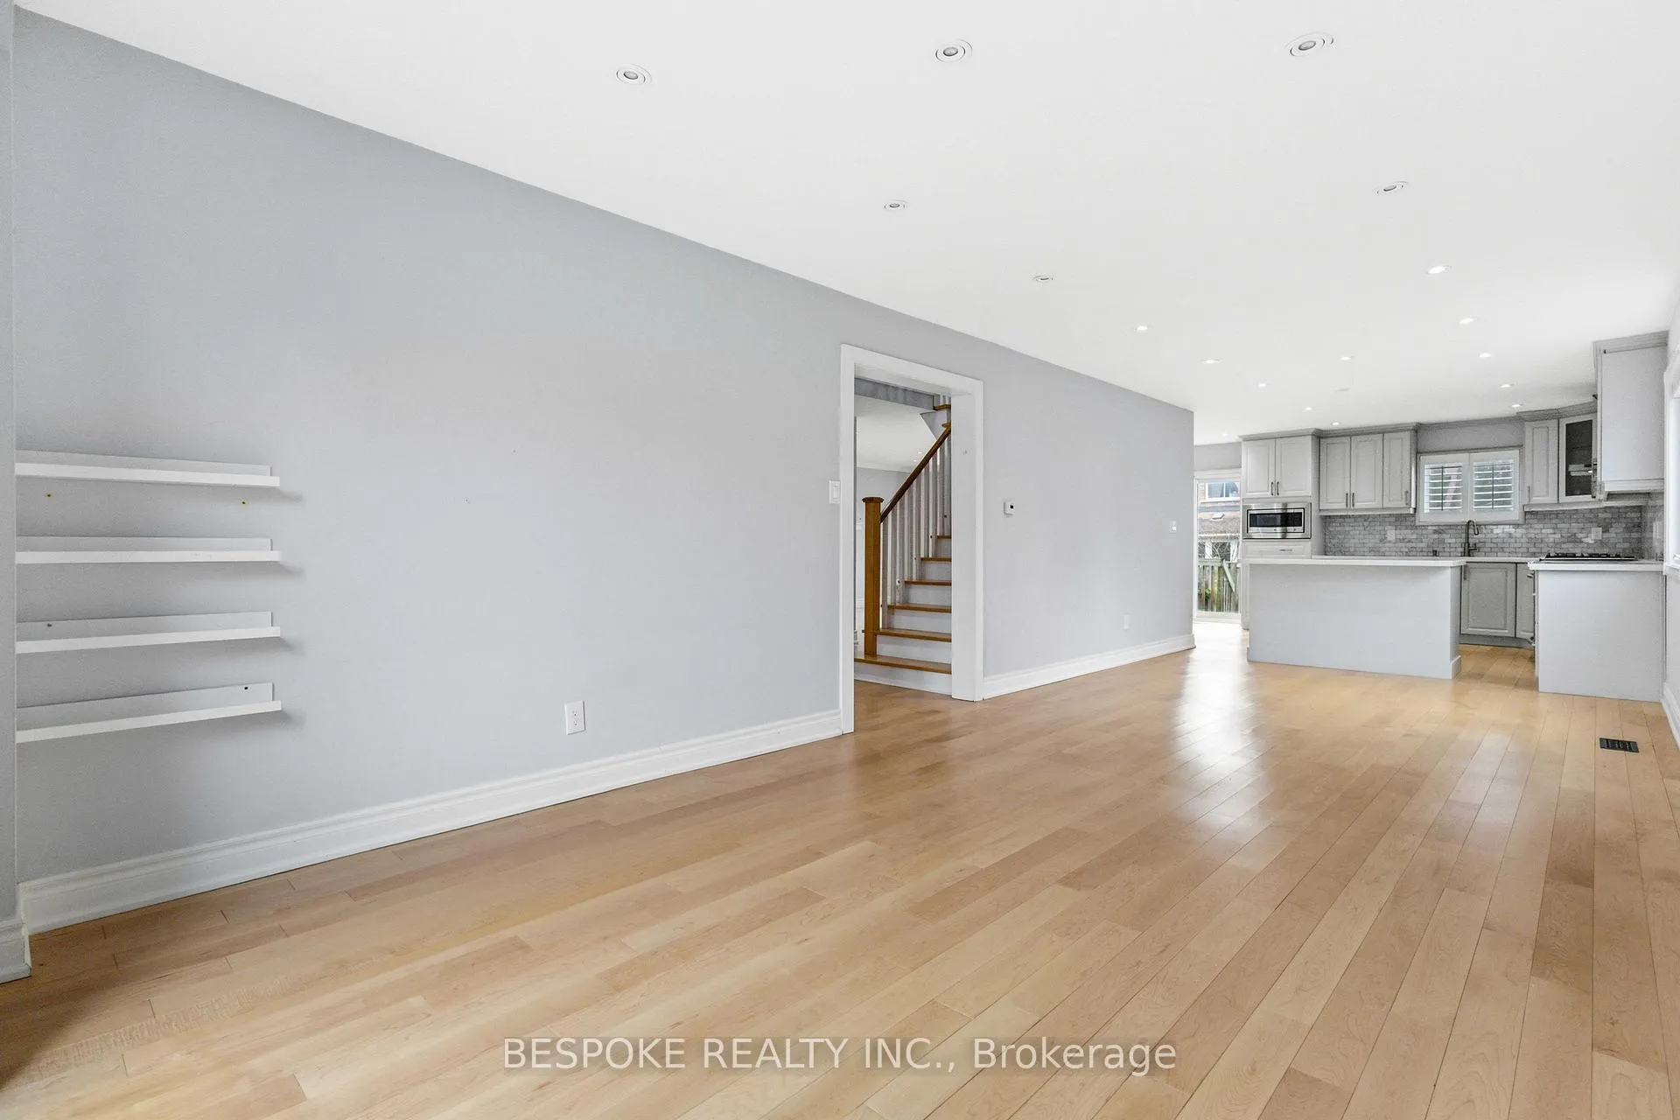
Beautifully maintained and renovated home available for lease in the sought-after Highland Creek community! This spacious main and second floor unit features a bright open-concept layout. Enjoy a warm and inviting family room complete with a cozy fireplace and a large open concept living/dining area. This home offers 4 generously sized bedrooms, 2 full 4-piece bathrooms on the upper level, and a convenient powder room on the main floor. Elegant Maple hardwood flooring flows throughout, adding warmth and character to every space. Main floor laundry provides added convenience.Ideally located just minutes from the University of Toronto Scarborough, Centennial College, Highway 401, shopping centres, hospital, parks, and all essential amenities.Perfect for families or professionals seeking space, comfort, and a prime location.Beautifully maintained and renovated home available for lease in the sought-after Highland Creek community! This spacious main and second floor unit features a bright open-concept layout. Enjoy a warm and inviting family room complete with a cozy fireplace and a large open concept living/dining area. This home offers 4 generously sized bedrooms, 2 full 4-piece bathrooms on the upper level, and a convenient powder room on the main floor. Elegant Maple hardwood flooring flows throughout, adding warmth and character to every space. Main floor laundry provides added convenience.Ideally located just minutes from the University of Toronto Scarborough, Centennial College, Highway 401, shopping centres, hospital, parks, and all essential amenities.Perfect for families or professionals seeking space, comfort, and a prime location.
Ask about this home
A HOMEH agent will answer your questions about this home.
Around this home
Daily convenience, out of 100, from the distances below
Schools nearby
School rating, out of 10.
Helpful calculators
Your HOMEH agent

"I would see it this week."