

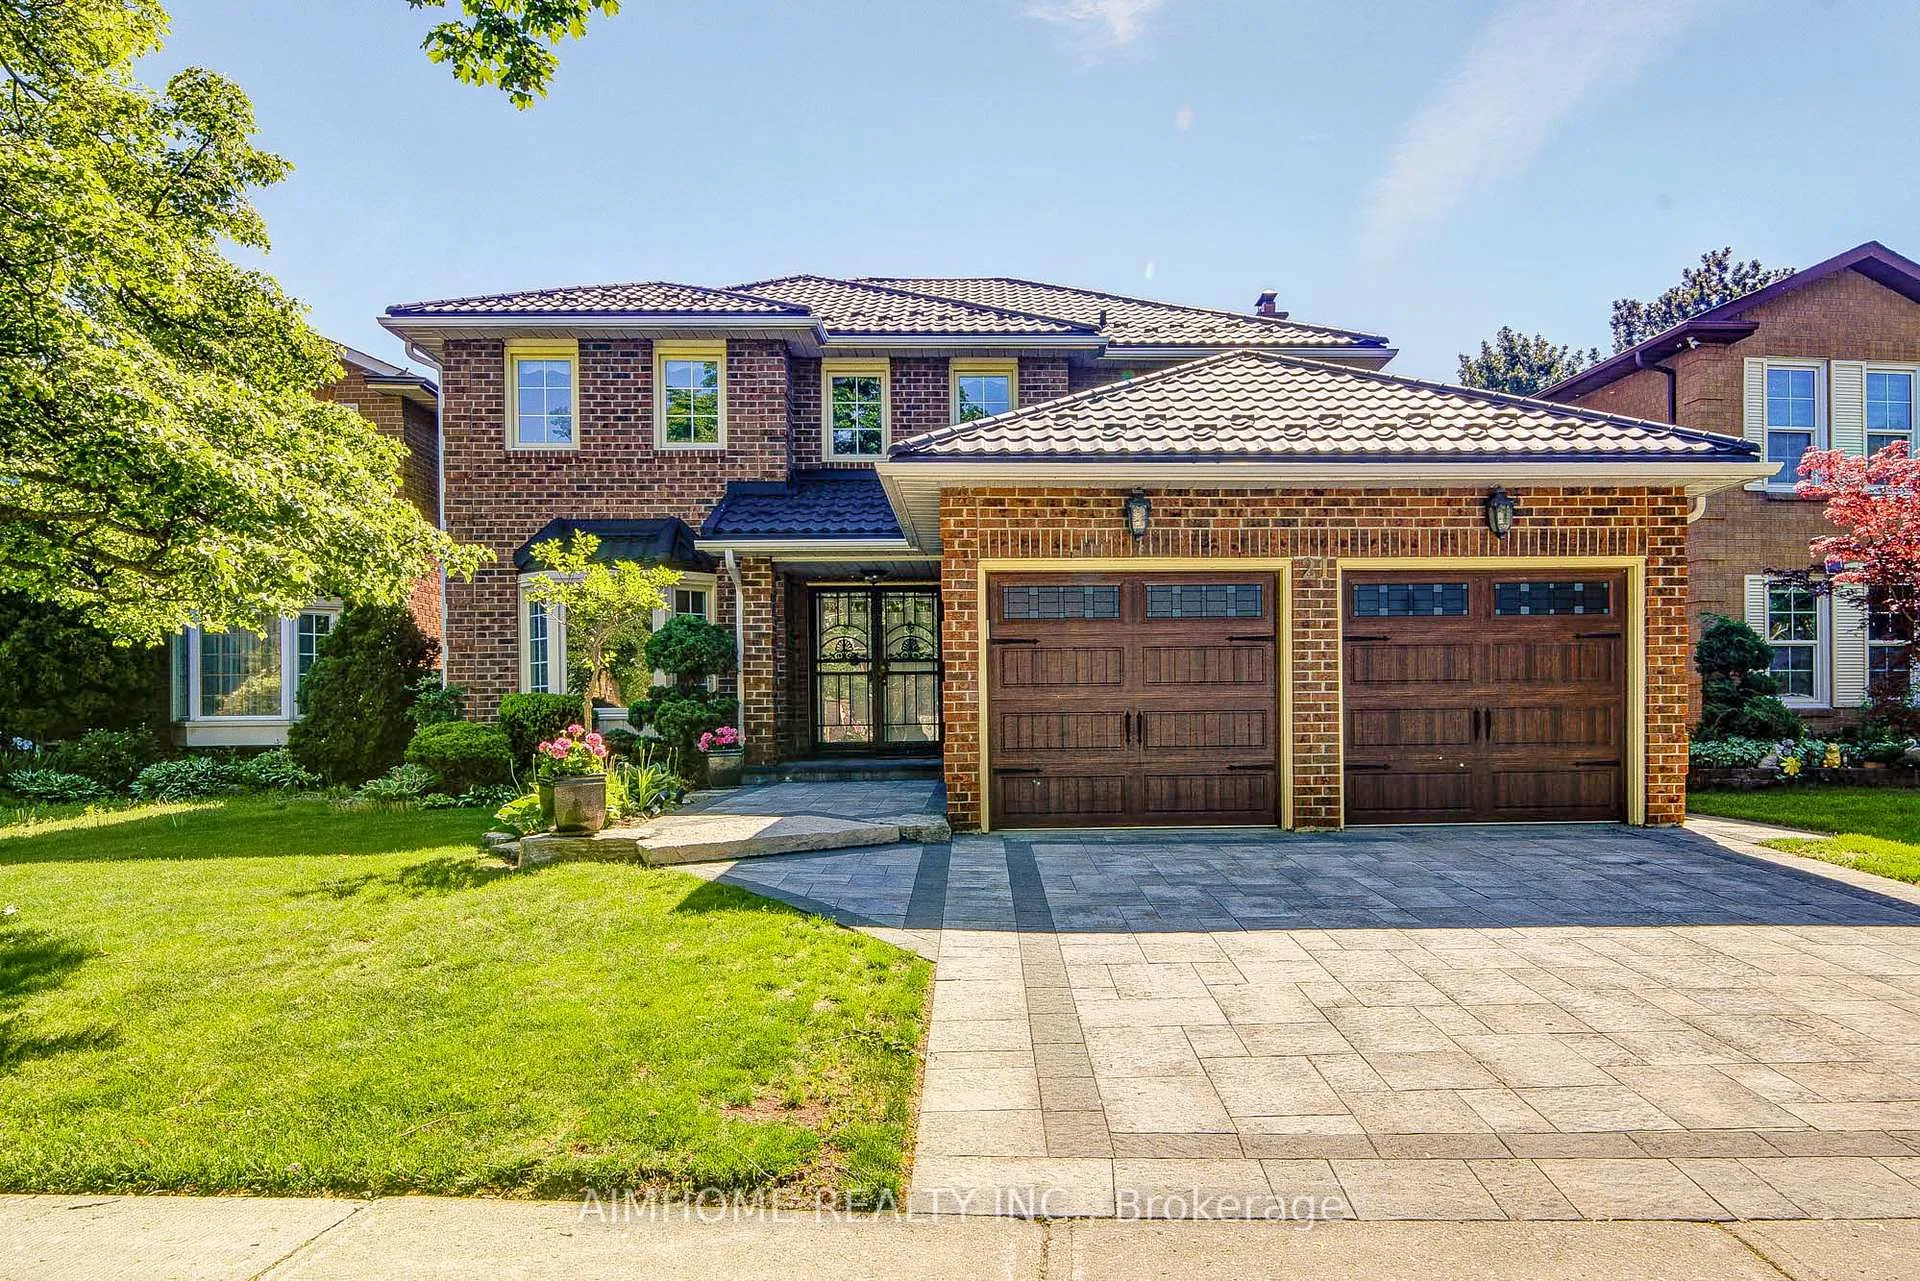
21 Calthorpe Avenue
21 Calthorpe Avenue
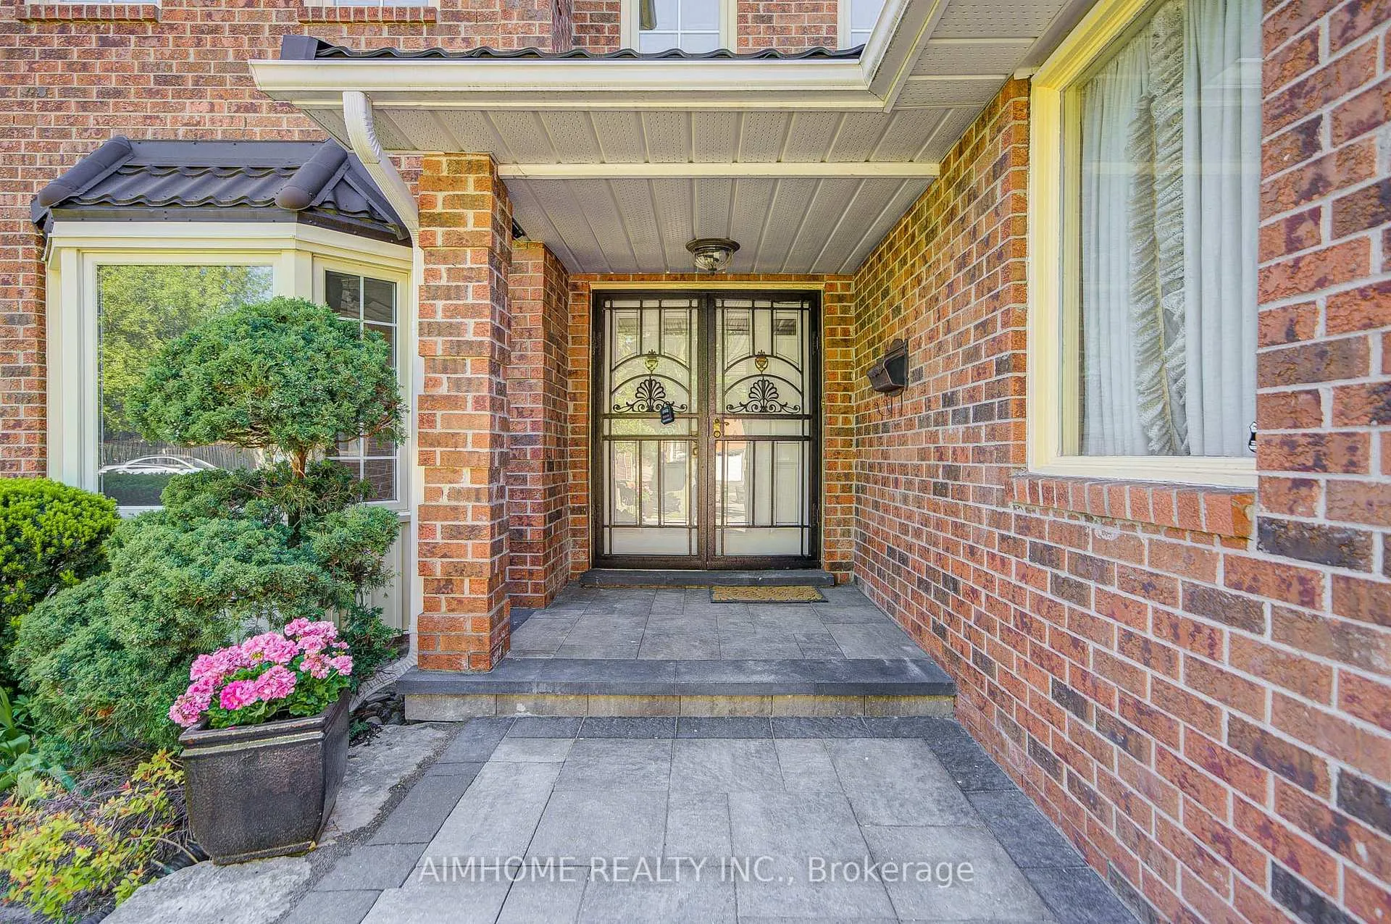
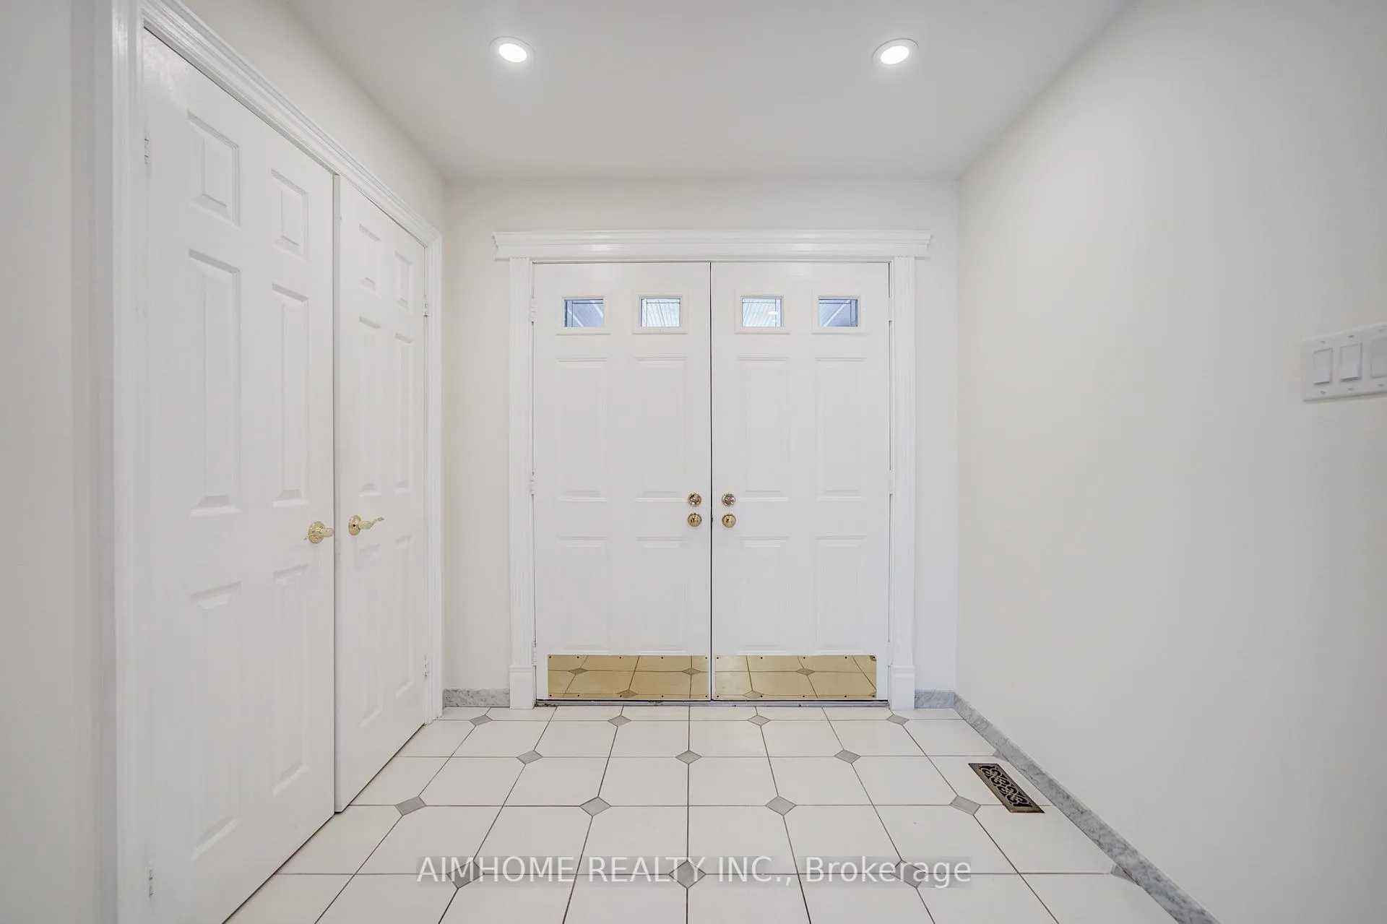
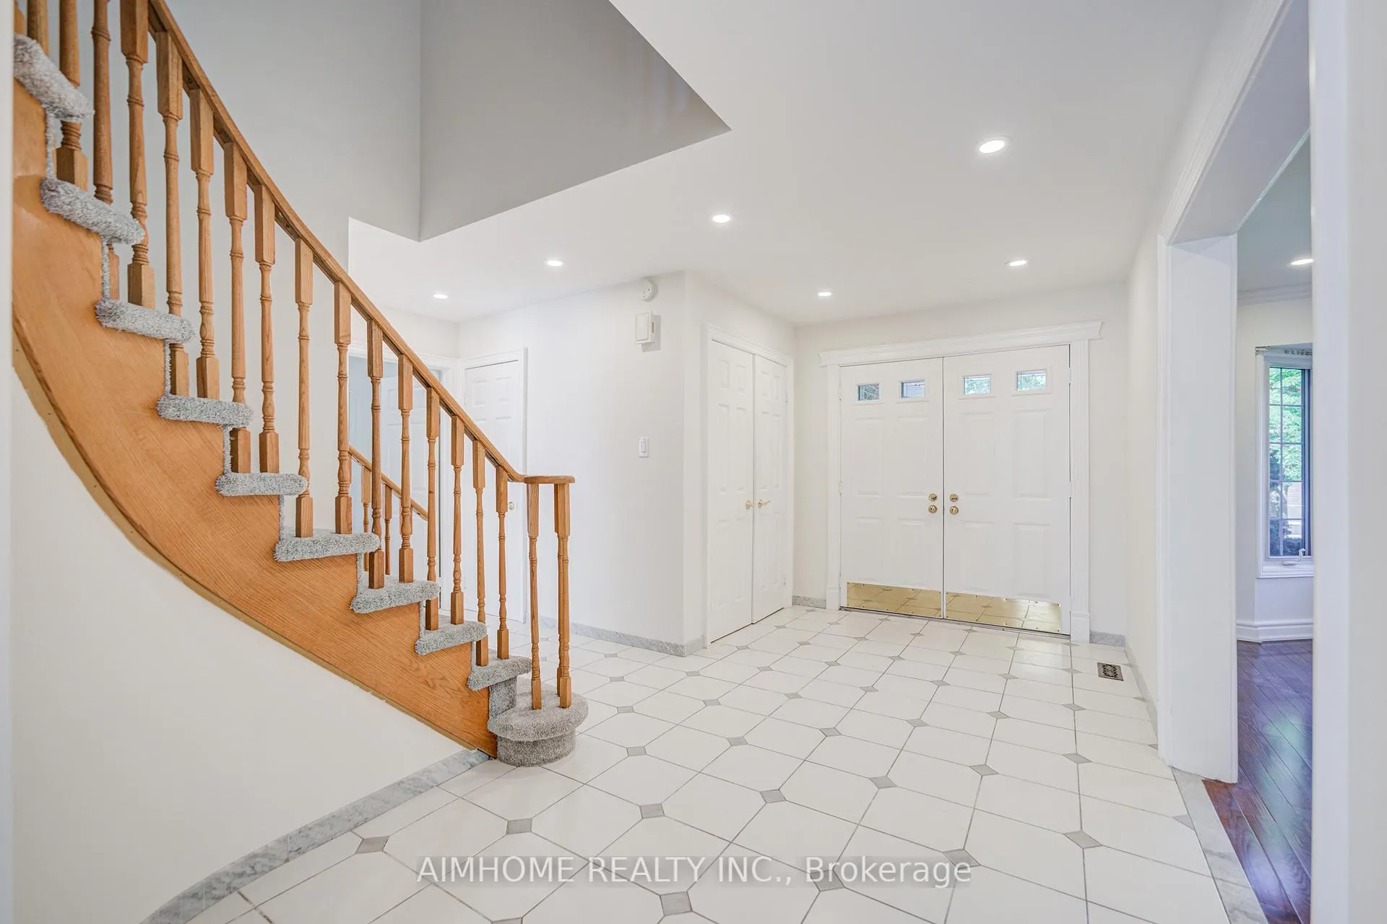
 See all 35 photos
Property history
Facts and features
- BasementFull
- Water, sewerMunicipal
- HeatingForced air
- CoolingCentral air
- Fireplace
- Central air
The homeDetached, 2-storey, 2,000–2,500 sq ft
- Type: Detached
- Style: 2-storey
- Living space: 2,000–2,500 sq ft
- Basement: Full
InsideFireplace Yes, natural gas, Other, Rooms above ground 8
- Fireplace: Yes, natural gas
- Features: Other
- Rooms above ground: 8
- Bedrooms: 4
- Bathrooms: 3
- Kitchens: 1
- Family room: Yes
Outside and lotBrick, Metal, Concrete
- Exterior: Brick
- Roof: Metal
- Foundation: Concrete
- Size: 46.19 × 108.62 ft
Parking2 Garage, Attached
- Spaces: 2 Garage
- Garage: Attached
Heating, water and powerForced air, gas, Central air, Municipal water
- Heating: Forced air, gas
- Cooling: Central air
- Water: Municipal water
- Sewer: Municipal sewer
Costs and taxesTaxes $5,603 a year, HST included in the price
- Taxes, 2025: $5,603 a year
- HST: HST included in the price
Included in the saleSs fridge, stove, brand-new rangehood, microwave, miele dishwasher, washer and dryer. gas fireplace with remote(2014), air conditioner(2015), furnace(2020), hwt(owned), security metal screen front door(2011), metal roof & rain gutter, downspout(2016), water- proof deck with composite boards & aluminum railing(2020), stone paving in driveway & entrance(2022), central vacuum system, upgrade electronic panel 200a, fresh painting through-out(2026), flat ceiling & led pot-lights(2026), new reno powder room(2026), new carpet at stairs & second floor(2026), bbq in back yard, freezer in the bsmt cold cellar, all existing light fixtures, existing window deco coverings, bed & beddings in master-room. existing window deco coverings in breakfast area.
- Included: Ss fridge, stove, brand-new rangehood, microwave, miele dishwasher, washer and dryer. gas fireplace with remote(2014), air conditioner(2015), furnace(2020), hwt(owned), security metal screen front door(2011), metal roof & rain gutter, downspout(2016), water- proof deck with composite boards & aluminum railing(2020), stone paving in driveway & entrance(2022), central vacuum system, upgrade electronic panel 200a, fresh painting through-out(2026), flat ceiling & led pot-lights(2026), new reno powder room(2026), new carpet at stairs & second floor(2026), bbq in back yard, freezer in the bsmt cold cellar, all existing light fixtures, existing window deco coverings, bed & beddings in master-room. existing window deco coverings in breakfast area.
Listing detailsE13234354, Sold, Jun 3, 2026
- MLS® number: E13234354
- Status: Sold
- Listed on: Jun 3, 2026
- Days on market: 10
- Updated: Jun 13, 2026
- Possession: 2026-06-30 / Immediate
- Occupied by: Vacant
- Listing brokerage: AIMHOME REALTY INC.
About this home
21 Calthorpe Avenue, Scarborough (Highland Creek), ON M1C 3S3
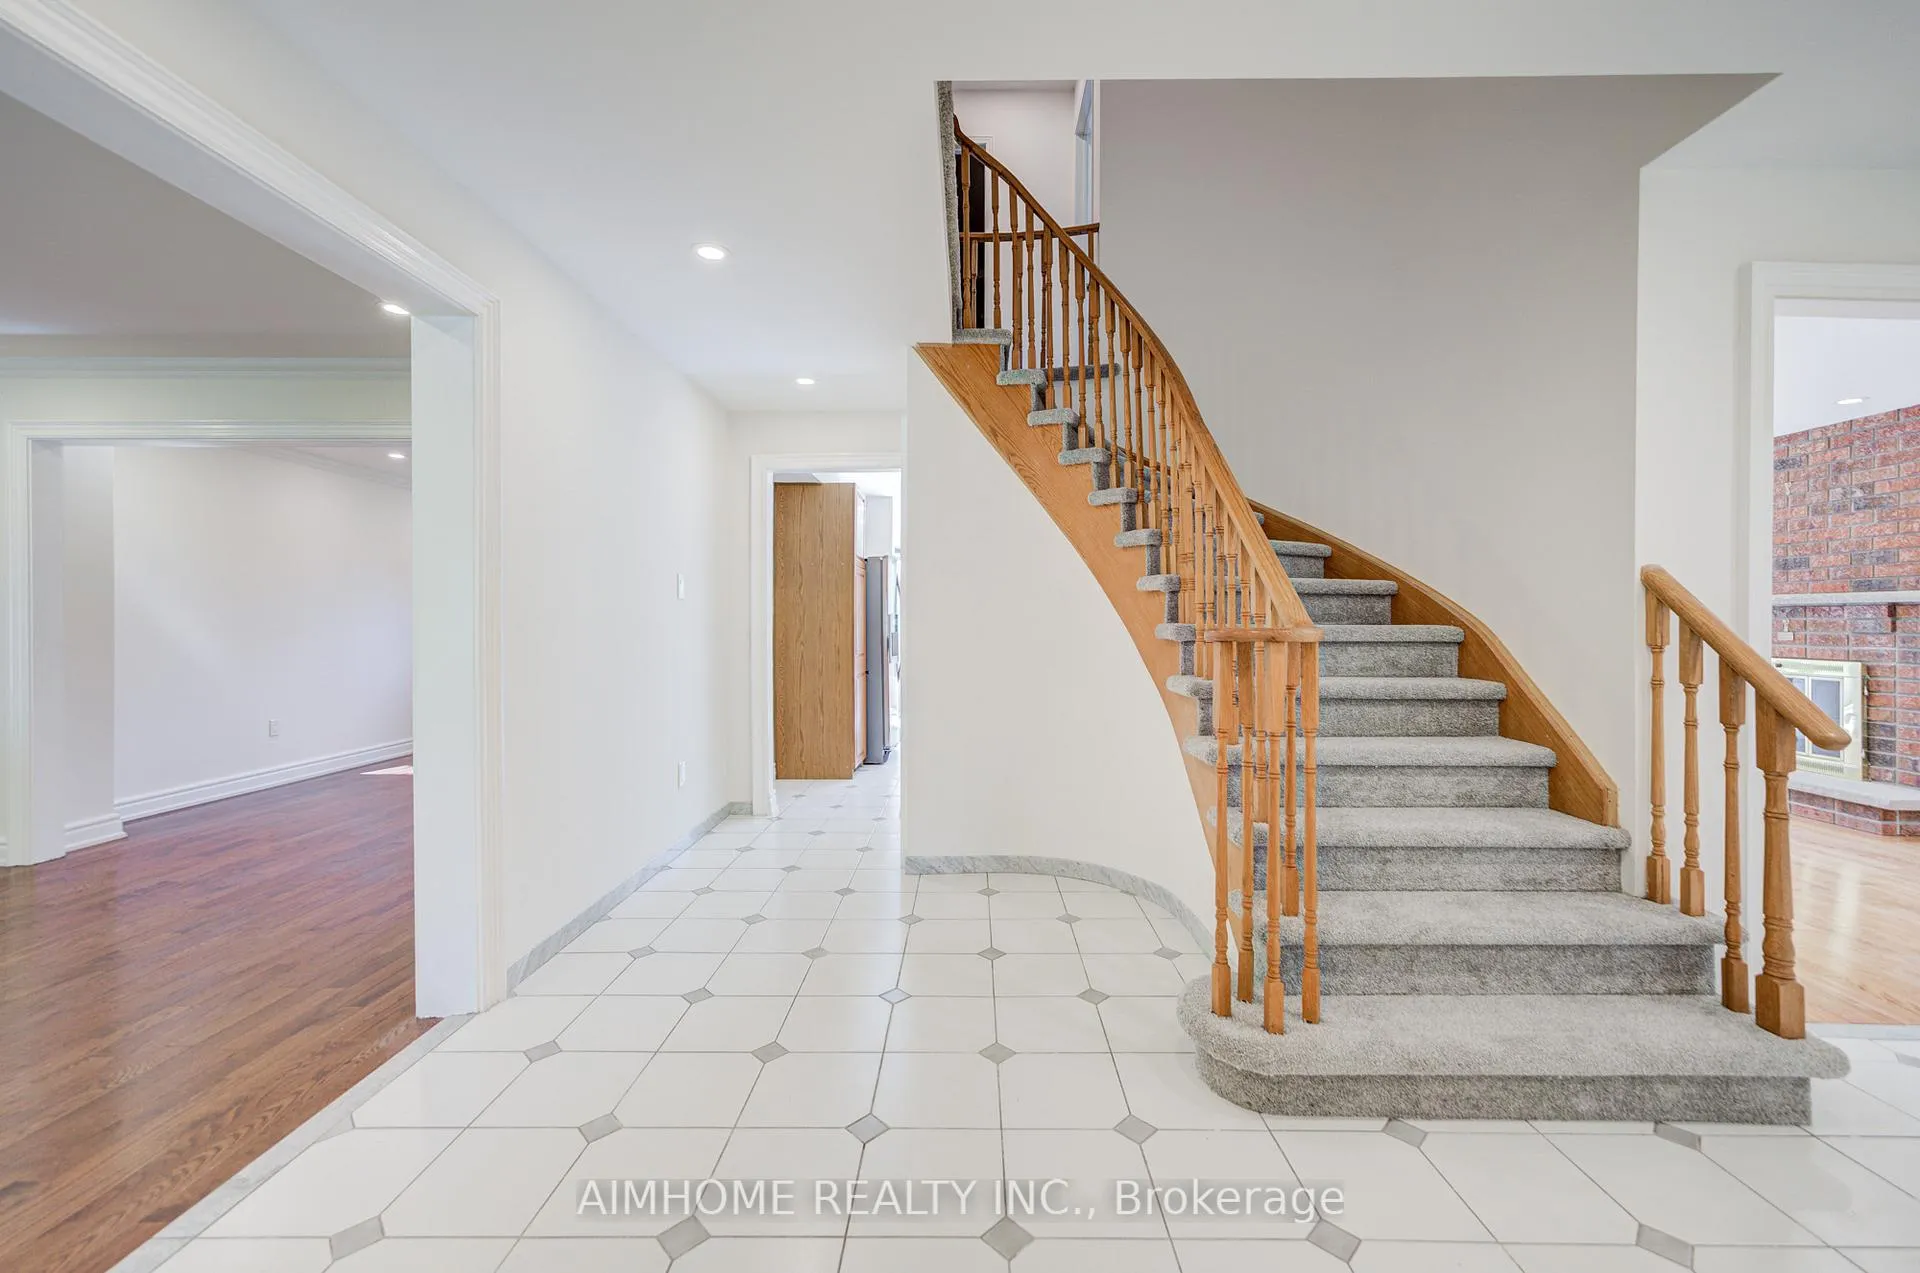
Approximately 2500 square feet of beautifully finished living space in high-demand Highland Creek location. 4 bedrooms, 2 bathrooms and main-floor powder room, plus family room/den on main floor. Living room with bright bay window and pot lights in living room, dining room, entrance hall, kitchen and dinette (2026). Oak hardwood flooring in family room, living room, dining room, and master bedroom; new carpet on circular staircase and in 2nd floor bedrooms (2026). Walking distance to University of Toronto Scarborough Campus, Centennial college, Public & Catholic elementary schools, and Library. Easy access to TTC, and close to Pan-Am Centre, Hospital, shopping, and 401. Hexagonal design for kitchen area dinette, alcove off master bedroom, and in completely-unfinished basement. Landscaped with new stone driveway, front entrance, and side walkway (2022). Backing onto park with composite back deck (2020), Metal roof (2016), and Metalex security screen front door. Double car garage with electric doors and 2 driveway parking spaces. Property survey available. Water heater owned, and new furnace (2020). Complete with major appliances, Central vacuum system, and barbecue. Move in and enjoy.
Ask about this home
A HOMEH agent will answer your questions about this home.
Around this home
Daily convenience, out of 100, from the distances below
Schools nearby
School rating, out of 10.
Helpful calculators
Your HOMEH agent

"I would see it this week."