

Bsmt, 12 Marilyn Avenue
Detached Terminated
1/7Bsmt, 12 Marilyn Avenue
Detached Terminated
 See all 7 photos
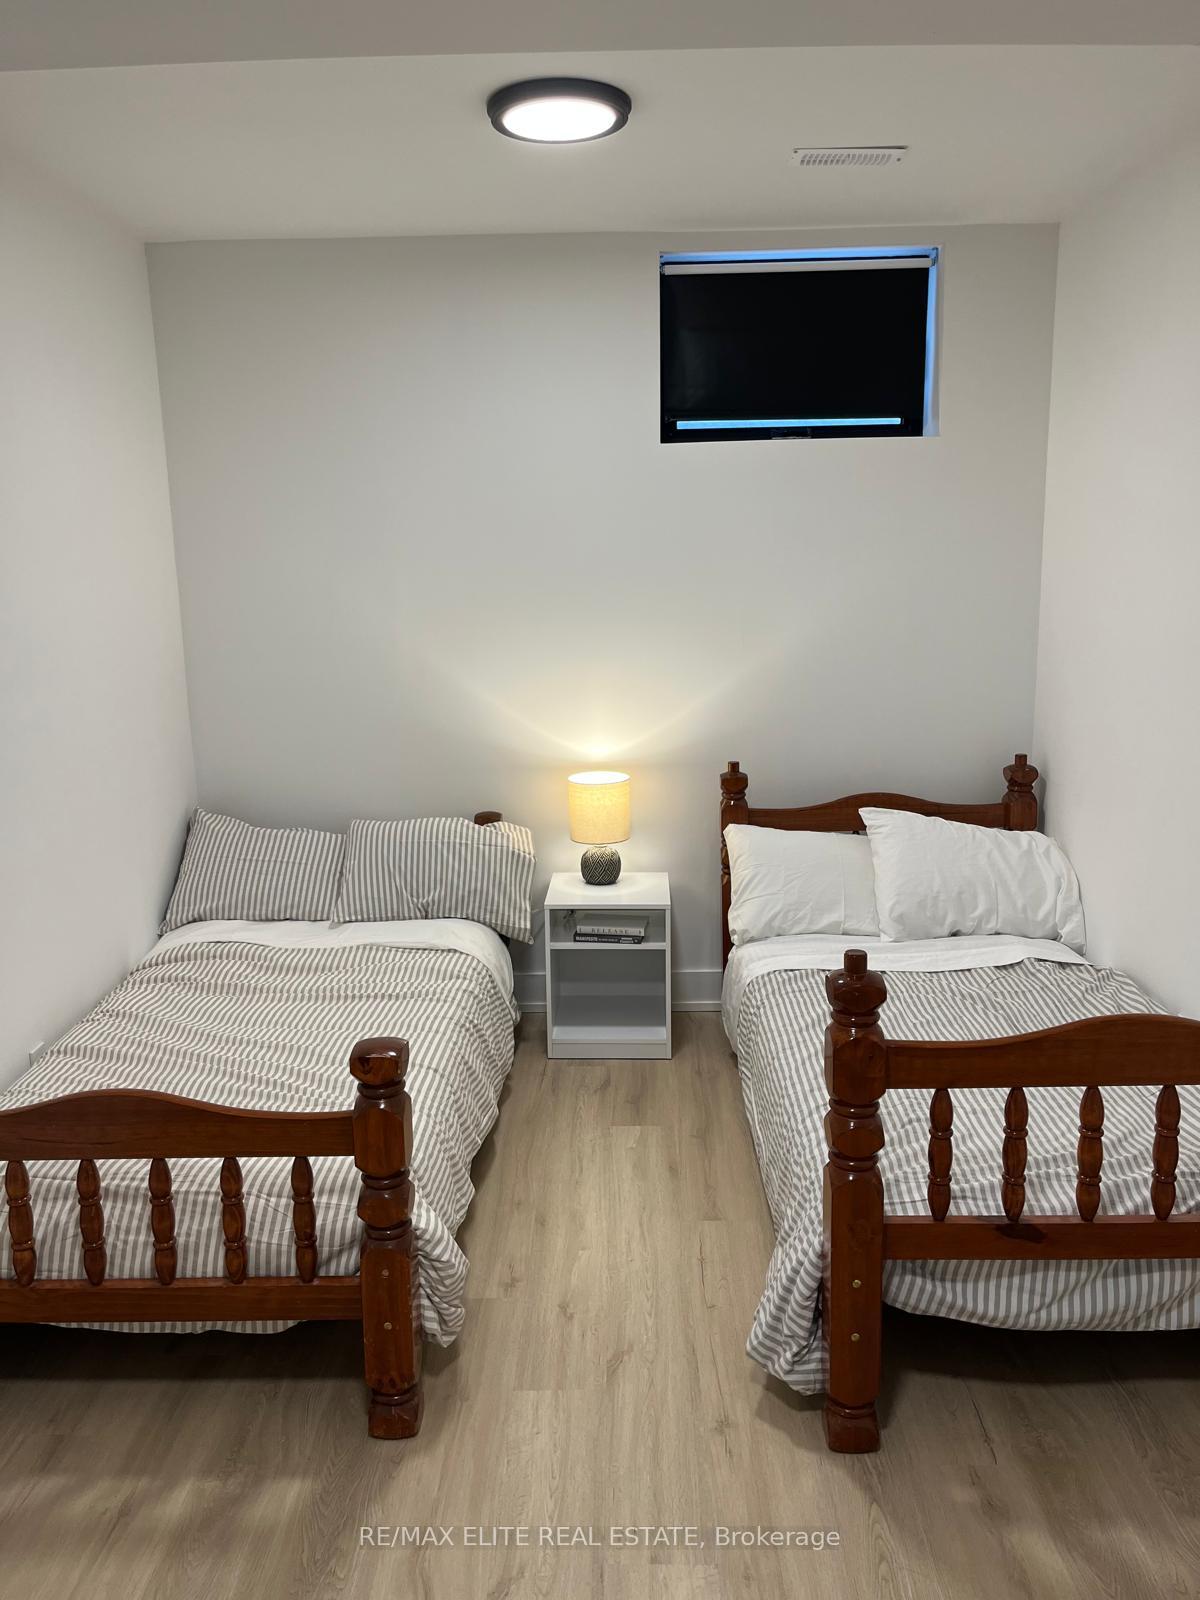
2 Bedrooms
1 Bathroom
0 Garage
700–1.1K sq.ft
Basement
— Unit
Property history
- $2,300TerminatedList: 2025-04-01|End: 2025-06-03|63 daysE12057509
Facts and features
- BasementApartment
- Lease term12 months
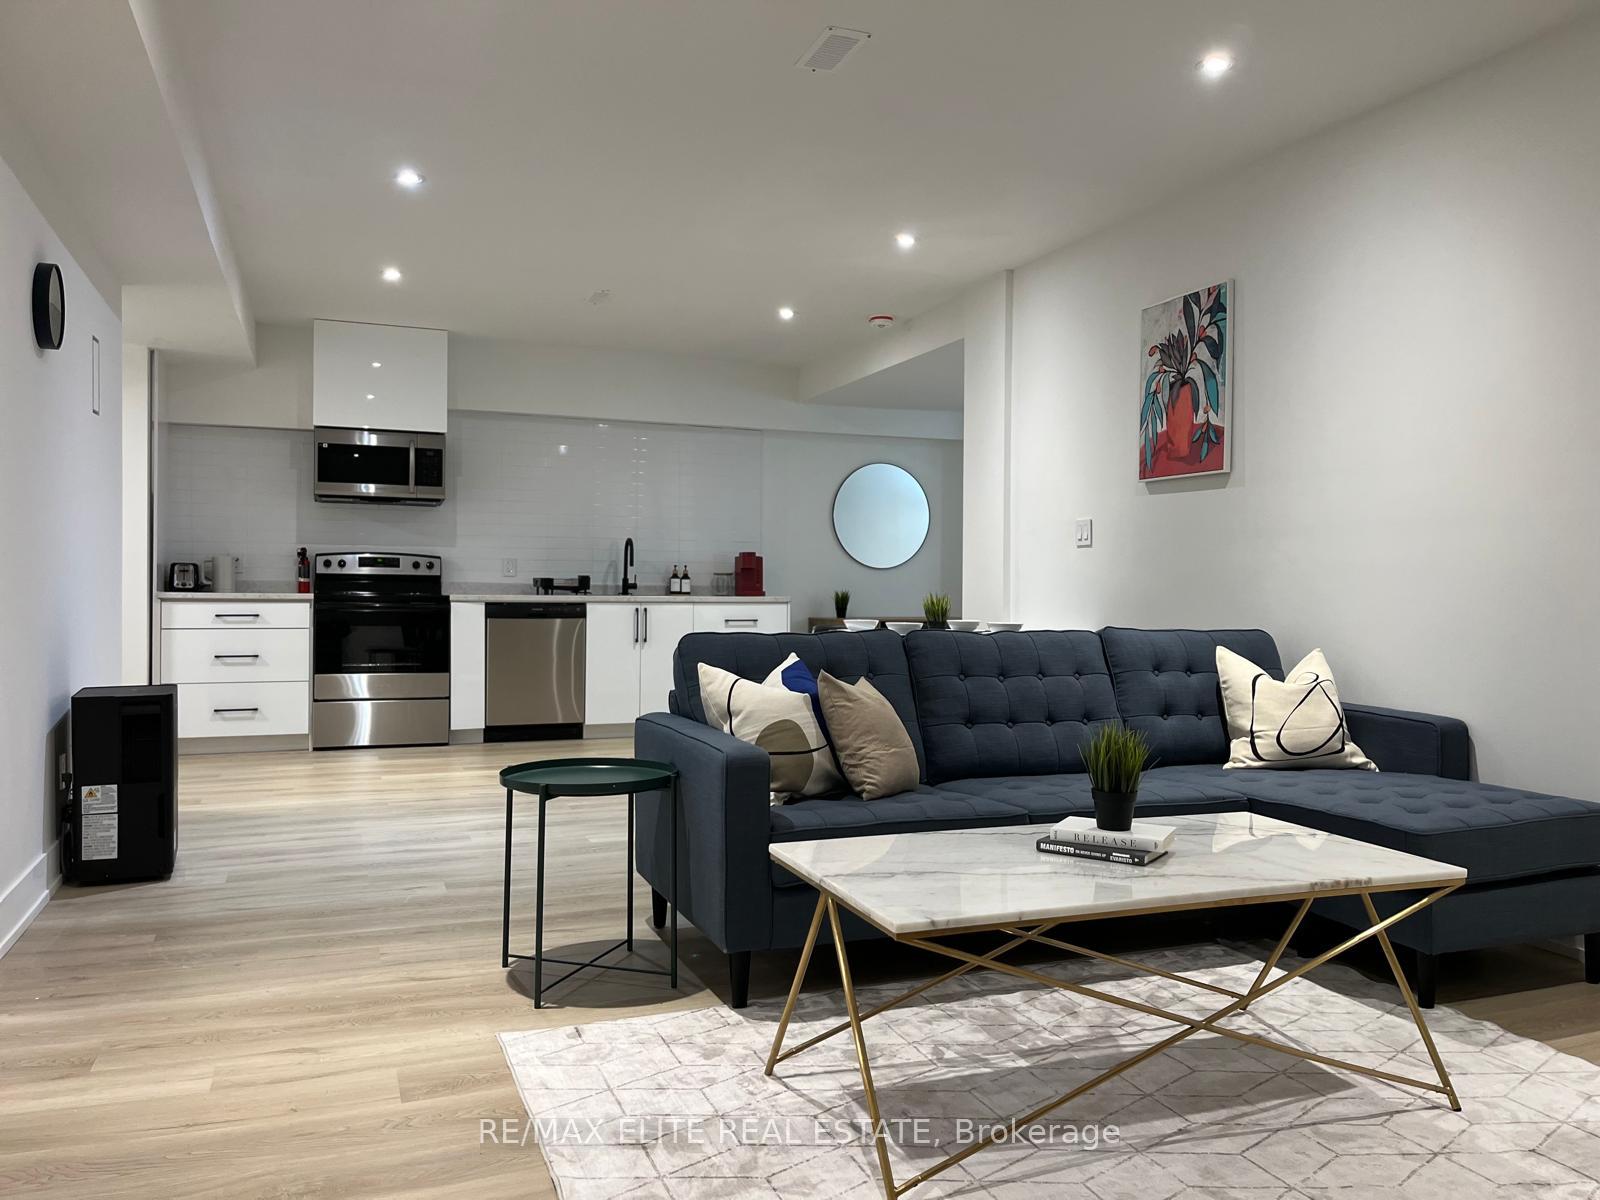
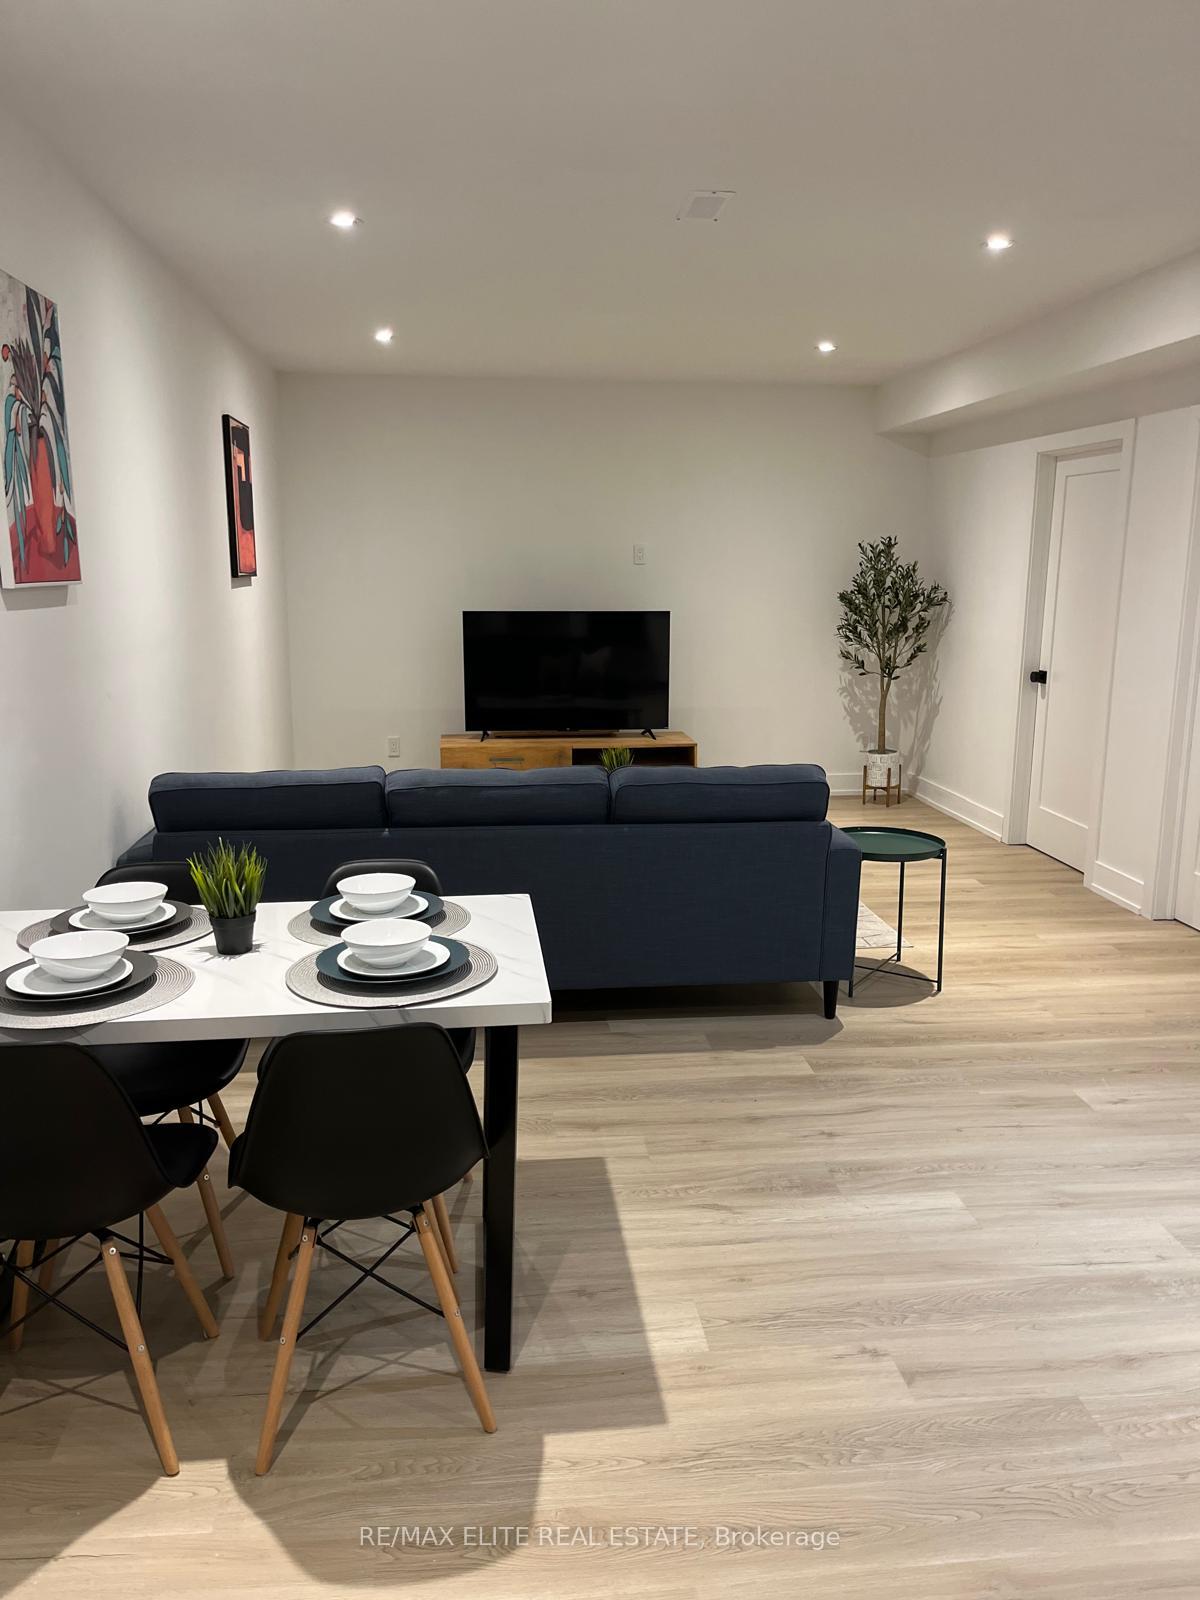
- FurnishedFurnished
- Age of homeNew
What stands out
- Separate entrance
- Central air
The homeDetached, 2-storey, New
- Type: Detached
- Style: 2-storey
- Age: New
- Living space: 700–1,100 sq ft
- Basement: Apartment, separate entrance
InsideTile, Ensuite, lower level, Other
- Flooring: Tile
- Laundry: Ensuite, lower level
- Features: Other
- Rooms above ground: 5
- Bedrooms: 2
- Bathrooms: 1
- Kitchens: 1
Outside and lotBrick, Asphalt shingle, Other
- Exterior: Brick
- Roof: Asphalt shingle
- Foundation: Other
ParkingAttached, Private
- Garage: Attached
- Driveway: Private
Heating, water and powerForced air, gas, Central air, Municipal water
- Heating: Forced air, gas
- Cooling: Central air
- Water: Municipal water
- Sewer: Municipal sewer
Rent and termsRent $2,300 a month, Basement, Furnished
- Rent: $2,300 a month
- Space for rent: Basement
- Furnished: Furnished
- Lease: 12 months
- Paid: Monthly
- Deposit: Required
- Credit check: Required
- Employment letter: Required
- Rental application: Required
- References: Required
IncludedSeparate private entrance to basement, all elf and window covering, s.s ( fridge, stove, b/i dishwasher, rangehood), washer/dryer
- Included: Separate private entrance to basement, all elf and window covering, s.s ( fridge, stove, b/i dishwasher, rangehood), washer/dryer
NearbyLibrary, park, place of worship, public transit, rec./commun.centre
- Close to: Library, park, place of worship, public transit, rec./commun.centre
Listing detailsE12057509, Terminated, Apr 1, 2025
- MLS® number: E12057509
- Status: Terminated
- Listed on: Apr 1, 2025
- Days on market: 63
- Updated: Jun 3, 2025
- Possession: Immediate
- Occupied by: Owner
- Listing brokerage: RE/MAX ELITE REAL ESTATE
About this home
Bsmt, 12 Marilyn Avenue, Scarborough (Agincourt South-Malvern West), ON M1S 1B2
OtherLibraryParkPlace Of WorshipPublic TransitRec./Commun.Centre
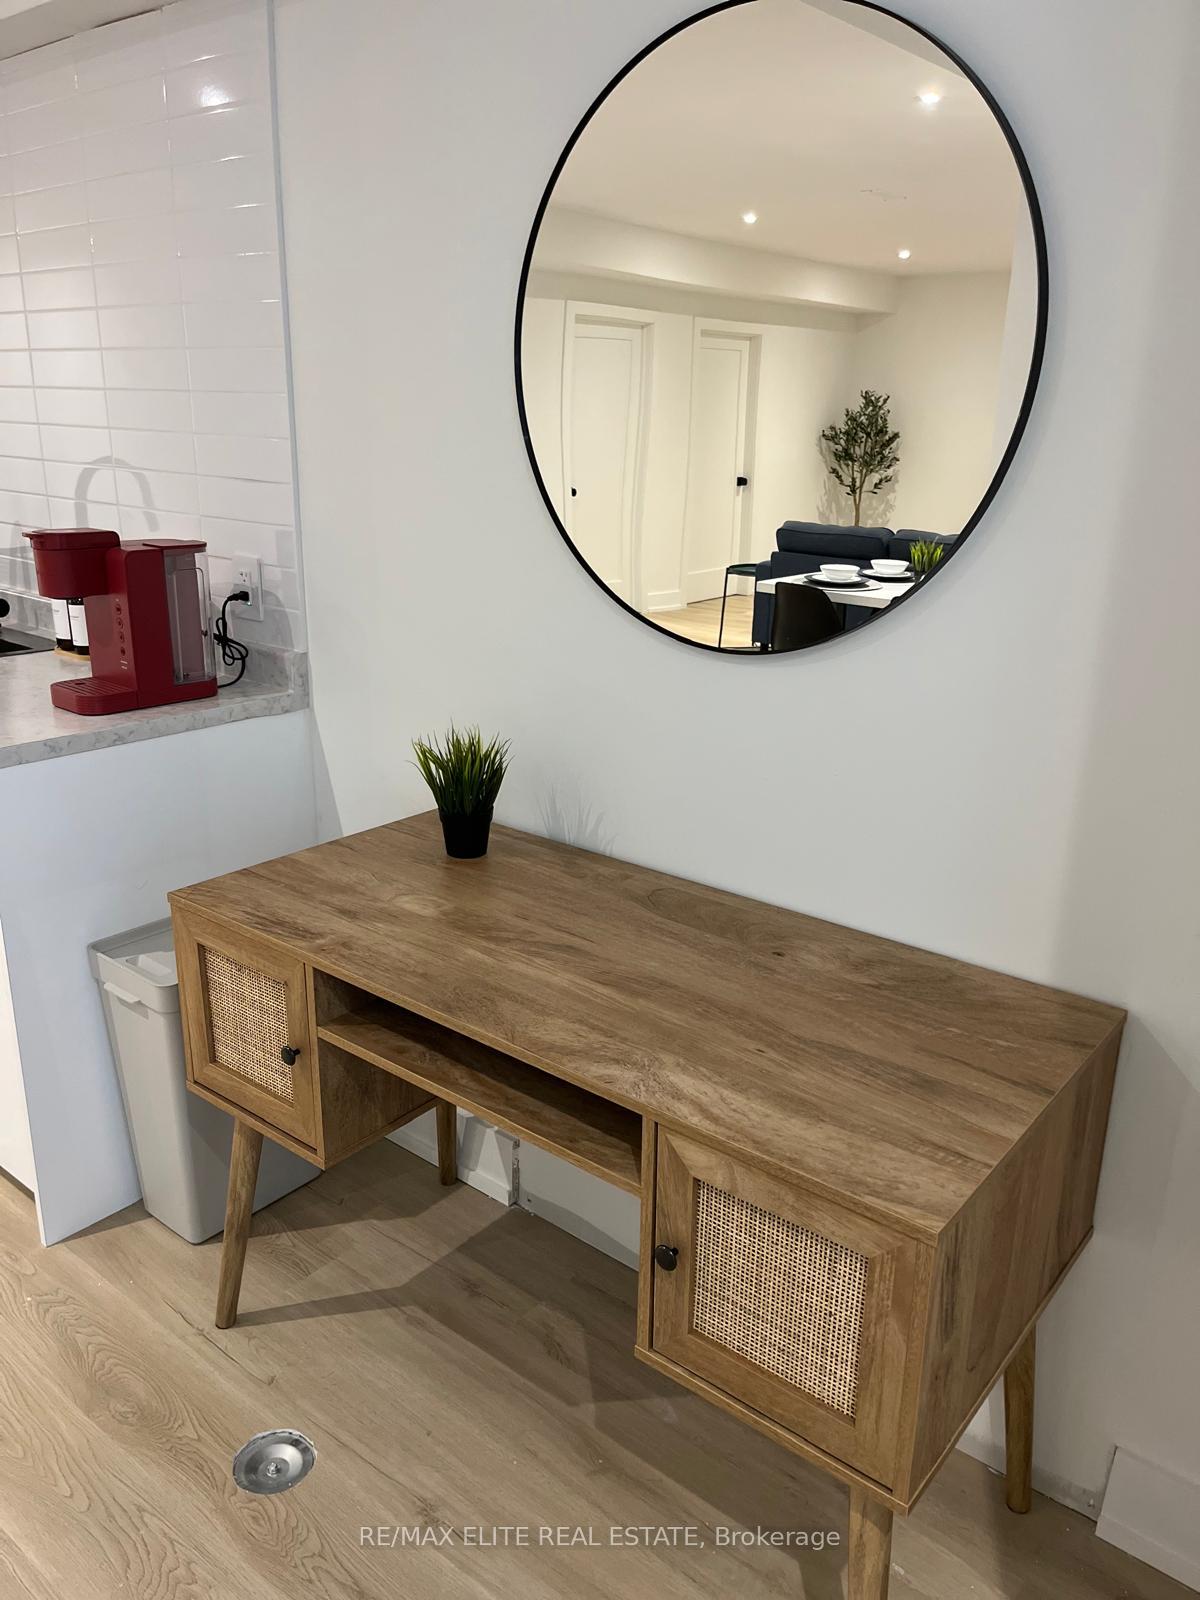
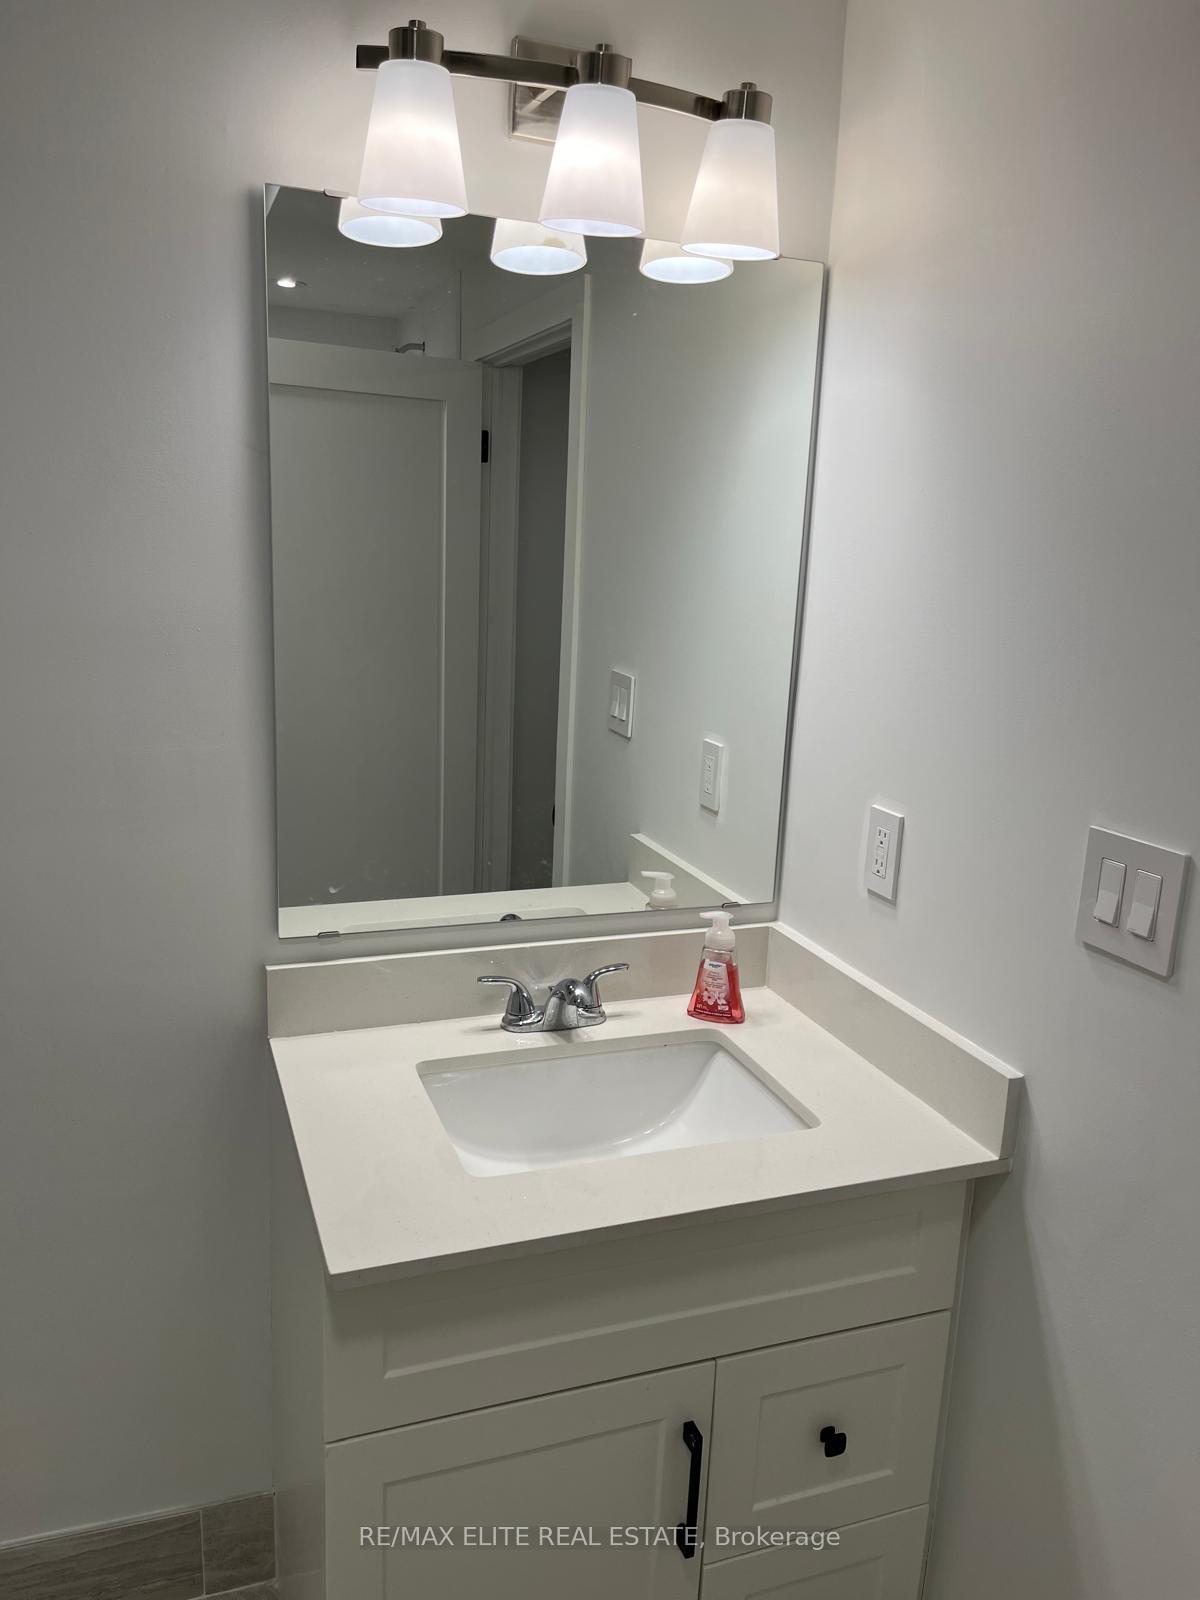
Brand new, fully renovated and furnished basement apartment. This functional layout & open concept living space, stunning kitchen with stone countertops, backsplash, hood fan & stainless steel appliances. 2 spacious bedrooms, tile floors throughout, windows, high ceilings, pot lights and a gorgeous bathroom. Your own ensuite laundry. TTC At Door Step, One Bus To Midland RT, Easy Access To Hwy 401 & Directly across from Kennedy GO station. Close to shops & other amenities.
Read more
Ask about this home
A HOMEH agent will answer your questions about this home.
Ask a question
Around this home
Sheppard/Kennedy
Errands
Transit
Parks
Schools
Daily convenience, out of 100, from the distances below
ParkRon Watson Park · 2 within 1 km8 min walk509 m
GroceryKin-Kin8 min walk512 m
SchoolMaple Leaf Collegiate7 min walk460 m
Train stationAgincourt5 min walk314 m
PharmacyPharmaChoice7 min walk418 m
Cafés & foodMcDonald's · 15 within 1 km6 min walk369 m
Gym & rec centreTam O'Shanter Golf Course9 min walk580 m
LibraryToronto Public Library - Agincourt7 min walk459 m
WalkDriveStraight-line distance, open map data
Grocery0.5 km
Park0.5 km
Coffee0.5 km
Dining0.5 km
Gym1.6 km
Agincourt0.3 km
Schools nearby
School rating, out of 10.
Maple Leaf Collegiatesecondary · Private · 0.5 km
—
Agincourt Junior Public Schoolelementary · Public · 0.6 km
8.0/10Excellent
Tam O'Shanter Junior Public Schoolelementary · Public · 0.8 km
4.1/10Low
Contact agent
Helpful calculators
Rent vs buy
Affordability
Mortgage
Down payment
Stress test
CMHC insurance
Your HOMEH agent

NimaHOMEH agent · Scarborough
"I would see it this week."
Ask Nima
Keep exploring
You are here