

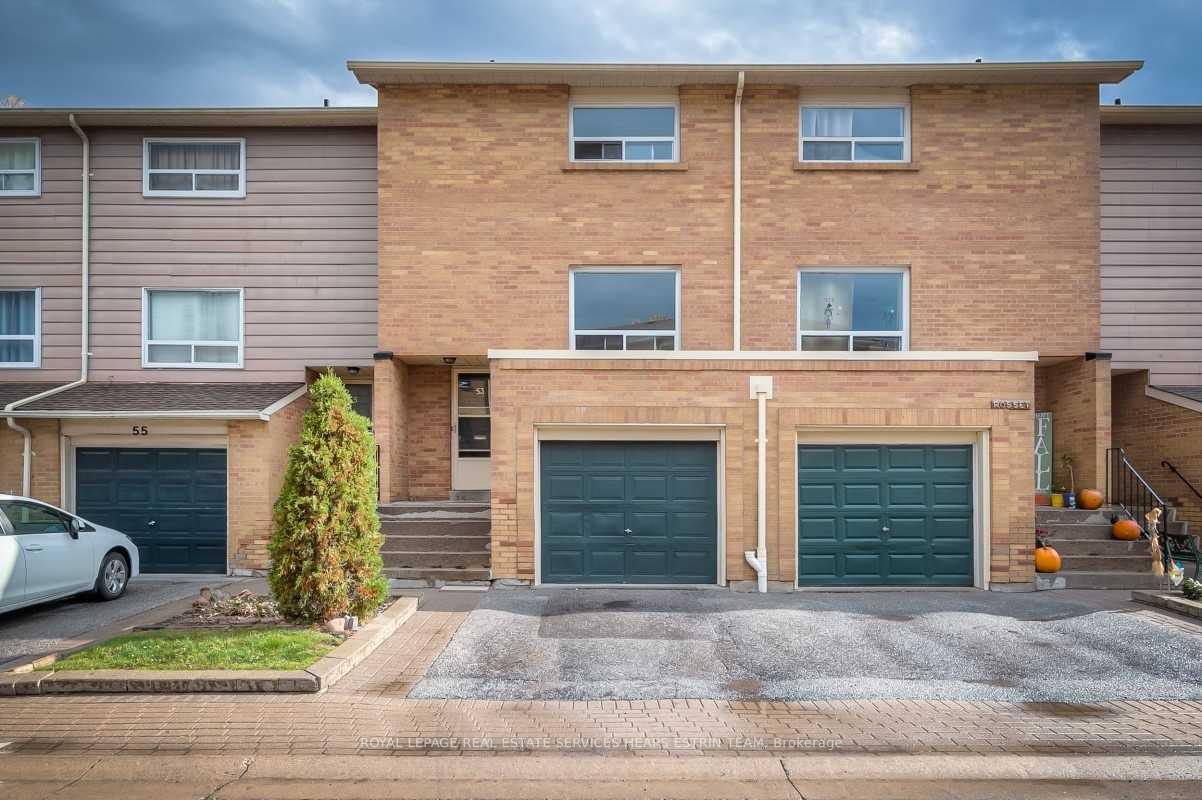
Unit 46, 2830 Midland Avenue
Freehold Townhouse Rented
1/2Unit 46, 2830 Midland Avenue
Freehold Townhouse Rented
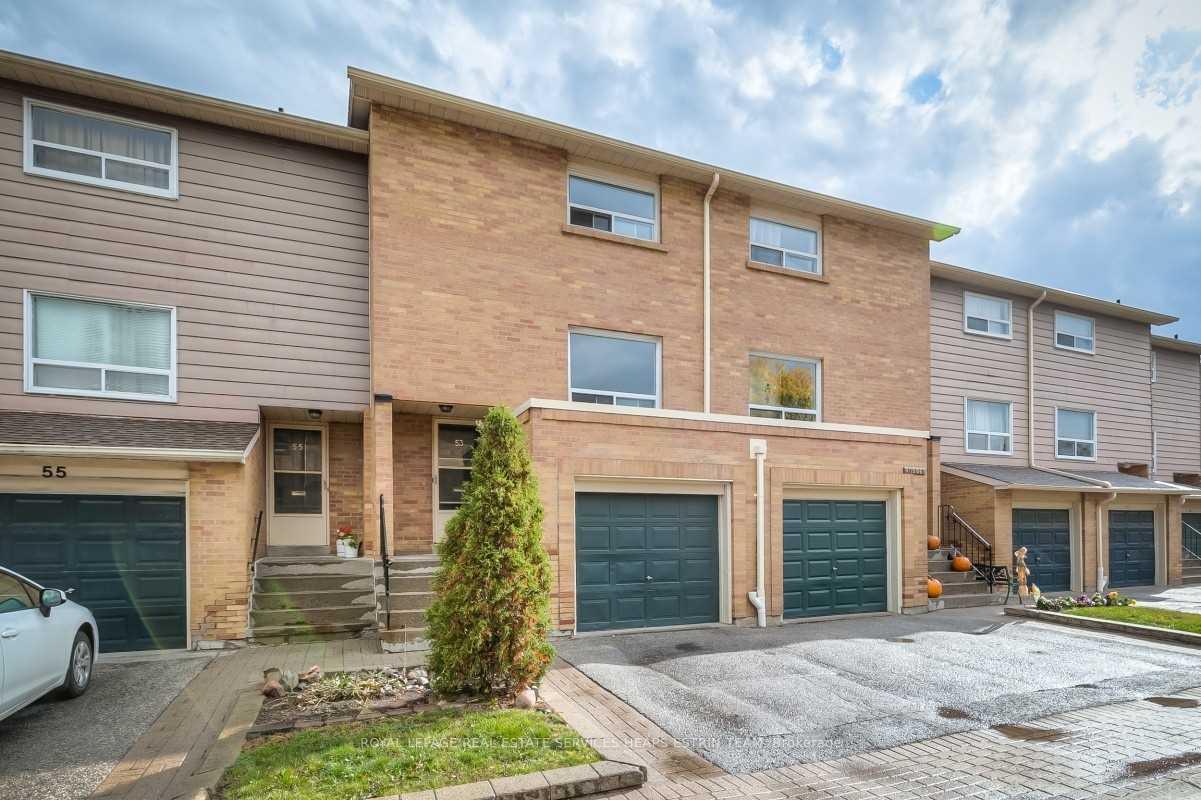 See all 2 photos
3 Bedrooms
2 Bathrooms
1 Garage
1.5K–2K sq.ft
Entire Home
— Unit
Property history
Facts and features
- BasementWalk-out
- Lease term12 months
- FurnishedUnfurnished
- Age of home31–50 years
What stands out
- Hardwood floors
- Central air
The homeFreehold Townhouse, 2-storey, Age 31–50 years
- Type: Freehold Townhouse
- Style: 2-storey
- Age: 31–50 years
- Living space: 1,500–2,000 sq ft
- Basement: Finished with walk-out
- Waterfront: None
InsideHardwood, Tile, Ensuite, Rooms above ground 7
- Flooring: Hardwood, Tile
- Laundry: Ensuite
- Rooms above ground: 7
- Bedrooms: 3
- Bathrooms: 2
- Kitchens: 1
- Family room: Yes
Outside and lotBrick, Shingles, Poured concrete
- Exterior: Brick
- Roof: Shingles
- Foundation: Poured concrete
Parking1 Garage, Built-in, Private
- Spaces: 1 Garage
- Garage: Built-in
- Driveway: Private
Heating, water and powerForced air, gas, Central air, Municipal water
- Heating: Forced air, gas
- Cooling: Central air
- Water: Municipal water
- Sewer: Municipal sewer
- Natural gas: Yes
- Hydro: Yes
- Cable: Yes
- Telephone: Yes
Rent and termsRent $3,100 a month, Entire property, Unfurnished
- Rent: $3,100 a month
- Space for rent: Entire property
- Furnished: Unfurnished
- Lease: 12 months
- Rent includes: Central air conditioning, common elements, water, parking
- Deposit: Required
- Credit check: Required
- Employment letter: Required
- Rental application: Required
- References: Required
NearbyFenced yard, park, place of worship, public transit, school
- Close to: Fenced yard, park, place of worship, public transit, school
Listing detailsE10412208, Rented, Nov 7, 2024
- MLS® number: E10412208
- Status: Rented
- Listed on: Nov 7, 2024
- Days on market: 90
- Updated: Feb 5, 2025
- Possession: To Be Determined
- Occupied by: Vacant
- Listing brokerage: ROYAL LEPAGE REAL ESTATE SERVICES HEAPS ESTRIN TEAM
About this home
Unit 46, 2830 Midland Avenue, Scarborough (Agincourt South-Malvern West), ON M1S 1S4
Fenced YardParkPlace Of WorshipPublic TransitSchool
Don't miss this amazing opportunity to get into a professionally managed three bedroom, two bathroom townhouse tucked away in a quiet community! Featuring an abundance of living space over three above-grade levels, this townhome offers open concept principal rooms, three sizeable bedrooms, an abundance of natural light, and a walk-out to your own outdoor patio and backyard. 2 parking included, one in garage and on driveway parking space.
Read more
Ask about this home
A HOMEH agent will answer your questions about this home.
Ask a question
Around this home
Midland & Huntingwood
Errands
Parks
Schools
Daily convenience, out of 100, from the distances below
ParkKennedy Road Parkette · 2 within 1 km14 min walk842 m
GroceryCheese Garden Japanese Cheesecake11 min walk673 m
SchoolSir William Osler High School4 min walk220 m
PharmacyFinch Discount Pharmacy19 min walk1.2 km
Cafés & foodYunshang Rice Noodle · 15 within 1 km9 min walk535 m
Gym & rec centreKennedy LINC17 min walk1.1 km
WalkDriveStraight-line distance, open map data
Grocery0.7 km
Park0.8 km
Coffee0.5 km
Dining0.5 km
Gym1.8 km
Schools nearby
School rating, out of 10.
Sir William Osler High Schoolsecondary · Public · 0.2 km
—
Msgr Fraser-Midlandsecondary · Public · 0.2 km
—
Monsignor Fraser College - Midlandsecondary · Public · 0.2 km
—
Contact agent
Helpful calculators
Rent vs buy
Affordability
Mortgage
Down payment
Stress test
CMHC insurance
Your HOMEH agent

NimaHOMEH agent · Scarborough
"I would see it this week."
Ask Nima
Keep exploring
You are here