

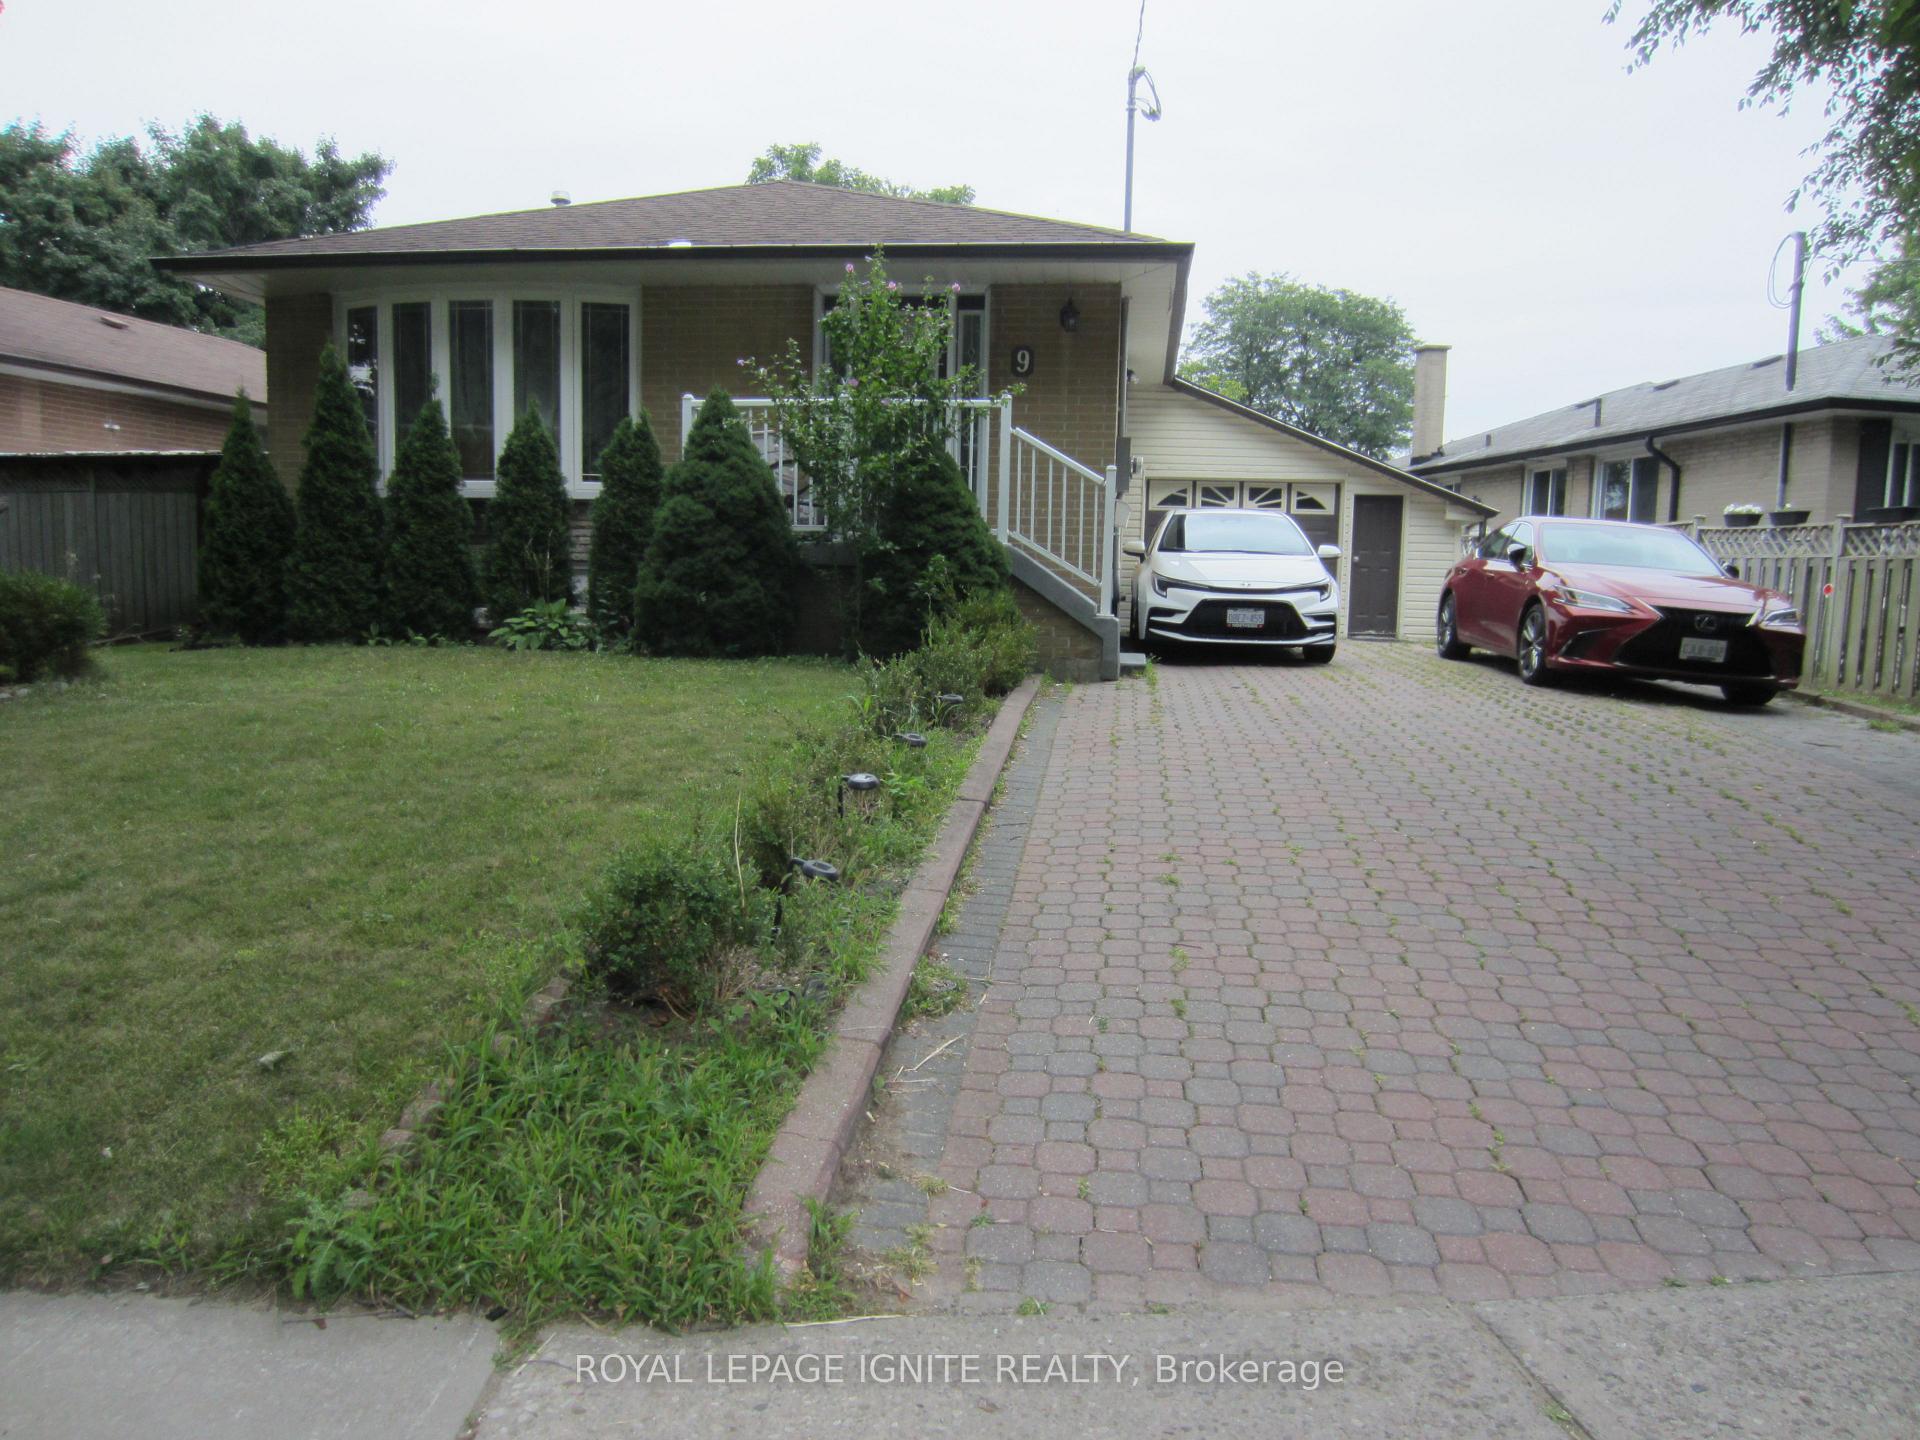
Bsmnt, 9 Monorwood Road
Link Rented
1/11Bsmnt, 9 Monorwood Road
Link Rented
 See all 11 photos
3 Bedrooms
1 Bathroom
1 Garage
— sq.ft
Basement
— Unit
Property history
Facts and features
- BasementApartment
- Lease term12 months
- FurnishedUnfurnished
- LaundryEnsuite
What stands out
- Central air
The homeLink, Bungalow, Apartment
- Type: Link
- Style: Bungalow
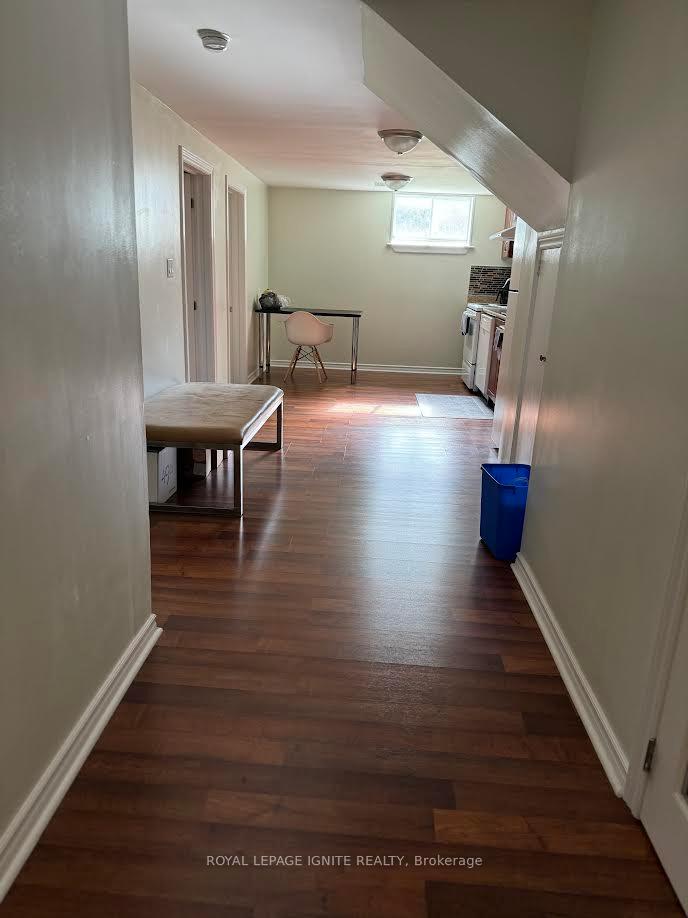
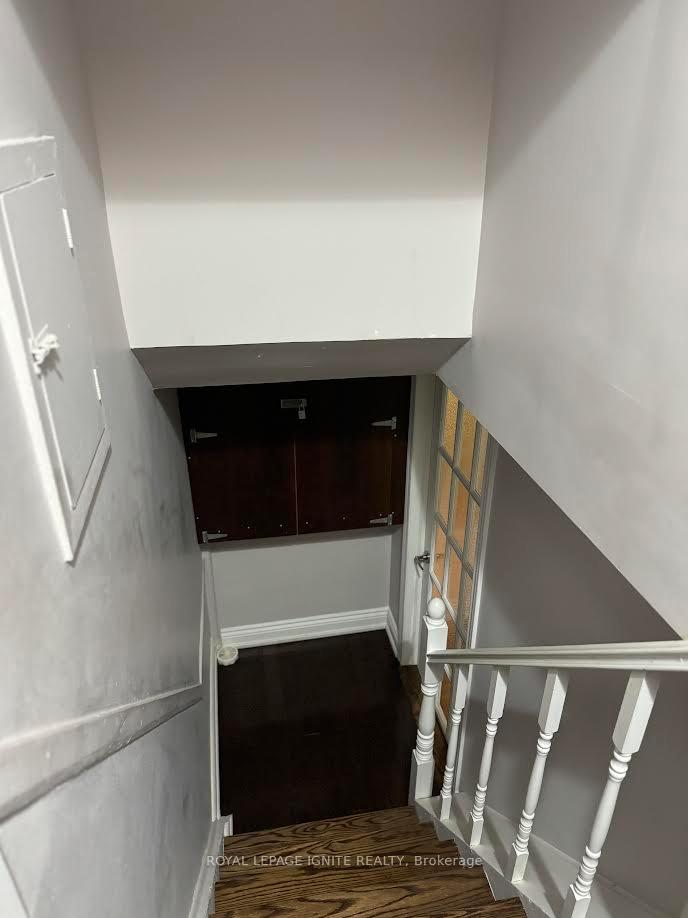
- Basement: Apartment
InsideEnsuite, main level, Other, Rooms above ground 4
- Laundry: Ensuite, main level
- Features: Other
- Rooms above ground: 4
- Bedrooms: 3
- Bathrooms: 1
- Kitchens: 1
Outside and lotBrick, Shingles, Concrete
- Exterior: Brick
- Roof: Shingles
- Foundation: Concrete
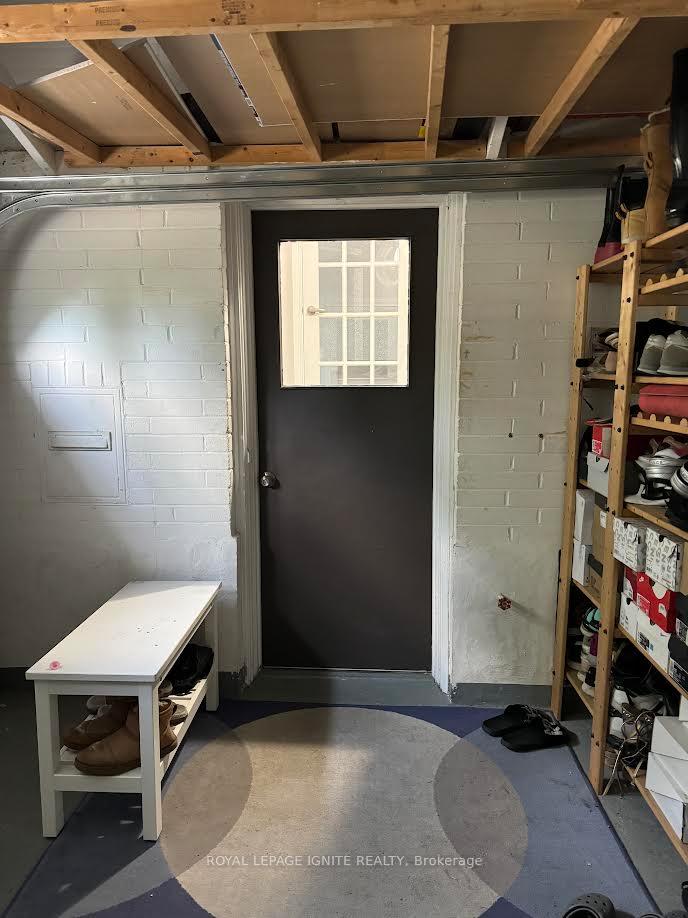
Parking1 Garage, Attached, Private
- Spaces: 1 Garage
- Garage: Attached
- Driveway: Private
Heating, water and powerForced air, gas, Central air, Municipal water
- Heating: Forced air, gas
- Cooling: Central air
- Water: Municipal water
- Sewer: Municipal sewer
Rent and termsRent $2,300 a month, Basement, Unfurnished
- Rent: $2,300 a month
- Space for rent: Basement
- Furnished: Unfurnished
- Lease: 12 months
- Paid: Monthly
- Rent includes: Common elements, parking
- Deposit: Required
- Credit check: Required
- Employment letter: Required
- Rental application: Required
- References: Required
- Rental items: None
IncludedStove , fridge , dishwasher , washer and dryer, Not included None
- Included: Stove , fridge , dishwasher , washer and dryer
- Not included: None
NearbyFenced yard, hospital, park, public transit, rec./commun.centre, school
- Close to: Fenced yard, hospital, park, public transit, rec./commun.centre, school
Listing detailsE9392184, Rented, Oct 10, 2024
- MLS® number: E9392184
- Status: Rented
- Listed on: Oct 10, 2024
- Days on market: 119
- Updated: Feb 6, 2025
- Possession: 2024-12-01 / December 1, 2024
- Occupied by: Tenant
- Listing brokerage: ROYAL LEPAGE IGNITE REALTY
About this home
Bsmnt, 9 Monorwood Road, Scarborough (Agincourt South-Malvern West), ON M1P 4G6
OtherFenced YardHospitalParkPublic TransitRec./Commun.Centre
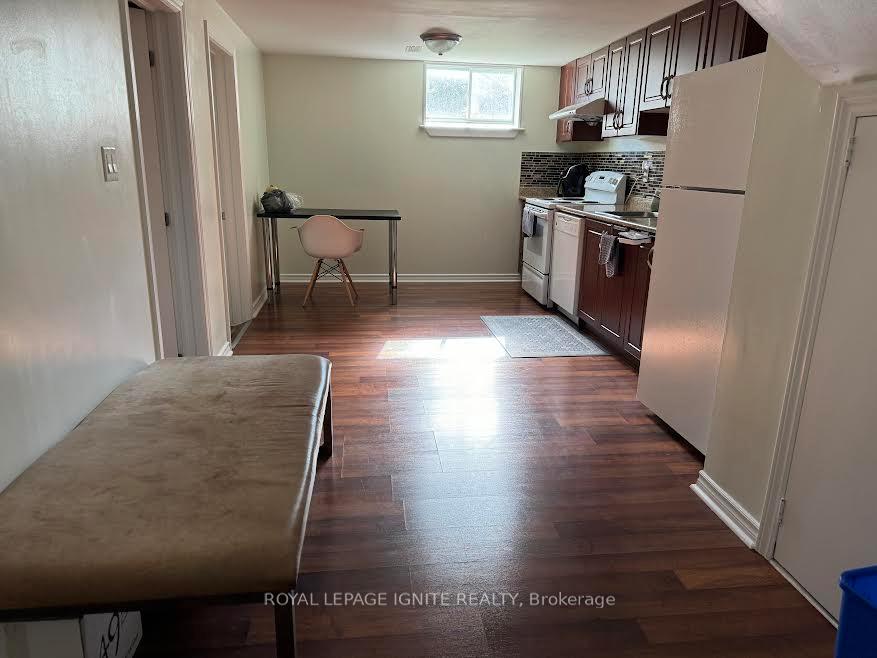
Spacious & Bright Basement 3 Bedroom, 1 Bath, Modern Kitchen W/ Granite-Counter, Backsplash, S/S Appliances. Living Room, One Parking, Ensuite Laundry, Walk to school, TTC, Scarborough Town Centre, Place of worship, Restaurants, Close to Hwy 401, U of T, Centennial Collage, Hospitals, No Pets and No Smoking.
Read more
Ask about this home
A HOMEH agent will answer your questions about this home.
Ask a question
Around this home
Ellesmere /Mccowan
Errands
Transit
Parks
Schools
Daily convenience, out of 100, from the distances below
ParkAmberdale Ravine · 9 within 1 km3 min walk178 m
GroceryCircle K14 min walk849 m
SchoolSt Andrews Public School7 min walk430 m
Train stationMcCowan Yard21 min walk1.3 km
PharmacyRexall14 min walk855 m
Cafés & foodTim Hortons · 5 within 1 km14 min walk848 m
Gym & rec centreBirkdale Community Centre20 min walk1.2 km
LibraryToronto Public Library - Scarborough Civic Centre17 min walk1.1 km
HospitalScarborough Health Network - General Campus14 min walk854 m
WalkDriveStraight-line distance, open map data
Grocery0.8 km
Park0.2 km
Coffee0.8 km
Dining0.9 km
Gym1.2 km
Hospital0.9 km
McCowan Yard1.3 km
Schools nearby
School rating, out of 10.
St Andrews Public Schoolelementary · Public · 0.4 km
8.0/10Excellent
Bendale Junior Public Schoolelementary · Public · 0.5 km
6.9/10Good
North Bendale Junior Public Schoolelementary · Public · 0.8 km
6.1/10Fair
Contact agent
Helpful calculators
Rent vs buy
Affordability
Mortgage
Down payment
Stress test
CMHC insurance
Your HOMEH agent

KimHOMEH agent · Scarborough
"I would see it this week."
Ask Kim
Keep exploring
You are here