

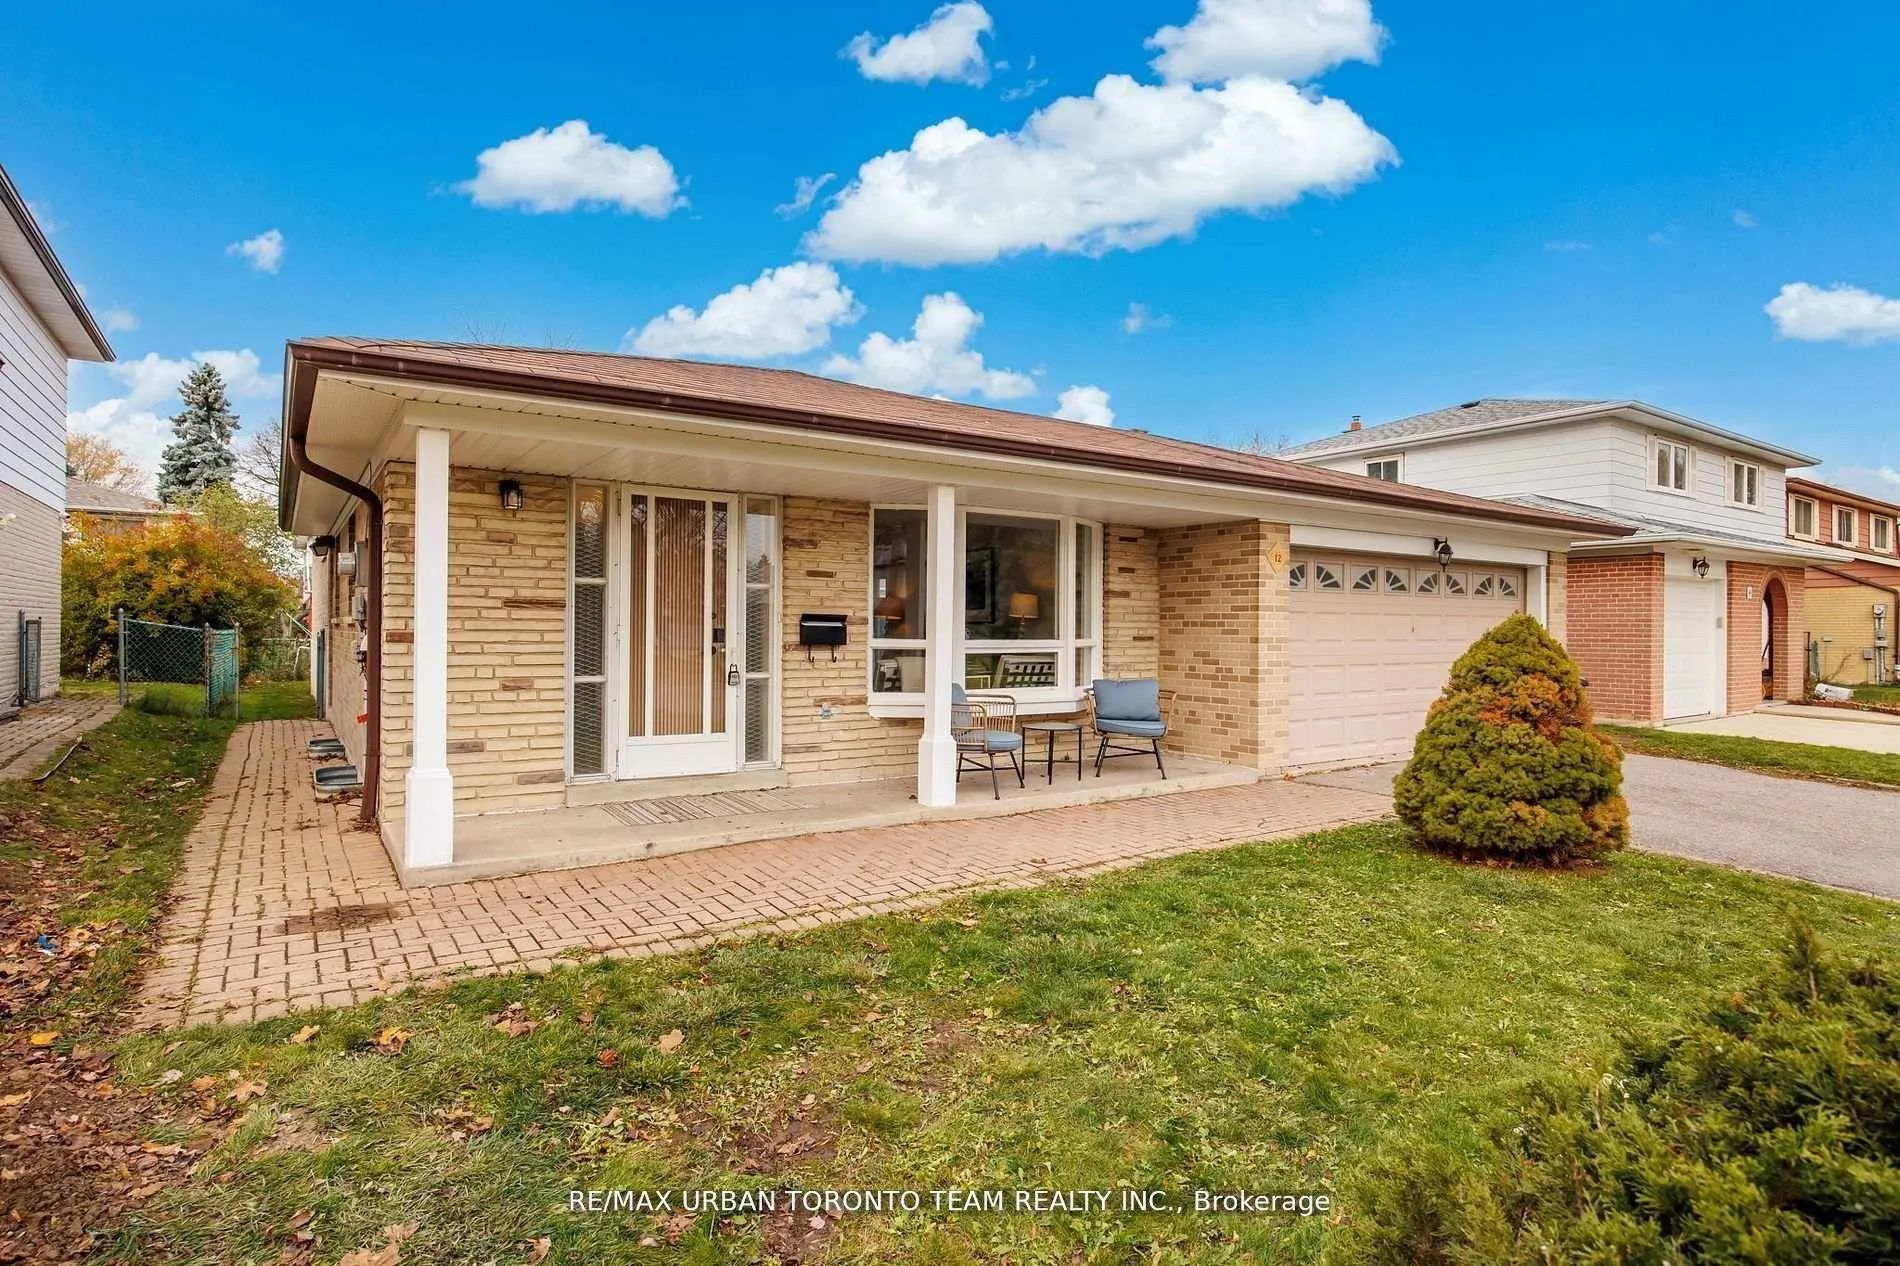
Lower, 12 Wardencourt Drive
Lower, 12 Wardencourt Drive
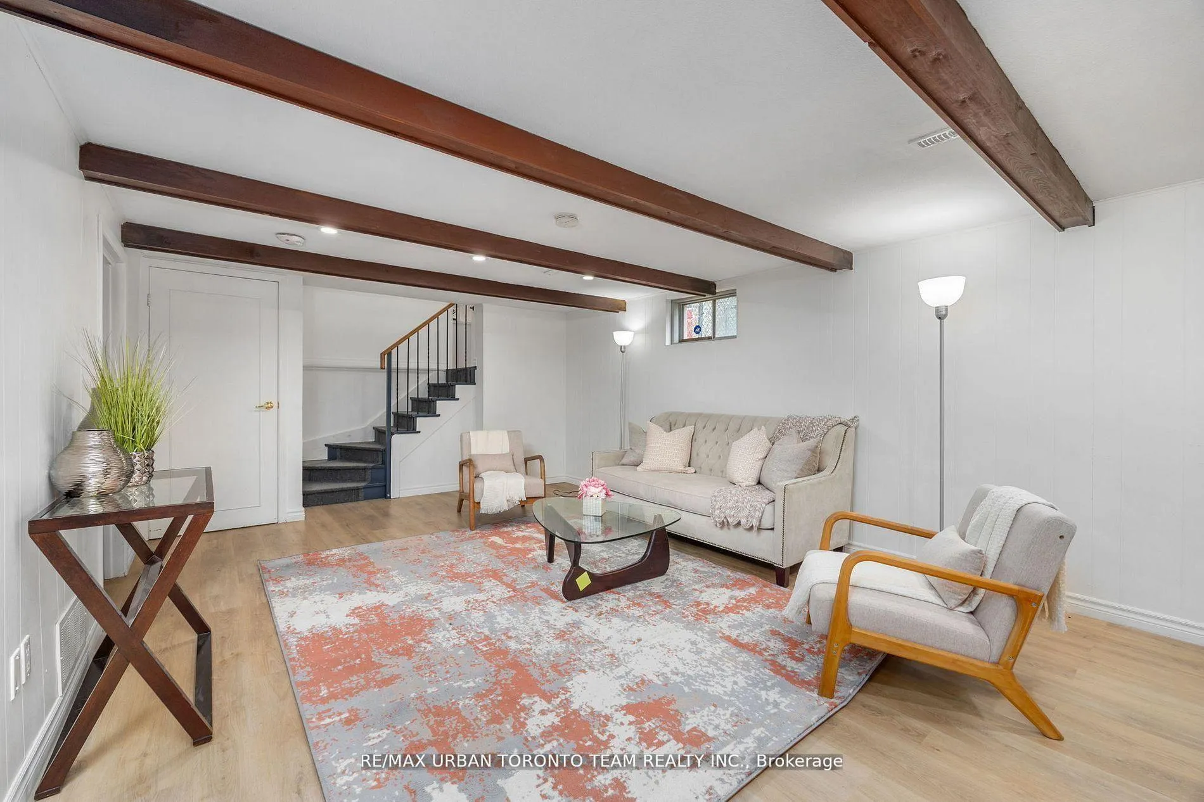
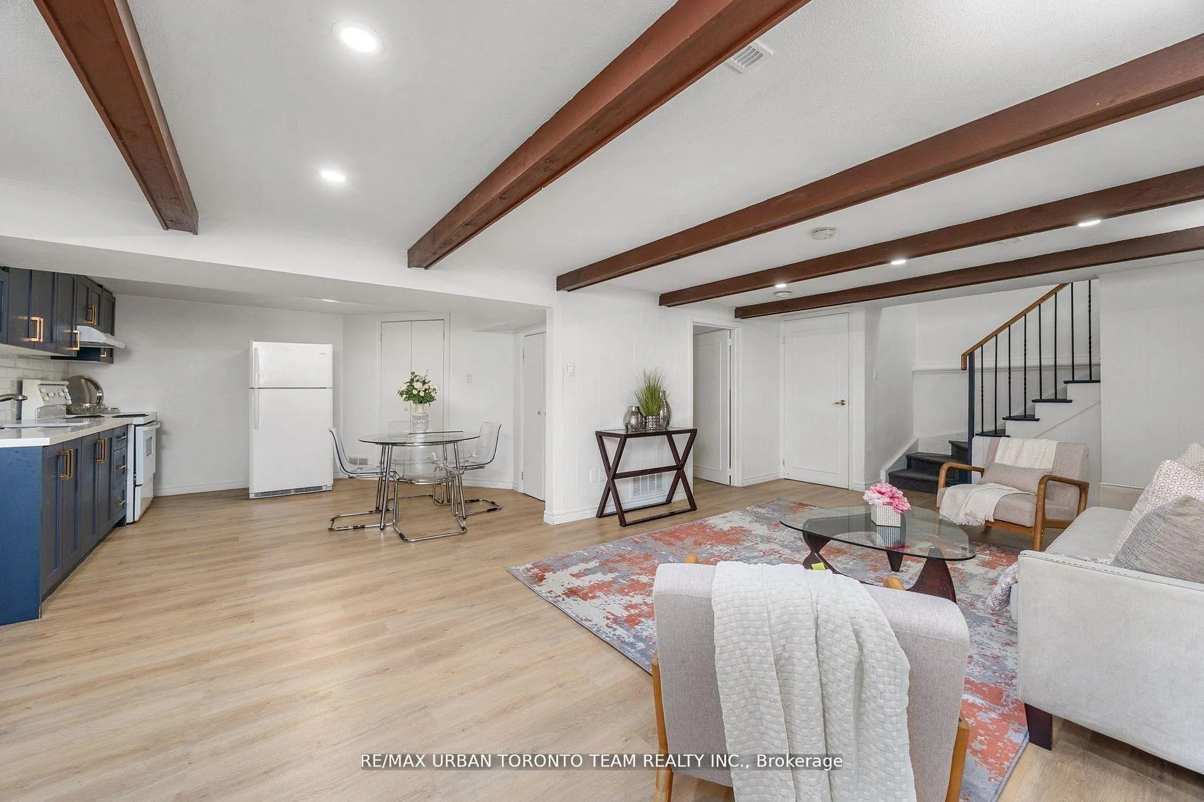
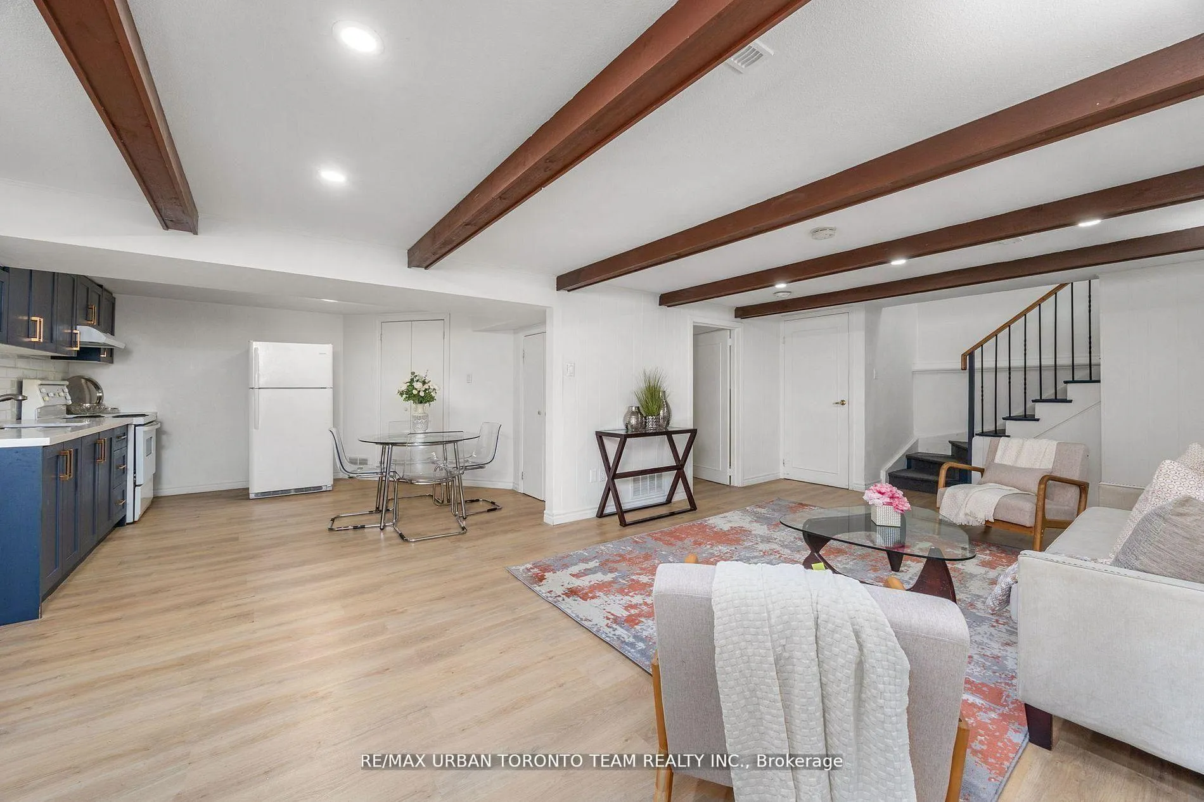
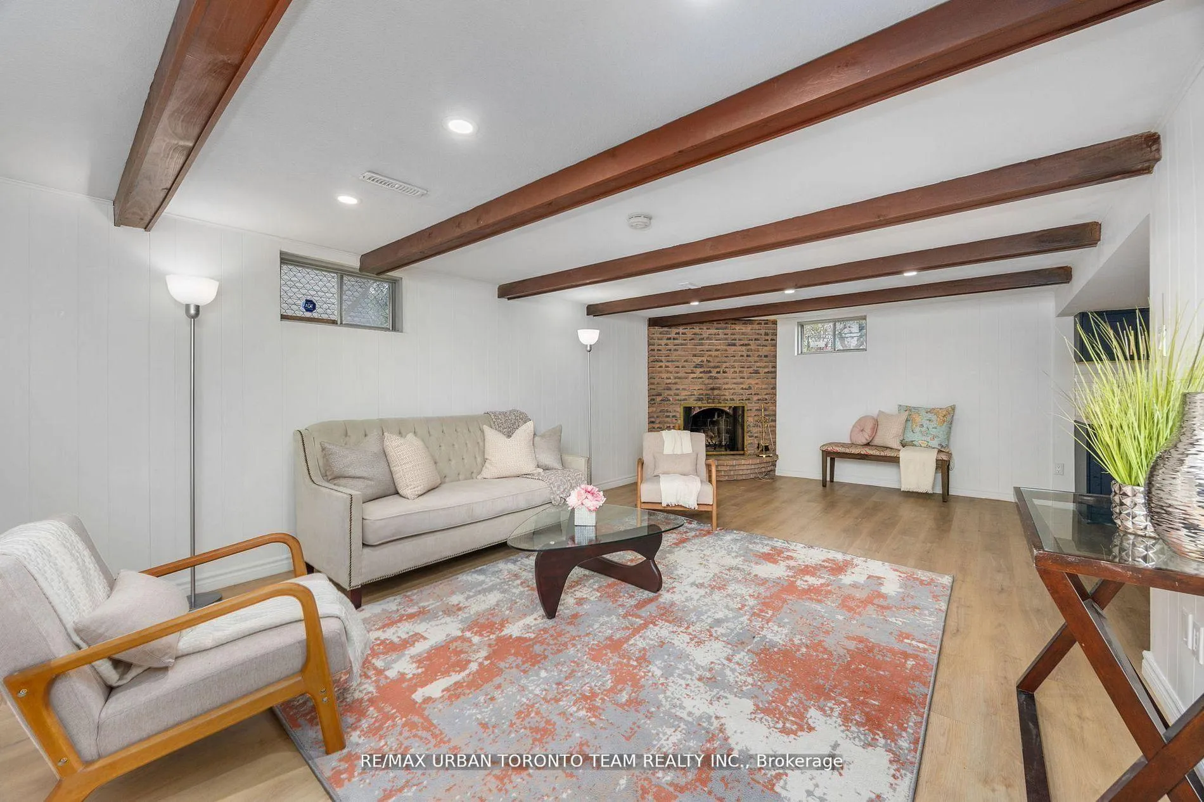 See all 14 photos
Property history
- $1,100SuspendedList: 2026-07-08|End: 2026-08-20|43 daysE13539140
- $2,295TerminatedList: 2026-03-05|End: 2026-04-10|36 daysE12854032
- $2,995TerminatedList: 2026-03-05|End: 2026-04-10|36 daysE12852568
Facts and features
- BasementFinished
- Lot size50 × 110 ft
- Lease term12 months
- FurnishedUnfurnished
- Second kitchen
- Hardwood floors
- Fireplace
- Central air
The homeDetached, Backsplit 4, 1,100–1,500 sq ft
- Type: Detached
- Style: Backsplit 4
- Living space: 1,100–1,500 sq ft
- Basement: Finished
InsideFireplace Yes, Hardwood, Vinyl, Ensuite, lower level
- Fireplace: Yes
- Flooring: Hardwood, Vinyl
- Laundry: Ensuite, lower level
- Features: In-law capability, in-law suite
- Rooms above ground: 10
- Rooms in the basement: 2
- Bedrooms: 3 + 2 in the basement
- Bathrooms: 1
- Kitchens: 2
- Family room: Yes
Outside and lotBrick, Shingles, Concrete
- Exterior: Brick
- Roof: Shingles
- Foundation: Concrete
- Size: 50 × 110 ft
Parking1 Parking, Attached, Private double
- Spaces: 1 Parking
- Garage: Attached
- Driveway: Private double
Heating, water and powerForced air, gas, Central air, Municipal water
- Heating: Forced air, gas
- Cooling: Central air
- Water: Municipal water
- Sewer: Municipal sewer
Rent and termsRent $2,295 a month, Basement, Unfurnished
- Rent: $2,295 a month
- Space for rent: Basement
- Furnished: Unfurnished
- Lease: 12 months
- Rent includes: Parking
- Deposit: Required
- Credit check: Required
- Employment letter: Required
- Rental application: Required
- References: Required
NearbyPlace of worship, public transit, school
- Close to: Place of worship, public transit, school
Listing detailsE12854032, Terminated, Mar 5, 2026
- MLS® number: E12854032
- Status: Terminated
- Listed on: Mar 5, 2026
- Days on market: 36
- Updated: Apr 10, 2026
- Possession: Immediate
- Occupied by: Vacant
- Listing brokerage: RE/MAX URBAN TORONTO TEAM REALTY INC.
About this home
Lower, 12 Wardencourt Drive, Scarborough (Tam O'Shanter-Sullivan), ON M1T 2H3
Welcome to this beautifully updated 2-bedroom, 1-bathroom basement apartment featuring its own private entrance for added privacy and convenience. The thoughtfully redesigned layout offers two proper bedrooms, a full bathroom (updated in 2021), and a bright, functional living space.Recent upgrades include new insulated flooring with vinyl finish, custom millwork in the kitchen. The furnace has also been refreshed with internal components replaced in 2023 for added efficiency and peace of mind.Perfect for extended family or as a rental opportunity, this self-contained unit offers comfort, privacy, and modern finishes throughout.
Ask about this home
A HOMEH agent will answer your questions about this home.
Around this home
Daily convenience, out of 100, from the distances below
Schools nearby
School rating, out of 10.
Helpful calculators
Your HOMEH agent

"I would see it this week."