

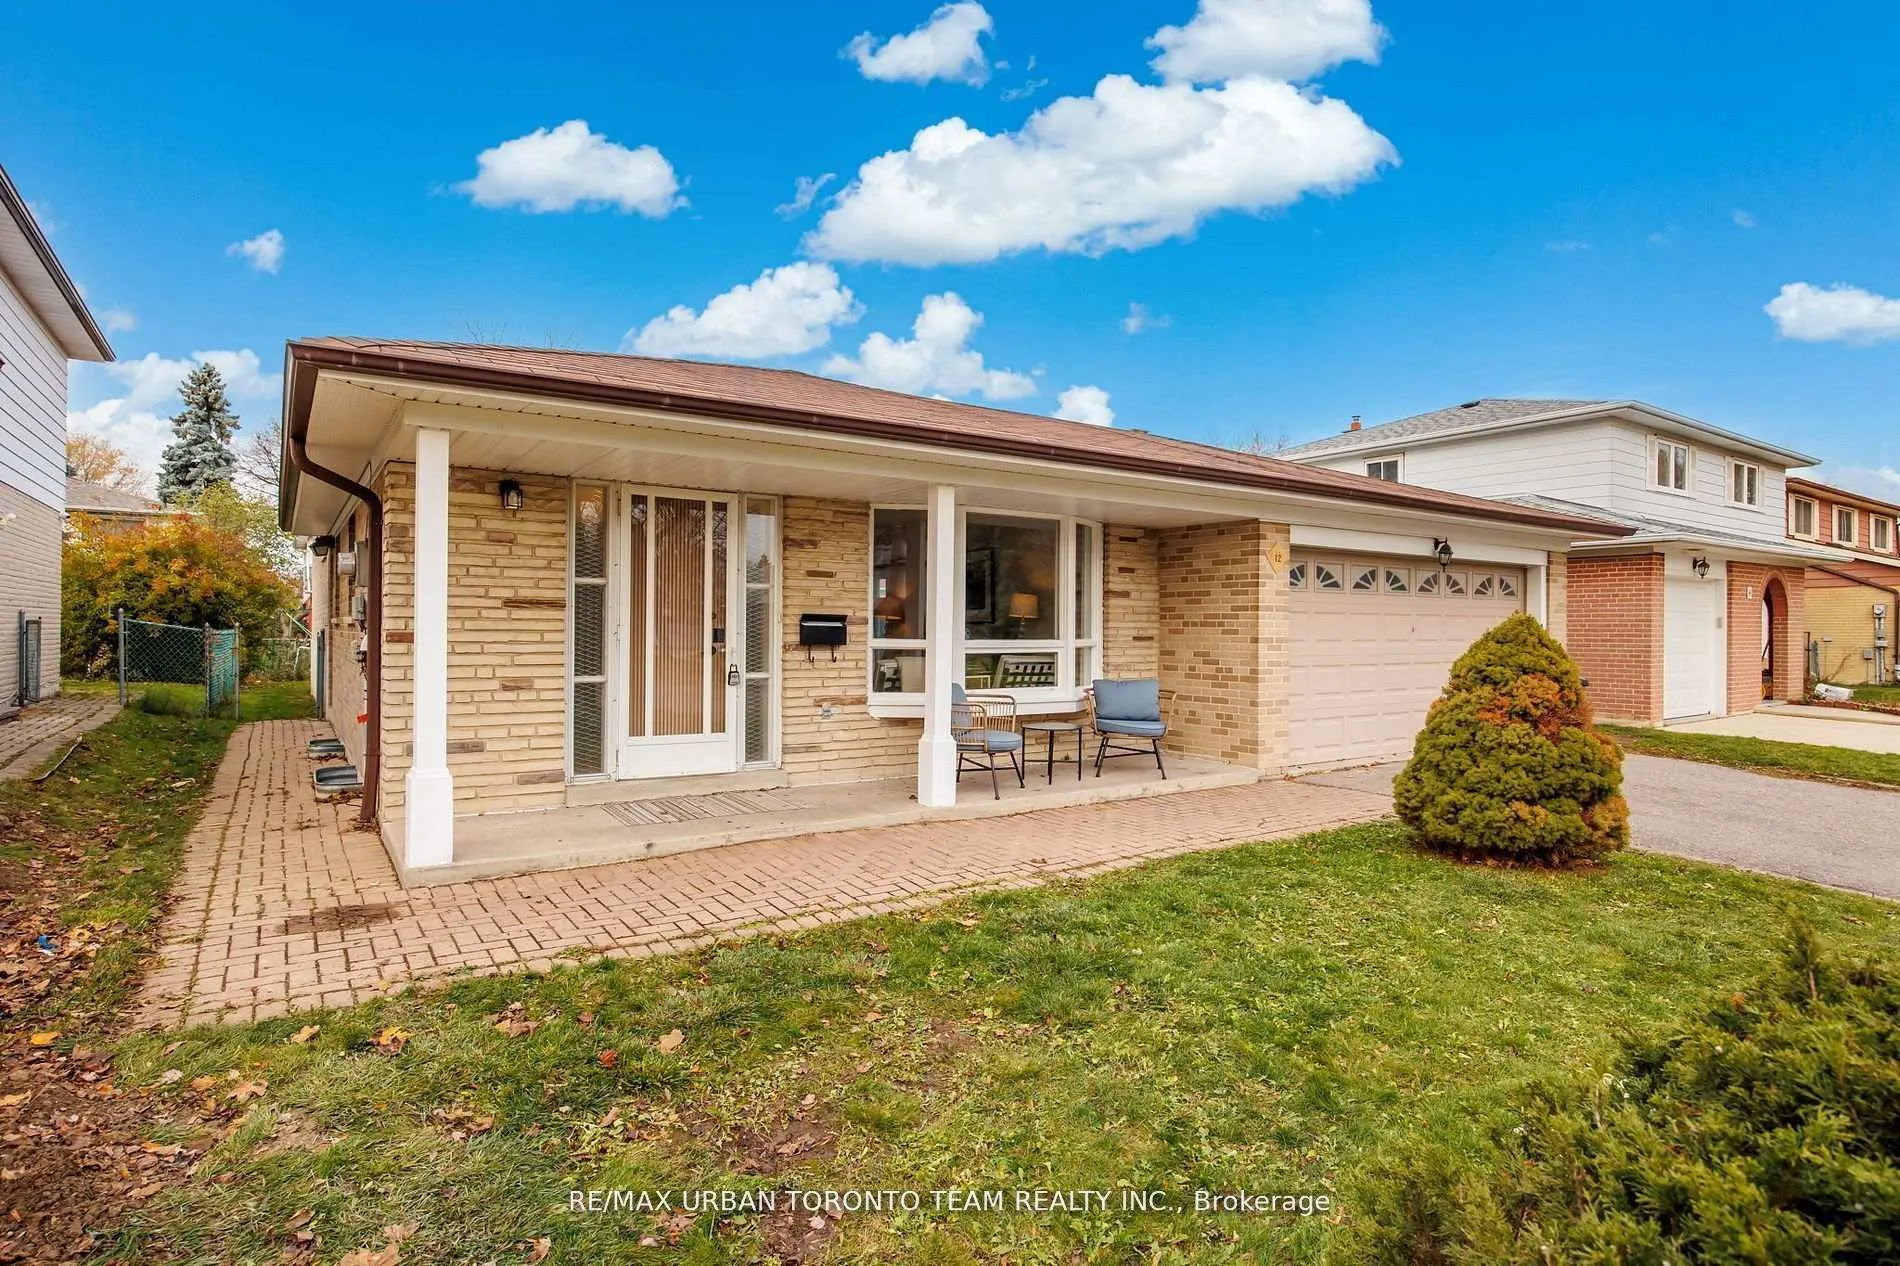
Main, 12 Wardencourt Drive
Main, 12 Wardencourt Drive
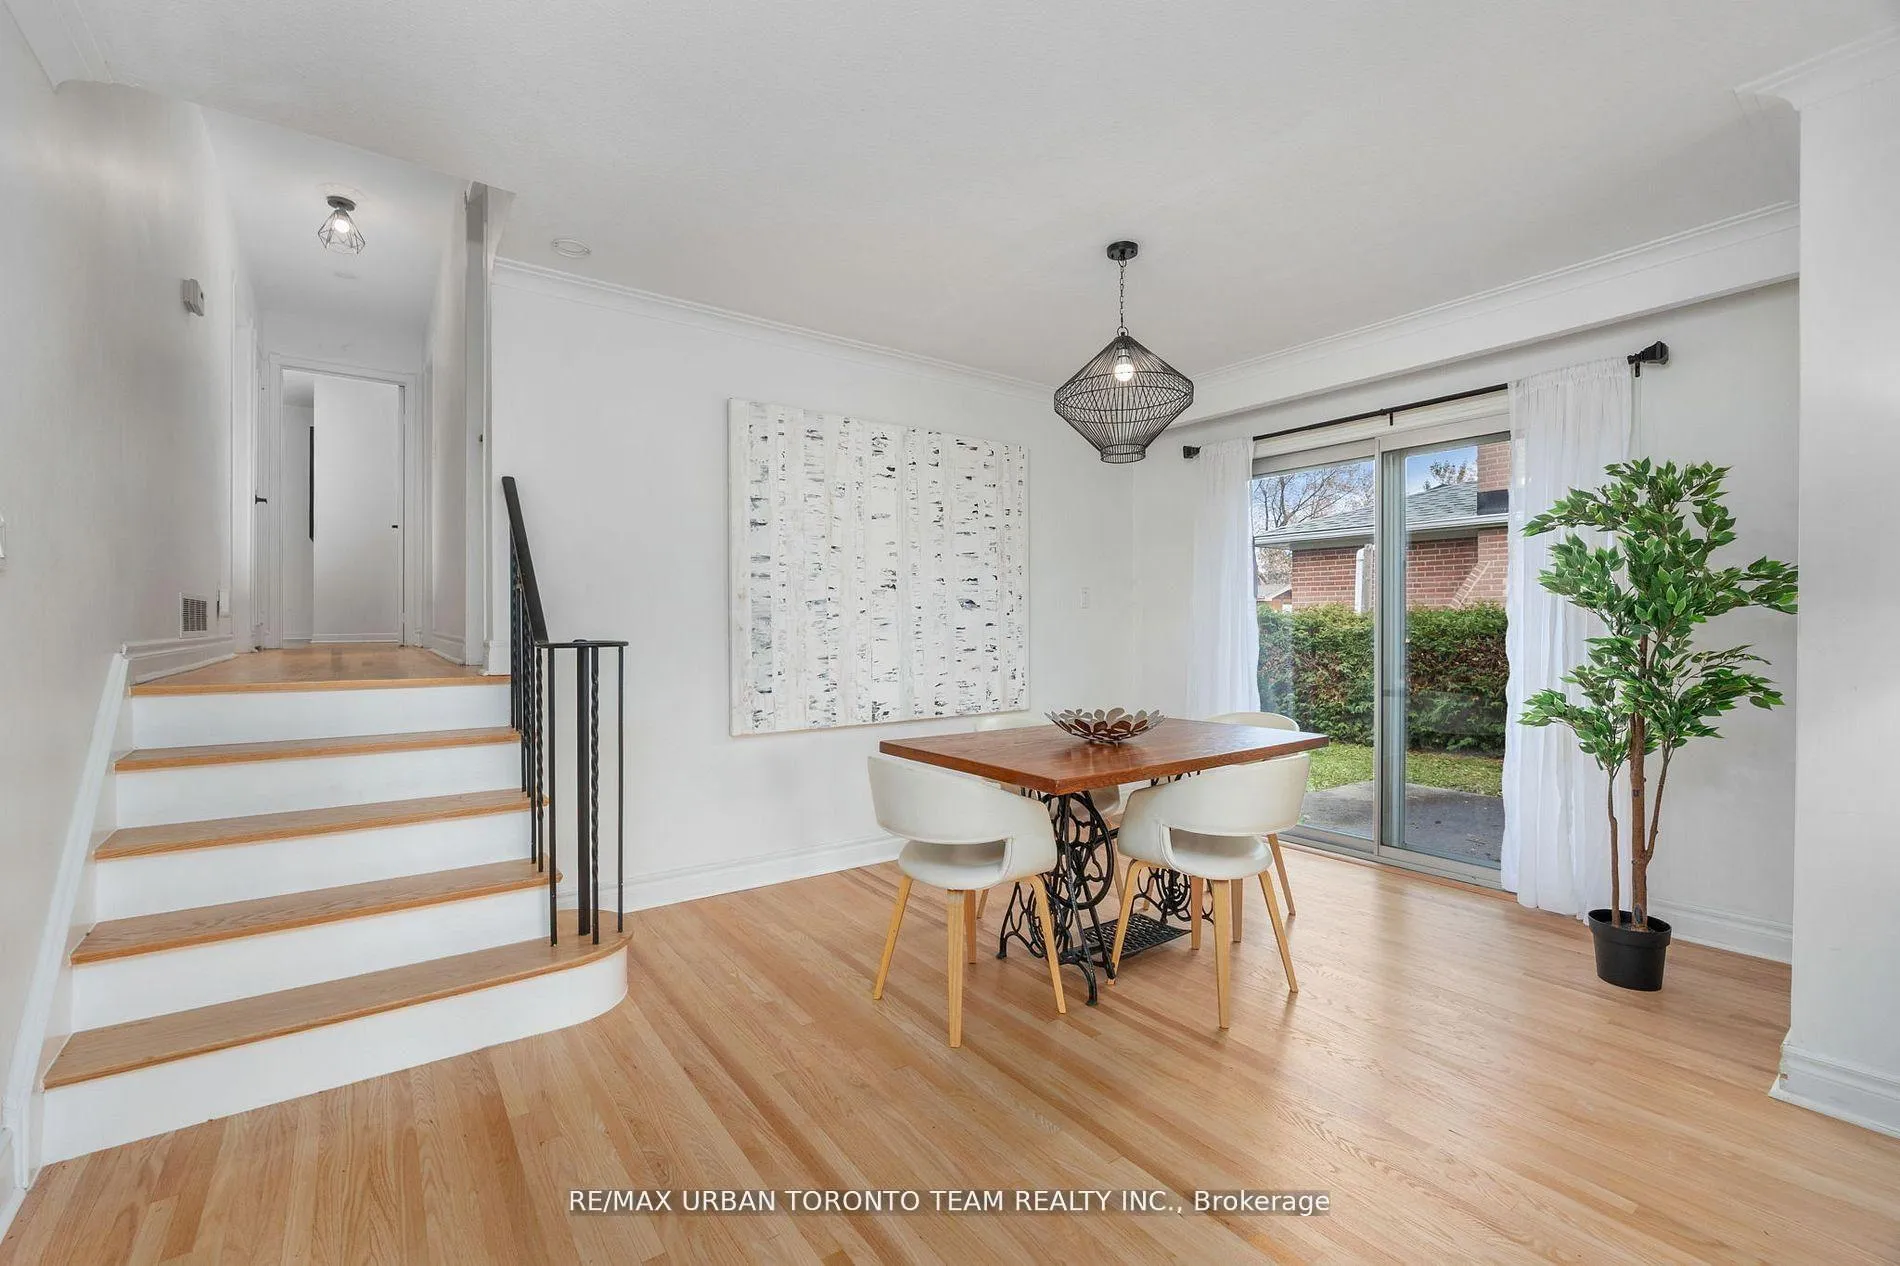 See all 25 photos
Property history
- $1,100SuspendedList: 2026-07-08|End: 2026-08-20|43 daysE13539140
- $2,295TerminatedList: 2026-03-05|End: 2026-04-10|36 daysE12854032
- $2,995TerminatedList: 2026-03-05|End: 2026-04-10|36 daysE12852568
Facts and features
- BasementFinished
- Lot size50 × 110 ft
- Lease term12 months
- FurnishedUnfurnished
- Second kitchen
- Hardwood floors
- Fireplace
- Central air
The homeDetached, Backsplit 4, 1,100–1,500 sq ft
- Type: Detached
- Style: Backsplit 4
- Living space: 1,100–1,500 sq ft
- Basement: Finished
InsideFireplace Yes, Hardwood, Vinyl, Ensuite, lower level
- Fireplace: Yes
- Flooring: Hardwood, Vinyl
- Laundry: Ensuite, lower level
- Features: In-law capability, in-law suite
- Rooms above ground: 10
- Rooms in the basement: 2
- Bedrooms: 3 + 2 in the basement
- Bathrooms: 2
- Kitchens: 2
- Family room: Yes
Outside and lotBrick, Shingles, Concrete
- Exterior: Brick
- Roof: Shingles
- Foundation: Concrete
- Size: 50 × 110 ft
Parking2 Garage, Attached, Private double
- Spaces: 2 Garage
- Garage: Attached
- Driveway: Private double
Heating, water and powerForced air, gas, Central air, Municipal water
- Heating: Forced air, gas
- Cooling: Central air
- Water: Municipal water
- Sewer: Municipal sewer
Rent and termsRent $2,995 a month, Main, Unfurnished
- Rent: $2,995 a month
- Space for rent: Main
- Furnished: Unfurnished
- Lease: 12 months
- Rent includes: Parking
- Deposit: Required
- Credit check: Required
- Employment letter: Required
- Rental application: Required
- References: Required
NearbyPlace of worship, public transit, school
- Close to: Place of worship, public transit, school
Listing detailsE12852568, Terminated, Mar 5, 2026
- MLS® number: E12852568
- Status: Terminated
- Listed on: Mar 5, 2026
- Days on market: 36
- Updated: Apr 10, 2026
- Possession: Immediate
- Occupied by: Vacant
- Listing brokerage: RE/MAX URBAN TORONTO TEAM REALTY INC.
About this home
Main, 12 Wardencourt Drive, Scarborough (Tam O'Shanter-Sullivan), ON M1T 2H3
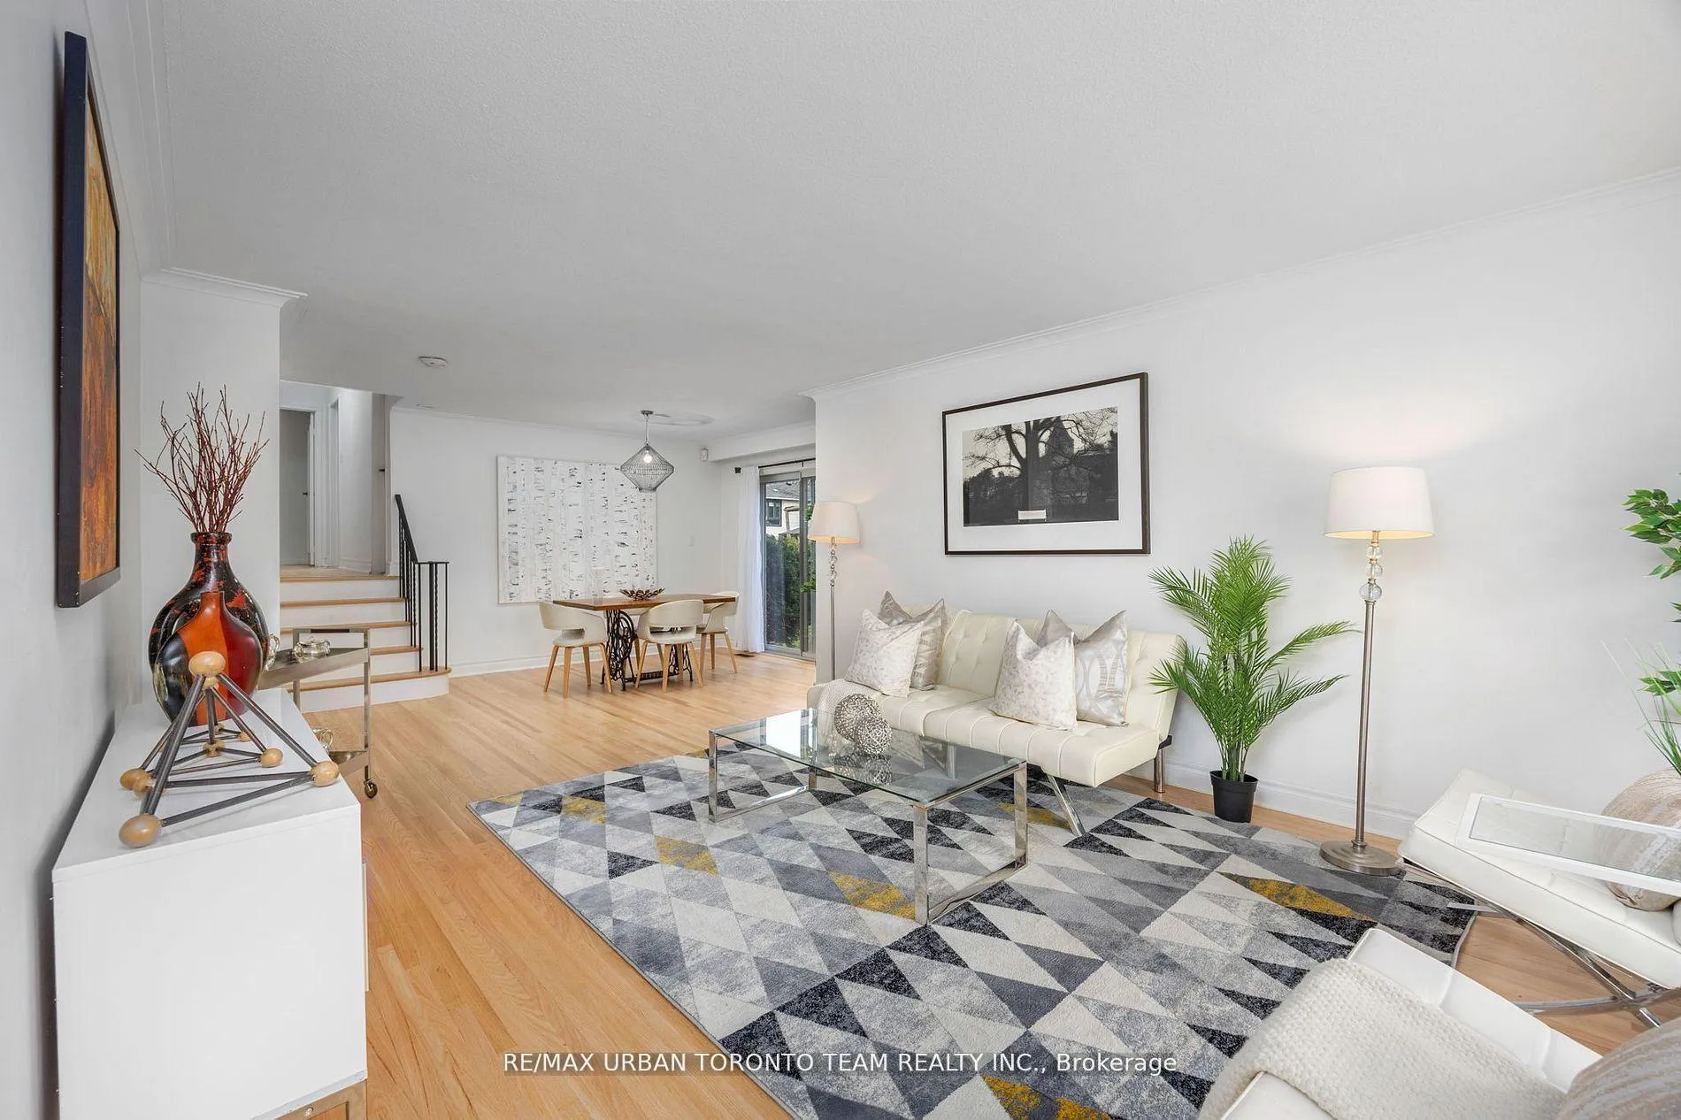
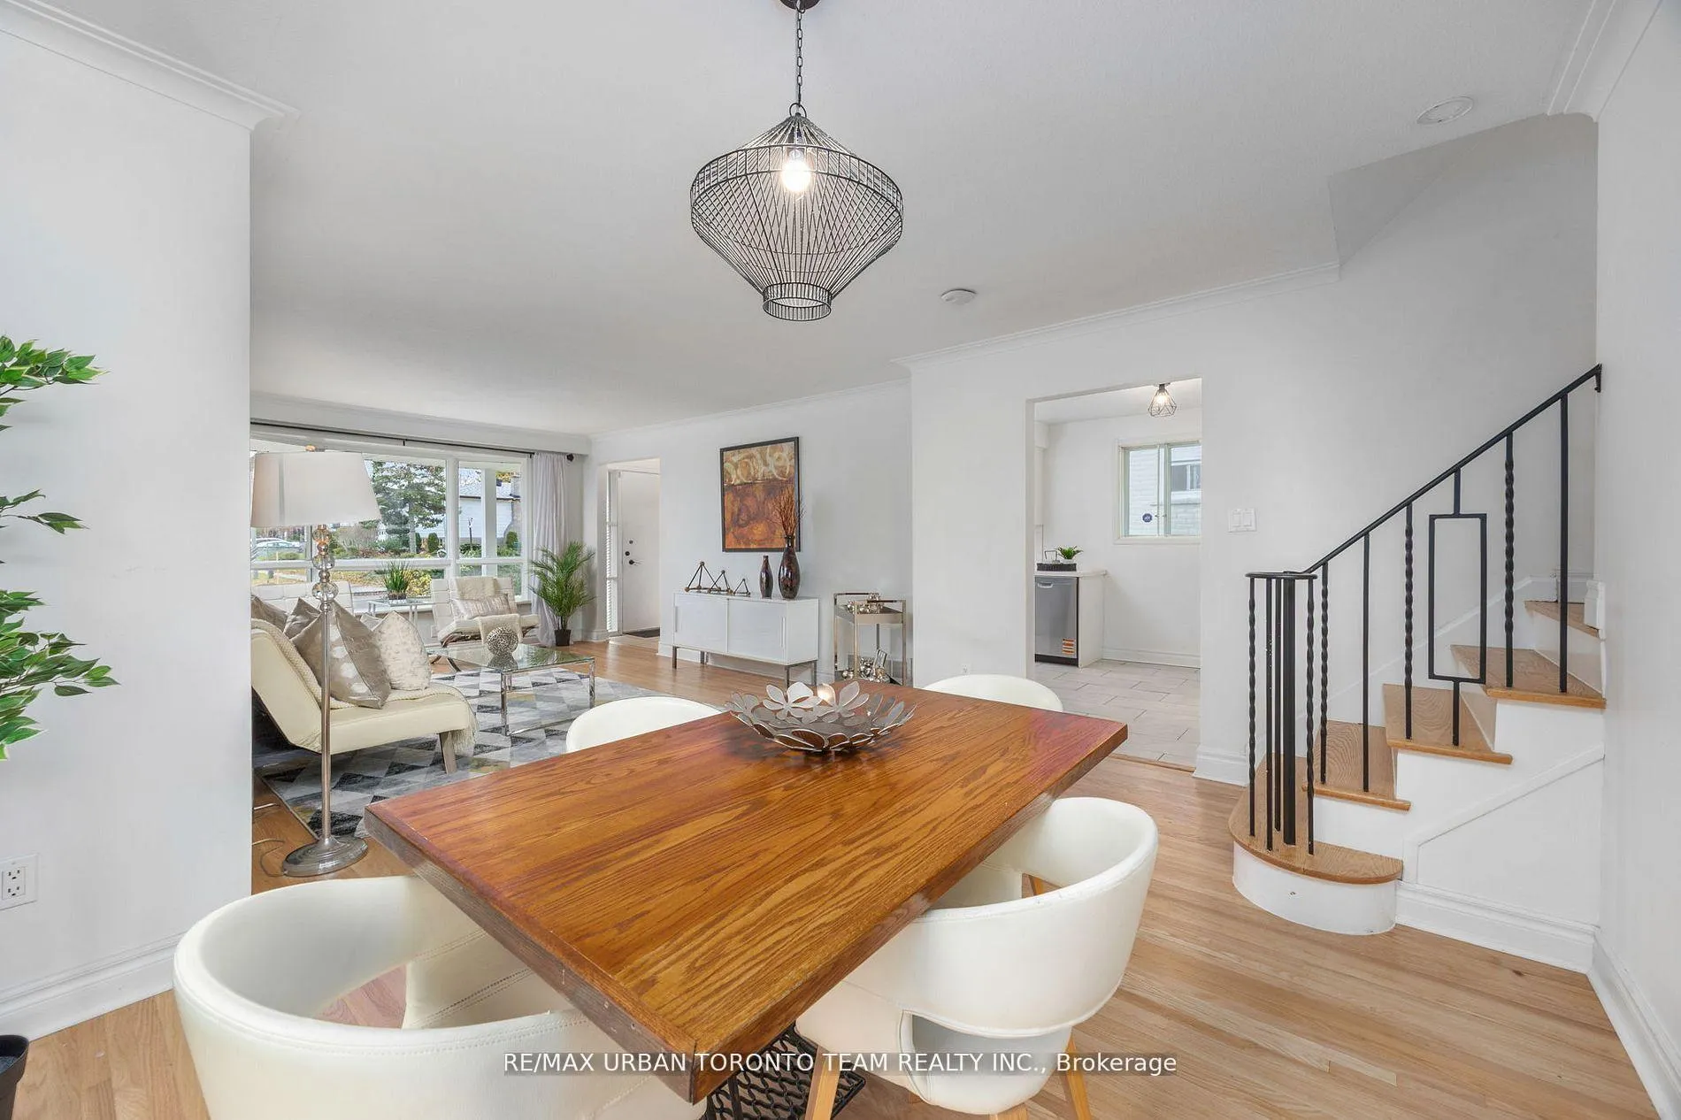
Welcome to this exceptionally renovated backsplit offering 3 bedrooms and 1.5 bathrooms on the main level. Over $150,000 in upgrades have been completed, including new flooring (2025), new tile in the kitchen and bathrooms, updated baseboards, refinished white oak hardware throughout, and $5,000 in new appliances (2025).The sun-filled main level features a bright, functional layout with spacious living and family rooms, and a beautifully updated kitchen with marble countertops, a new sink, and plenty of counter space. Walk out from the dining area to your side deck overlooking a huge private backyard - ideal for kids, pets, or outdoor entertaining.Located in a quiet and safe neighbourhood, this home is walkable to transit and close to excellent schools, parks, shopping, hospital, library, and the L'Amoreaux Sports & Tennis Centre. Move-in ready and perfect for families seeking comfort, style, and convenience.
Ask about this home
A HOMEH agent will answer your questions about this home.
Around this home
Daily convenience, out of 100, from the distances below
Schools nearby
School rating, out of 10.
Helpful calculators
Your HOMEH agent

"I would see it this week."