

123 Park Street
123 Park Street
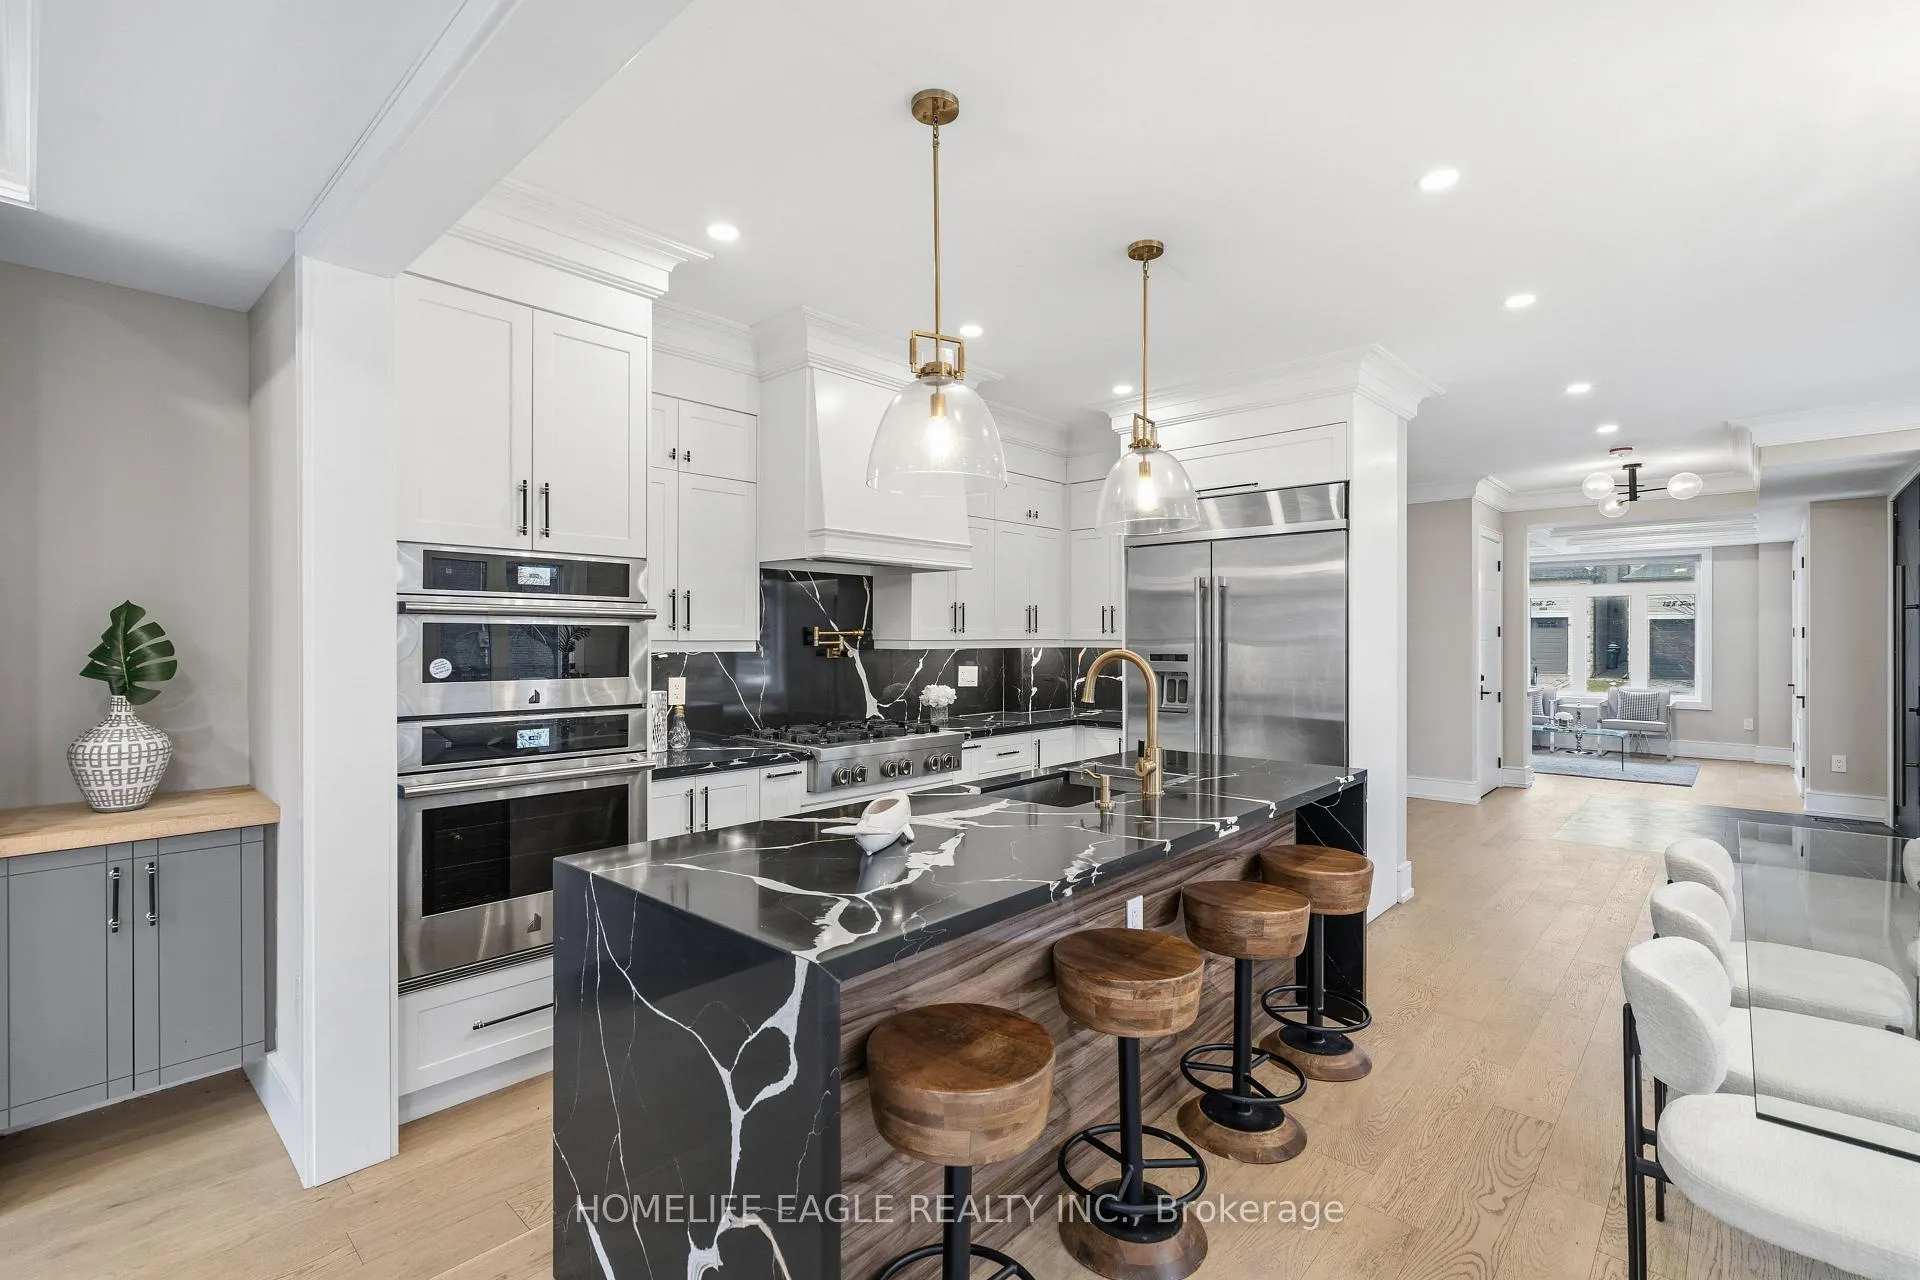 See all 36 photos
Property history
Facts and features
- BasementFinished
- Age of home0–5 years
- Water, sewerMunicipal
- Lot shapeIrregular
- Second kitchen
- Separate entrance
- Hardwood floors
- Fireplace
- Central air
The homeDetached, 2-storey, Age 0–5 years
- Type: Detached
- Style: 2-storey
- Age: 0–5 years
- Living space: 2,000–2,500 sq ft
- Basement: Finished, separate entrance
InsideFireplace Yes, Hardwood, Upper level
- Fireplace: Yes
- Flooring: Hardwood
- Laundry: Upper level
- Features: Carpet free, central vacuum, in-law capability
- Rooms above ground: 12
- Bedrooms: 4 + 2 in the basement
- Bathrooms: 6
- Kitchens: 2
- Family room: Yes
Outside and lotBrick, stone, Asphalt shingle, Concrete
- Exterior: Brick, stone
- Roof: Asphalt shingle
- Foundation: Concrete
- Size: 21.44 × 116 ft
- Shape: Irregular
- Zoning: No Neighbours On One Side!
Parking2 Parking, Private
- Spaces: 2 Parking
- Driveway: Private
Heating, water and powerForced air, gas, Central air, Municipal water
- Heating: Forced air, gas
- Cooling: Central air
- Water: Municipal water
- Sewer: Municipal sewer
Costs and taxesTaxes $6,644 a year, HST included in the price, Water heater
- Taxes, 2025: $6,644 a year
- HST: HST included in the price
- Rental items: Water heater
Included in the saleJenn air gas range, jenn air wall oven & microwave combo, jenn air refrigerator w/ water dispenser, jenn air dishwasher, toto toilets w/ remote control (heat & bidet settings), modern light fixtures & led pot lights* fluted panelling for main staircase* modern black hardware for all interior drs* existing zebra blinds throughout* all kitchen appliances in basement* nest thermostat* led spot lights for staircase* washer & dryer on 2nd* washer & dryer in bsmnt* composite sundeck* fully fenced & gated backyard*
- Included: Jenn air gas range, jenn air wall oven & microwave combo, jenn air refrigerator w/ water dispenser, jenn air dishwasher, toto toilets w/ remote control (heat & bidet settings), modern light fixtures & led pot lights* fluted panelling for main staircase* modern black hardware for all interior drs* existing zebra blinds throughout* all kitchen appliances in basement* nest thermostat* led spot lights for staircase* washer & dryer on 2nd* washer & dryer in bsmnt* composite sundeck* fully fenced & gated backyard*
Listing detailsE12689154, Sold, Jan 12, 2026
- MLS® number: E12689154
- Status: Sold
- Listed on: Jan 12, 2026
- Days on market: 58
- Updated: Mar 11, 2026
- Possession: Flexible
- Occupied by: Vacant
- Listing brokerage: HOMELIFE EAGLE REALTY INC.
About this home
123 Park Street, Scarborough (Birchcliffe-Cliffside), ON M1N 2P2
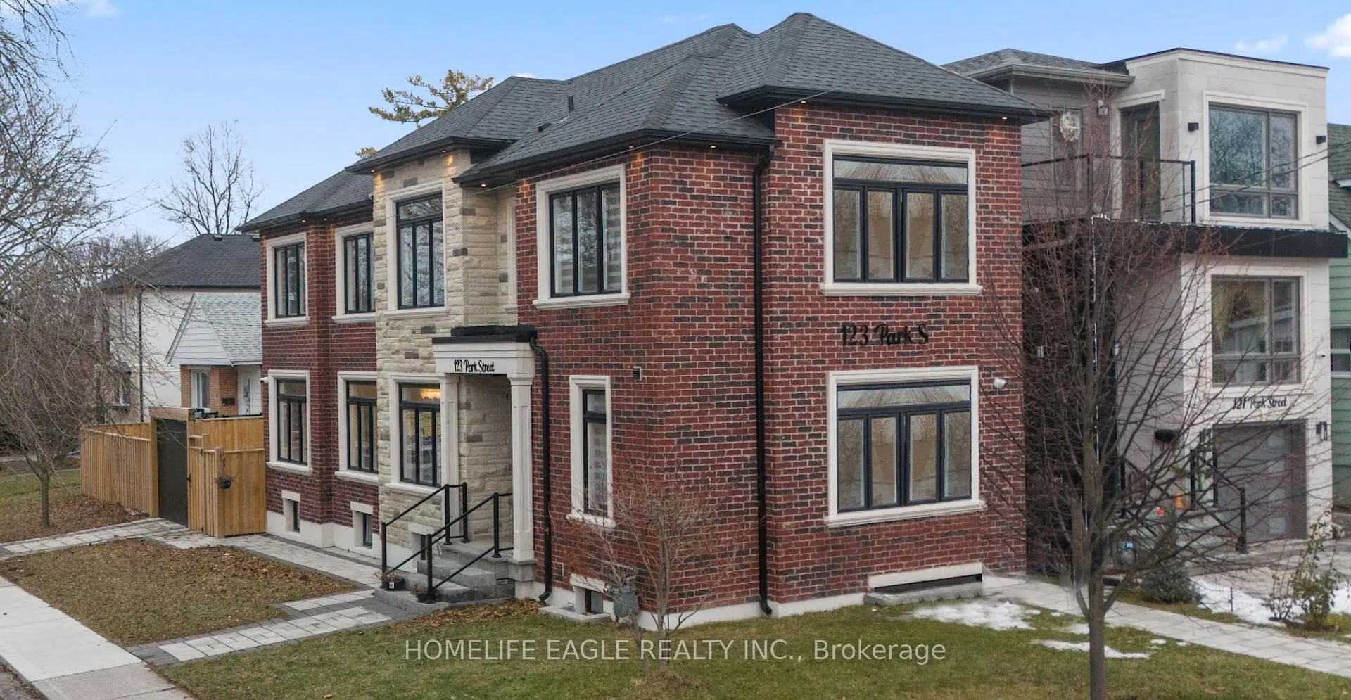
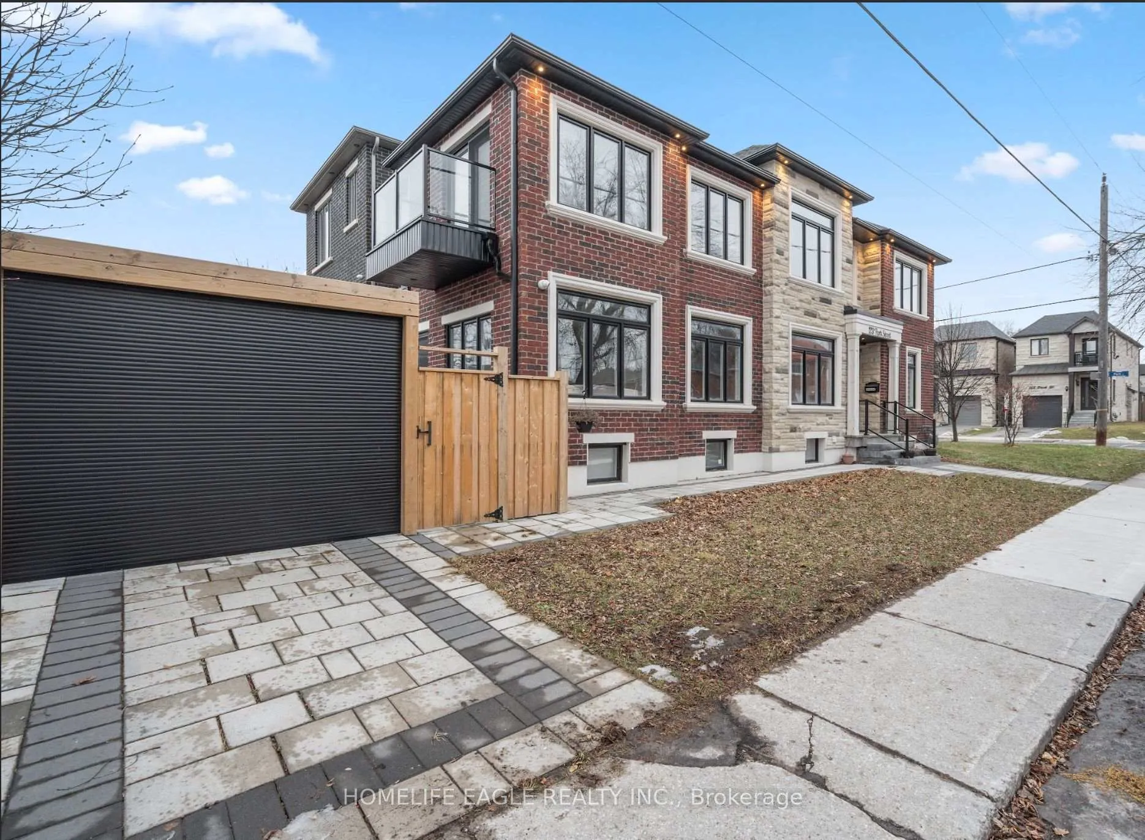
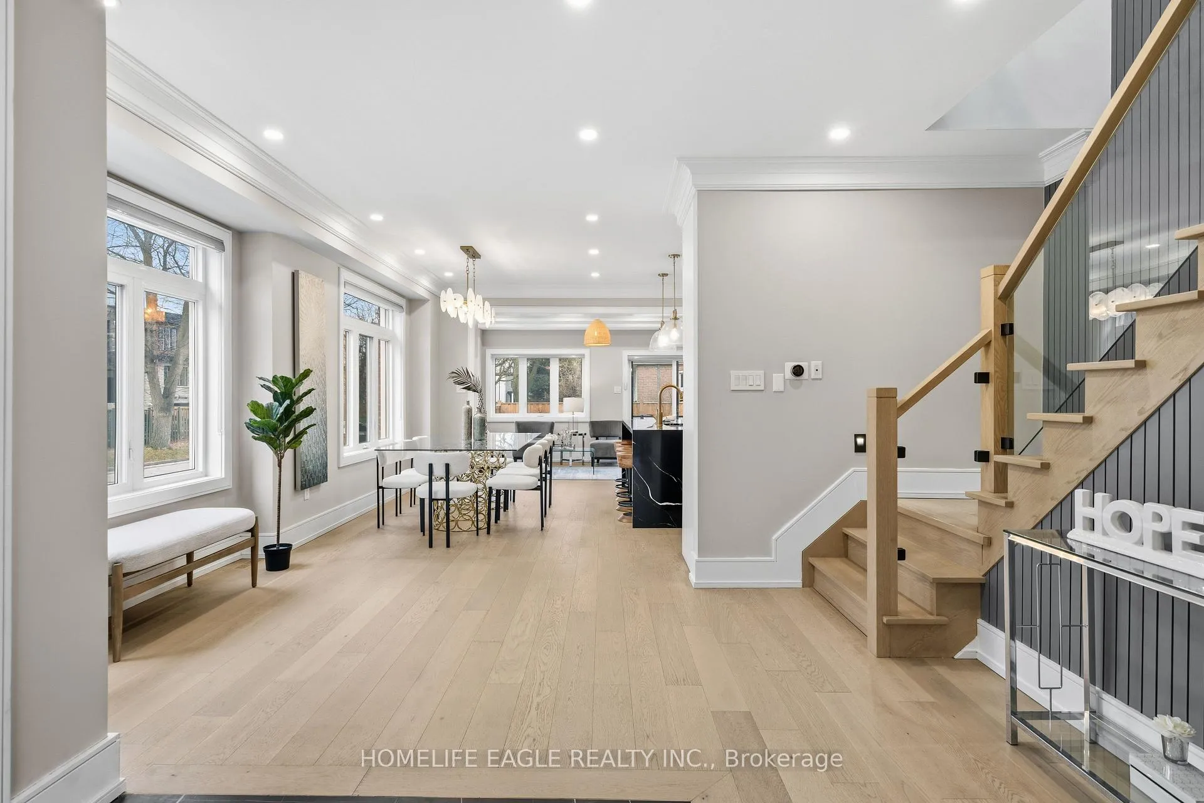
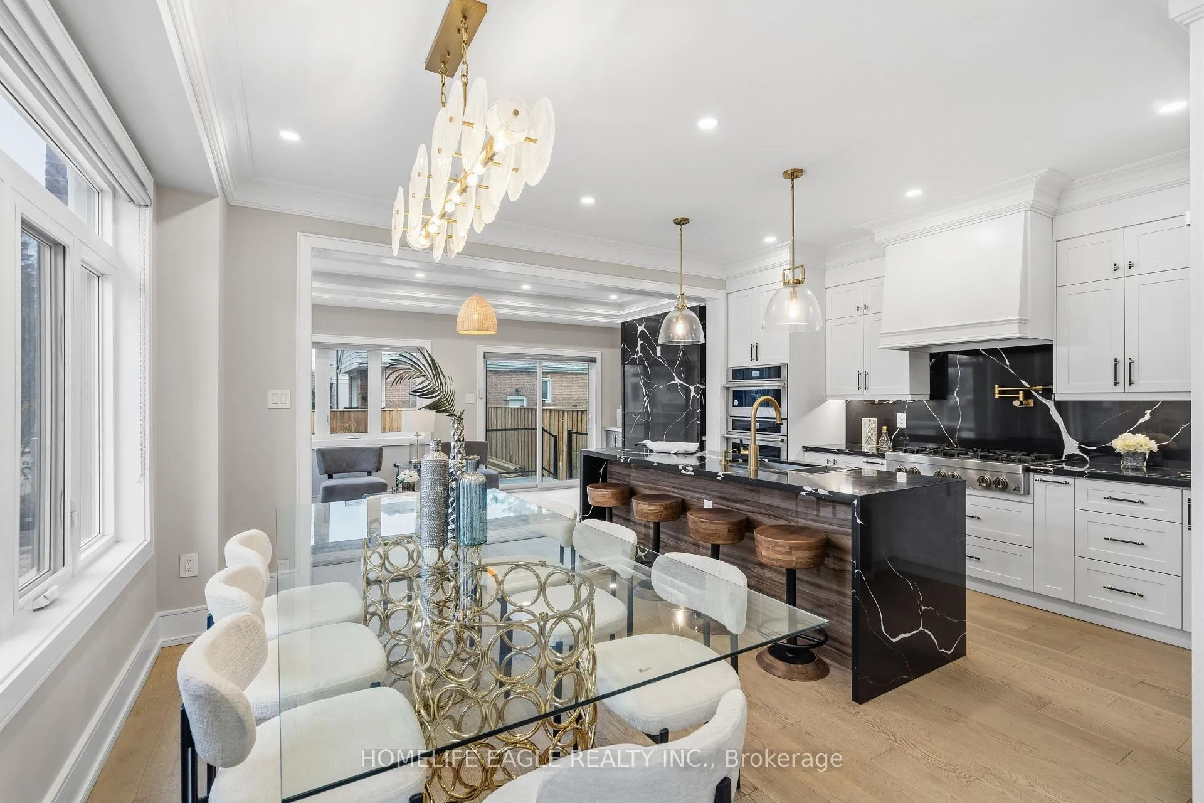
The Perfect 4+2 Bedroom & 6 Bathroom Detached *Premium Corner Lot* Family Friendly Birchcliff Community* Beautiful Curb Appeal Includes Brick & Stone Exterior* Precast Columns & Glass Railing At Front Porch* Modern Black Windows W/ Stone Surround Finish* 360 Exterior Pot Lights & Professionally Interlocked Grounds W/ 116ft Lot Depth* Enjoy Over 3,000 Sqft Of Luxury Living* Large Basement W/ High Ceilings Offering Rental Potential Unit & Separate Large Rec Rm For Leisure Use* True Open Concept Floor Plan W/ Large Sun Filled Windows* High 9Ft Ceilings On Main* Living Room W/ Coffered Ceilings & Custom Built In Wall-Unit* Chef's Kitchen W/ Large Centre Island* Sitting For Four* All High End Jenn Air Major Kitchen Appliances* Quartz Waterfall Counters W/ Matching Backsplash* Pot Filler Over Gas Cooktop* Under Cabinet Lighting* Modern Two Tone Design Cabinetry W/ Ample Storage Space & Modern Hardware* Large Dining Area W/ Modern LED Lighting* Perfect For Family Entertainment* Family Room W/ Custom Stone Fireplace Wall *Floating Firelace* Recessed Ceilings* Built-In Cabinets W/ Outlet For TV & W/O To Composite Sundeck* High End Finishes Throughout Includes Wide Engineered Hardwood Floors* Crown Moulding* High Baseboards* Solid Wood Interiror Doors* Flushed Air Vents* Glass Railing For Main Staircase* Modern Light Fixtures* Zebra Blinds & Toto Brand Name Toilets* Primary Bedroom W/ Large Balcony, Walk-In Closet W/ Organizers & 3PC Ensuite W/ Custom Tiling* 2nd Primary Bedroom W/ High Vualted Ceilings* Floor To Ceiling Built-In Closet & 3Pc Ensuite* All Spacious Bedrooms W/ Closet Space* 3 Skylights & 2nd Floor Laundry* Fin'd Bsmnt W/ Sep Entrance* Large Multi-Use Rec Area W/ Rough-In For Wet Bar & Full 4PC Bathroom *Separete Unit W/ Rental Potential Includes A Full Kitchen, Full 3PC Bathroom* Laundry & 2 Bedrooms* Composite Sundeck W/ Glass Railing In Backyard* Custom Garage Lift W/ Dedicated Parking Pad* Private Backyard W/ No Neighbour On One Side* Must See! Don't Miss!
Ask about this home
A HOMEH agent will answer your questions about this home.
Around this home
Daily convenience, out of 100, from the distances below
Schools nearby
School rating, out of 10.
Helpful calculators
Your HOMEH agent

"Priced 5% under the Hestimate. I would see it this week."