

44 Cliffside Drive
44 Cliffside Drive
 See all 37 photos
Property history
Facts and features
- BasementFinished
- Age of home51–99 years
- Water, sewerMunicipal
- Lot shapeIrregular
- Second kitchen
- Separate entrance
- Hardwood floors
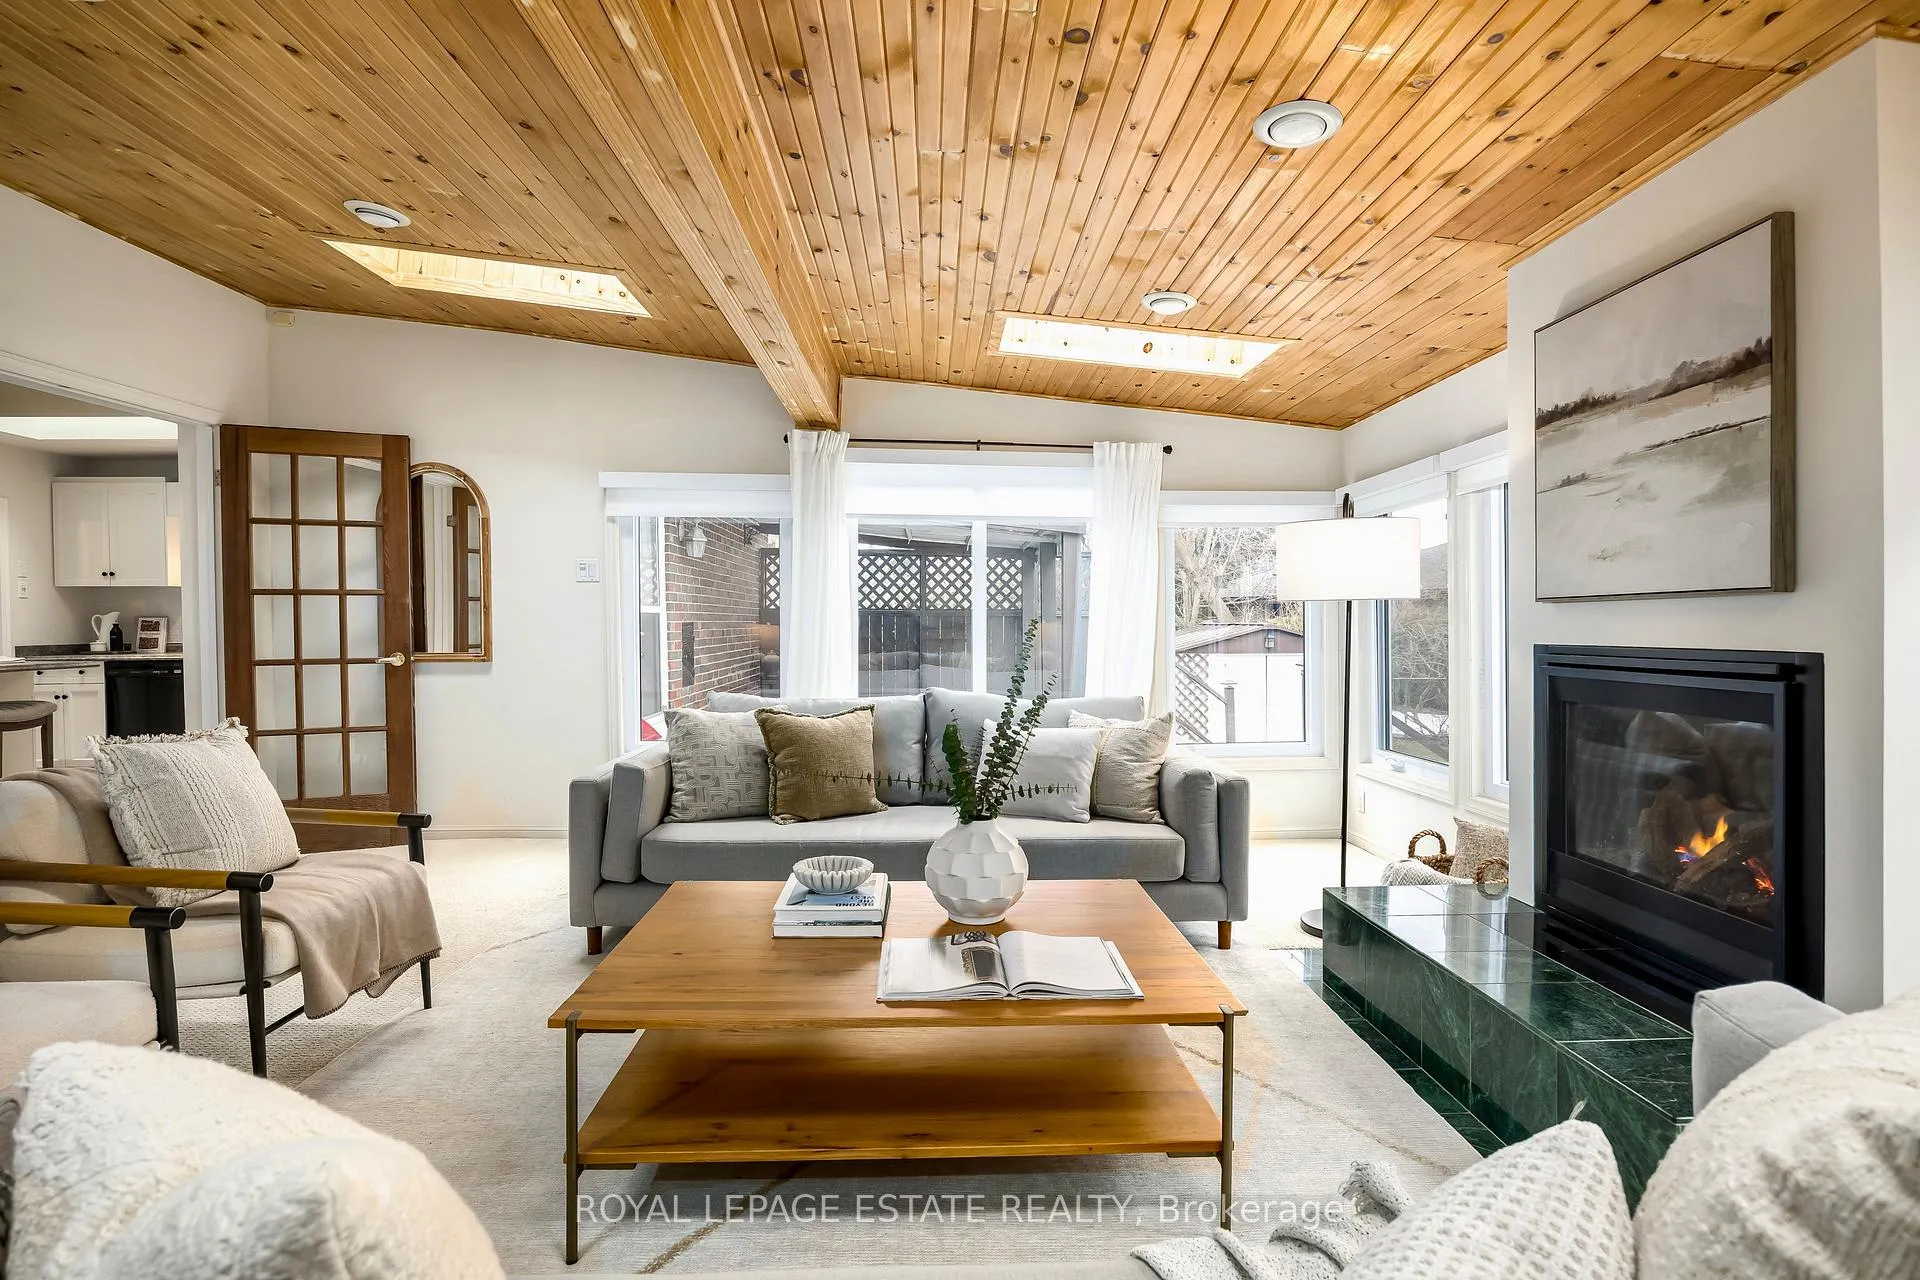
- Fireplace
- Central air
The homeDetached, Bungalow, Age 51–99 years
- Type: Detached
- Style: Bungalow
- Age: 51–99 years
- Living space: 1,500–2,000 sq ft
- Basement: Separate entrance, finished
InsideFireplace Yes, wood stove, natural gas, wood, Tile, Hardwood, Broadloom, Lower level
- Fireplace: Yes, wood stove, natural gas, wood
- Flooring: Tile, Hardwood, Broadloom
- Laundry: Lower level
- Features: Sump pump, water heater owned, workbench
- Rooms above ground: 7
- Rooms in the basement: 3
- Bedrooms: 3 + 1 in the basement
- Bathrooms: 2
- Kitchens: 2
Outside and lotBrick, Asphalt shingle, Concrete block
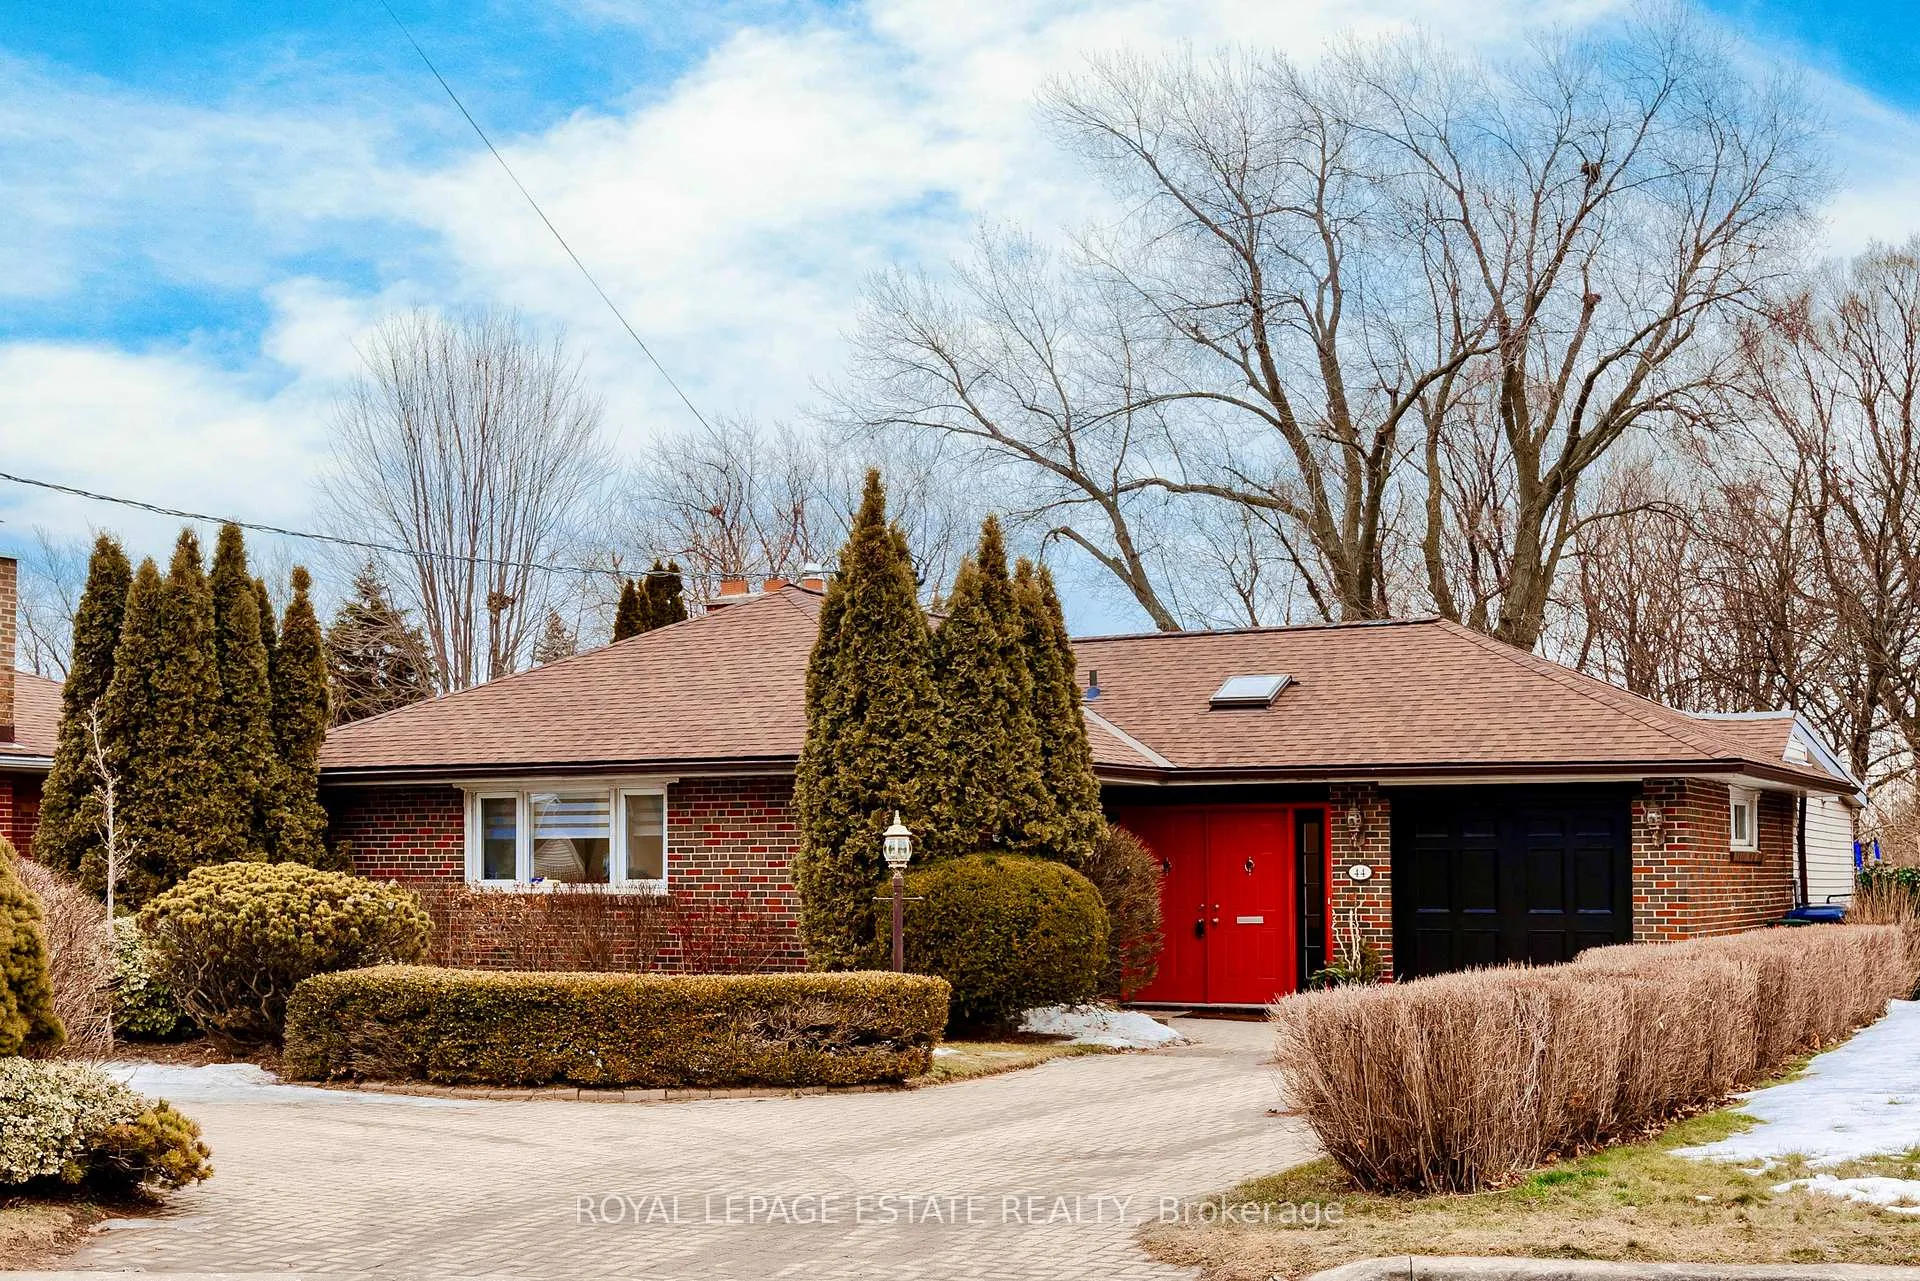
- Exterior: Brick
- Roof: Asphalt shingle
- Foundation: Concrete block
- Size: 55 × 147 ft
- Shape: Irregular
Parking3 Parking, Private
- Spaces: 3 Parking
- Driveway: Private
Heating, water and powerForced air, gas, Central air, Municipal water
- Heating: Forced air, gas
- Cooling: Central air
- Water: Municipal water
- Sewer: Municipal sewer
Costs and taxesTaxes $6,440 a year, HST No HST, Rental items None
- Taxes, 2025: $6,440 a year
- HST: No HST
- Rental items: None
Included in the saleStainless steel gas oven, stainless steel fridge, dishwasher, designer top load ge washer (2020) 4.9 cu. ft. gas ge dryer, white fridge (basement), carrier infinity furnace (2018) carrier central air (2015), rheem professional 50 gal. hot water tank, elf & window blinds, trampoline, backflow valve (2012), sump pump (2020). pillar to post inspection report available on request., Staging furniture and accessories
- Included: Stainless steel gas oven, stainless steel fridge, dishwasher, designer top load ge washer (2020) 4.9 cu. ft. gas ge dryer, white fridge (basement), carrier infinity furnace (2018) carrier central air (2015), rheem professional 50 gal. hot water tank, elf & window blinds, trampoline, backflow valve (2012), sump pump (2020). pillar to post inspection report available on request.
- Not included: Staging furniture and accessories
Listing detailsE12736538, Sold, Jan 28, 2026
- MLS® number: E12736538
- Status: Sold
- Listed on: Jan 28, 2026
- Days on market: 9
- Updated: Feb 6, 2026
- Possession: 2026-02-27 / Flexible
- Occupied by: Owner
- Listing brokerage: ROYAL LEPAGE ESTATE REALTY
About this home
44 Cliffside Drive, Scarborough (Birchcliffe-Cliffside), ON M1N 1L3
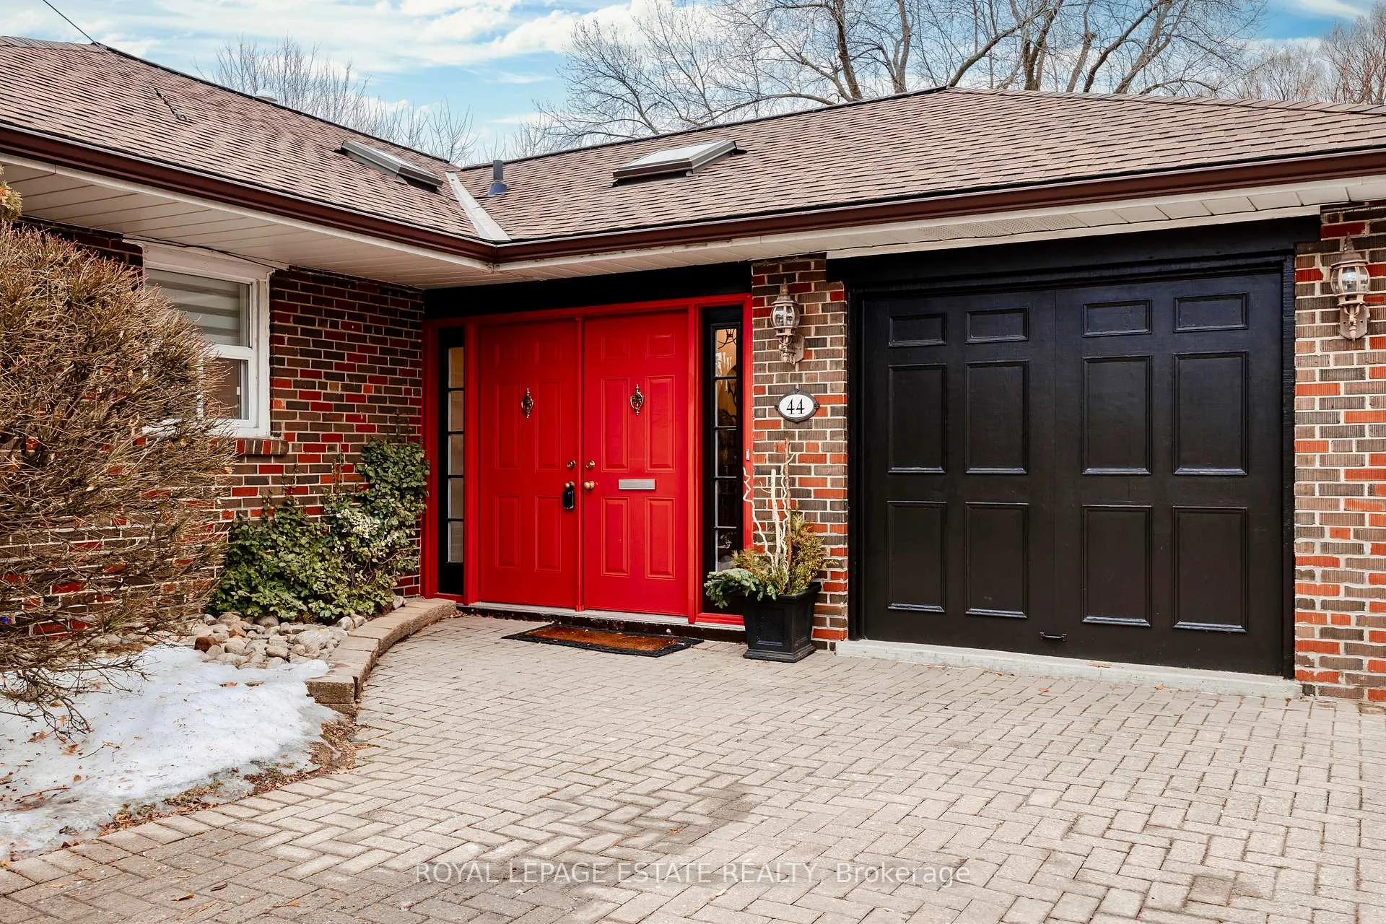
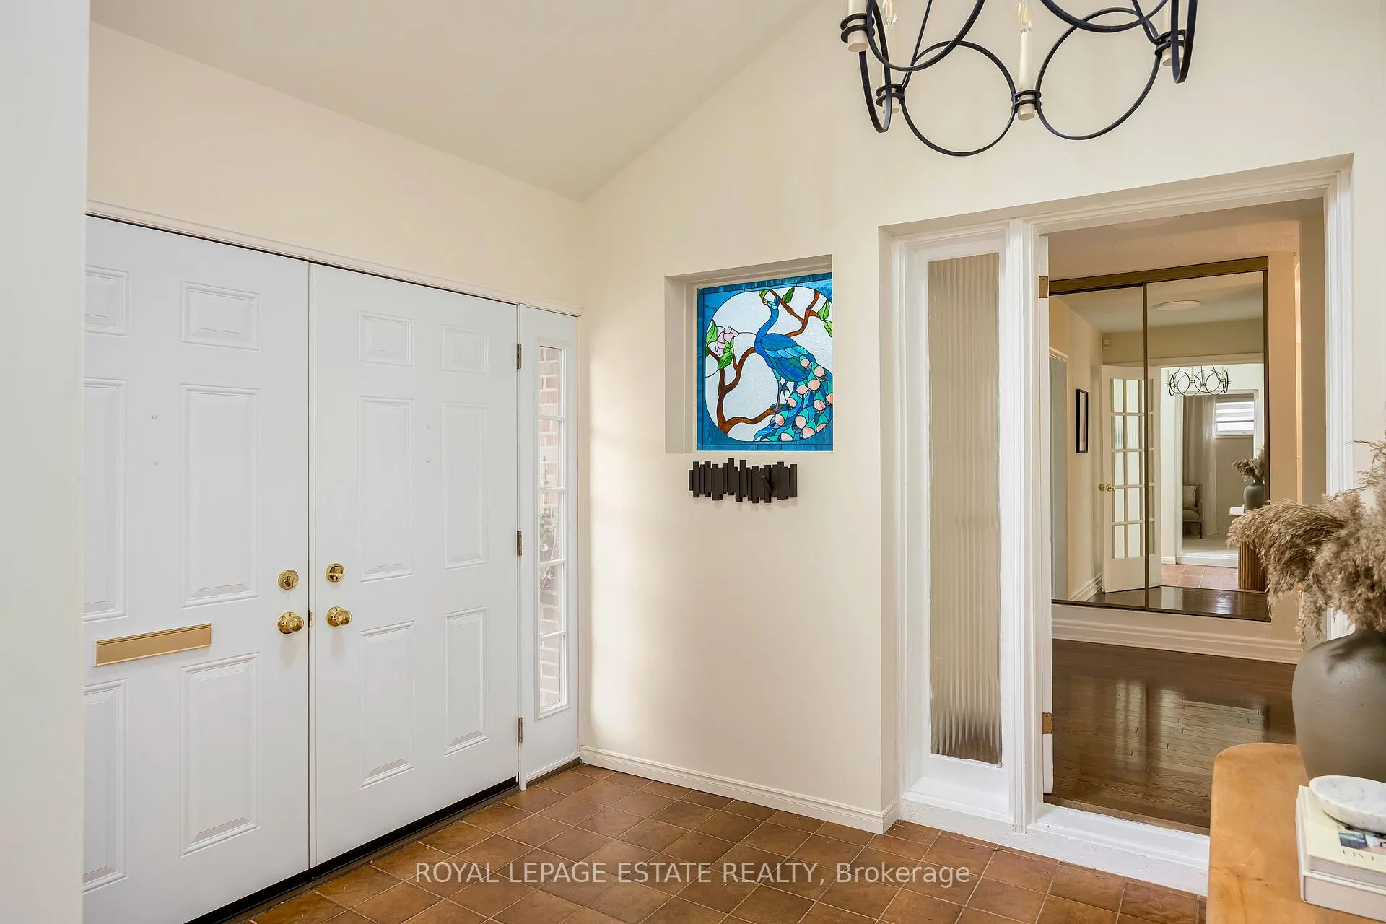
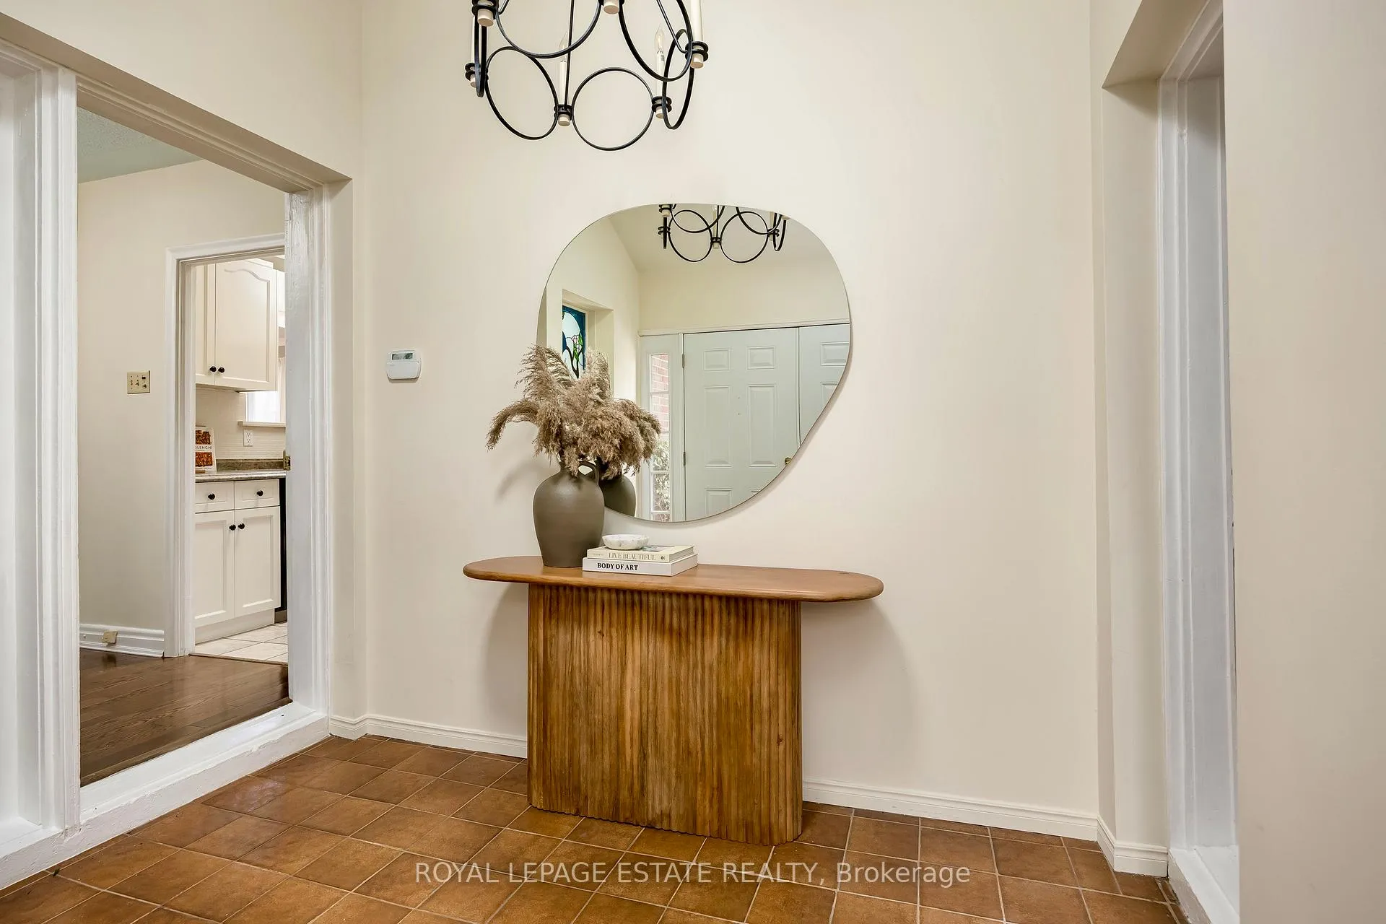
Opportunity knocks! While the current owners fell in love with this home just six months ago, a change of heart regarding their original residence means this "A+" rated property is back on the market. A California-Style Retreat: The layout excels in both flow and functionality. You are welcomed by an expansive front foyer featuring classic terra cotta flooring and soaring skylights. The heart of the home is a thoughtfully designed kitchen, flanked by a cozy eat-in nook and a massive formal dining room which is perfect for hosting. The rear of the home serves as a true sanctuary. Whether you are working from the bright home office or relaxing by the gas fireplace in the sunroom, you'll enjoy views of your "private park" backyard. Outside, a covered deck with a gas BBQ connection, leads to meticulous gardens and stone bench seating. With seven skylights throughout, the home is bathed in natural light, offering significant energy savings and a bright atmosphere even on cloudy days. The property features a fully finished basement with a separate entrance, a second kitchen, a bedroom, and a full bathroom. The large living area is anchored by its own fireplace, making it an ideal in-law suite or a private guest retreat. Easy access to TTC & GO Transit, shopping, coffee shops and three excellent fitness centres close by. Staged photos in basement and some outdoor photos are from the previous listing in June 2025.
Ask about this home
A HOMEH agent will answer your questions about this home.
Around this home
Daily convenience, out of 100, from the distances below
Schools nearby
School rating, out of 10.
Helpful calculators
Your HOMEH agent

"I would see it this week."