

51 Clonmore Drive
51 Clonmore Drive
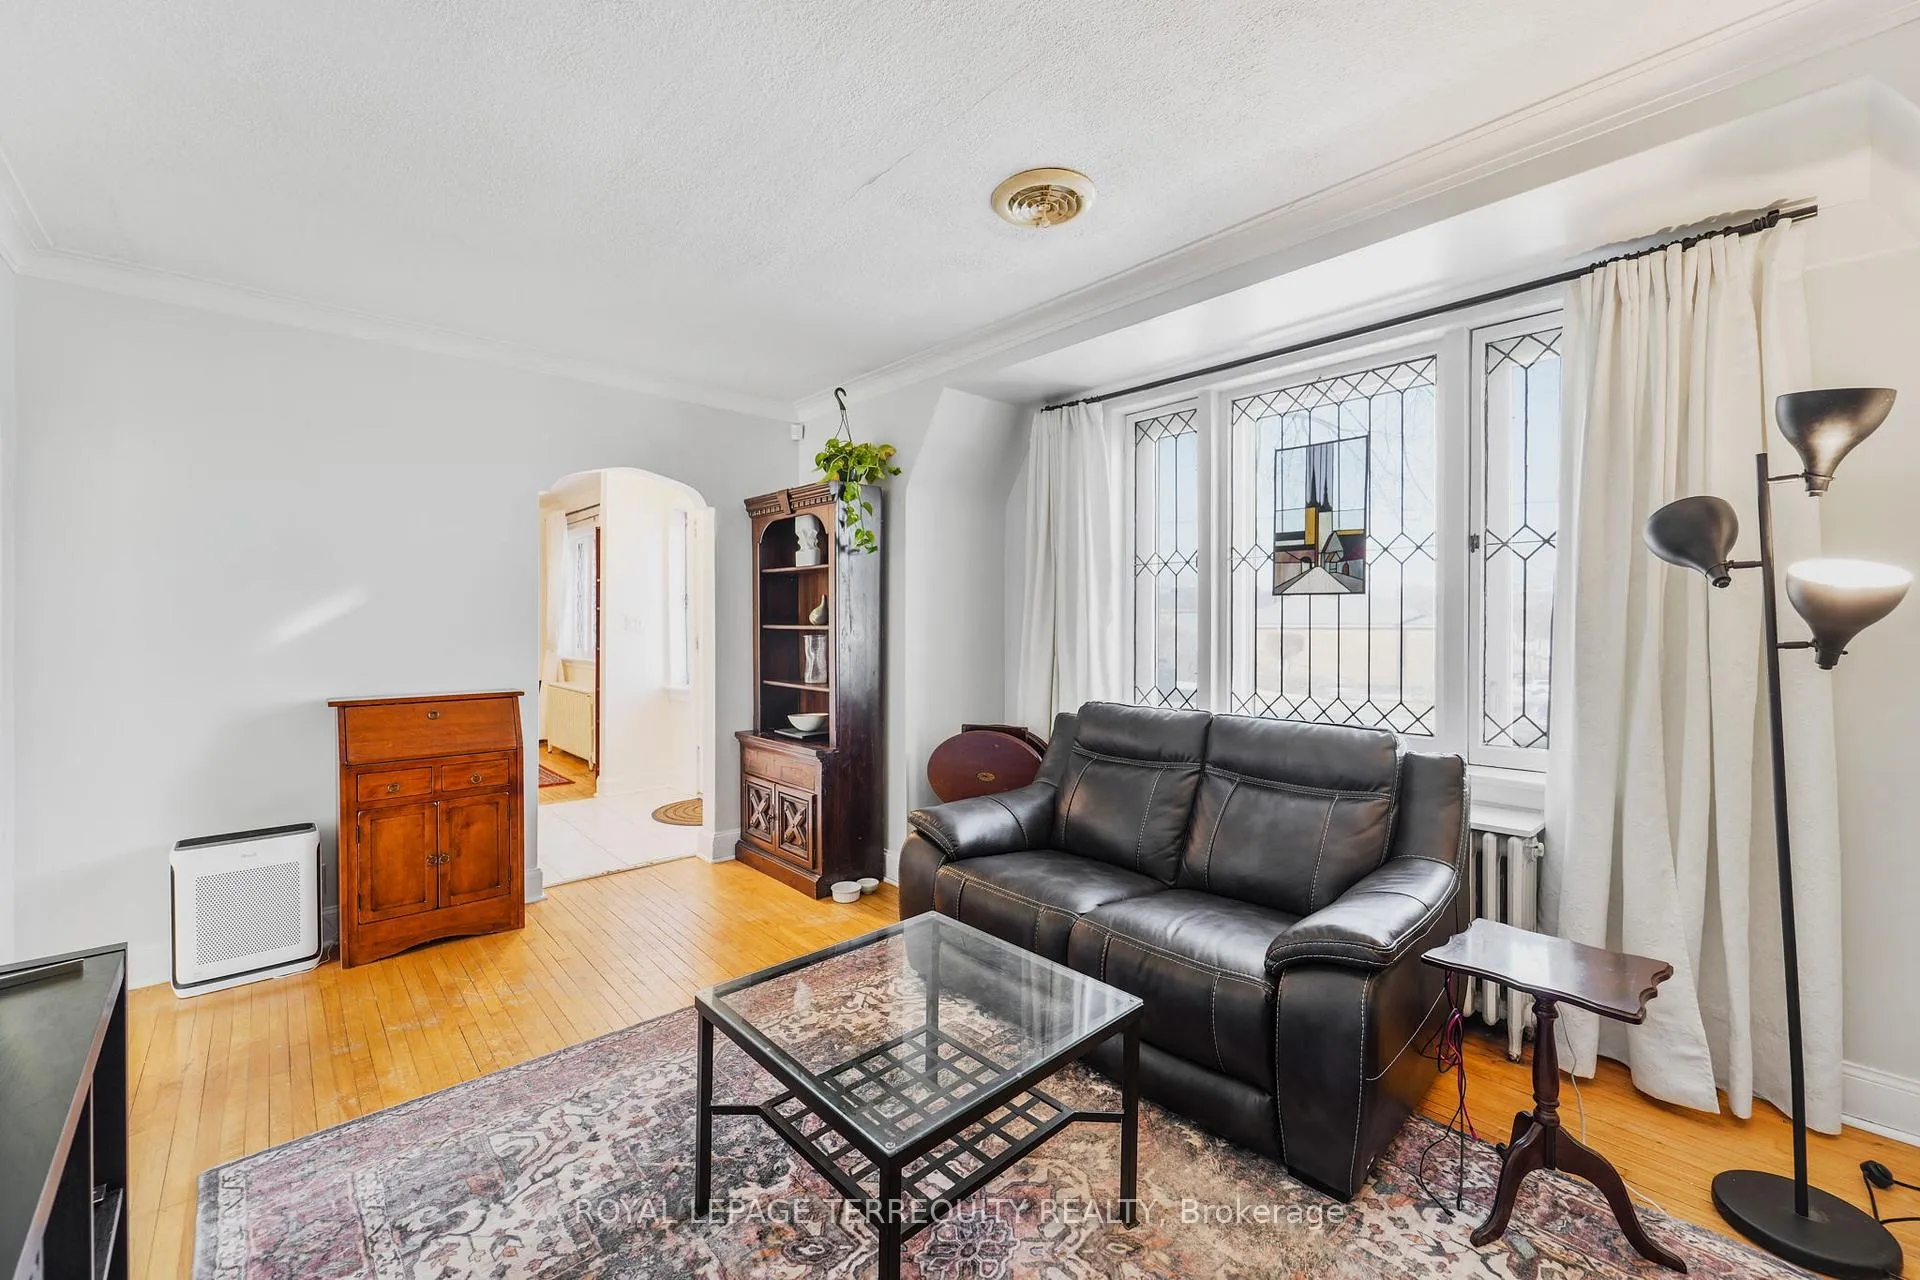 See all 25 photos
Property history
Facts and features
- BasementApartment
- Water, sewerMunicipal
- HeatingWater
- CoolingWindow unit(s)
- Second kitchen
- Separate entrance
The homeDetached, Bungalow, 700–1,100 sq ft
- Type: Detached
- Style: Bungalow
- Living space: 700–1,100 sq ft
- Basement: Apartment, separate entrance
InsideHeated, Lower level, Accessory apartment, guest accommodations, in-law capability, in-law suite, on demand water heater, primary bedroom - main floor, sump pump
- Flooring: Heated
- Laundry: Lower level
- Features: Accessory apartment, guest accommodations, in-law capability, in-law suite, on demand water heater, primary bedroom - main floor, sump pump
- Rooms above ground: 5
- Rooms in the basement: 4
- Bedrooms: 2 + 2 in the basement
- Bathrooms: 2
- Kitchens: 2
- Family room: Yes
Outside and lotBrick, Asphalt shingle, Concrete block
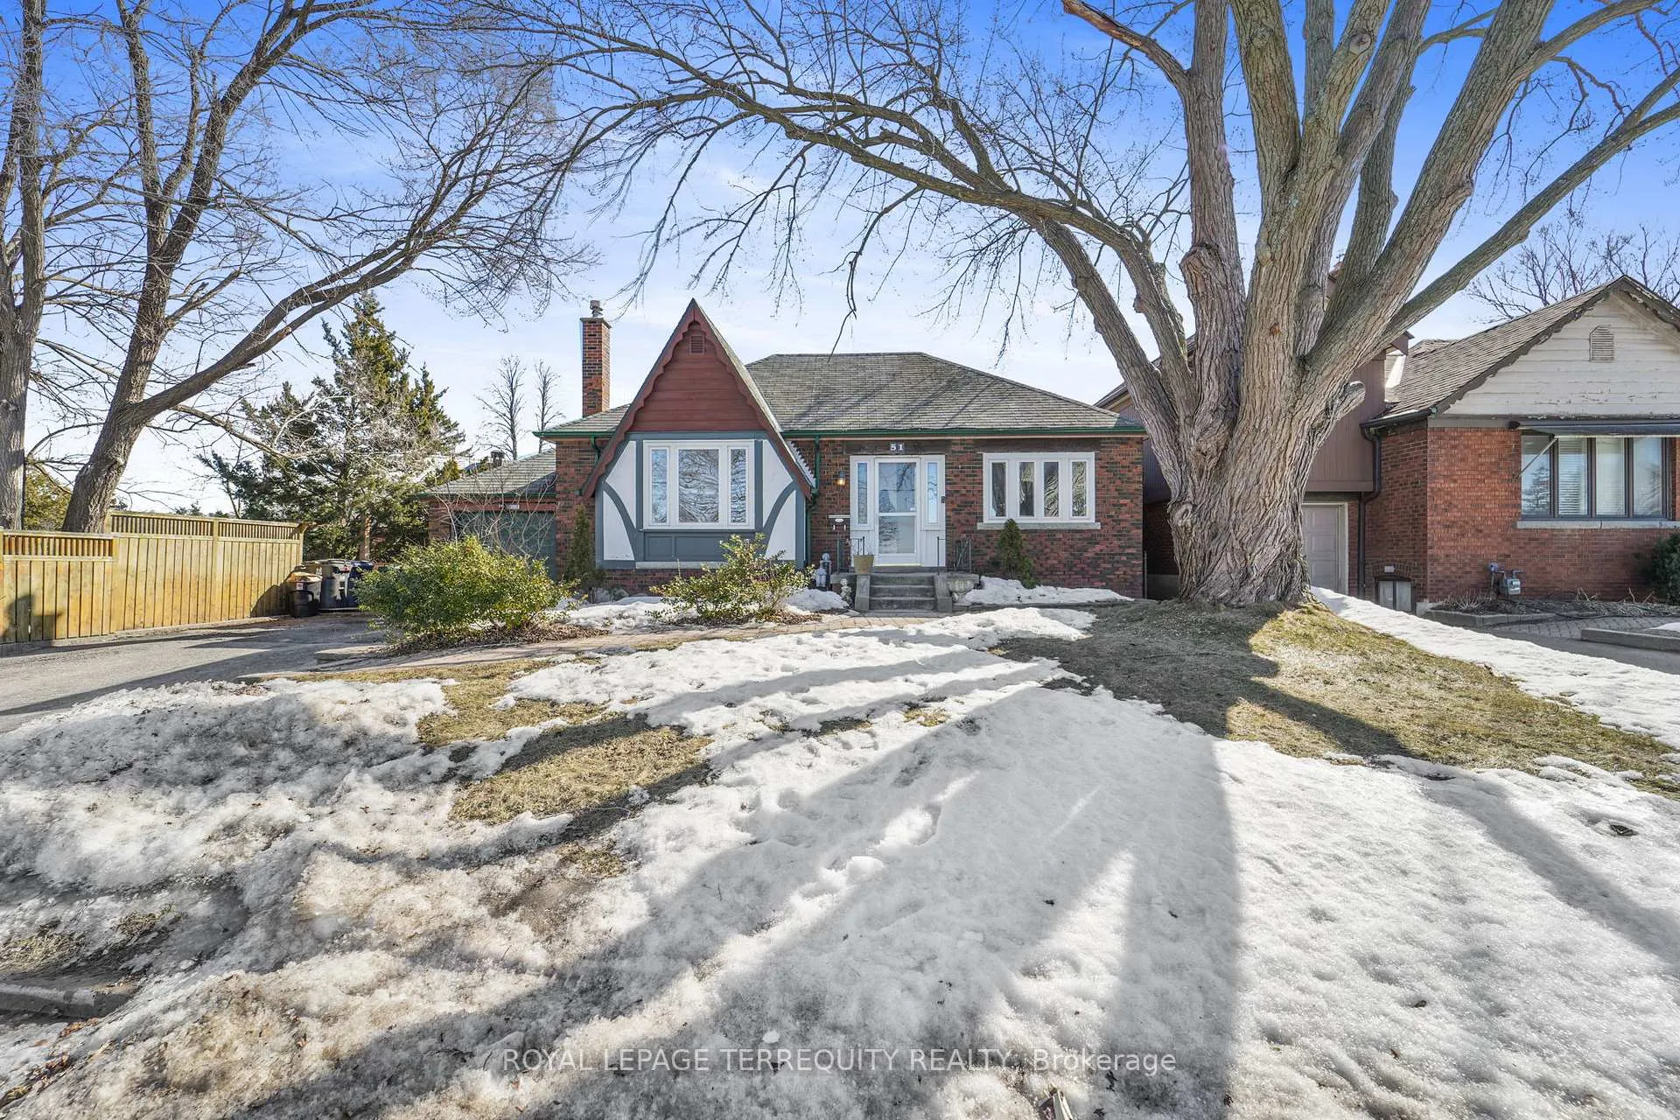
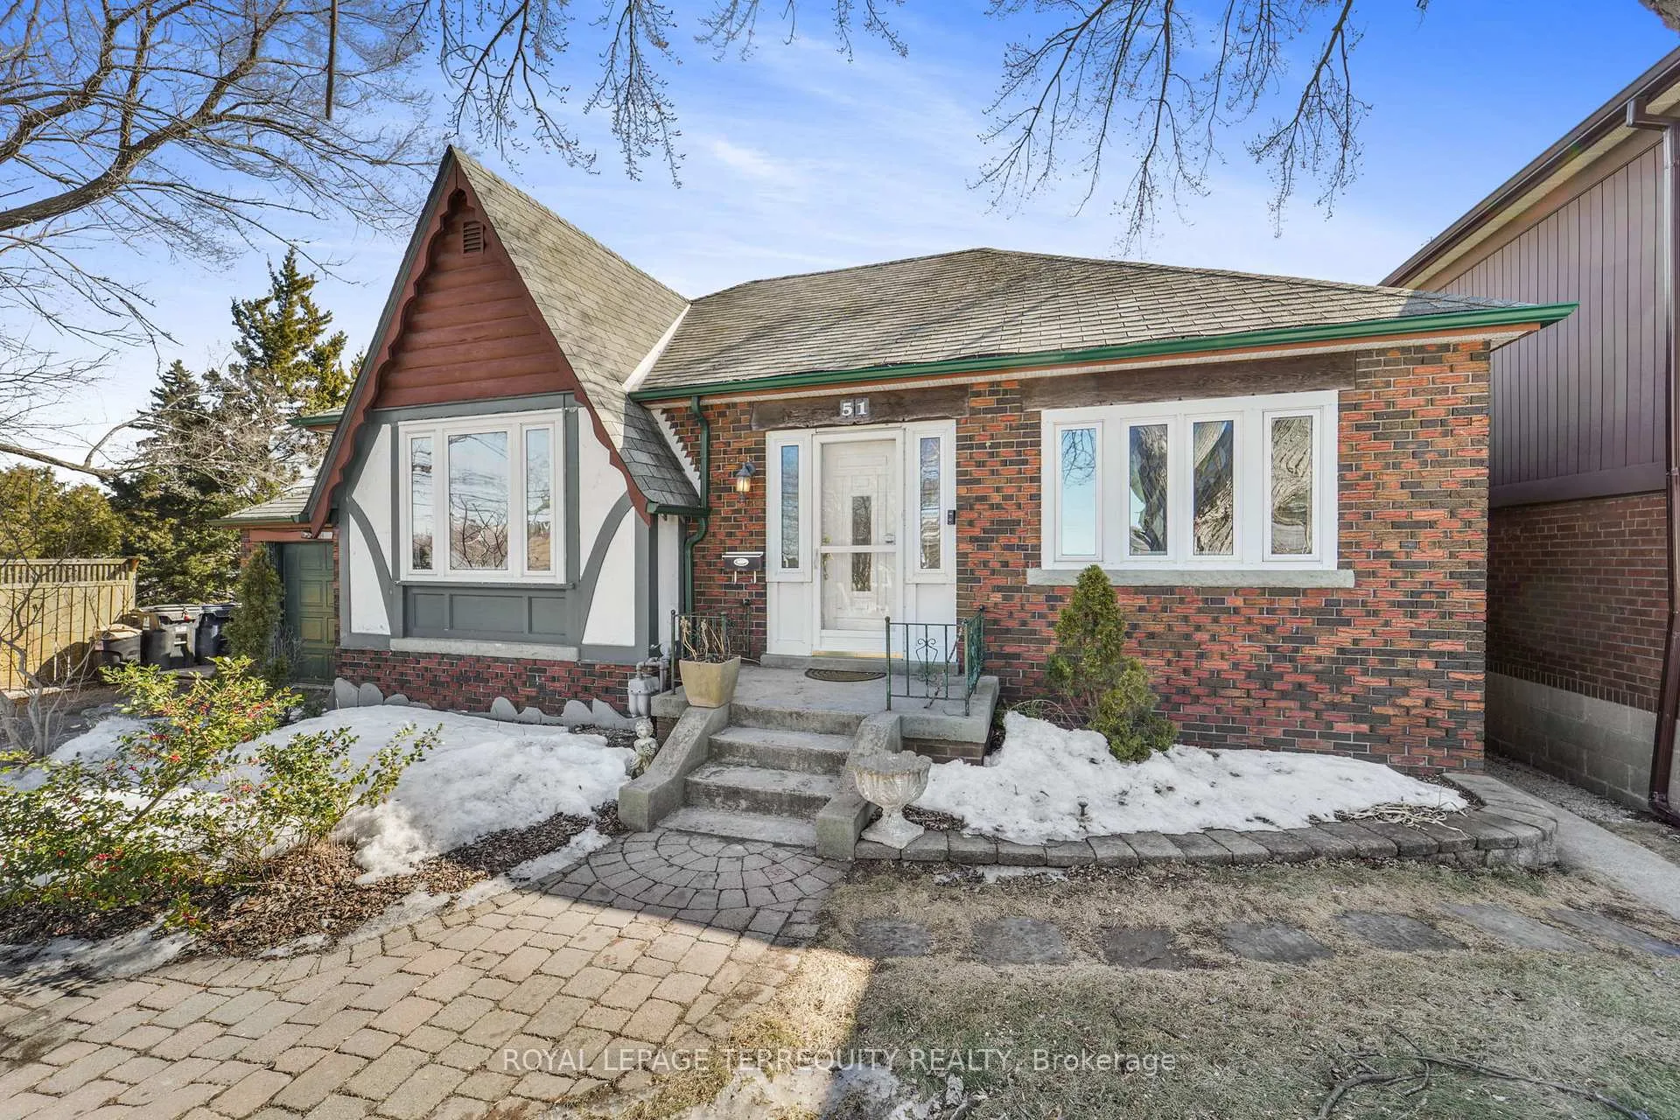
- Exterior: Brick
- Roof: Asphalt shingle
- Foundation: Concrete block
- Features: Deck
- Size: 58 × 64.99 ft
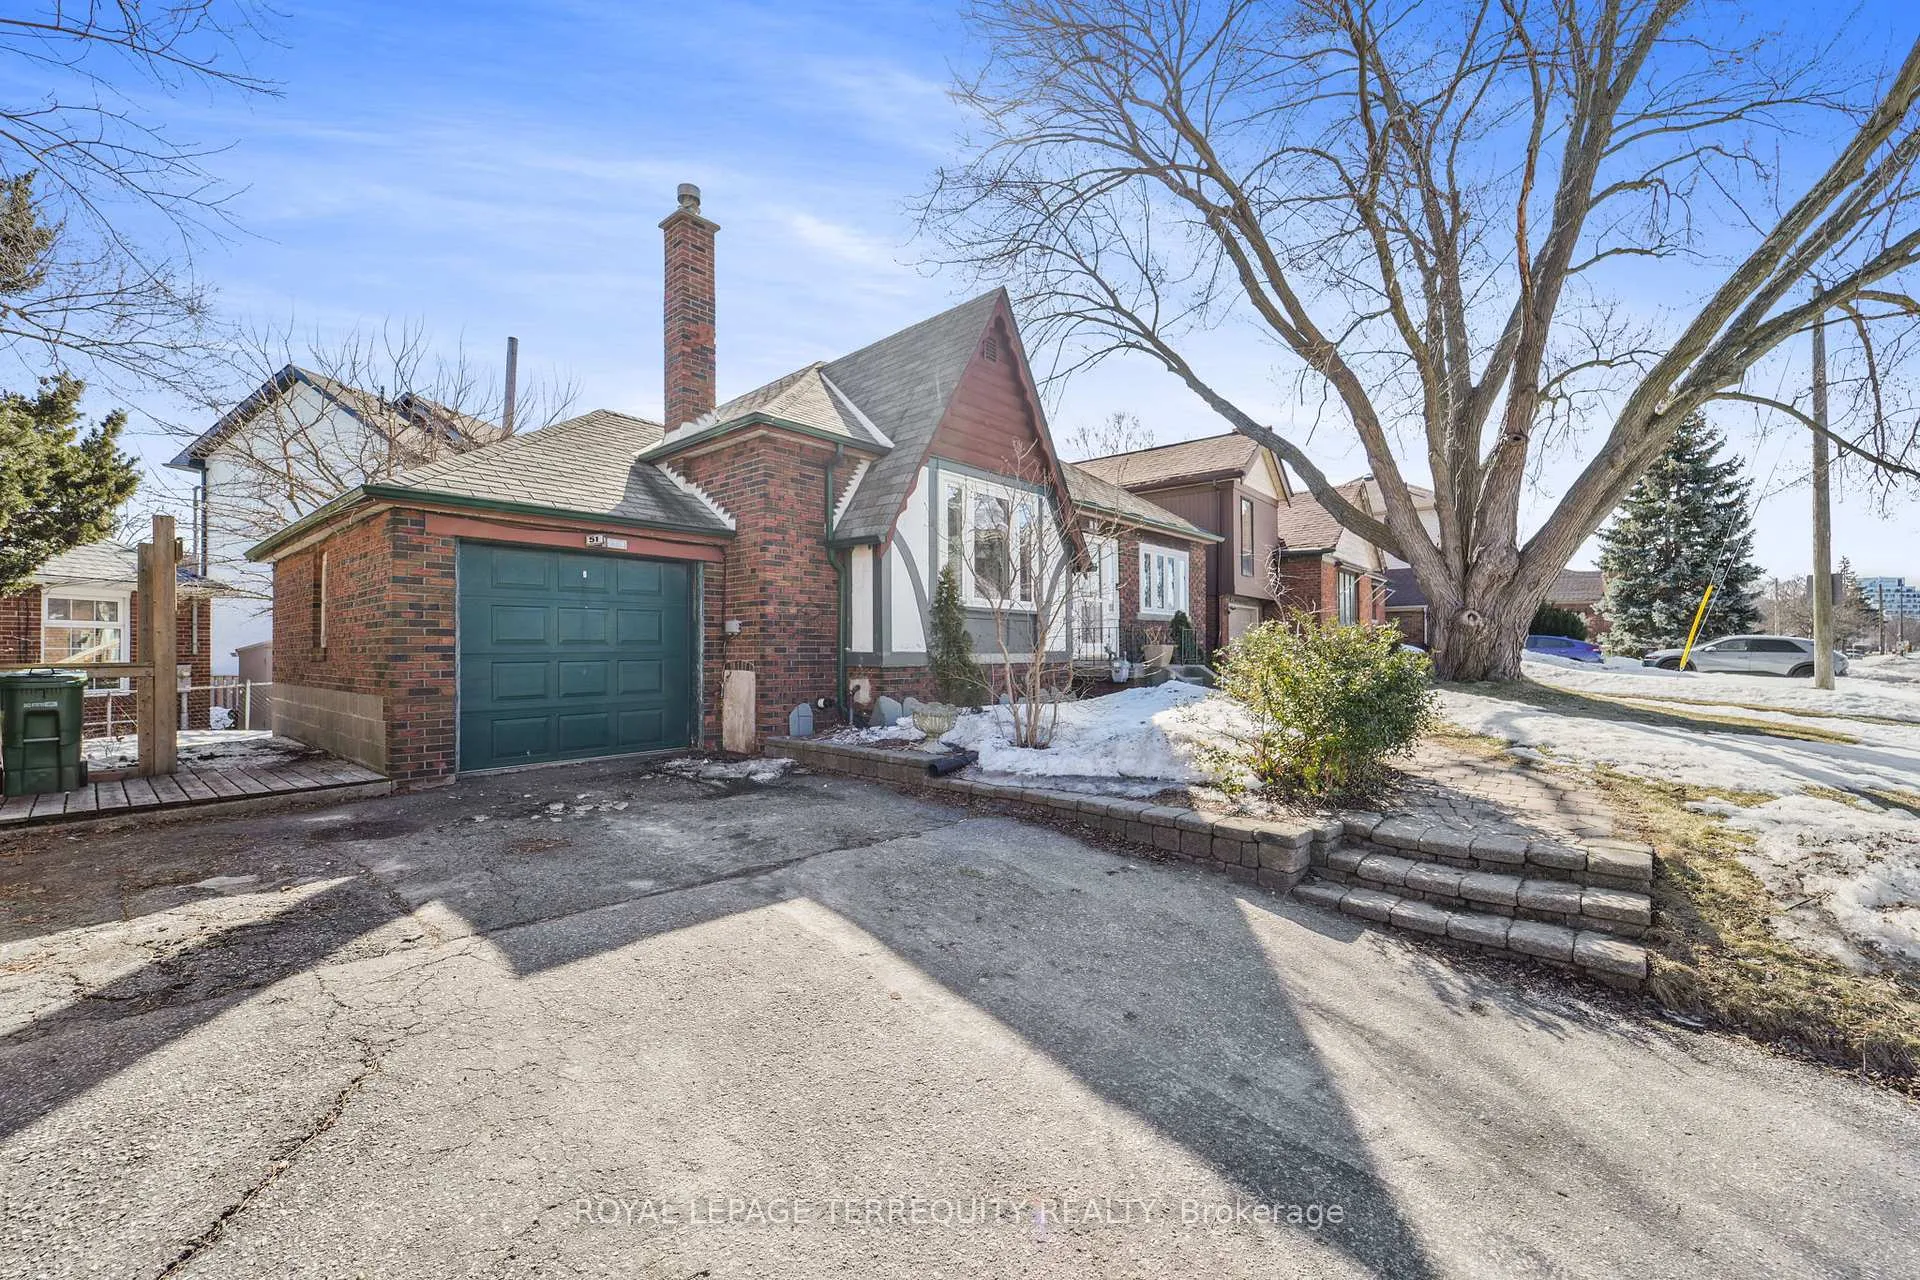
Parking1 Garage, Attached, Private double
- Spaces: 1 Garage
- Garage: Attached
- Driveway: Private double
Heating, water and powerWater, gas, Window unit(s), Municipal water
- Heating: Water, gas
- Cooling: Window unit(s)
- Water: Municipal water
- Sewer: Municipal sewer
Costs and taxesTaxes $5,672 a year, HST included in the price, Rental items None.
- Taxes, 2025: $5,672 a year
- HST: HST included in the price
- Rental items: None.
Included in the saleAll large appliances (fridge, stove, dishwasher x 2) in upper and lower kitchens, washer, dryer. sump pump and waterproofing of front and back walls of the house done in the past 13 years. new sewage pipes from house to main drain. main floor washroom has heated floors and steam shower. combi hot water on demand unit is owned.
- Included: All large appliances (fridge, stove, dishwasher x 2) in upper and lower kitchens, washer, dryer. sump pump and waterproofing of front and back walls of the house done in the past 13 years. new sewage pipes from house to main drain. main floor washroom has heated floors and steam shower. combi hot water on demand unit is owned.
Listing detailsE12013662, Sold, Mar 11, 2025
- MLS® number: E12013662
- Status: Sold
- Listed on: Mar 11, 2025
- Days on market: 49
- Updated: Apr 29, 2025
- Possession: 2025-05-01 / 30-59 days
- Occupied by: Owner
- Listing brokerage: ROYAL LEPAGE TERREQUITY REALTY
About this home
51 Clonmore Drive, Scarborough (Birchcliffe-Cliffside), ON M1N 1X7
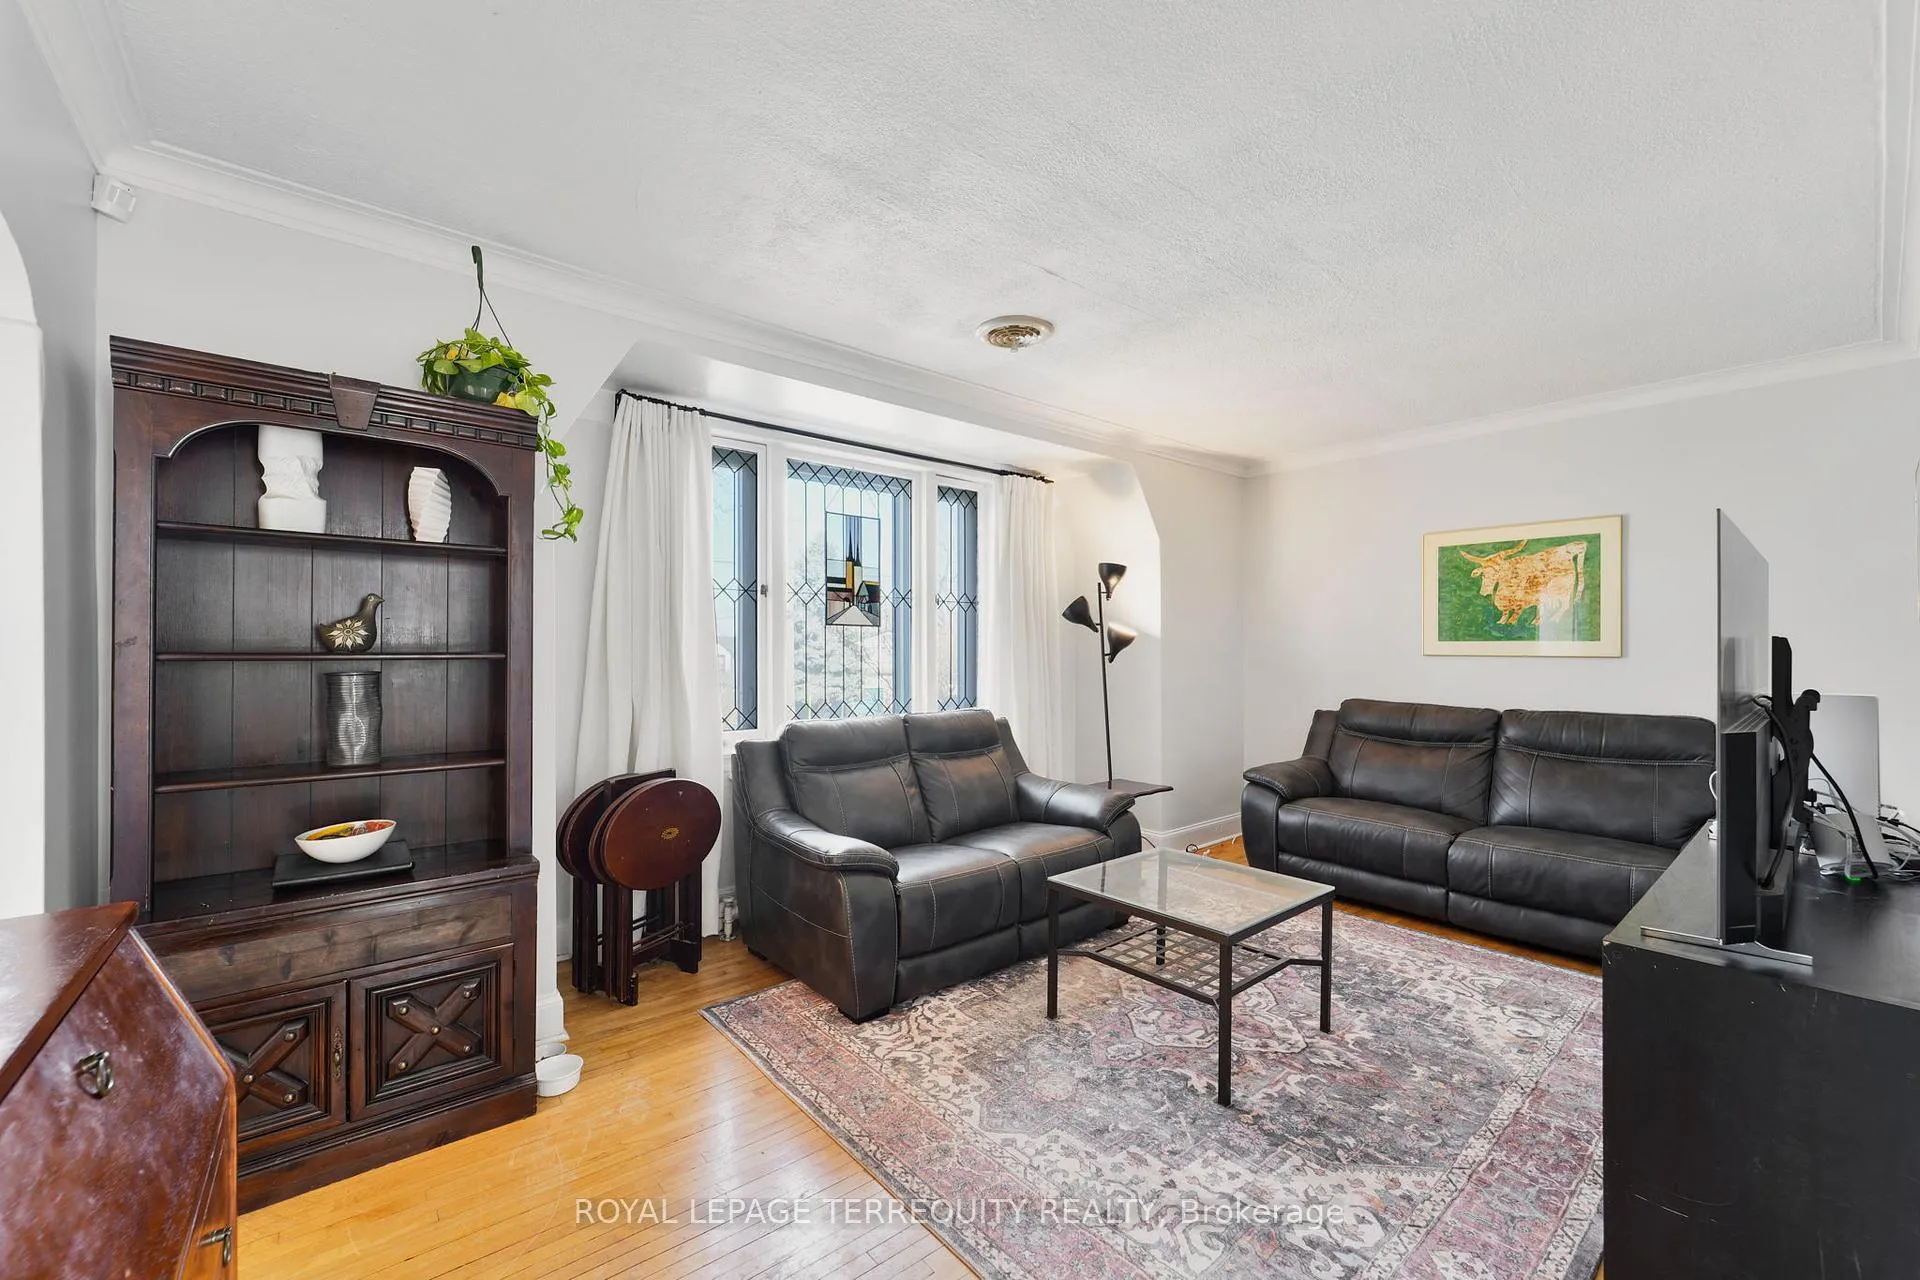
Move in ready with optional income from basement unit, or use this phenomenal Hunt Club neighbourhood lot to build your dream home. Main floor currently has two bedrooms, a walkout at the rear, full washroom, kitchen, and dining room. The basement level can be accessed from the main floor, or that can be closed off and the side entrance used for a basement suite with two bedrooms, full washroom, kitchen, laundry, and large combined family/dining room. Lots of storage room in the one car garage. One block to a parkette, 2 blocks to Blantyre Park, and Gerrard and Kingston Road shops.
Ask about this home
A HOMEH agent will answer your questions about this home.
Around this home
Daily convenience, out of 100, from the distances below
Schools nearby
School rating, out of 10.
Helpful calculators
Your HOMEH agent

"I would see it this week."