

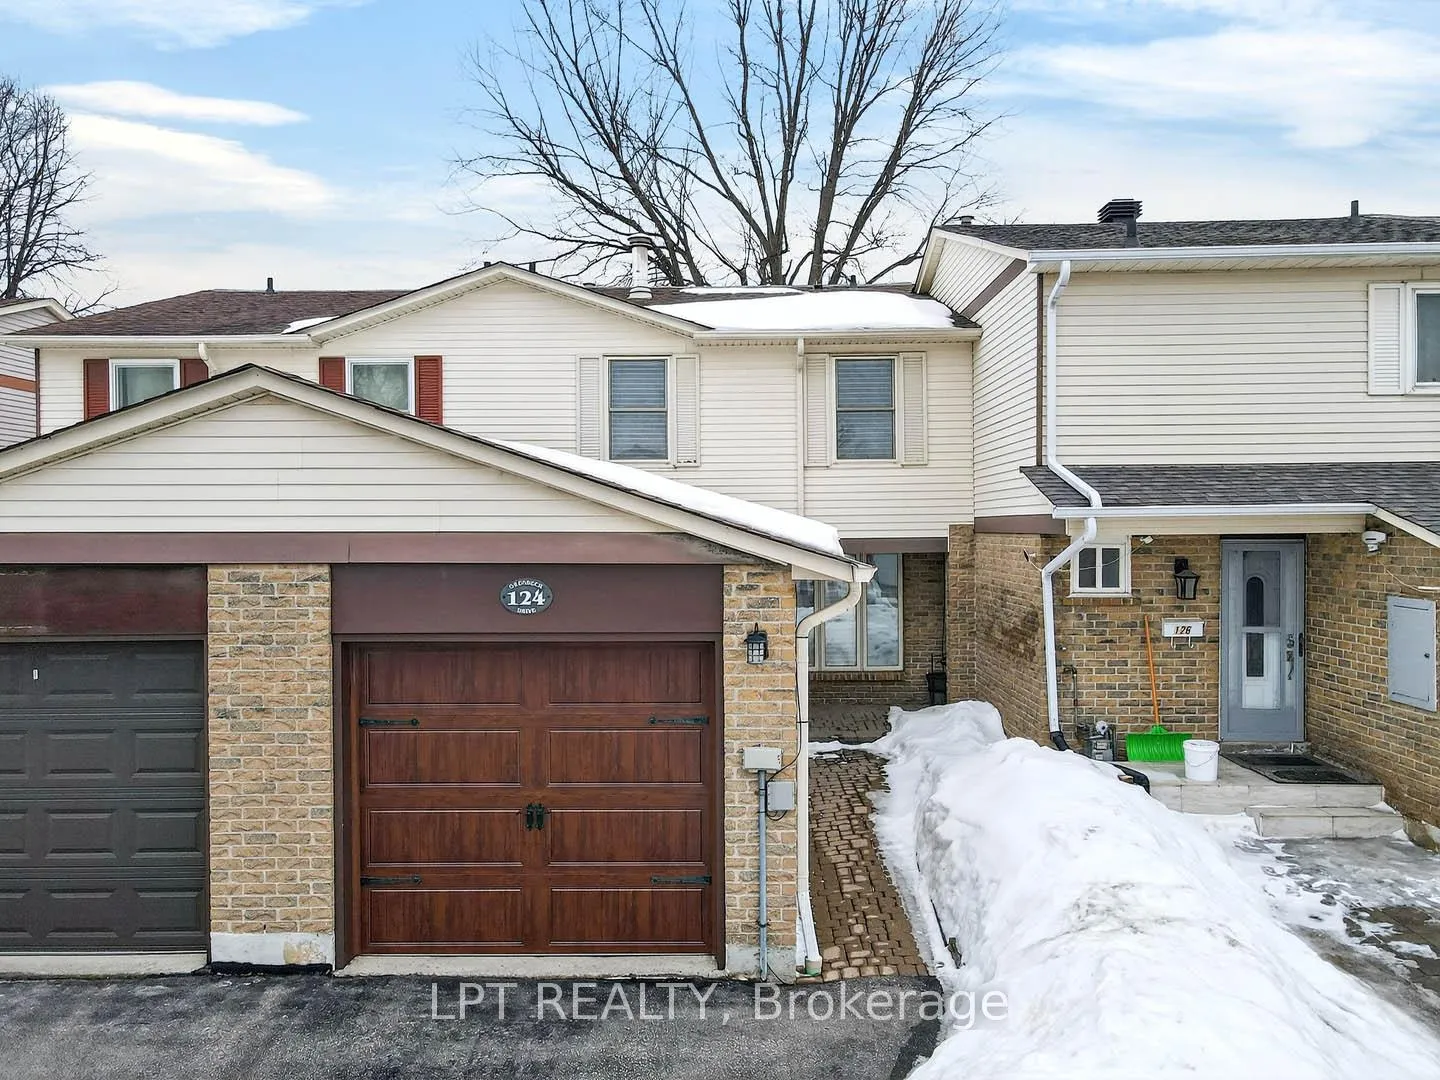
124 Grenbeck Drive
124 Grenbeck Drive
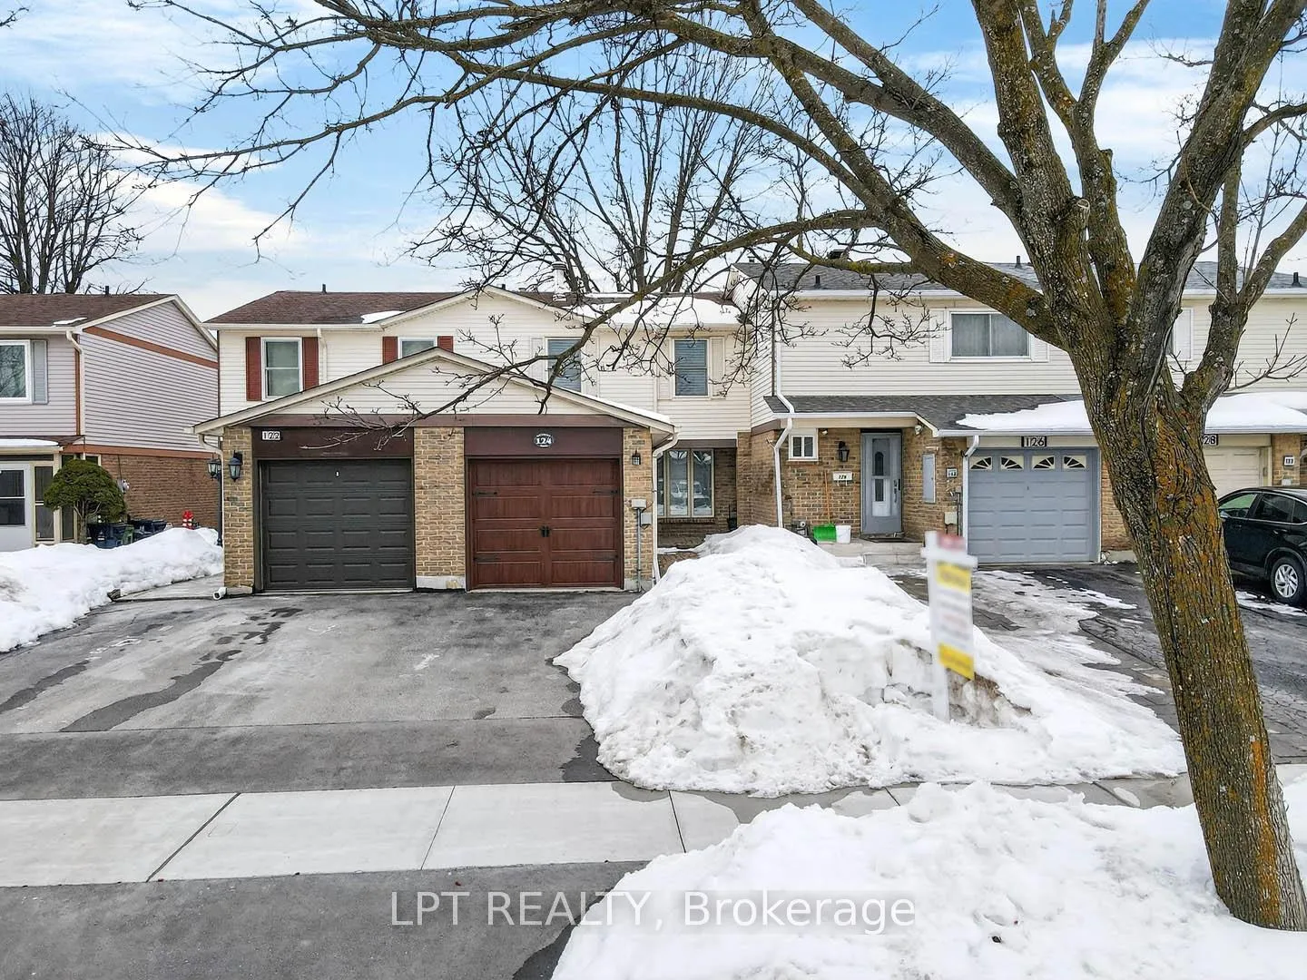
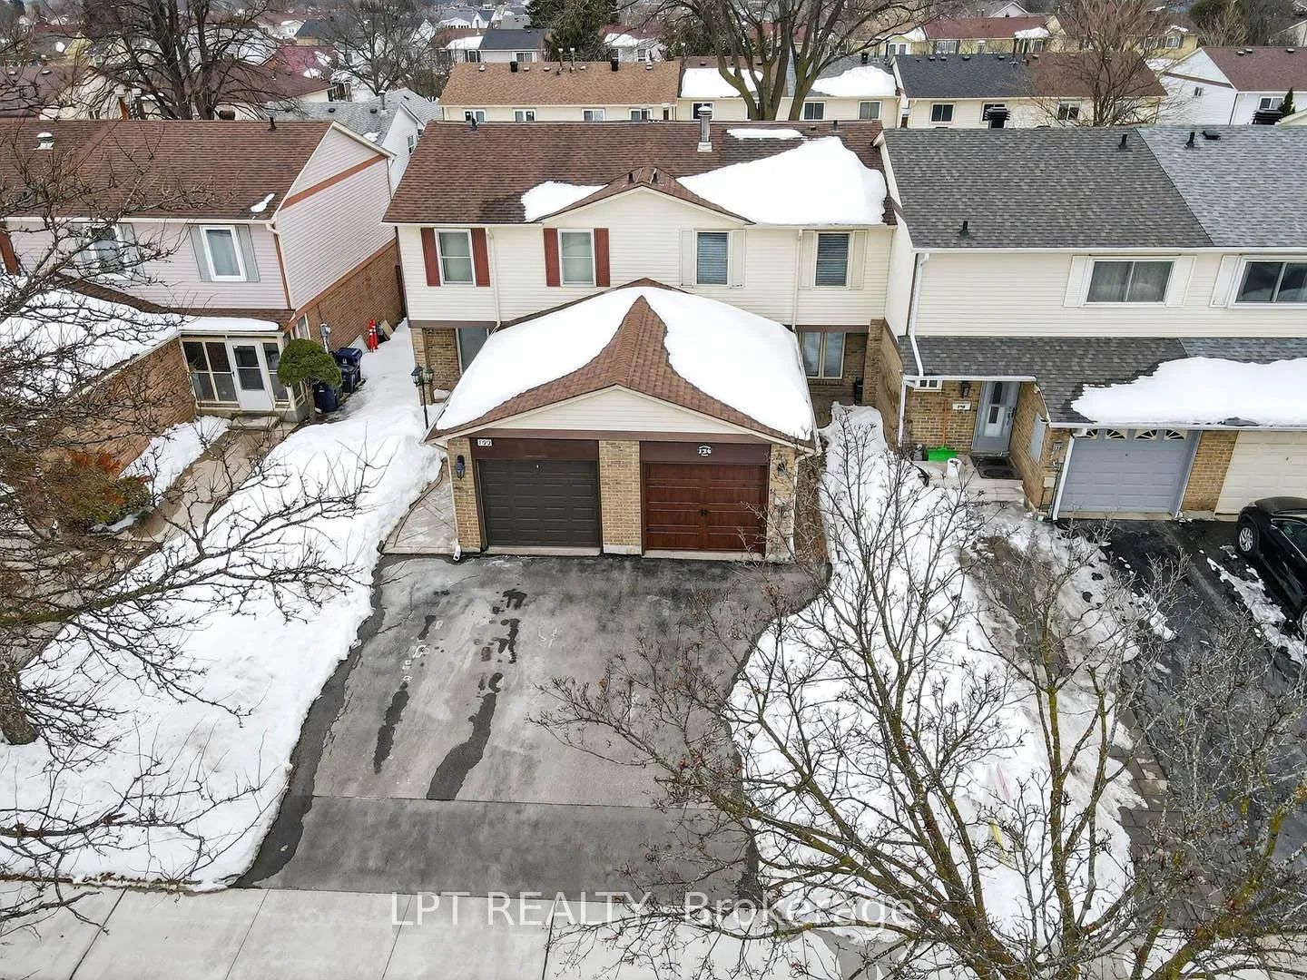
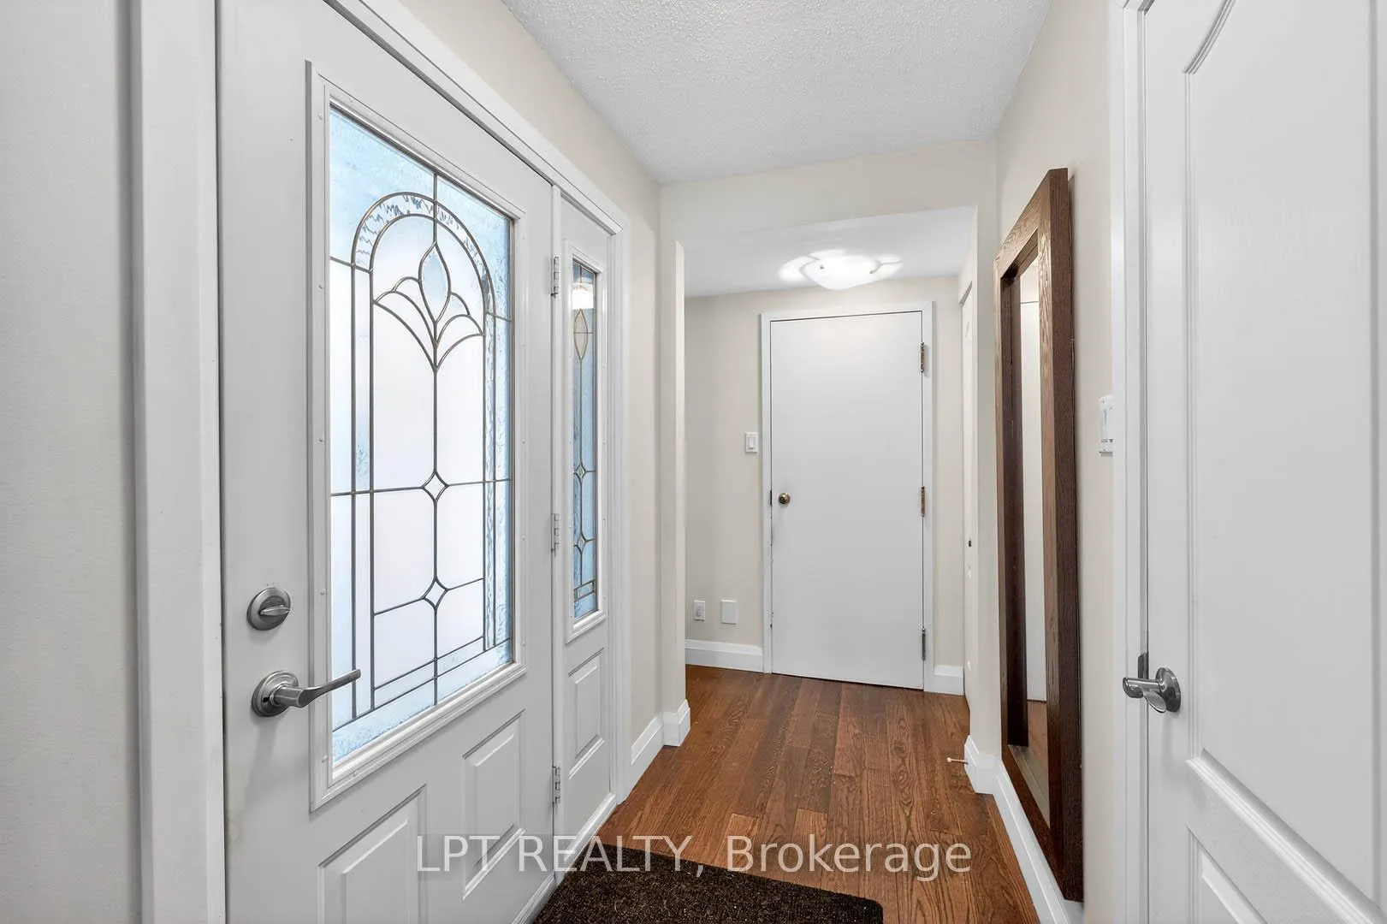
 See all 50 photos
Property history
Facts and features
- BasementFinished
- Water, sewerMunicipal
- HeatingForced air
- CoolingCentral air
- Hardwood floors
- Central air
The homeFreehold Townhouse, 2-storey, 1,100–1,500 sq ft
- Type: Freehold Townhouse
- Style: 2-storey
- Living space: 1,100–1,500 sq ft
- Basement: Finished
InsideHardwood, Central vacuum, garburator, Rooms above ground 6
- Flooring: Hardwood
- Features: Central vacuum, garburator
- Rooms above ground: 6
- Rooms in the basement: 2
- Bedrooms: 3
- Bathrooms: 3
- Kitchens: 1
Outside and lotConcrete, Shingles, Concrete
- Exterior: Concrete
- Roof: Shingles
- Foundation: Concrete
- Size: 20 × 110 ft
Parking1 Garage, Attached
- Spaces: 1 Garage
- Garage: Attached
Heating, water and powerForced air, gas, Central air, Municipal water
- Heating: Forced air, gas
- Cooling: Central air
- Water: Municipal water
- Sewer: Municipal sewer
Costs and taxesTaxes $3,891 a year, HST included in the price, Hot water tank rental approximately $25.05
- Taxes, 2025: $3,891 a year
- HST: HST included in the price
- Rental items: Hot water tank rental approximately $25.05
Included in the saleFridge, stove, microwave, washer & dryer, deep freezer, mini fridge, electric fireplace, light fixtures, hunter douglas silhouette blinds, natural gas line, nest thermostat, smoke detectors, ring doorbell, primary bedroom tv, bedroom dressers & patio furniture, Tv in basement, tv in kitchen
- Included: Fridge, stove, microwave, washer & dryer, deep freezer, mini fridge, electric fireplace, light fixtures, hunter douglas silhouette blinds, natural gas line, nest thermostat, smoke detectors, ring doorbell, primary bedroom tv, bedroom dressers & patio furniture
- Not included: Tv in basement, tv in kitchen
Listing detailsE12860298, Sold, Mar 9, 2026
- MLS® number: E12860298
- Status: Sold
- Listed on: Mar 9, 2026
- Days on market: 9
- Updated: Mar 18, 2026
- Possession: 30-59 days
- Occupied by: Vacant
- Listing brokerage: LPT REALTY
About this home
124 Grenbeck Drive, Scarborough (Milliken), ON M1V 2H6
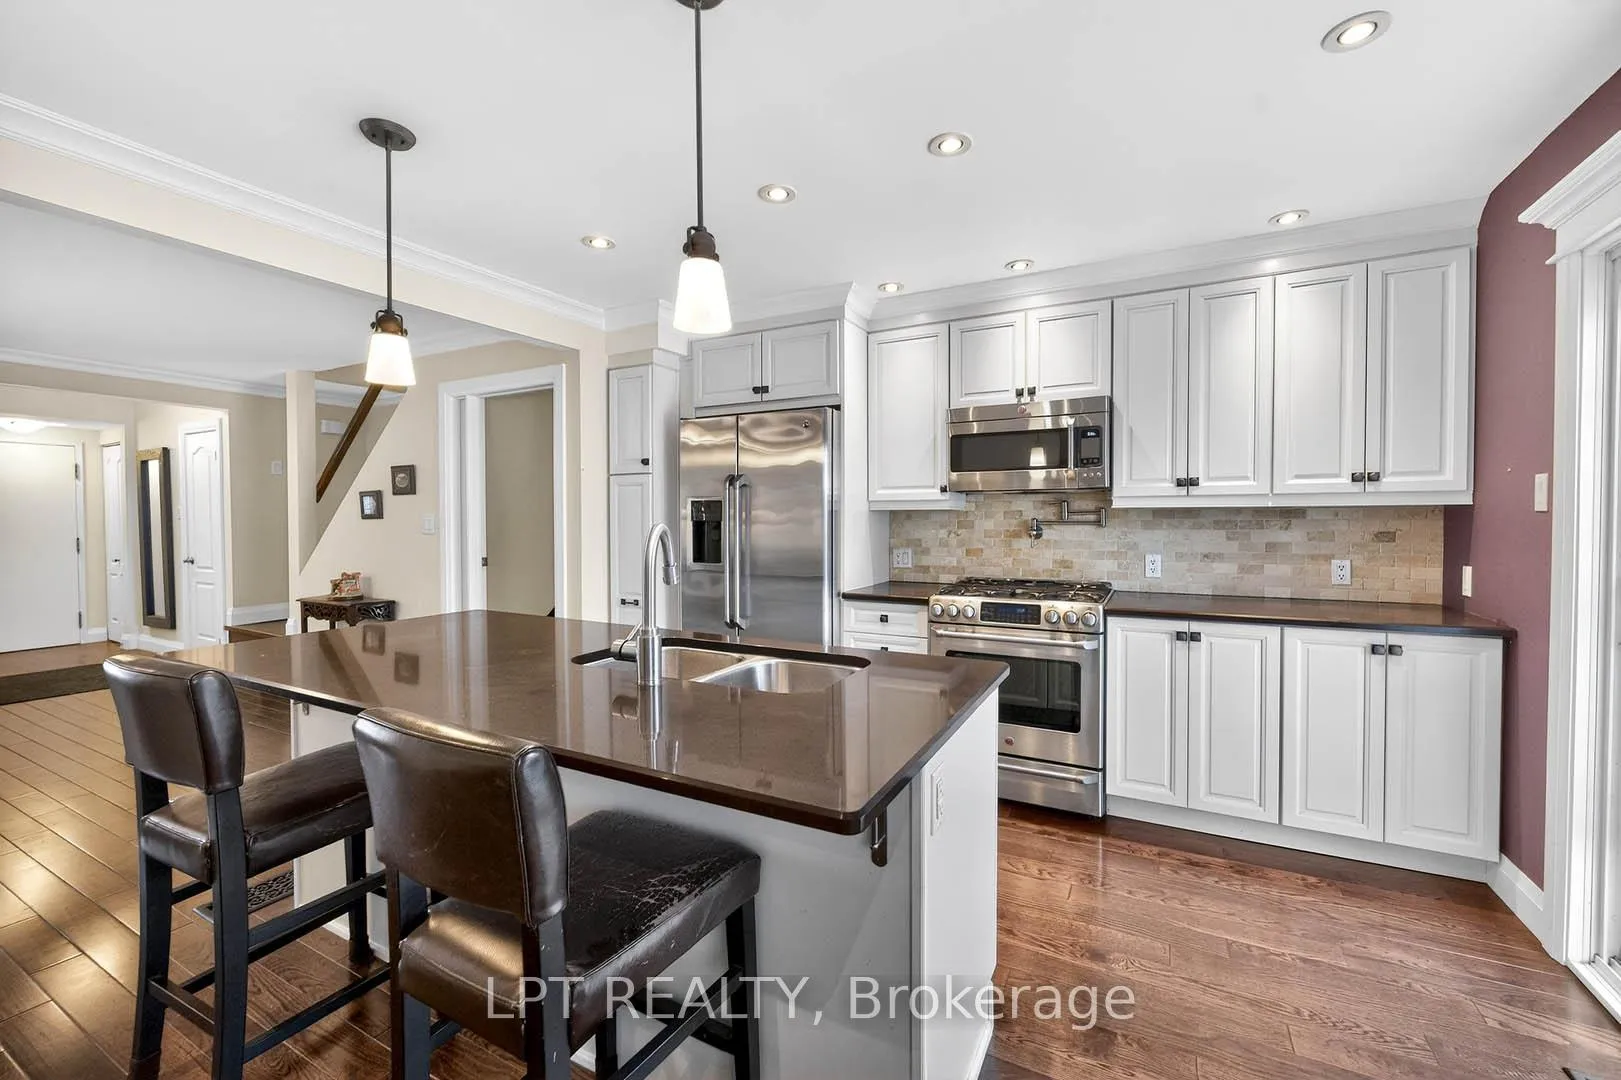
***Public Open House Saturday March 14th & Sunday March 15th From 1:00 To 2:00 PM.*** Offers Anytime. Welcome To 124 Grenbeck Dr - A Well Maintained Family Home In A Desirable Milliken Neighbourhood. This Renovated Family Home Offers Bright, Functional Living Spaces With A Layout Designed For Comfort And Everyday Convenience. The Main Level Features An Open Concept Living Room, Kitchen & Dining Room. The Spacious Living Room With Large Windows That Fill The Home With Natural Light. The Kitchen Provides Ample Storage, Ideal For Family Meals And Entertaining. Walk Out To Deck. The Second Storey Includes Generously Sized Bedrooms With Excellent Closet Space, Perfect For Families Or Those Needing Room To Grow. The Lower Level Offers Additional Living Flexibility With A Cozy Recreation Area, Storage, And Potential For A Home Office Or Guest Space. Outside, Enjoy A Private Backyard Ideal For Relaxing Or Hosting Gatherings. Located On A Quiet, Tree Lined Street, This Home Is Steps From Parks, Schools, Transit, And Essential Amenities, Making It An Excellent Choice For Those Seeking Both Convenience And Community. Close To Port Royal Public School, Albert Campbell Collegiate Institute & Francis Libermann Catholic High School. Don't Miss This Wonderful Opportunity To Own A Solid, Well Cared For Home In A Sought After Toronto Pocket. Click On 4K Virtual Tour Now! Renovations Include: Hardwood Floors On Main & Second Floor, Modern Kitchen With Island, Stainless Steel Appliances, Quartz Counter Tops, Pot Lights & Upgraded Soft-Close Cabinetry (2011), Upstairs Washroom With Walk-In Modern Glass Shower With Floor To Ceiling Tiled Walls (2018), Basement (2018), & Deck (2018)
Ask about this home
A HOMEH agent will answer your questions about this home.
Around this home
Daily convenience, out of 100, from the distances below
Schools nearby
School rating, out of 10.
Helpful calculators
Your HOMEH agent

"I would see it this week."