

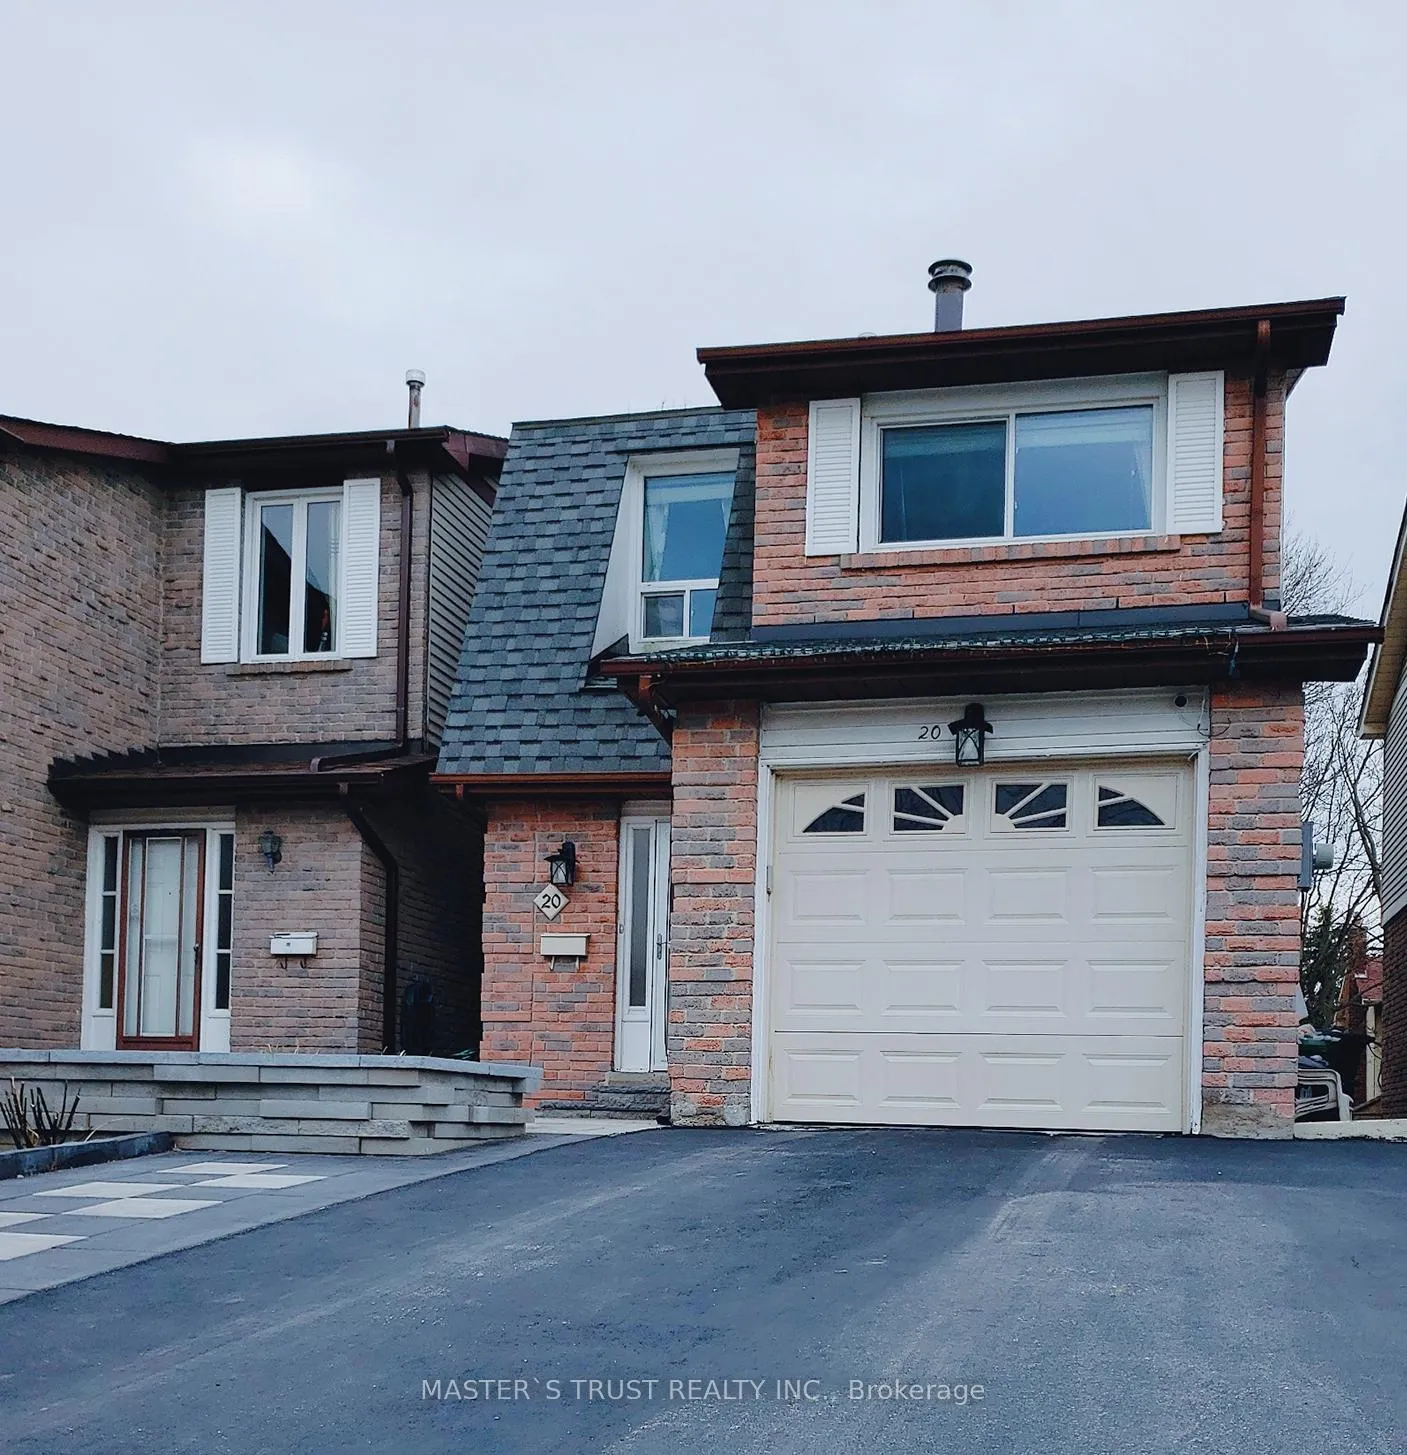
20 O'Halloran Crescent
Link Rented
1/1920 O'Halloran Crescent
Link Rented
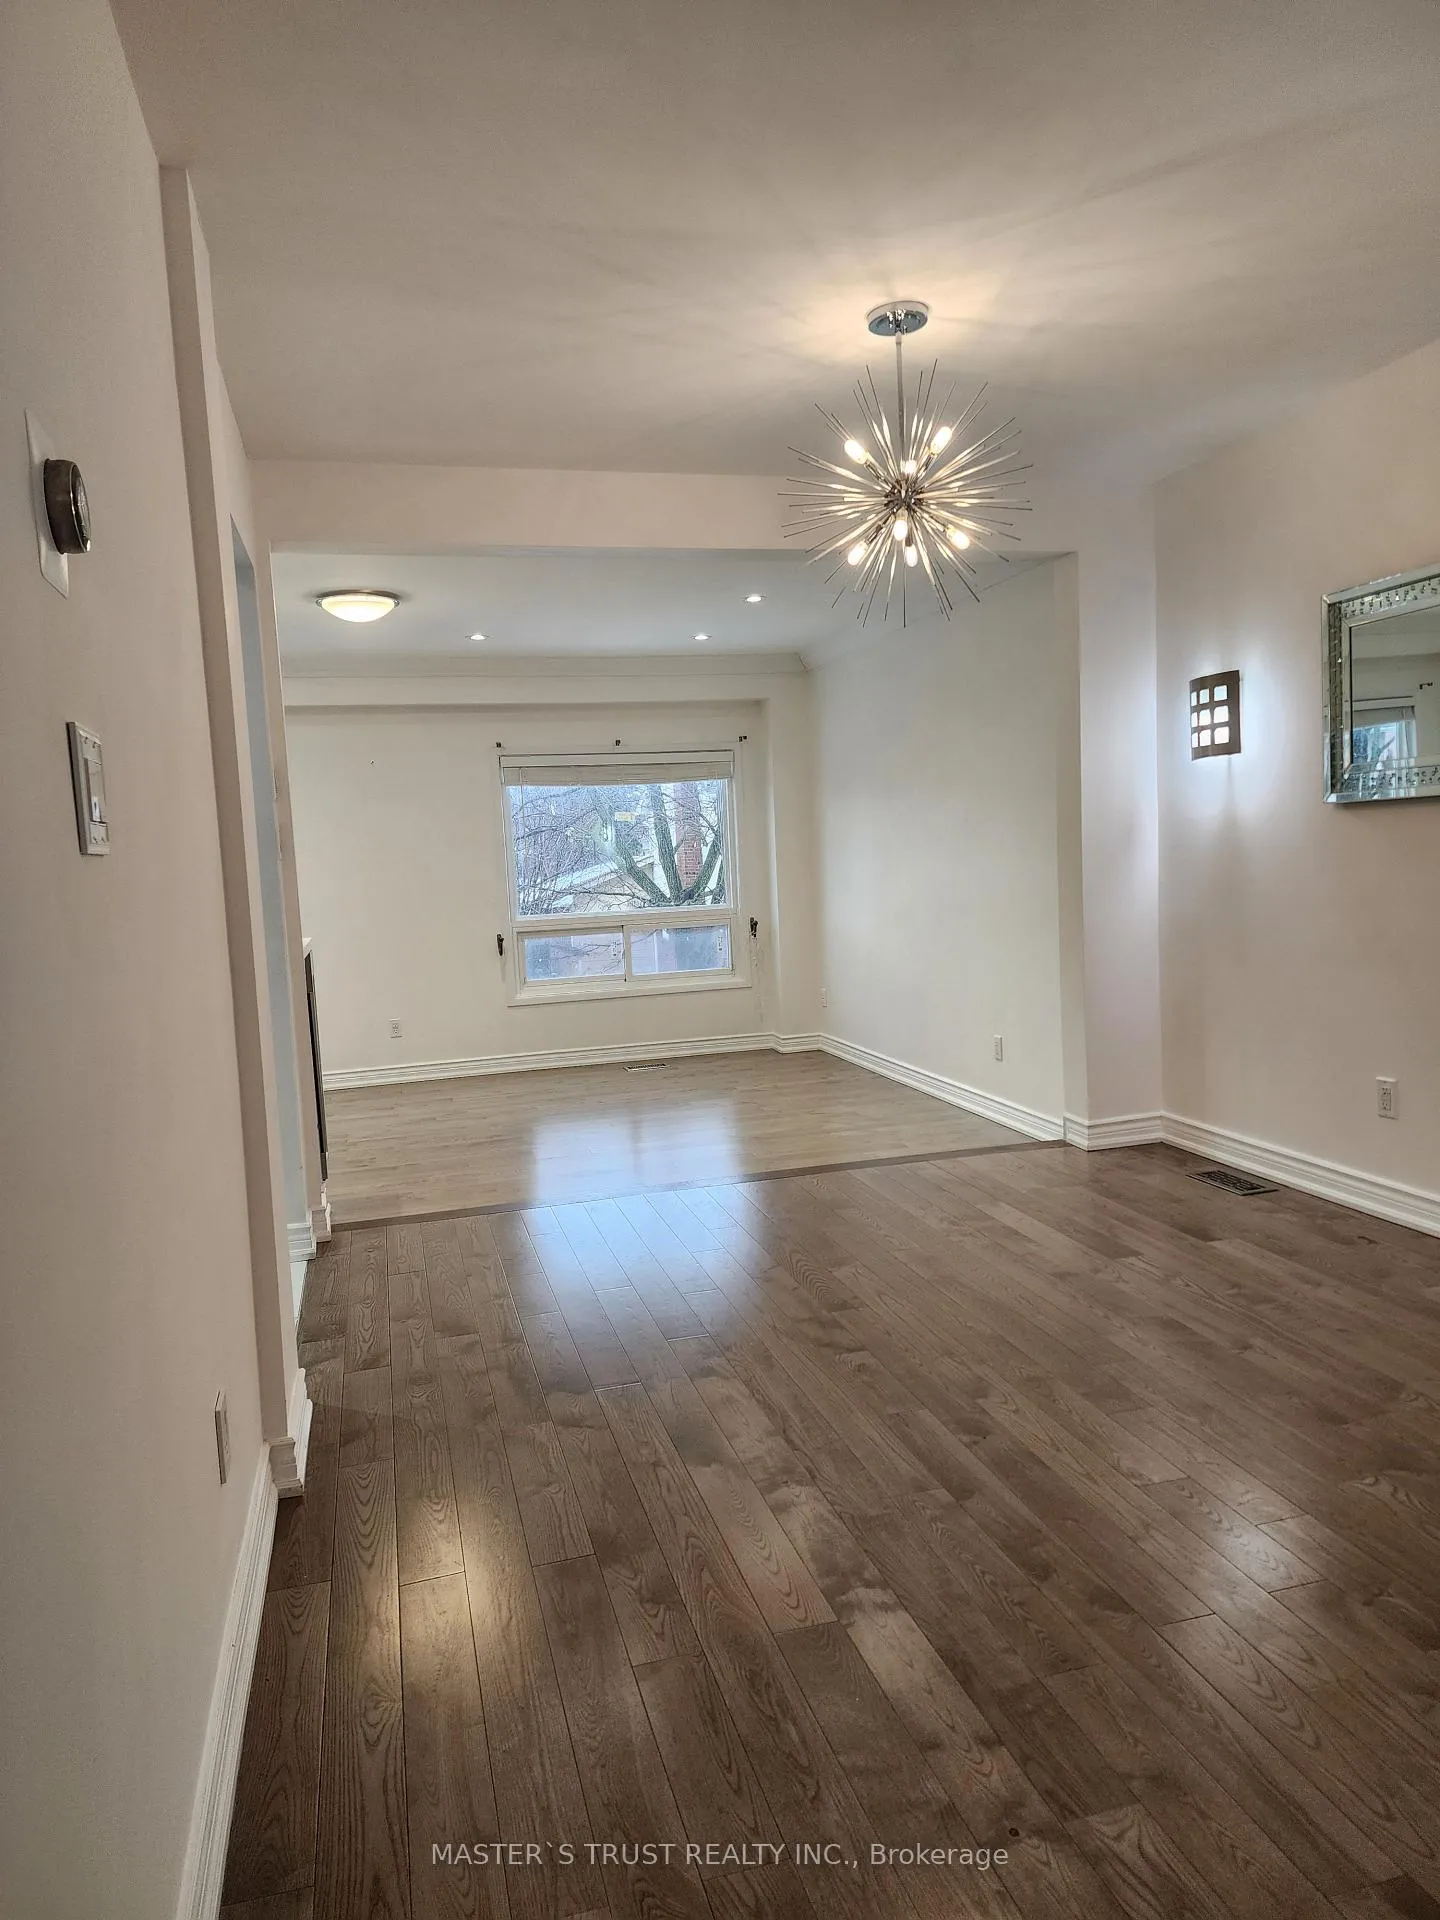 See all 19 photos
4 Bedrooms
4 Bathrooms
1 Garage
1.5K–2K sq.ft
Main, 2nd Fl…
— Unit
Property history
Facts and features
- BasementWalk-out
- Lease term12 months
- FurnishedFurnished
- LaundryIn basement
What stands out
- Fireplace
- Central air
The homeLink, 2-storey, 1,500–2,000 sq ft
- Type: Link
- Style: 2-storey
- Living space: 1,500–2,000 sq ft
- Basement: Walk-out
InsideFireplace Yes, In basement, lower level, Bar fridge
- Fireplace: Yes
- Laundry: In basement, lower level
- Features: Bar fridge
- Rooms above ground: 8
- Bedrooms: 4
- Bathrooms: 4
- Kitchens: 1
- Family room: Yes
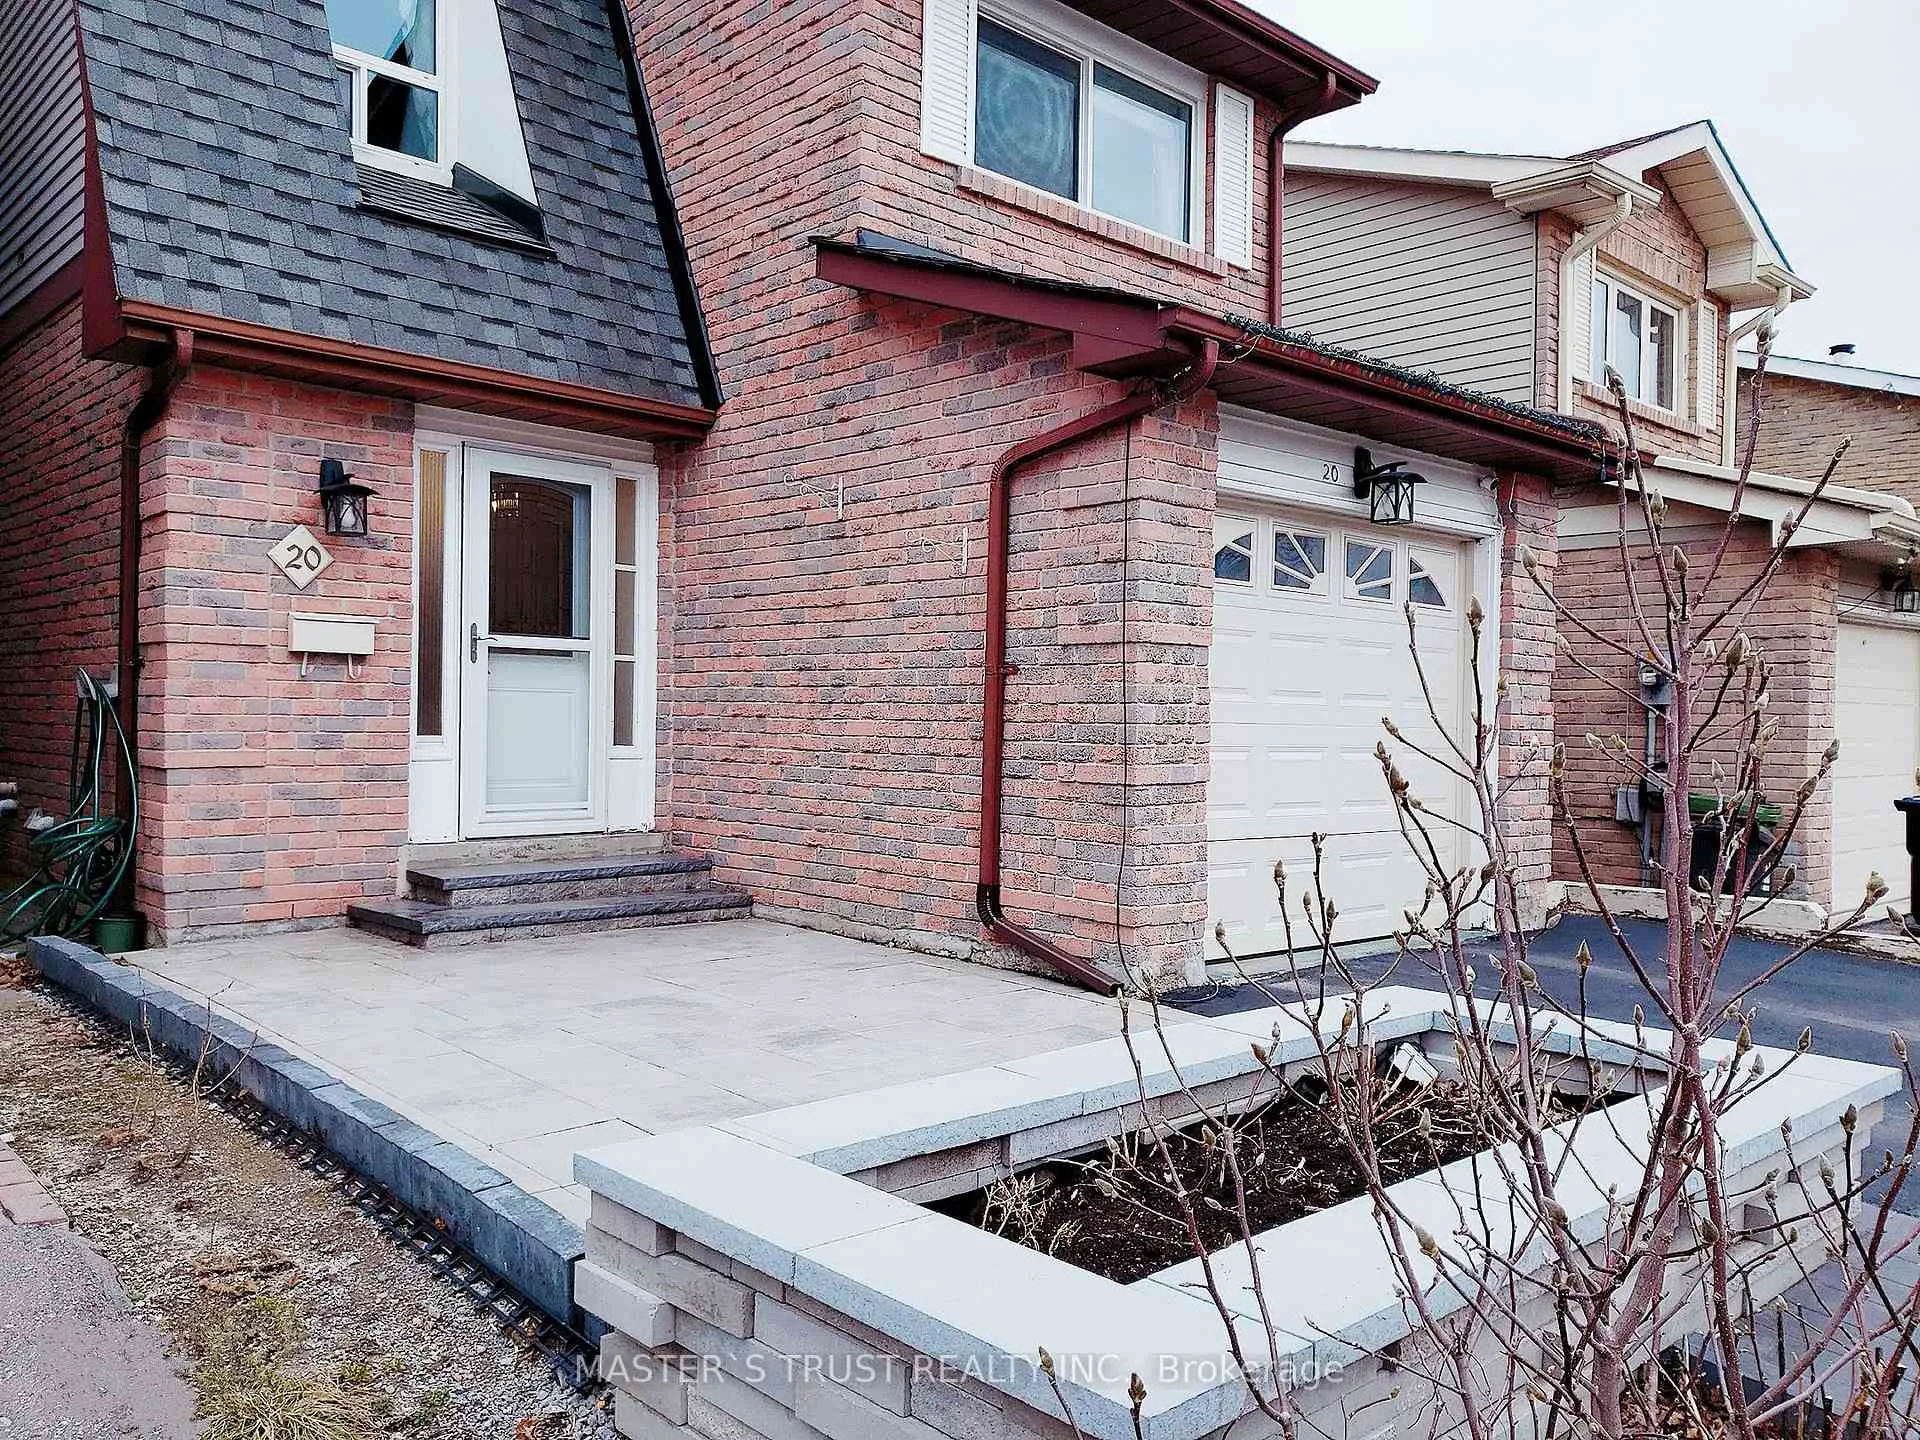
Outside and lotBrick, aluminum siding, Asphalt shingle, Brick
- Exterior: Brick, aluminum siding
- Roof: Asphalt shingle
- Foundation: Brick
Parking1 Garage, Attached, Private double
- Spaces: 1 Garage
- Garage: Attached
- Driveway: Private double
Heating, water and powerForced air, gas, Central air, Municipal water
- Heating: Forced air, gas
- Cooling: Central air
- Water: Municipal water
- Sewer: Municipal sewer
Rent and termsRent $2,950 a month, Main, 2nd floor, Furnished
- Rent: $2,950 a month
- Space for rent: Main, 2nd floor
- Furnished: Furnished
- Lease: 12 months
- Deposit: Required
- Credit check: Required
- Employment letter: Required
- Rental application: Required
- References: Required
IncludedFridge, stove, b/i dishwasher, range hood, washer, dryer, existing window blinds, light fixtures, and garage door opener, Furniture
- Included: Fridge, stove, b/i dishwasher, range hood, washer, dryer, existing window blinds, light fixtures, and garage door opener
- Not included: Furniture
Listing detailsE12859514, Rented, Mar 8, 2026
- MLS® number: E12859514
- Status: Rented
- Listed on: Mar 8, 2026
- Days on market: 24
- Updated: Apr 1, 2026
- Possession: 2026-03-08 / Immediate
- Occupied by: Vacant
- Listing brokerage: MASTER`S TRUST REALTY INC.
About this home
20 O'Halloran Crescent, Scarborough (Milliken), ON M1V 2C3
Bar Fridge
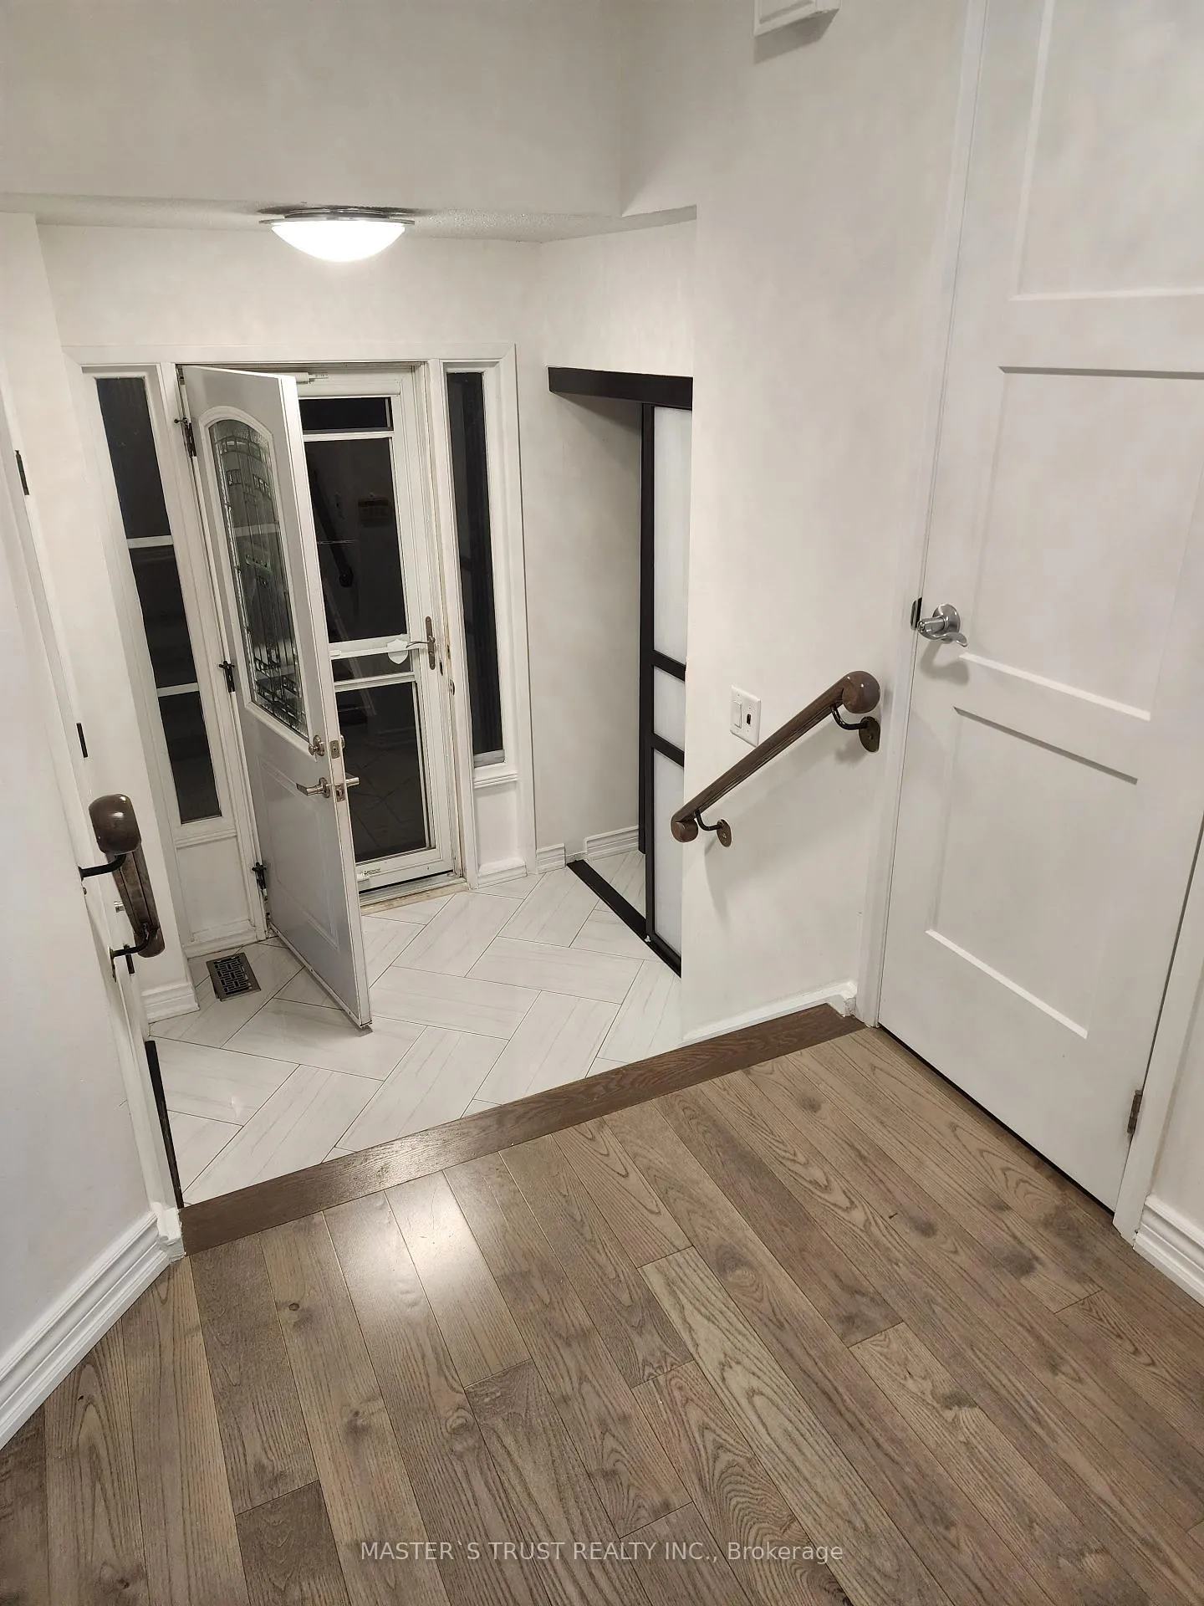
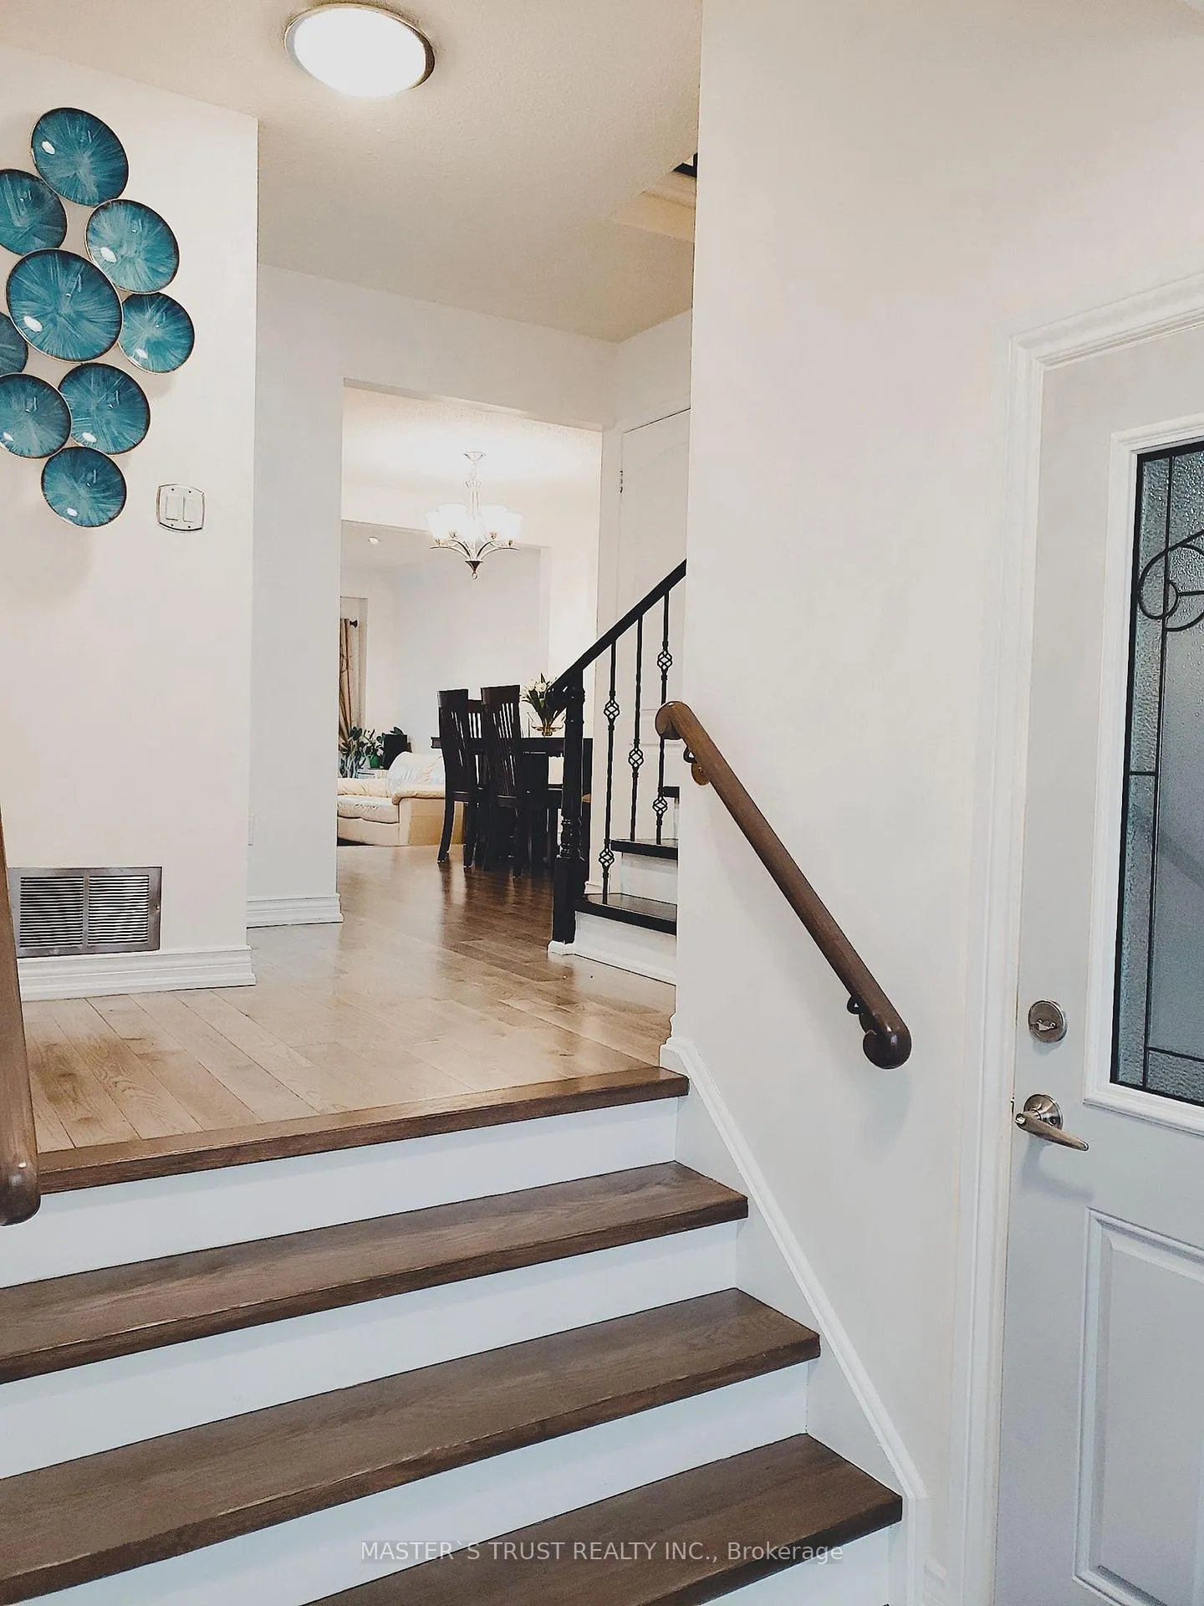
At The Heart Of Scarborough! Open Concept Kitchen with Bar Table, Amazing Location, Just Steps From Grocery Stores, Restaurants, Shopping Mall, Ttc Transit Routes, 2 Mins To Bus Stop, 2 Mins to Family/Walkin Clinic, Top Ranking Public Schools
Read more
Ask about this home
A HOMEH agent will answer your questions about this home.
Ask a question
Around this home
Brimley/Steeles
Errands
Parks
Schools
Daily convenience, out of 100, from the distances below
ParkAudrelane Park · 2 within 1 km3 min walk174 m
GroceryAI Premium Food Mart14 min walk892 m
SchoolSt Rene Goupil Catholic School4 min walk240 m
PharmacyiHealth Pharmacy15 min walk907 m
Cafés & foodDomino's · 15 within 1 km12 min walk728 m
Gym & rec centreGoldhawk Public Library and Neighborhood Centre12 min walk754 m
LibraryToronto Public Library - Goldhawk Park12 min walk766 m
WalkDriveStraight-line distance, open map data
Grocery0.9 km
Park0.2 km
Coffee0.8 km
Dining0.7 km
Gym1.2 km
Schools nearby
School rating, out of 10.
St Rene Goupil Catholic Schoolelementary · Catholic · 0.2 km
—
Port Royal Public Schoolelementary · Public · 0.5 km
7.3/10Good
Milliken Public Schoolelementary · Public · 0.5 km
6.8/10Good
Contact agent
Helpful calculators
Rent vs buy
Affordability
Mortgage
Down payment
Stress test
CMHC insurance
Your HOMEH agent

NimaHOMEH agent · Scarborough
"I would see it this week."
Ask Nima