

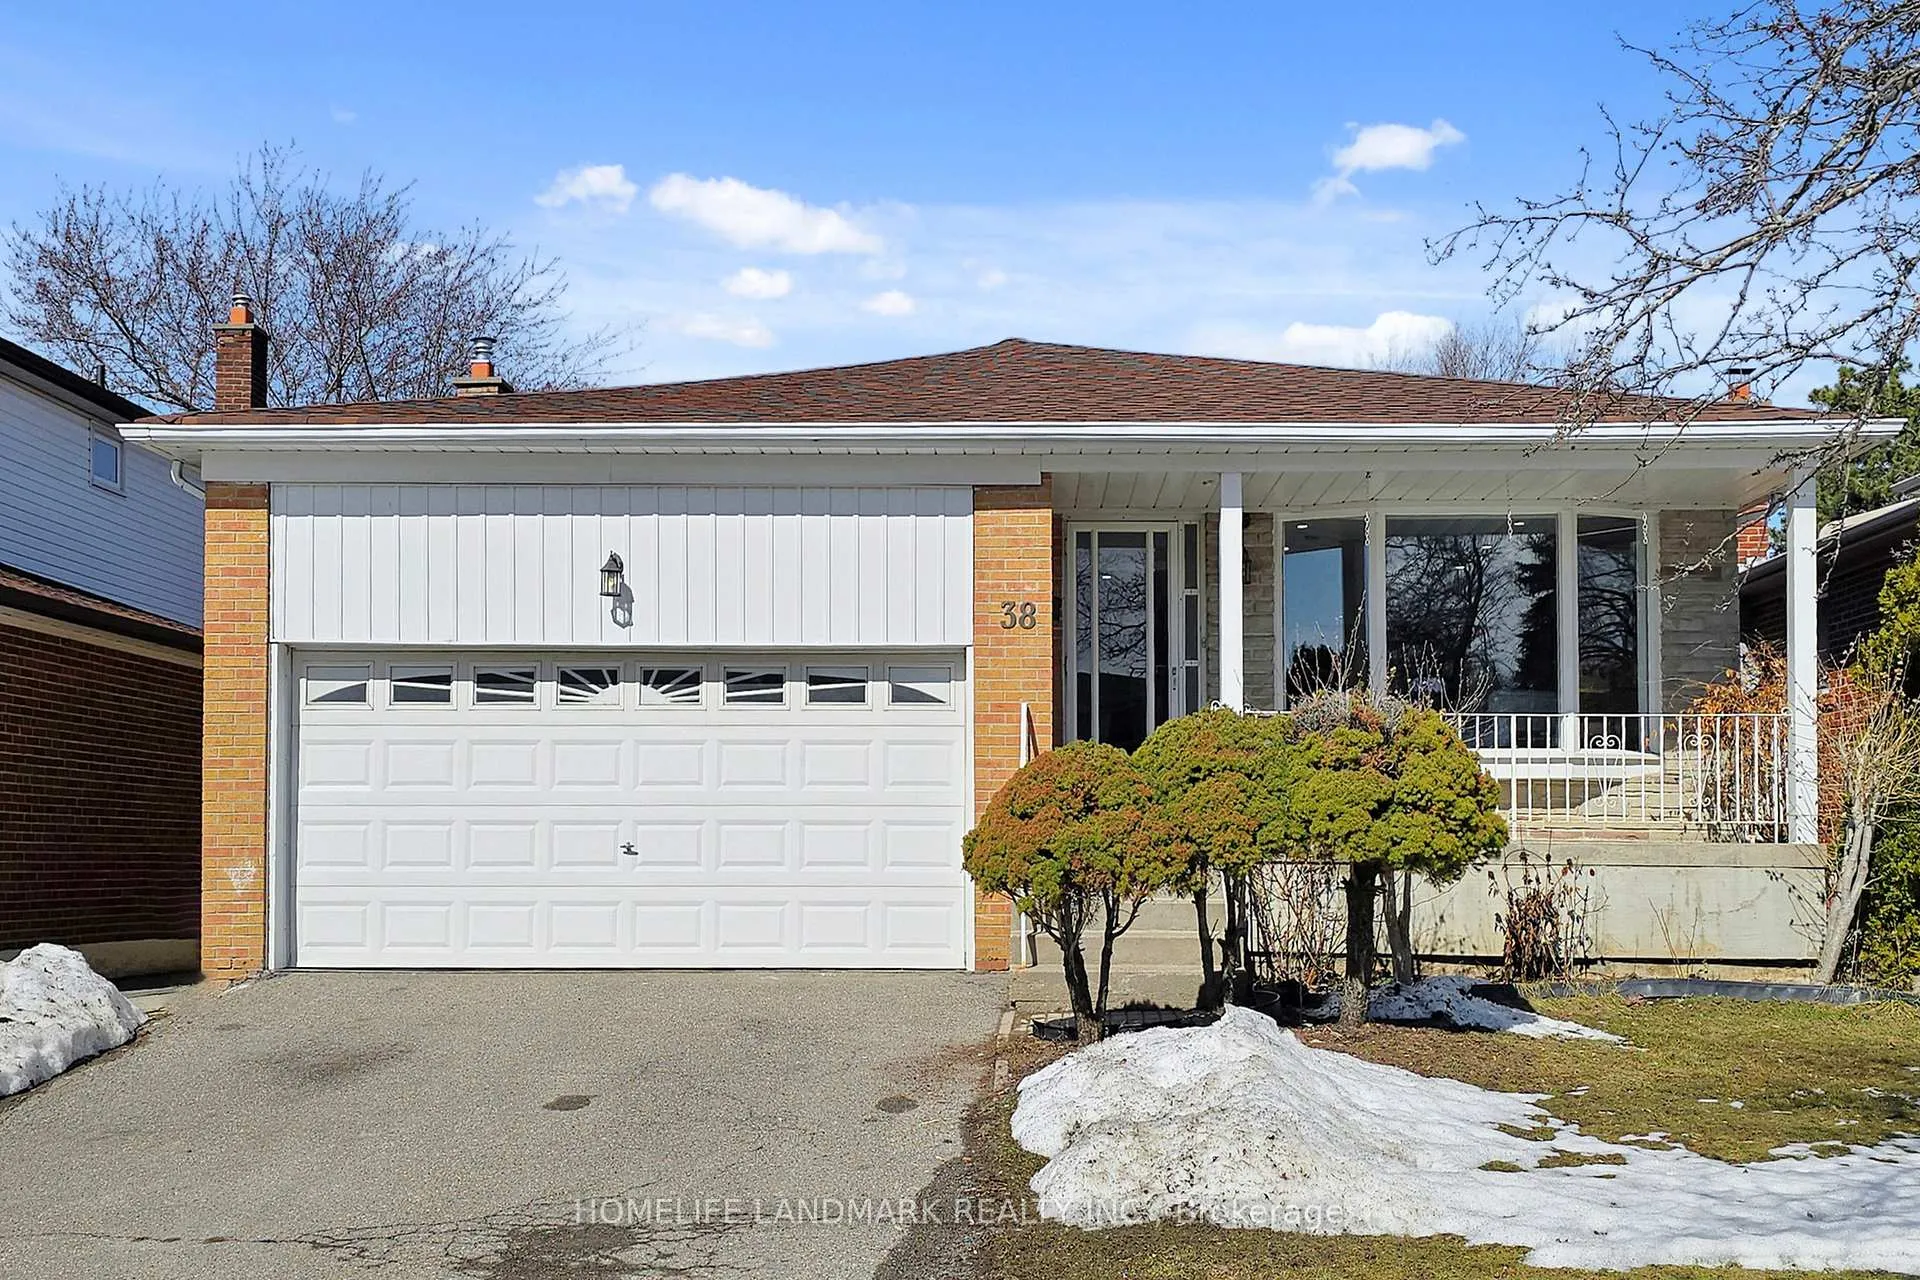
38 Pebblehill Square
38 Pebblehill Square
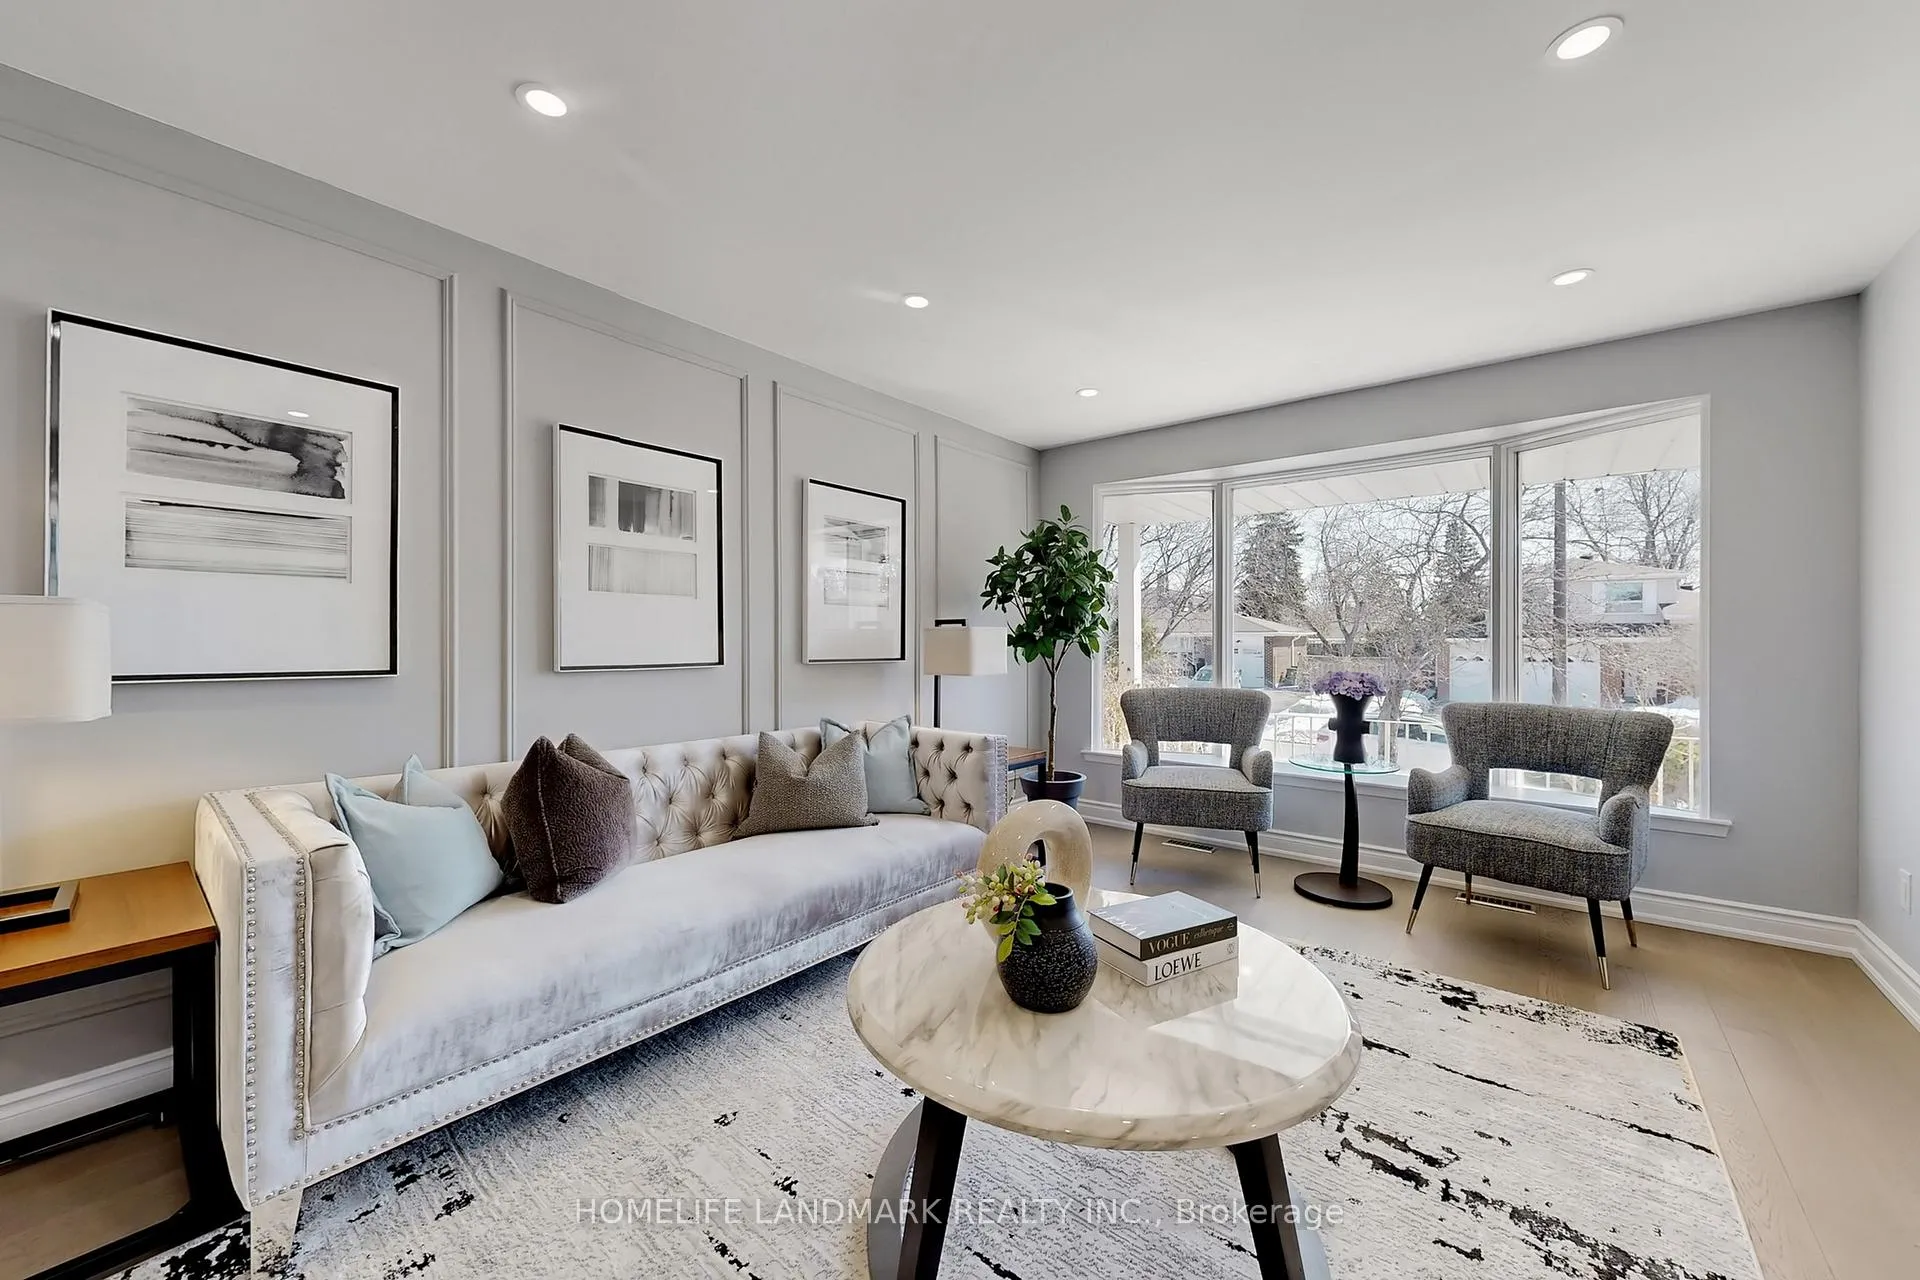 See all 50 photos
Property history
Facts and features
- BasementFinished
- Water, sewerMunicipal
- HeatingForced air
- CoolingCentral air
- Second kitchen
- Separate entrance
- Hardwood floors
- Fireplace
- Central air
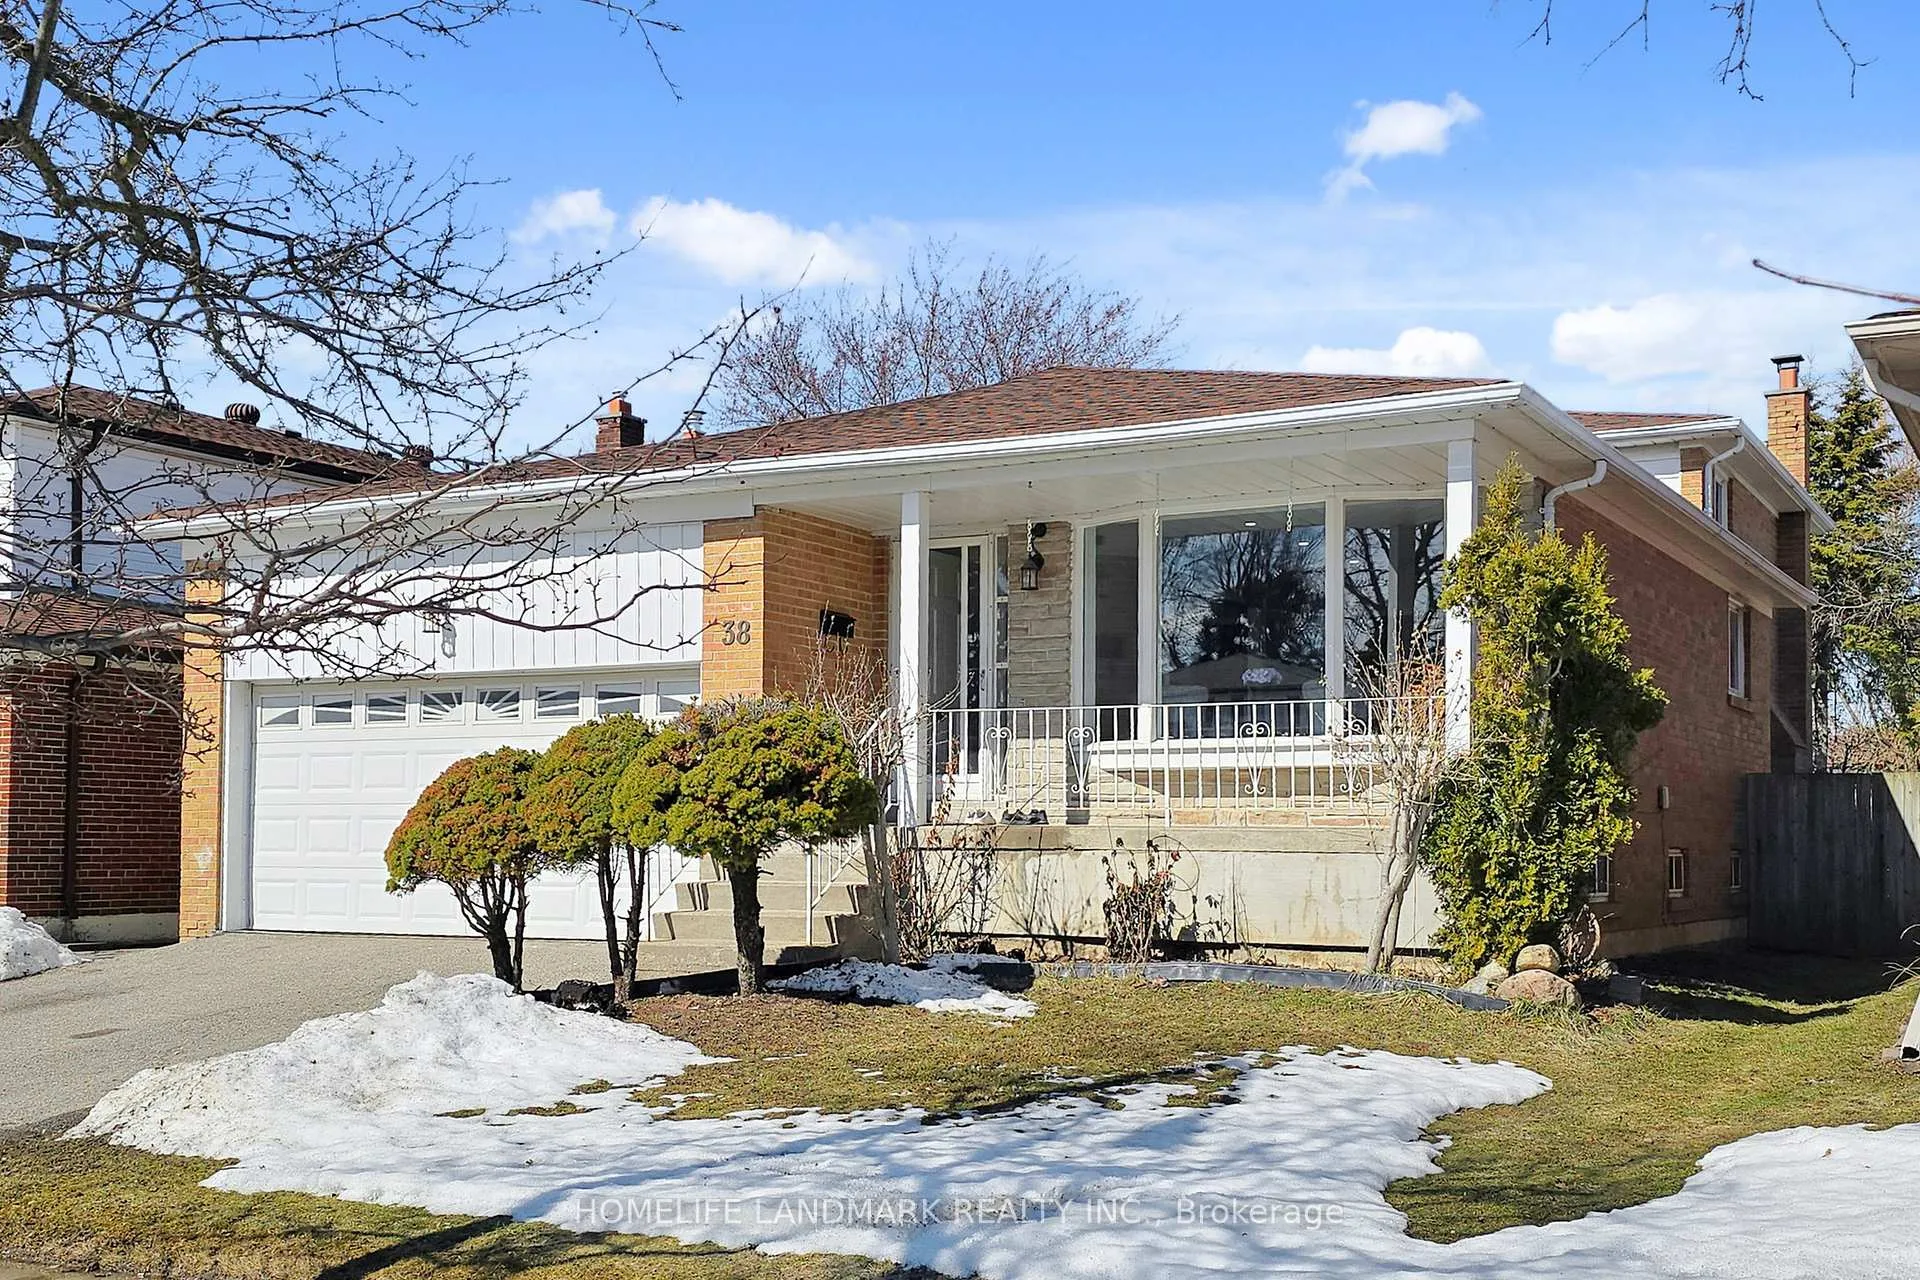
The homeDetached, Backsplit 4, 2,000–2,500 sq ft
- Type: Detached
- Style: Backsplit 4
- Living space: 2,000–2,500 sq ft
- Basement: Finished, separate entrance
InsideFireplace Yes, Hardwood, Tile, Rooms above ground 7
- Fireplace: Yes
- Flooring: Hardwood, Tile
- Rooms above ground: 7
- Rooms in the basement: 3
- Bedrooms: 3 + 1 in the basement
- Bathrooms: 5
- Kitchens: 2
- Family room: Yes
Outside and lotBrick, Unknown, Unknown
- Exterior: Brick
- Roof: Unknown
- Foundation: Unknown
- Size: 45 × 149 ft
Parking2 Garage, Attached, Private
- Spaces: 2 Garage
- Garage: Attached
- Driveway: Private
Heating, water and powerForced air, gas, Central air, Municipal water
- Heating: Forced air, gas
- Cooling: Central air
- Water: Municipal water
- Sewer: Municipal sewer
Costs and taxesTaxes $5,761 a year, HST included in the price, Hwt
- Taxes, 2025: $5,761 a year
- HST: HST included in the price
- Rental items: Hwt
Included in the saleFridge, stove, range hood, dishwasher, washer and dryer, all existing window coverings, all electrical lights fixtures.
- Included: Fridge, stove, range hood, dishwasher, washer and dryer, all existing window coverings, all electrical lights fixtures.
Listing detailsE12861438, Sold, Mar 9, 2026
- MLS® number: E12861438
- Status: Sold
- Listed on: Mar 9, 2026
- Days on market: 11
- Updated: Mar 20, 2026
- Possession: Flexible
- Occupied by: Owner
- Listing brokerage: HOMELIFE LANDMARK REALTY INC.
About this home
38 Pebblehill Square, Scarborough (Agincourt North), ON M1S 2P7
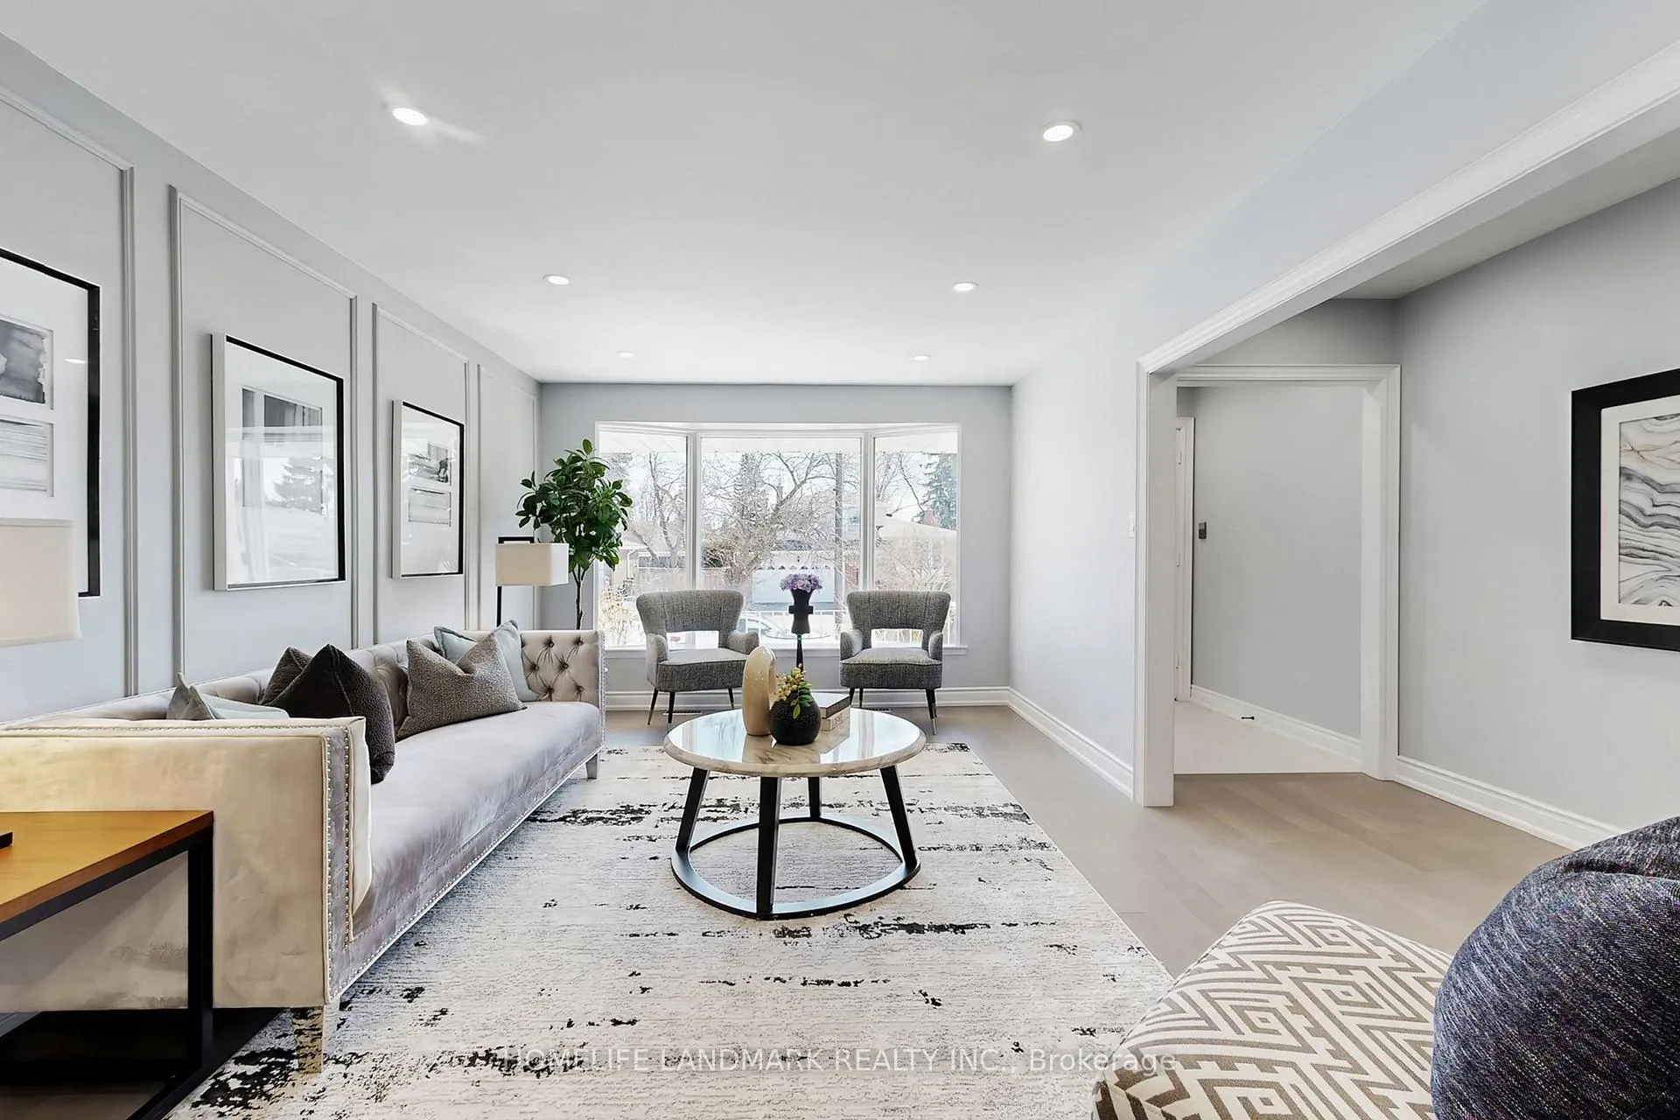
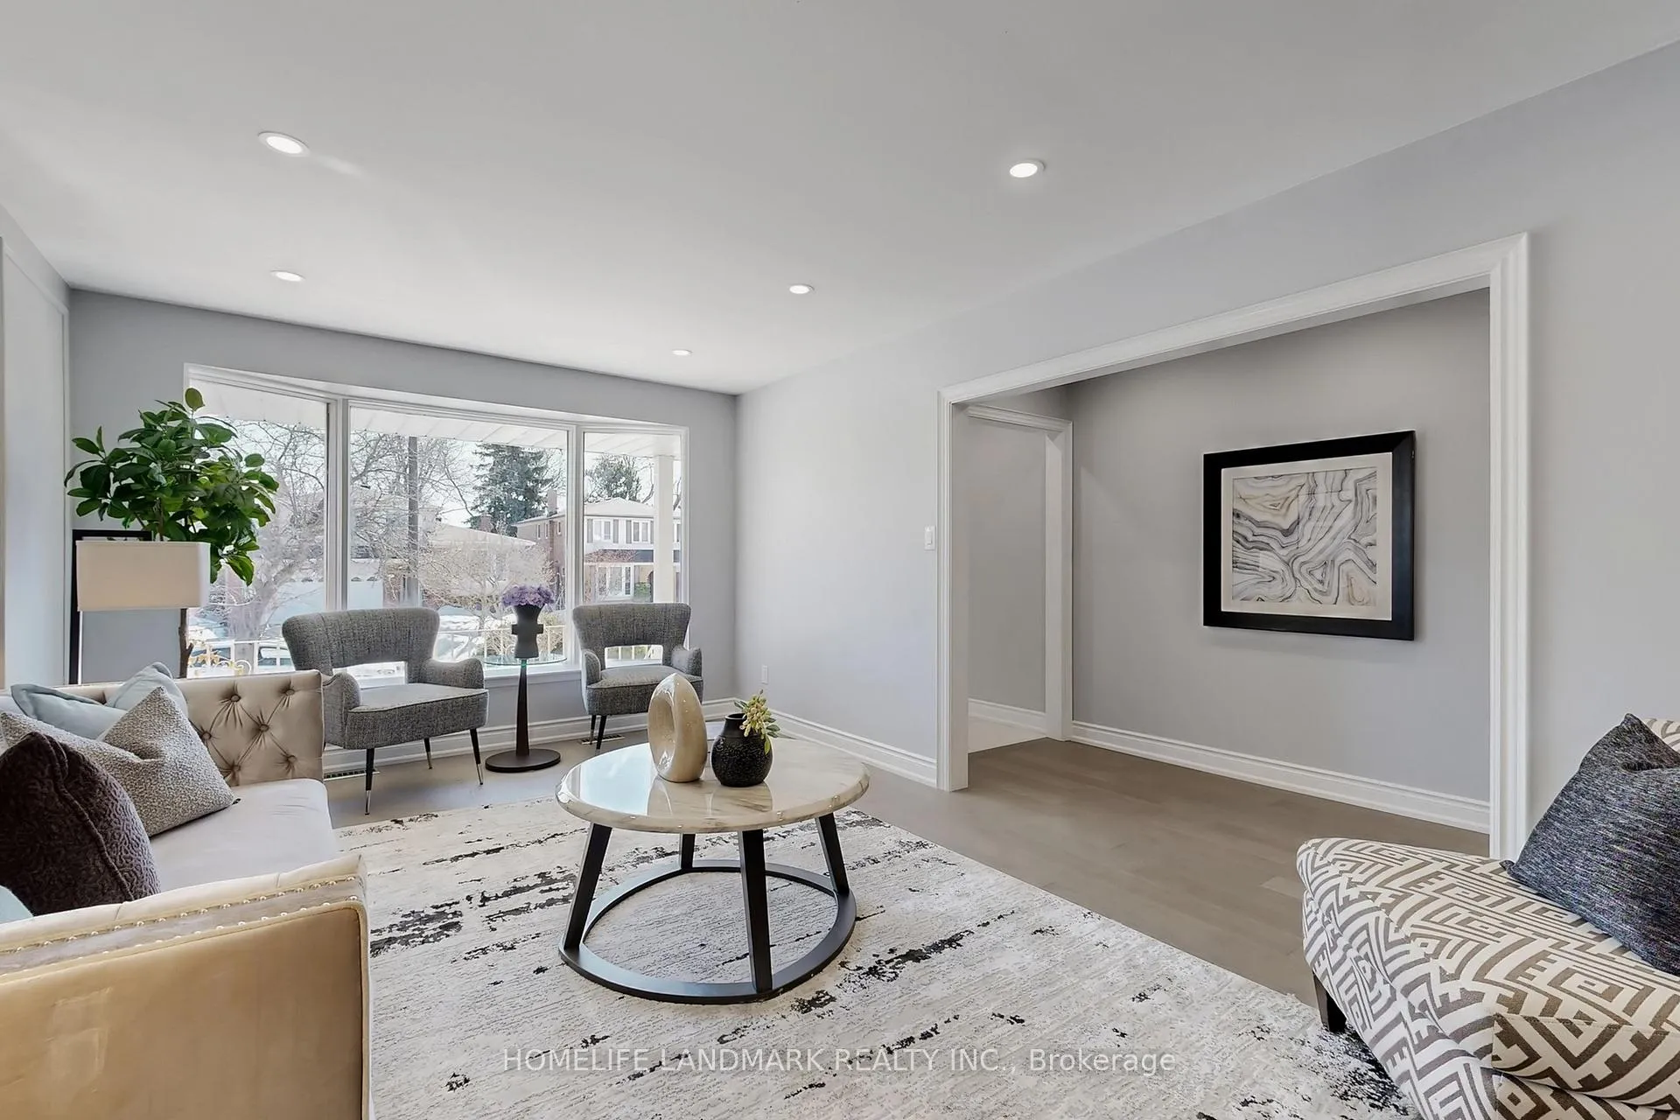
Welcome To 38 Pebblehill Square, Situated On a Generous Lot In The Highly Desirable Chartland Neighbourhood In Scarborough. This Rare And Spacious Four-Level Backsplit Offers An Exceptionally Functional Layout That Is Perfect For Large Families, Multi-Generational Living, Or Buyers Seeking Additional Rental Income. The Main Floor Features A Bright And Practical Family Layout Including A Dining Room, Cozy Family Room, Kitchen And Breakfast Area That Overlooks The Backyard. The Upper Level Offers Three Oversized Bedrooms Including A Primary Bedroom With A 4-Piece Ensuite Along With Modern Updated Bathrooms. One Of The Most Unique And Valuable Features Of This Property Is The Presence Of Two Fully Self-Contained Living Spaces. The First Is A Rare Ground-Level Walk-Out Unit With Its Own Separate Entrance That Is Completely Above Grade, Featuring A Private Kitchen, Breakfast Area And Bathroom, Finished With Laminate Flooring And Pot Lights Throughout, Ideal For In-Laws, Extended Family Or Potential Rental Income. In Addition, The Lower Level Includes Another Fully Self-Contained Suite Featuring One Bedroom, Living Room, Kitchen And Bathroom, Also Renovated With Laminate Flooring And Pot Lights, Providing Excellent Additional Living Space Or Income Potential. The Home Has Been Fully Renovated From Top To Bottom With $$$ Upgrades Including A New Roof (2024), New Refrigerator, New Dishwasher, Quartz Countertops, Updated Lighting And Quality Finishes Throughout. Hardwood Floors And Pot Lights Run Through The Home. Step Outside To Enjoy A Beautifully Landscaped And Fully Fenced Backyard Featuring A Walk-Out Deck And Charming Gazebo, Perfect For Relaxing, Family Gatherings Or Entertaining Guests. Close To Parks, Schools, Shopping Malls And Everyday Amenities With Easy Access To TTC Transit. Fantastic Opportunity To Own A Rare Upgraded Four-Level Backsplit With Multiple Self-Contained Living Spaces In One Of Scarborough's Most Established And Family-Friendly Communities.
Ask about this home
A HOMEH agent will answer your questions about this home.
Around this home
Daily convenience, out of 100, from the distances below
Schools nearby
School rating, out of 10.
Helpful calculators
Your HOMEH agent

"I would see it this week."