

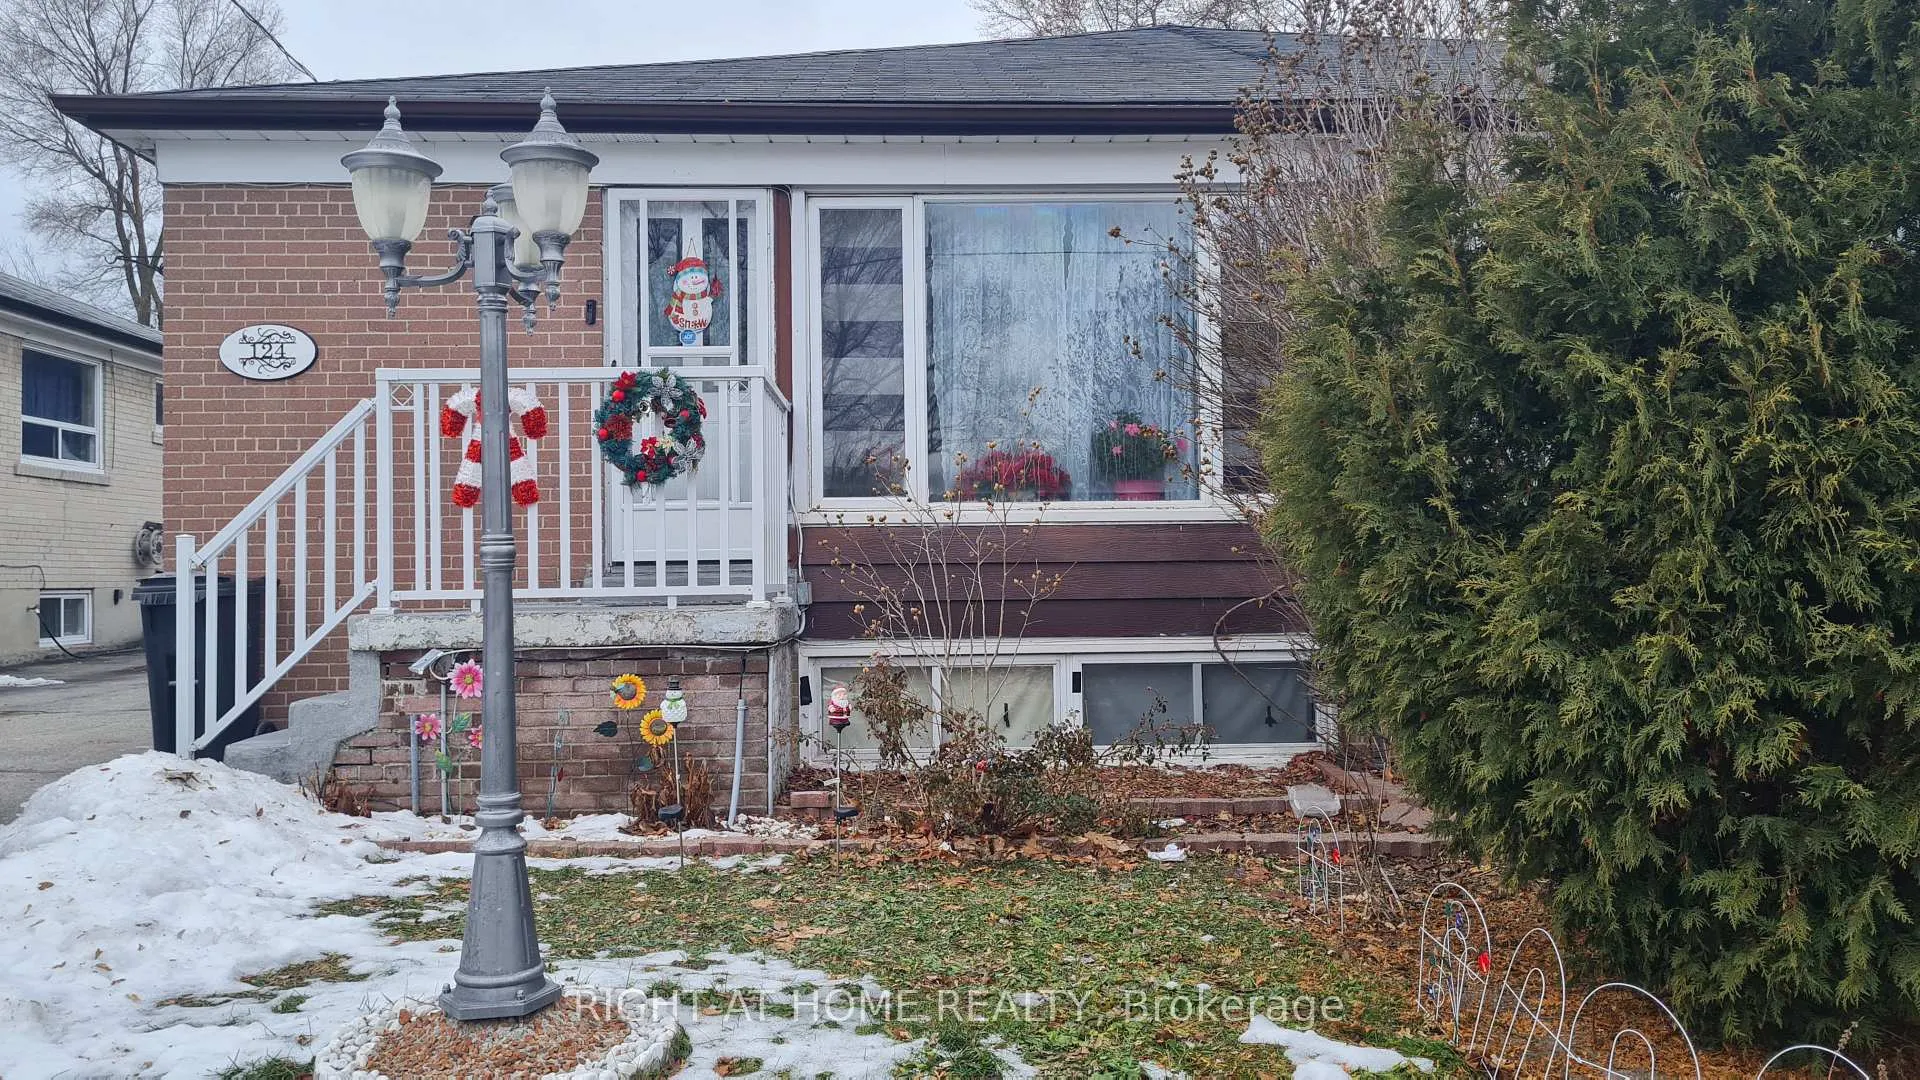
124 Overture Road
124 Overture Road
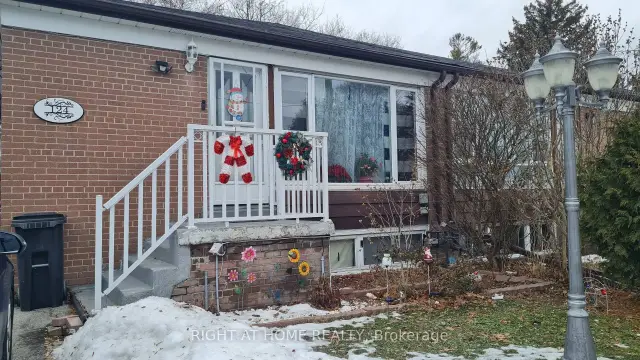
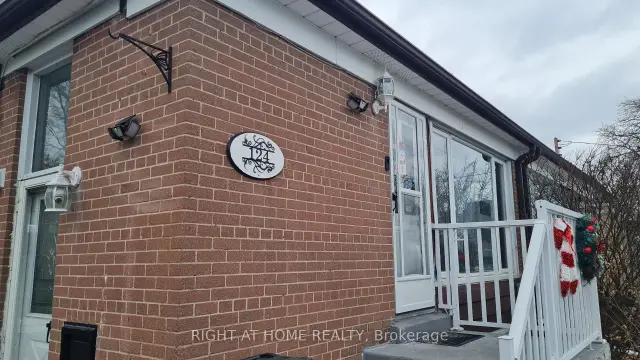
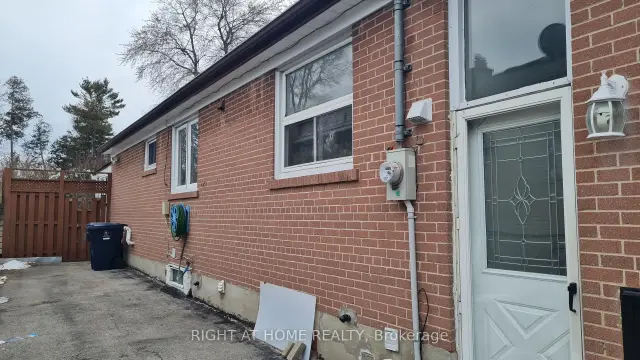
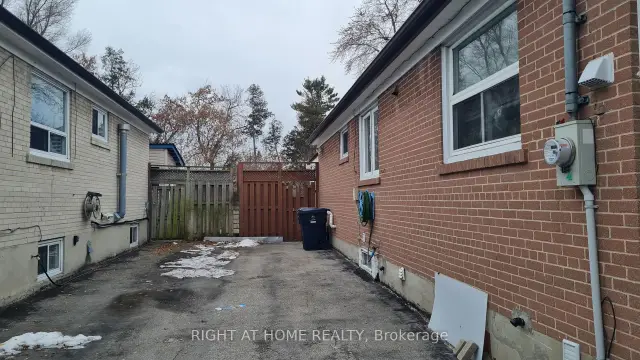 See all 50 photos
Facts and features
- BasementApartment
- Price per sq ft~$1,106
- Water, sewerMunicipal
- HeatingForced air
- Second kitchen
- Separate entrance
- Central air
The homeSemi-Detached, Bungalow, 700–1,100 sq ft
- Type: Semi-Detached
- Style: Bungalow
- Living space: 700–1,100 sq ft
- Basement: Apartment, separate entrance
InsideMain level, Carpet free, Rooms above ground 6
- Laundry: Main level
- Features: Carpet free
- Rooms above ground: 6
- Rooms in the basement: 4
- Bedrooms: 3 + 2 in the basement
- Bathrooms: 3
- Kitchens: 2
Outside and lotBrick, Asphalt shingle, Concrete
- Exterior: Brick
- Roof: Asphalt shingle
- Foundation: Concrete
- Size: 30 × 150 ft
Parking4 Parking, Private
- Spaces: 4 Parking
- Driveway: Private
Heating, water and powerForced air, gas, Central air, Municipal water
- Heating: Forced air, gas
- Cooling: Central air
- Water: Municipal water
- Sewer: Municipal sewer
Costs and taxesTaxes $3,552 a year, HST included in the price, Water heater rental
- Taxes, 2025: $3,552 a year
- HST: HST included in the price
- Rental items: Water heater rental
- Under contract: Hot water heater
Included in the saleAll existing appliances: 2 fridges, 2 stoves, dishwasher, washer, dryer. all electrical light fixtures, window coverings, Tenants personal belongings
- Included: All existing appliances: 2 fridges, 2 stoves, dishwasher, washer, dryer. all electrical light fixtures, window coverings
- Not included: Tenants personal belongings
NearbyHospital, park, place of worship, public transit, school
- Close to: Hospital, park, place of worship, public transit, school
Listing detailsE12649860, For Sale, Dec 24, 2025
- MLS® number: E12649860
- Status: For Sale
- Listed on: Dec 24, 2025
- Days on market: 333
- Updated: Dec 25, 2025
- Possession: 30-59 days
- Occupied by: Tenant
- Listing brokerage: RIGHT AT HOME REALTY
About this home
124 Overture Road, Scarborough (West Hill), ON M1E 2W4
Welcome to this beautiful semi-detached bungalow, situated on an exceptional 150-foot deep ravine lot-a rare find offering privacy and scenic views, perfect for gardening and outdoor enjoyment. The main level features a bright open-concept layout with 3 spacious bedrooms and 1 washroom, enhanced by vinyl flooring. A bonus solarium/sunroom overlooks the ravine, providing a peaceful space to relax and enjoy nature year-round. The renovated basement offers excellent income potential with a separate entrance, 2 additional bedrooms and 2 washrooms, and a modern open-concept kitchen complete with quartz countertops, soft-close cabinetry, large sink, and LED pot lights. Conveniently located close to Highway 401, TTC, and Guildwood GO Station, this home combines comfort, functionality, and investment potential in a highly desirable location.
Book a viewing
Around this home
Daily convenience, out of 100, from the distances below
Schools nearby
School rating, out of 10.
Helpful calculators

Your HOMEH agent
"I would see it this week."