

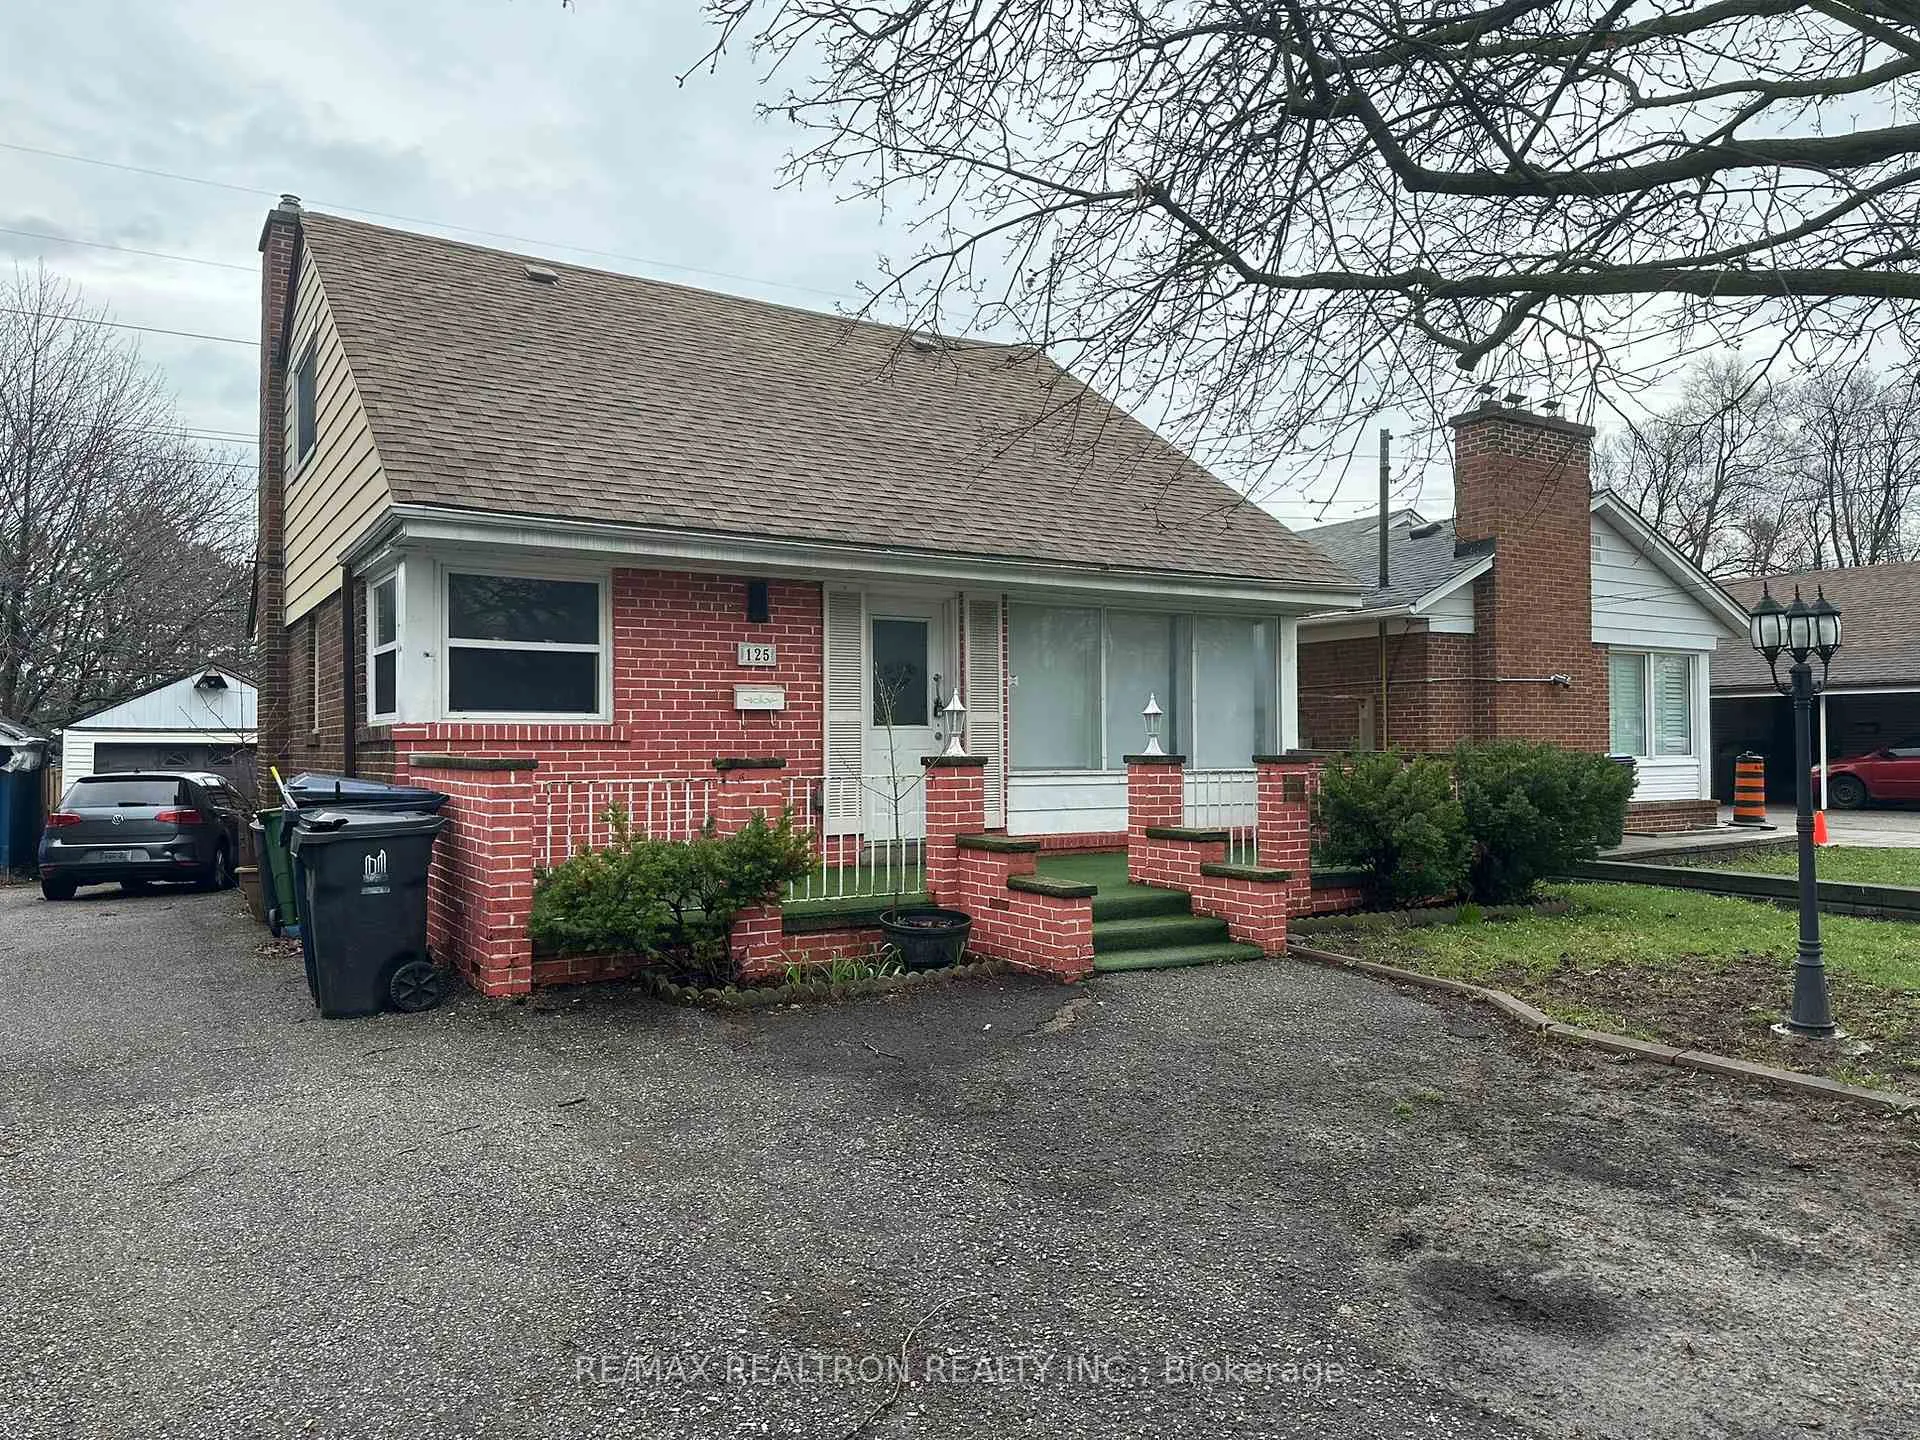
125 Treverton Drive
Detached Sold
1/28125 Treverton Drive
Detached Sold
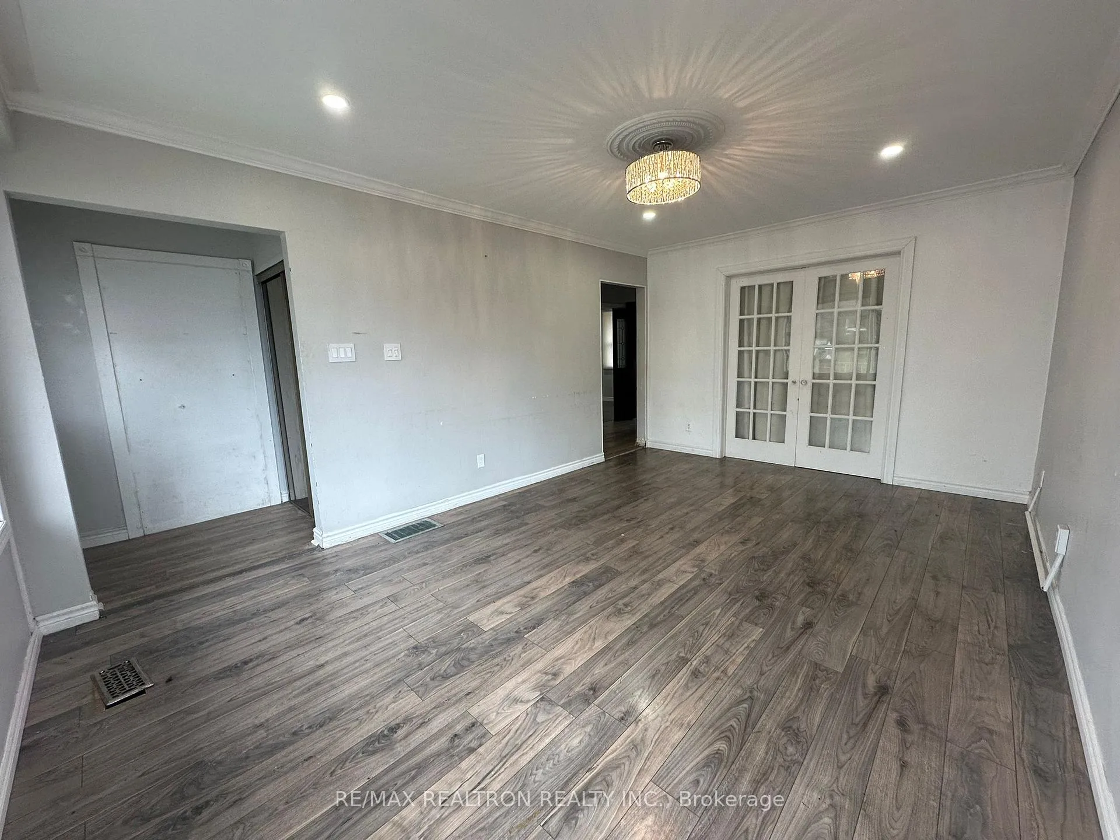
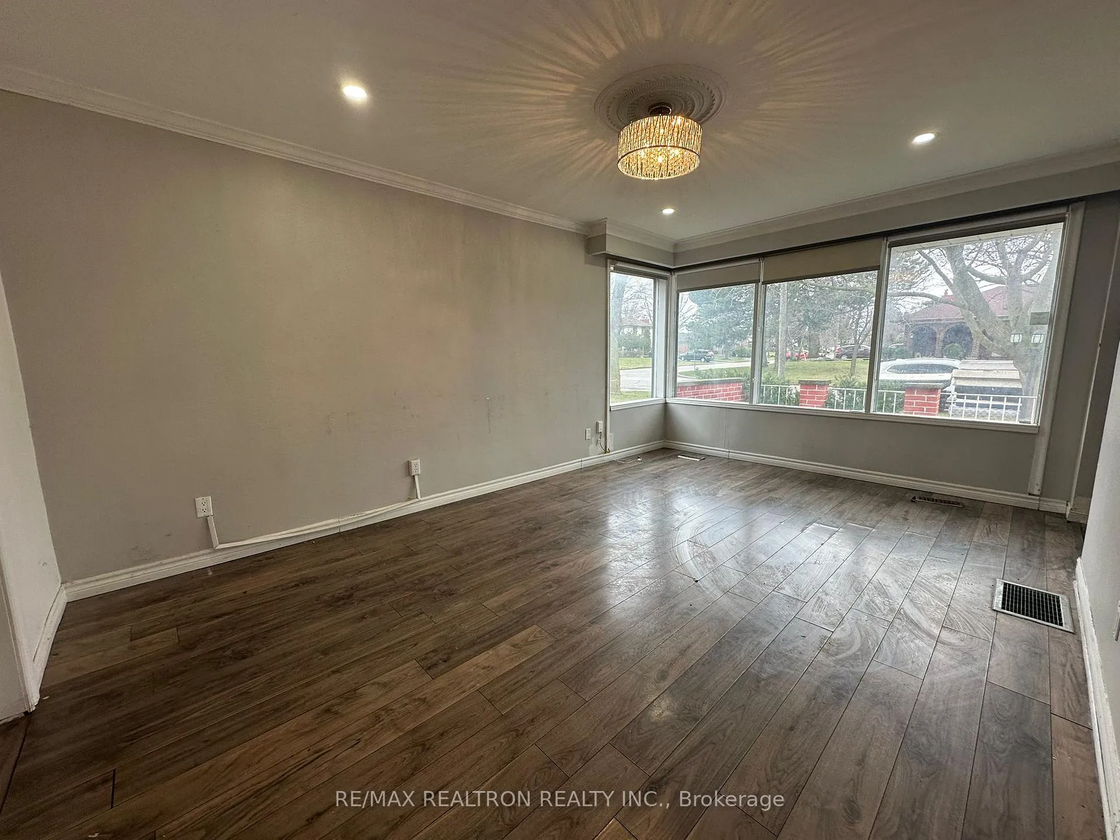
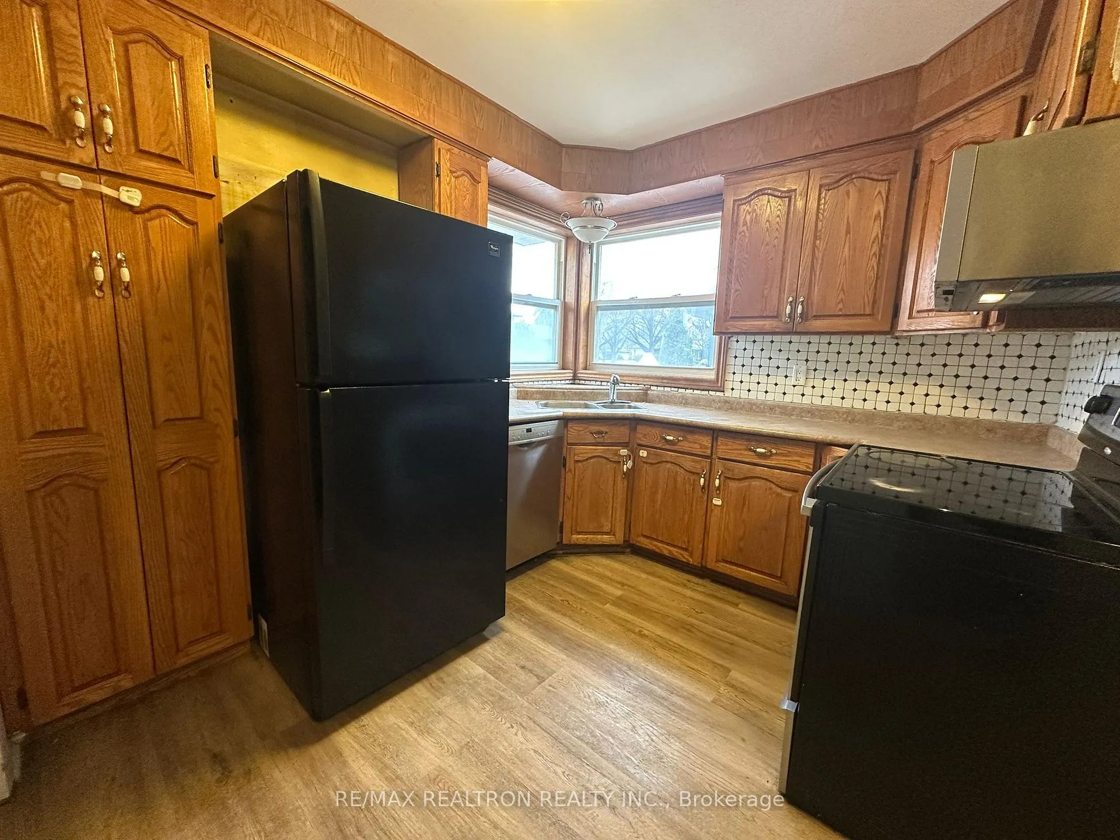
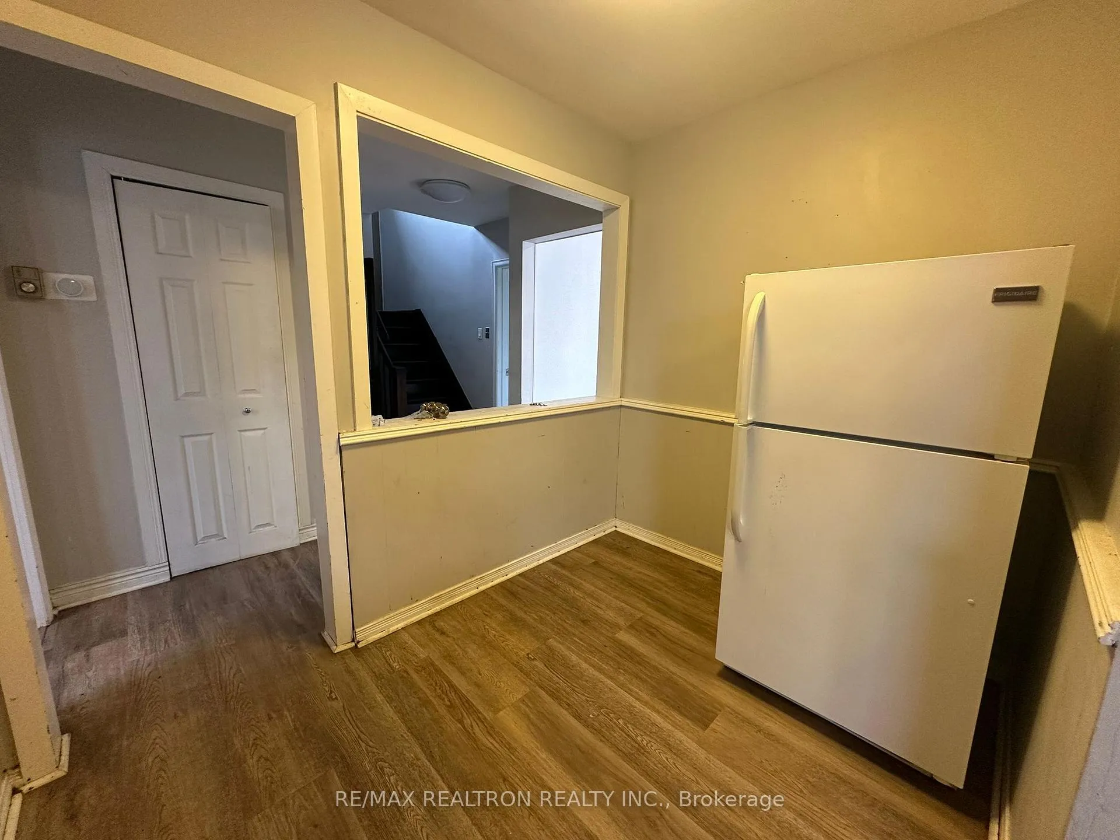 See all 28 photos
4+2 Bedrooms
3 Bathrooms
1 Garage
1.5K–2K sq.ft
42.05×125.15 ft
$3,861/yr
Property history
Facts and features
- BasementApartment
- Water, sewerMunicipal
- HeatingForced air
- CoolingCentral air
What stands out
- Second kitchen
- Separate entrance
- Central air
The homeDetached, 1 1/2 storey, 1,500–2,000 sq ft
- TypeDetached
- Style1 1/2 storey
- Living space1,500–2,000 sq ft
- BasementApartment, finished, separate entrance
InsideOther, Rooms above ground 6, Rooms in the basement 3
- FeaturesOther
- Rooms above ground6
- Rooms in the basement3
- Bedrooms4 + 2 in the basement
- Bathrooms3
- Kitchens2
Outside and lotBrick, Asphalt shingle, Concrete
- ExteriorBrick
- RoofAsphalt shingle
- FoundationConcrete
- Size42.05 × 125.15 ft
Parking1 Garage, Detached
- Spaces1 Garage
- GarageDetached
Heating, water and powerForced air, gas, Central air, Municipal water
- HeatingForced air, gas
- CoolingCentral air
- WaterMunicipal water
- SewerMunicipal sewer
Costs and taxesTaxes $3,861 a year, HST included in the price, Hwt
- Taxes, 2025$3,861 a year
- HSTHST included in the price
- Rental itemsHwt
Included in the sale3 fridge, 2 stove, dishwasher, rangehood microwave, washer/dryer (all appliances as-is)
- Included3 fridge, 2 stove, dishwasher, rangehood microwave, washer/dryer (all appliances as-is)
Listing detailsE13007376, Sold, Apr 16, 2026
- MLS® numberE13007376
- StatusSold
- Listed onApr 16, 2026
- Days on market56
- UpdatedJun 11, 2026
- PossessionImmediate
- Occupied byVacant
- Listing brokerageRE/MAX REALTRON REALTY INC.
About this home
125 Treverton Drive, Scarborough (Ionview), ON M1K 3T1
Other
Location! Spacious 4+2 Bedroom and 3 Bathroom Detached Home Available For Sale. Property Features a 2 Bedroom Basement Apartment with Separate Entrance, a Detached Garage, New Furnace (2024), New Roof (2017) and a Wooden Backyard Deck. Located Close to all Amenities such as Schools, Parks, Shopping, Restaurants, Eglinton LRT, Kennedy Subway Station, Centennial College, Grocery Stores, Places of Worship and TTC.
Read more
Ask about this home
A HOMEH agent will answer your questions about this home.
Ask a question
Thinking of selling your home?See what your home is worth today.
Around this home
Kennedy / Eglinton
Errands
Transit
Parks
Schools
Daily convenience, out of 100, from the distances below
ParkMooregate Tot Lot · 8 within 1 km4 min walk255 m
GroceryShereen's9 min walk569 m
SchoolLord Roberts Junior Public School6 min walk350 m
Train stationKennedy11 min walk660 m
PharmacyShoppers Drug Mart11 min walk675 m
Cafés & foodBite My Wings · 15 within 1 km9 min walk559 m
Gym & rec centreJack Goodlad Community Centre8 min walk502 m
LibraryToronto Public Library - Kennedy/Eglinton13 min walk819 m
WalkDriveStraight-line distance, open map data
Grocery0.6 km
Park0.3 km
Coffee0.6 km
Dining0.6 km
Gym1.4 km
Kennedy0.7 km
Schools nearby
School rating, out of 10.
Lord Roberts Junior Public Schoolelementary · Public · 0.3 km
5.4/10Fair
St Joan of Arc Catholic Academysecondary · Catholic · 0.6 km
4.7/10Low
Ionview Public Schoolelementary · Public · 0.7 km
4.3/10Low
Contact agent
Helpful calculators
Mortgage
Affordability
Closing costs
Land transfer tax
Property tax
Down payment
CMHC insurance
Stress test
Cashback Rebate
Your HOMEH agent

KimHOMEH agent · Scarborough
"I would see it this week."
Ask Kim